2 Bedroom Apartment in Waterfront
Contact agent for street address, Waterfront, Cape Town
2 bed · 2 bath · 118 m² erf
Description
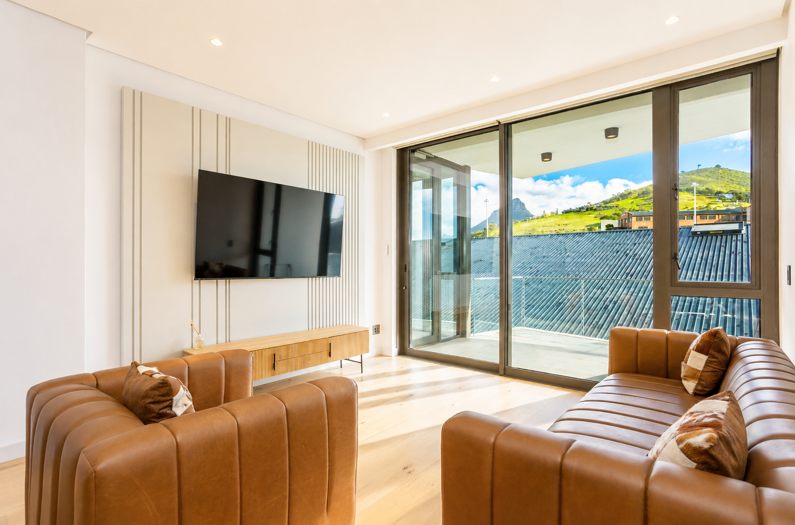
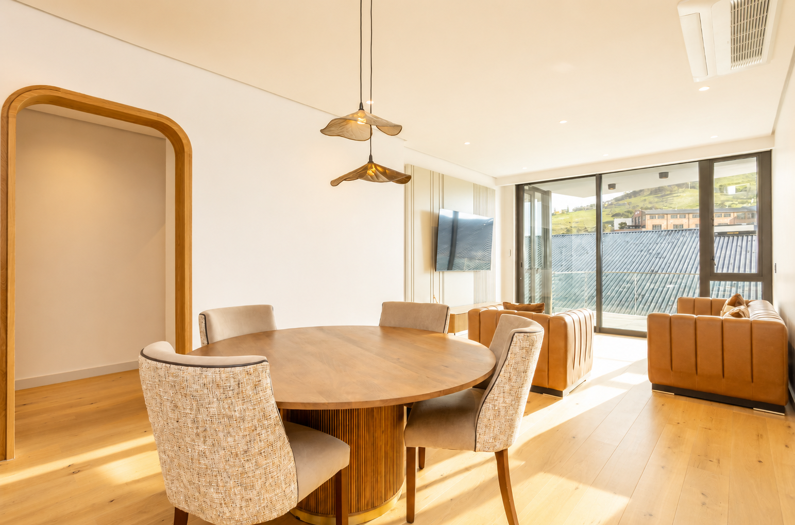
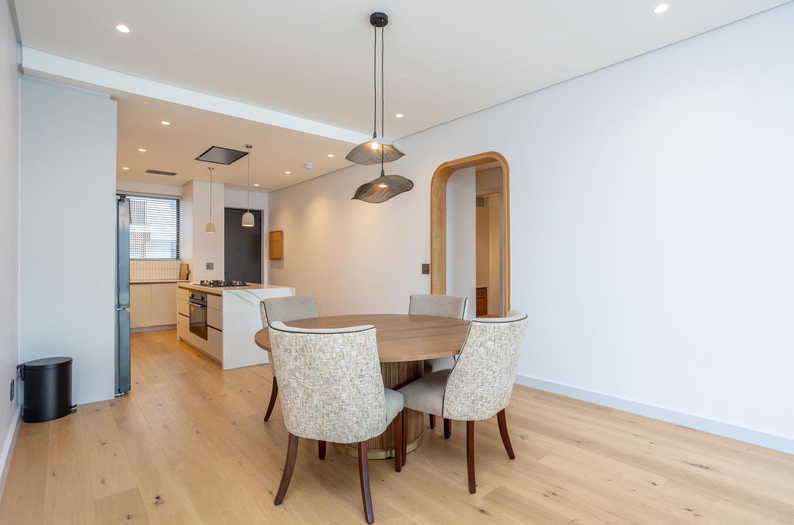
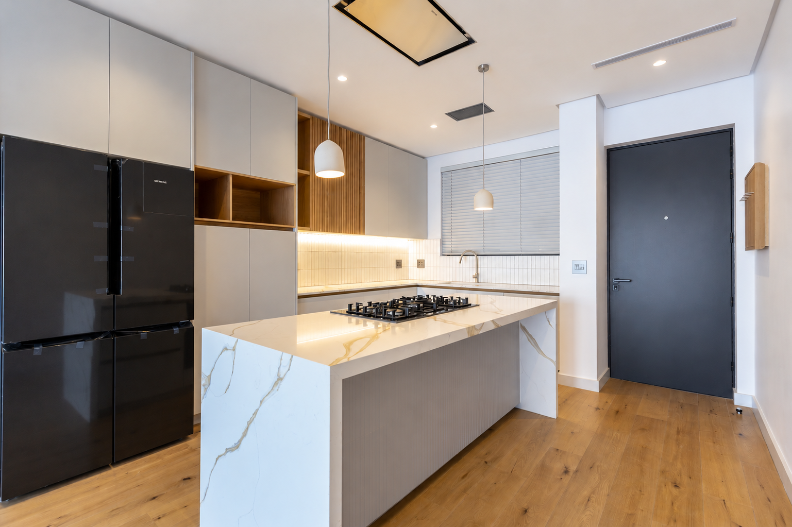
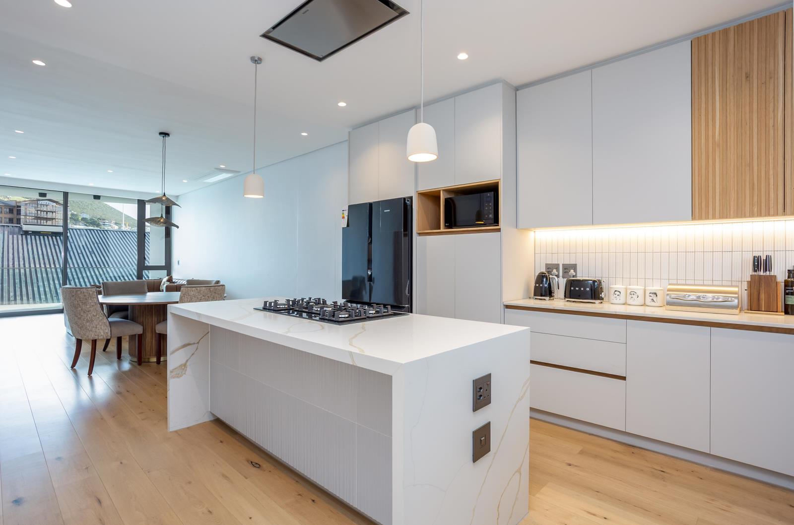
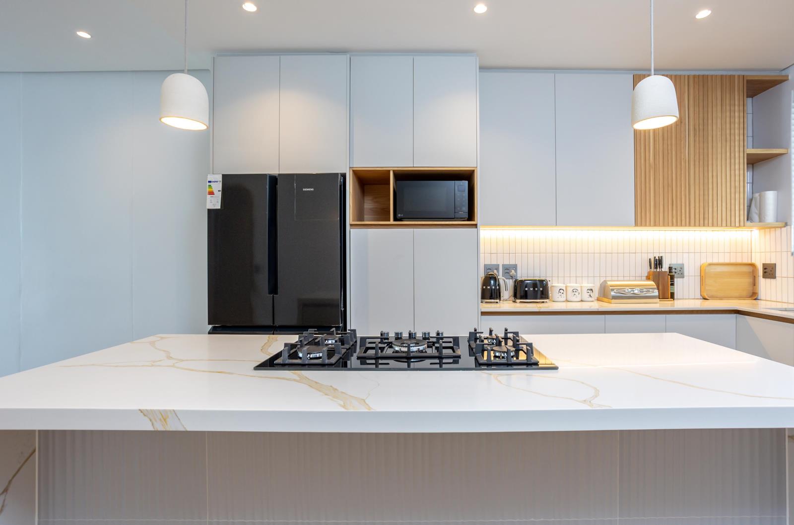
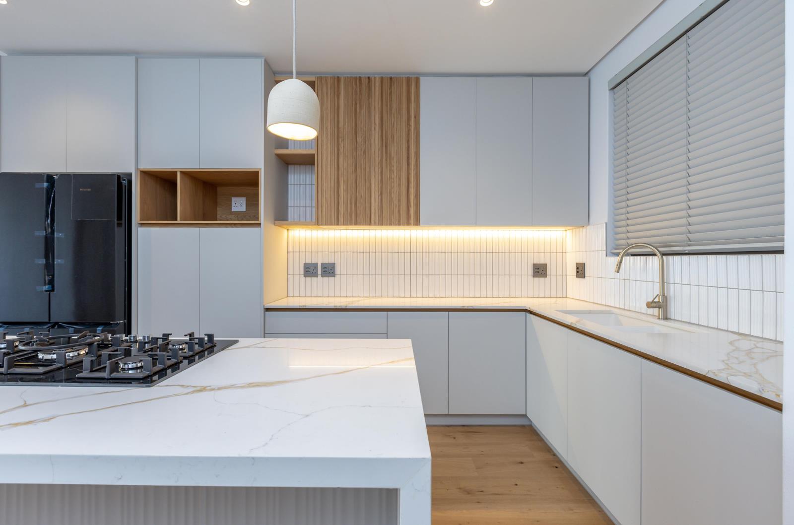
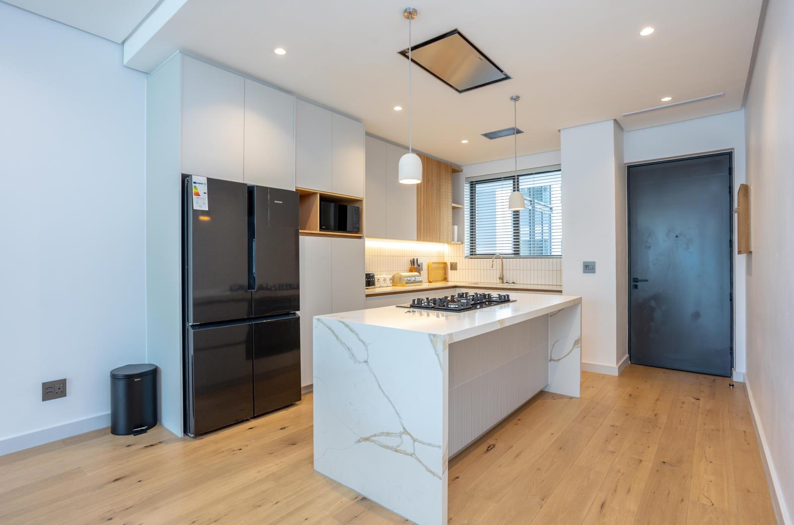
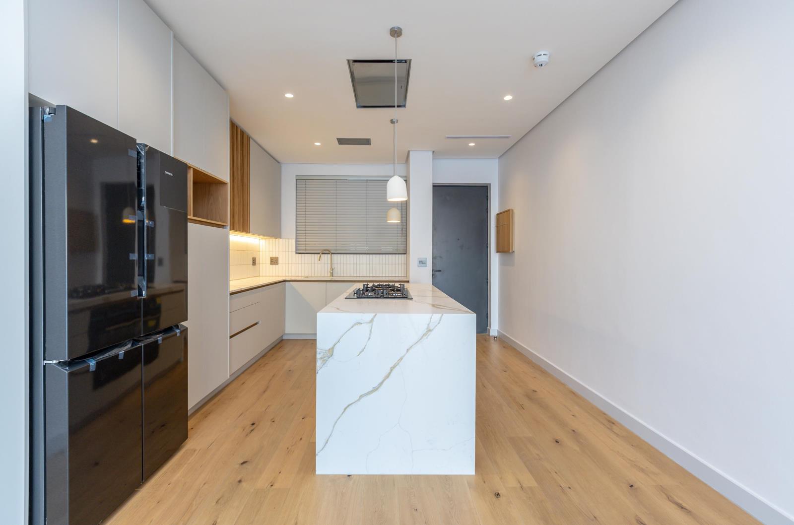
EXCLUSIVE SOLE MANDATE. This fully furnished 2 bedroom, 2 bathroom luxury apartment has just been completed and is ready to welcome its very first tenant!Flooded with natural light and impeccably finished throughout, this sophisticated apartment showcases modern open-plan living, premium craftsmanship, and an effortless sense of luxury.The modern open-plan kitchen is fitted with premium Siemens appliances, including:- A gas hob- Electric oven- Extractor- Dishwasher- Double door fridge and freezerA separate cupboard includes a Siemens washing machine and tumble dryer.Both bedrooms feature solid wood built-in cupboards, while the luxurious main en-suite includes a double vanity, freestanding bath, and walk-in shower.Apartment features:- Oggie wood flooring- Stone countertops- Double-glazed windows- high ceilings- Air conditioning throughout- Electric sheer and blackout blinds in both the bedrooms and living area- Spacious balcony with glass balustrades- High speed fibre connectivity- Advanced security systems with facial recognition access- Solar backup power- 2 secure undercover parking bays- A private storage unit - 5 square metresBuilding amenities:- Rooftop swimming pool with panoramic views- Communal braai, pizza oven and entertainment areas- Direct Battery Park and canal access- Secure bicycle storage and bike cleaning area- Ground-floor retail for everyday convenience- State of the art gymThis exceptional residence presents a rare opportunity to secure a home within a newly completed, high-caliber development, offering a seamless blend of contemporary design, security, and convenience in one of Cape Towns most desirable addresses.
What we know about this property
Each attribute shows where it came from and how sure we are. Model-derived attributes arrive as enrichment runs.
Resilience
- Backup Power Level
- Partialfrom the listing text
- Battery Backup
- Yesfrom the listing text · 89%
- Borehole
- Nofrom the listing text · 98%
- Gas Hob
- Yesfrom the listing text · 99%
- Generator
- Nofrom the listing text · 72%
- Grey Water
- Nofrom the listing text · 98%
- Heat Pump
- Nofrom the listing text · 97%
- Inverter
- Nofrom the listing text · 61%
- Solar Geyser
- Nofrom the listing text · 97%
- Water Tank
- Nofrom the listing text · 98%
Security
- Alarm Beams
- Nofrom the listing text · 96%
- Armed Response
- Nofrom the listing text · 97%
- Boomed Area
- Nofrom the listing text · 74%
- Burglar Bars
- Nofrom the listing text · 81%
- CCTV
- Nofrom the listing text · 84%
- Electric Fence
- Nofrom the listing text · 96%
- Guard 24h
- Nofrom the listing text · 84%
Market
- Days on market
- 85 daysfrom our price history
- Price change since listed
- 6.7%from our price history
- Times relisted
- 0from our price history
- Vs suburb median
- 1.23×from our price history
- Under Offer
- Nofrom our price history
Comfort
- Air Conditioning
- Yesfrom the listing text · 99%
- Double Glazing
- Yesfrom the listing text · 98%
- Fireplace
- Nofrom the listing text · 97%
- High Ceilings
- Yesfrom the listing text · 98%
- Natural Light
- Brightfrom the listing text
- North Facing
- Nofrom the listing text · 98%
- Quiet Street
- Nofrom the listing text · 98%
- Underfloor Heating
- Nofrom the listing text · 98%
- View Type
- Nonefrom the listing text · 67%
- Wind Protected
- Nofrom the listing text · 97%
Layout
- Flatlet
- Nofrom the listing text · 98%
- Furnished
- Yesfrom the listing text · 99%
- Home Office
- Yesfrom the listing text · 87%
- Lift Access
- Nofrom the listing text · 81%
- Living Areas
- 1from the listing text
- Open Plan
- Yesfrom the listing text · 99%
- Penthouse
- Nofrom the listing text · 92%
- Single Level
- Nofrom the listing text · 72%
- Staff Accommodation
- Nofrom the listing text · 97%
- Wheelchair Access
- Nofrom the listing text · 97%
Outdoor
- Balcony
- Yesfrom the listing text · 99%
- Boat Caravan Parking
- Nofrom the listing text · 97%
- Borehole Irrigation
- Nofrom the listing text · 98%
- Braai Area
- Yesfrom the listing text · 86%
- Covered Patio
- Nofrom the listing text · 96%
- Established Trees
- Nofrom the listing text · 98%
- Garage Type
- Doublefrom the listing text · 61%
- Garden Size
- Nonefrom the listing text
- Off-street parking bays
- 2from the listing text · 86%
- Pet Friendly
- Yesfrom the listing text · 98%
- Pool Type
- Communalfrom the listing text
Condition
- Needs Tlc
- Nofrom the listing text · 98%
- Renovation Status
- New Buildfrom the listing text
Architecture
- Architecture Style
- Contemporaryfrom the listing text · 99%
- Build Era
- New Buildfrom the listing text
- Original Features
- Nofrom the listing text · 98%
- Thatched Roof
- Nofrom the listing text · 98%
Tenure Rules
- Exclusive Use Area
- Nofrom the listing text · 67%
- No transfer duty
- Nofrom the listing text · 91%
- Retirement Scheme
- Nofrom the listing text · 98%
- Short Let Allowed
- Nofrom the listing text · 97%
- Special Levy Mentioned
- Nofrom the listing text · 97%
- Utilities Included
- Nofrom the listing text · 96%
Connectivity
- Fibre
- Yesfrom the listing text · 95%
Commercial
- Auction
- Nofrom the listing text · 99%
- Bank Assisted
- Nofrom the listing text · 99%
- Off Plan
- Nofrom the listing text · 97%
- Owner Relocating
- Nofrom the listing text · 98%
- Price Reduced
- Nofrom our price history
- Priced To Sell
- Nofrom the listing text · 97%
Portal facts
- Land size
- 118 m²
- Feature: Gym
- yes
- Listing date
- 30 Jun 2026
- Feature: Pool
- yes
- Property type
- Apartment
- Feature: Study
- yes
- Listing number
- RR4710313
- Feature: Aircon
- yes
- Feature: Balcony
- yes
- Feature: Lounges
- 1
- Feature: Bedrooms
- 2
- Feature: Bathrooms
- 2
- Feature: Furnished
- yes
- Feature: Dining areas
- 1
- Feature: Open parking
- 2
- Feature: Pet friendly
- yes
- Feature: Security post
- yes