5 Bedroom House in Tokai
45 lismore avenue, Tokai, Cape Townlocation approximate: suburb level
5 bed · 3.5 bath · 2 garage · 379 m² floor · 1111 m² erf
Description
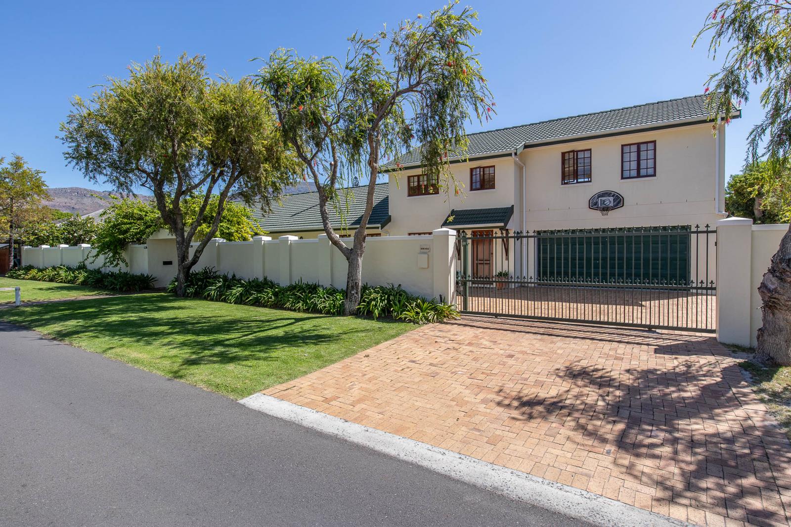
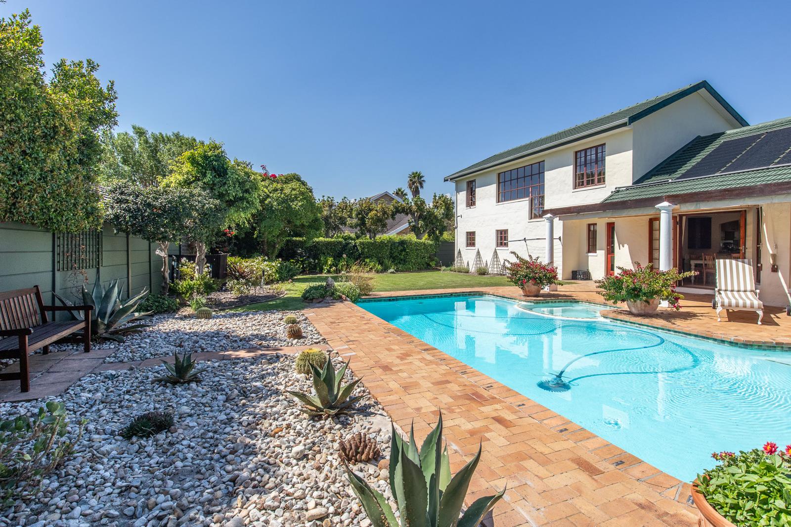
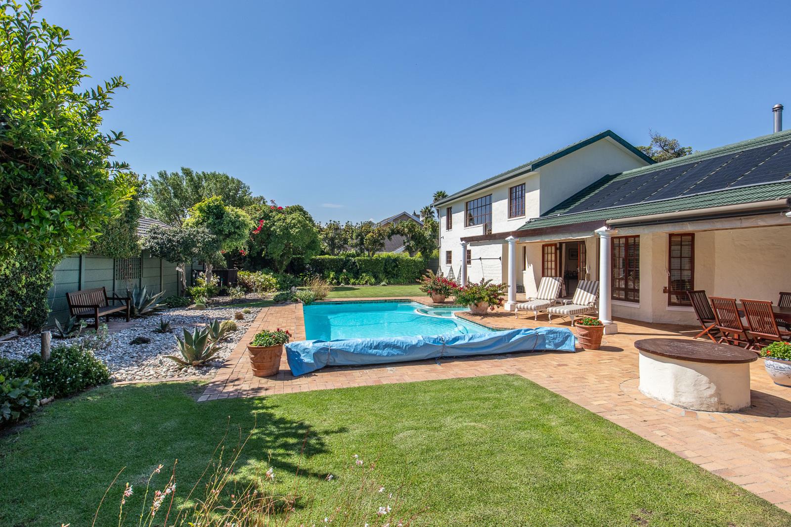
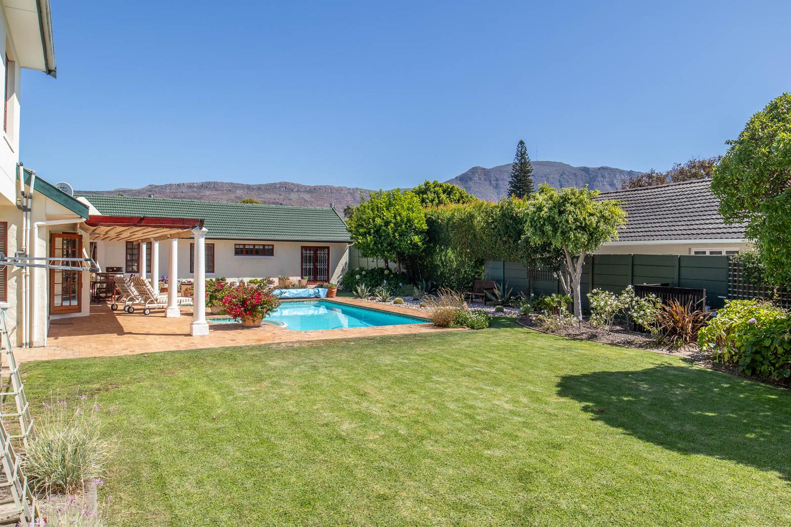
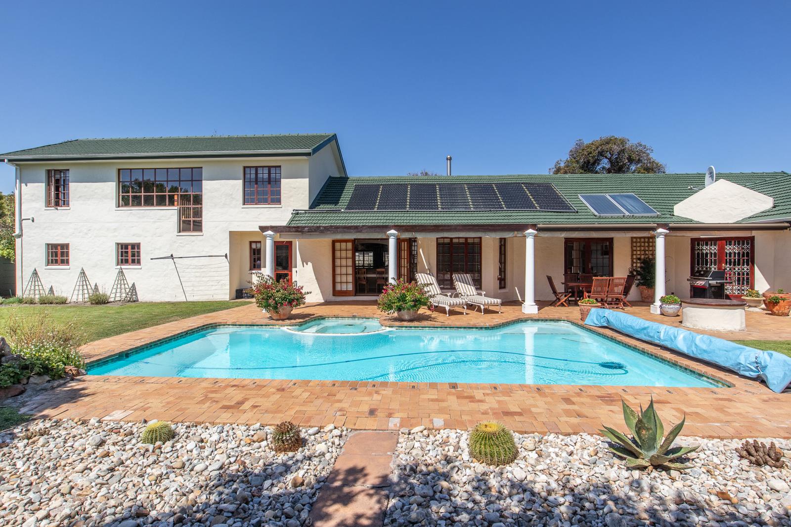
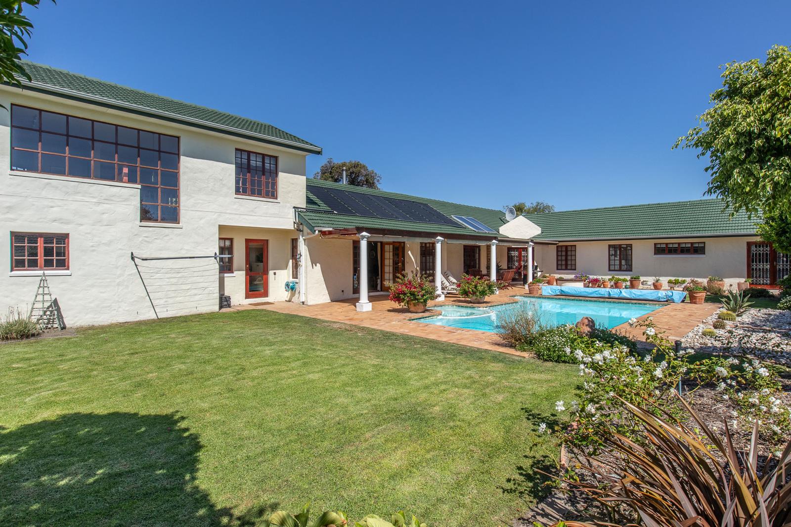
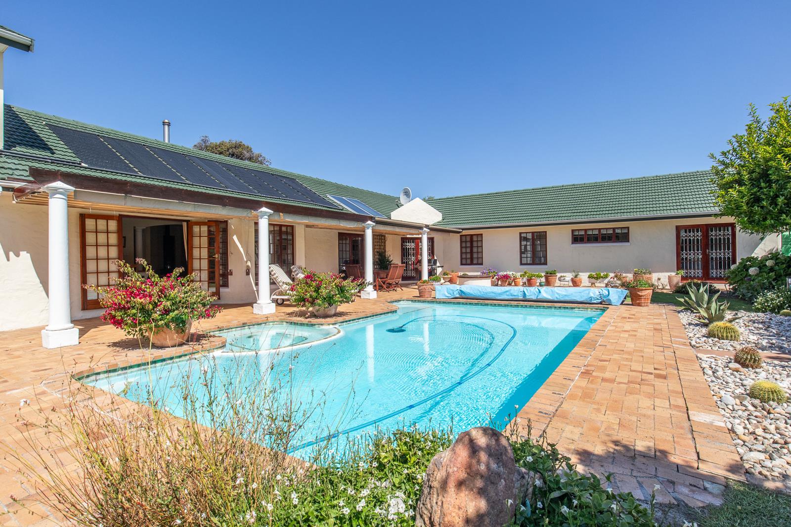
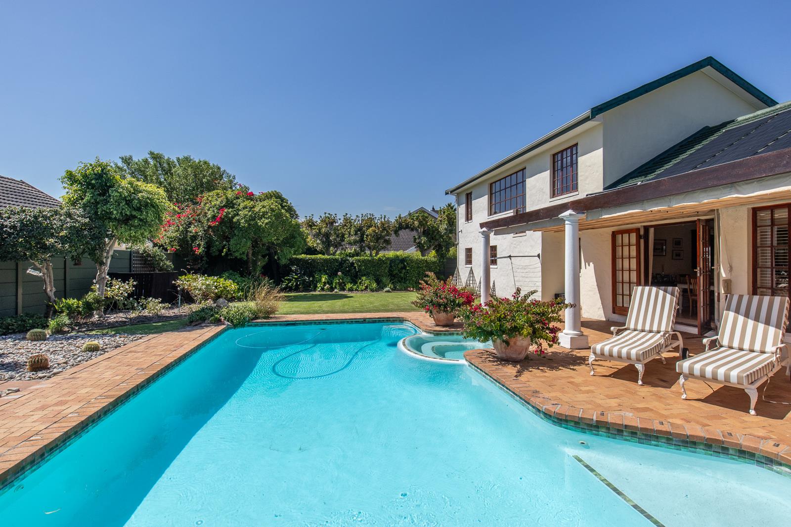
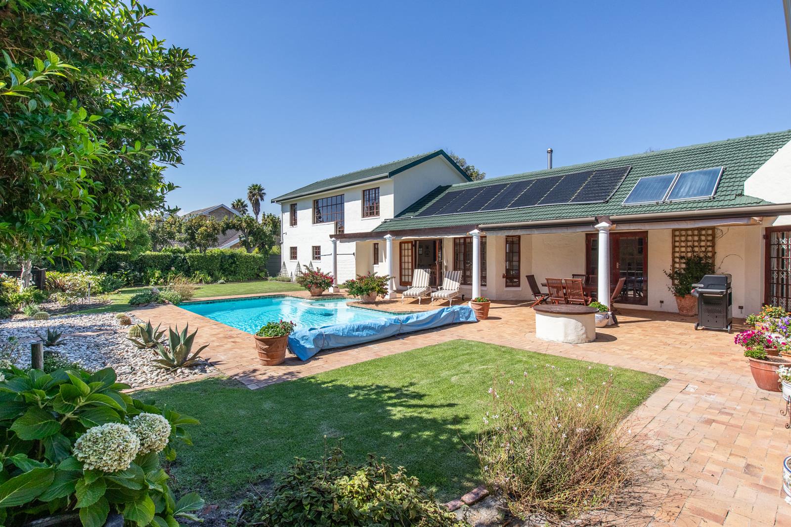
Prime Dennendal Living Spacious Family Home with Mountain Views & Ample Space For Work From HomeSituated in a quiet, prime position in the sought-after Dennendal pocket of Tokai, this well-appointed family home enjoys a sunny north-west facing orientation and offers generous, flexible living with ample space for hobbies, work for home and great potential for dual living.A welcoming entrance hall leads into a spacious open-plan lounge and dining room, complete with a cosy closed-combustion fireplace. Two sets of French doors provide excellent flow to the sunny patio, sparkling pool, and established garden, creating an ideal space for relaxed family living and entertaining. A separate pajama loungeTV room within the bedroom wing adds further versatility.The well-appointed kitchen features granite countertops, ample built-in cupboards, a large serving hatch to the living areas, a built-in gas hob with extractor, double eye-level ovens, and a prep bowl, making it both functional and ideal for entertaining.A standout feature of the home is the large hobby room, open plan to the scullery and laundry area, with stairs leading to an exceptionally spacious mezzanine level boasting beautiful mountain views. This section of the home ideal for teen hangout area, work from home, yoga exercise studio but also offers excellent potential to be converted into a separate cottage for dual living or extended family accommodation.Accommodation includes four spacious bedrooms plus a study. The sunny main bedroom with double doors leading out to garden offers an adjoining dressing room with built-in cupboards and a full en-suite bathroom. There is a second spacious en-suite bedroom and the two additional double bedrooms all include built-in cupboards and are serviced by a family bathroom. The fully fitted study, with tiled floors, can easily be used as a fifth bedroom if required.Additional features include a double automated garage with direct access to home, secure off-street parking for a further three vehicles, an automated entrance gate with intercom, alarm system, and excellent water-saving features including a well point with irrigation, rainwater tanks, and a solar geyser with Geyserwise controller. Underfloor heating adds further comfort in selected areas of the home.Offering space, versatility, and an exceptional location, this is a rare opportunity to secure a quality home in one of Tokais most desirable pockets, within easy reach of local forests and greenbelt walks, Tokais renowned MTB trails, popular coffee shops and restaurants, and leading schools.SOLE MANDATERECEPTION ROOMS: 5Welcoming entrance hall.Spacious open plan lounge and dining room with cosy closed combustion fireplace and good flow out to sunny patio, pool and garden via two sets of french doors.Pajama lounge tv room in bedroom wing.Large hobby room open plan to scullery and laundry area with stairs leading up to exceptionally spacious mezzanine living space with stunning mountain views. This side of home could also be converted to a cottage for dual livingKITCHEN:Well appointed kitchen granite tops and ample built-in cupboards and large hatch through to dining room and lounge.Built-in gas hob and extractor.Double eye level ovens.Prep bowl.BEDROOMS: 4-5Sunny and spacious main en-suite bedroom with adjoining dressing room with built-in cupboards.2nd spacious en-suite bedroom with built-in cupboards.2 further double bedrooms both with built-in cupboards.Fully fitted study with tiled floors which could also be used for as a 5th bedroom.BATHROOMS: 3.5Lovely main en-suite bathroom with shower, double vanity, toilet and heated towel rail.2nd en-suite bathroom with shower, basin and toilet.Family bathroom with bath, basin and toilet.Guest bathroom.GARDEN & GENERAL:Electronic entrance gate & intercom.Large double garage with automated door and direct access to houseFurther parking for three extra cars.Swimming pool with salt chlorinator and solar pool heating.Well point system linked to automatic irrigation system.Rainwater tanks.Undercover firewood storage area.Burglar Alarm.Solar geyser with geyserwise controller.Underfloor heating in selected parts of the home.Drop down awnings on part of patio.Plot size: 1111 M2Approx Buildings size: 379m2Rates: R 3 022 pmFibre InternetFree StandingLoungeMain EnsuiteSolar GeyserWater Tank
What we know about this property
Each attribute shows where it came from and how sure we are. Model-derived attributes arrive as enrichment runs.
Resilience
- Battery Backup
- Nofrom the listing text · 97%
- Borehole
- Yesfrom the listing text · 99%
- Gas Hob
- Yesfrom the listing text · 98%
- Generator
- Nofrom the listing text · 97%
- Grey Water
- Nofrom the listing text · 97%
- Heat Pump
- Nofrom the listing text · 96%
- Inverter
- Nofrom the listing text · 97%
- Solar Geyser
- Yesfrom the listing text · 98%
- Solar panels
- Nofrom the listing text · 97%
- Water Tank
- Yesfrom the listing text · 98%
Security
- Alarm Beams
- Nofrom the listing text · 91%
- Armed Response
- Nofrom the listing text · 97%
- Boomed Area
- Nofrom the listing text · 72%
- Burglar Bars
- Yesfrom the listing text · 88%
- CCTV
- Nofrom the listing text · 97%
- Electric Fence
- Nofrom the listing text · 97%
- Guard 24h
- Nofrom the listing text · 98%
- Security Estate
- Nofrom the listing text · 93%
Location
- Exposed to coastal wind
- Nofrom open data · 60%
- Estimated commute to CBD
- 35 minfrom open data · 60%
- Crime trend
- Stablefrom open data · 60%
- Distance to the sea
- 5.5 kmfrom open data · 60%
- Load-shedding block
- 8from open data · 60%
- SAPS precinct risk
- Low Riskfrom open data · 60%
Market
- Days on market
- 181 daysfrom our price history
- Gross rental yield
- 4.0%from our price history
- Price change since listed
- 0.0%from our price history
- Price per m²
- R 25 066from our price history
- Times relisted
- 0from our price history
- Vs suburb median
- 0.95×from our price history
- Under Offer
- Nofrom our price history
Comfort
- Air Conditioning
- Yesfrom the listing text · 94%
- Double Glazing
- Nofrom the listing text · 96%
- Fireplace
- Yesfrom the listing text · 99%
- High Ceilings
- Nofrom the listing text · 85%
- Natural Light
- Brightfrom the listing text
- Quiet Street
- Yesfrom the listing text · 94%
- Underfloor Heating
- Yesfrom the listing text · 99%
- View Type
- Mountainfrom the listing text
- Wind Protected
- Nofrom the listing text · 93%
Layout
- Flatlet
- Yesfrom the listing text · 70%
- Furnished
- Nofrom the listing text · 96%
- Home Office
- Yesfrom the listing text · 98%
- Lift Access
- Nofrom the listing text · 97%
- Open Plan
- Yesfrom the listing text · 98%
- Penthouse
- Nofrom the listing text · 98%
- Scullery
- Yesfrom the listing text · 83%
- Single Level
- Nofrom the listing text · 97%
- Staff Accommodation
- Nofrom the listing text · 76%
- Walk In Closet
- Yesfrom the listing text · 97%
- Wheelchair Access
- Nofrom the listing text · 97%
Outdoor
- Balcony
- Nofrom the listing text · 68%
- Boat Caravan Parking
- Nofrom the listing text · 95%
- Borehole Irrigation
- Yesfrom the listing text · 99%
- Braai Area
- Nofrom the listing text · 87%
- Covered Patio
- Nofrom the listing text · 78%
- Established Trees
- Yesfrom the listing text · 86%
- Garage Type
- Doublefrom the listing text · 99%
- Garden Size
- Largefrom the listing text · 82%
- Pet Friendly
- Nofrom the listing text · 97%
- Pool Type
- Standardfrom the listing text
Condition
- Needs Tlc
- Nofrom the listing text · 98%
Architecture
- Double Storey
- Yesfrom the listing text · 94%
- Original Features
- Nofrom the listing text · 96%
- Thatched Roof
- Nofrom the listing text · 98%
Tenure Rules
- Exclusive Use Area
- Nofrom the listing text · 98%
- No transfer duty
- Nofrom the listing text · 98%
- Retirement Scheme
- Nofrom the listing text · 98%
- Short Let Allowed
- Nofrom the listing text · 98%
- Special Levy Mentioned
- Nofrom the listing text · 98%
- Utilities Included
- Nofrom the listing text · 98%
Connectivity
- Fibre
- Yesfrom the listing text · 95%
Commercial
- Auction
- Nofrom the listing text · 99%
- Bank Assisted
- Nofrom the listing text · 98%
- Off Plan
- Nofrom the listing text · 98%
- Owner Relocating
- Nofrom the listing text · 99%
- Price Reduced
- Nofrom our price history
- Priced To Sell
- Nofrom the listing text · 98%
Portal facts
- Land size
- 1 111 m²
- Floor size
- 379 m²
- Listing date
- 26 Mar 2026
- Feature: Pool
- yes
- Property type
- House
- Feature: Alarm
- yes
- Feature: Patio
- yes
- Feature: Study
- yes
- Listing number
- T5438595
- Feature: Aircon
- yes
- Feature: Garden
- yes
- Feature: Paving
- yes
- Rates and taxes
- R 3 022
- Feature: Kitchen
- yes
- Feature: Laundry
- yes
- Feature: Storage
- yes
- Feature: Bedrooms
- 5
- Feature: Intercom
- yes
- Feature: Scullery
- yes
- Feature: Fireplace
- yes
- Feature: Access gate
- yes
- Feature: Scenic view
- yes
- Feature: Bathrooms 3.
- 5
- Feature: Dining areas
- 1
- Feature: Guest toilet
- yes
- Feature: Open parking
- 3
- Feature: Entrance hall
- yes
- Feature: Family TV room
- yes
- Feature: Garage parking
- 2
- Feature: Irrigation system
- yes
- Feature: Built in cupboards
- yes