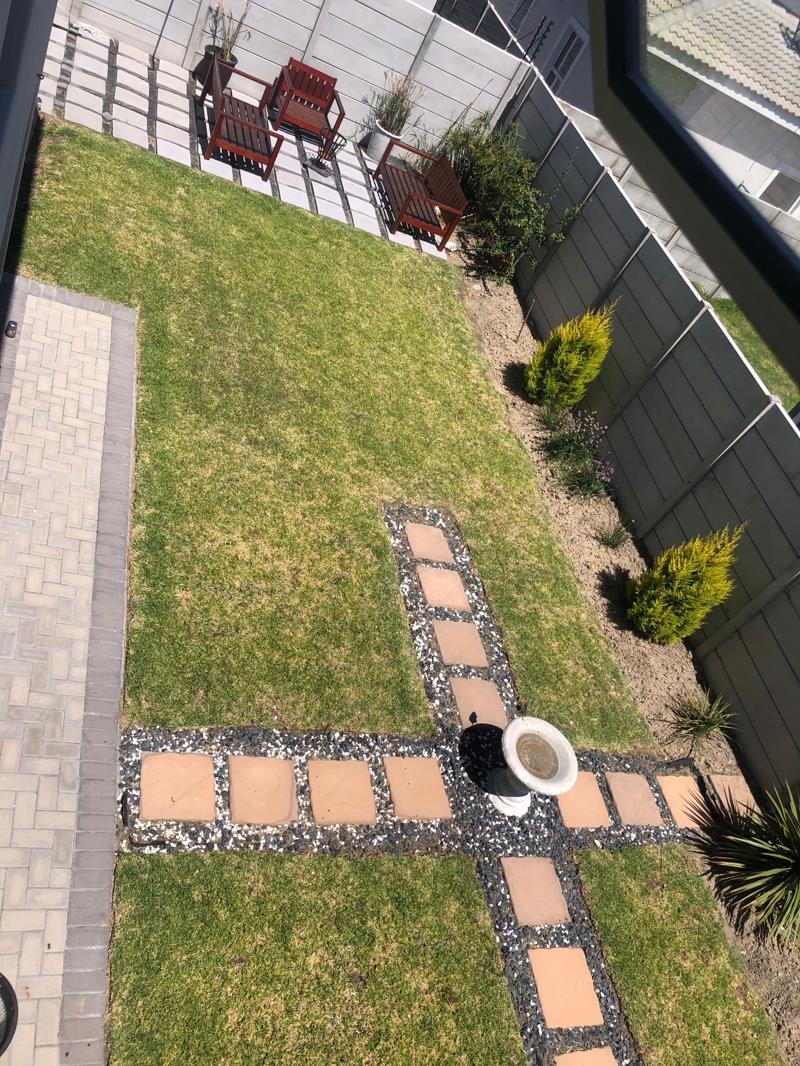
4 Bedroom House in Bloubergstrand
75D Oakland Hill Rd, Bloubergstrand, Cape Town
4 bed · 3 bath · 2 garage · 289 m² floor · 495 m² erf
Description
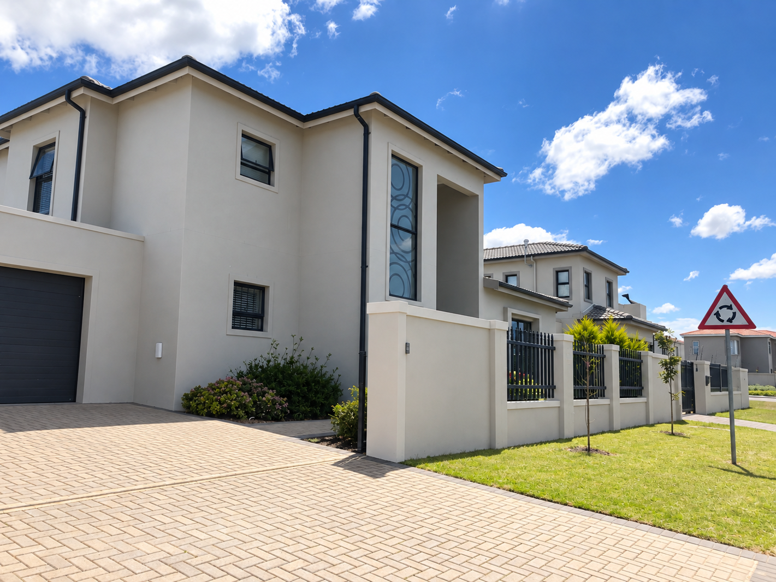
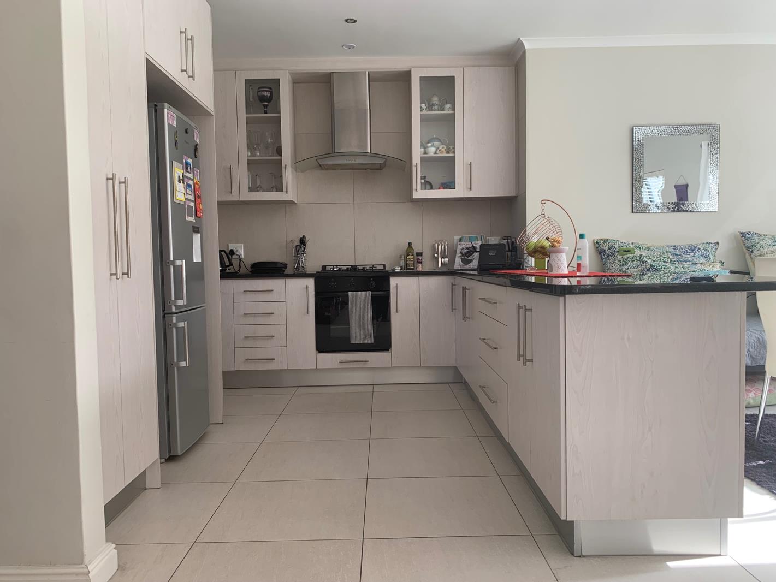
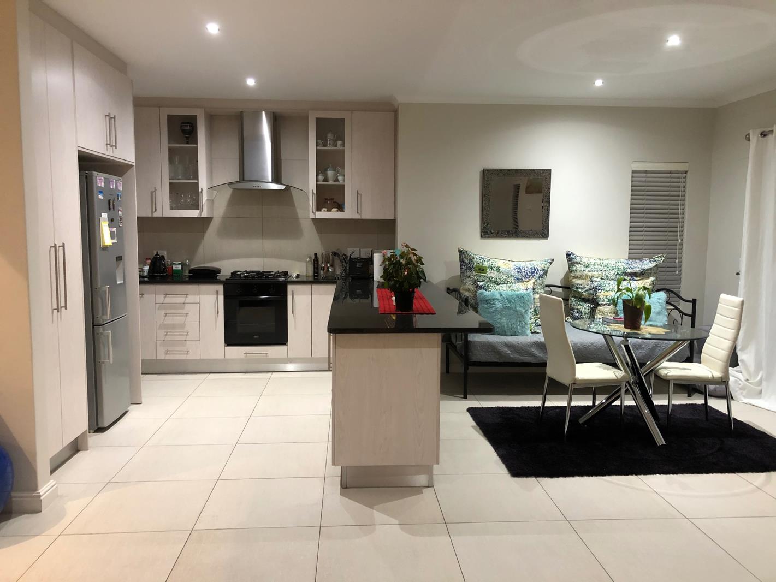
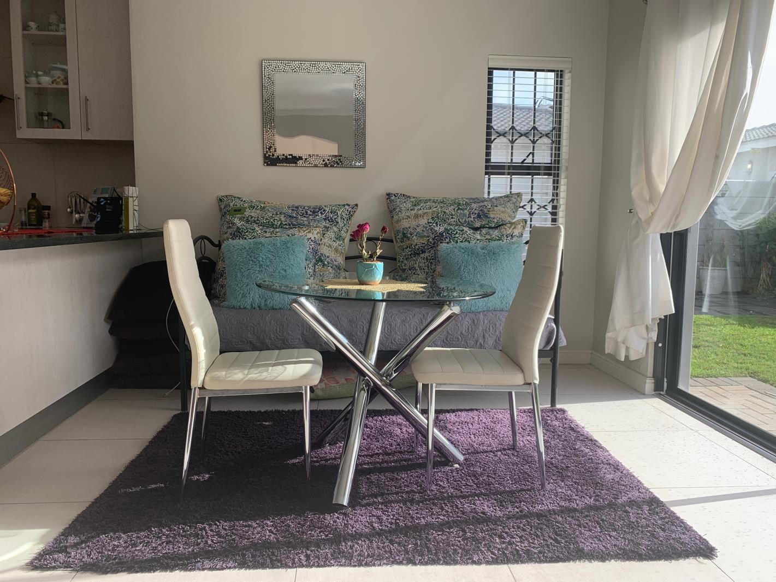
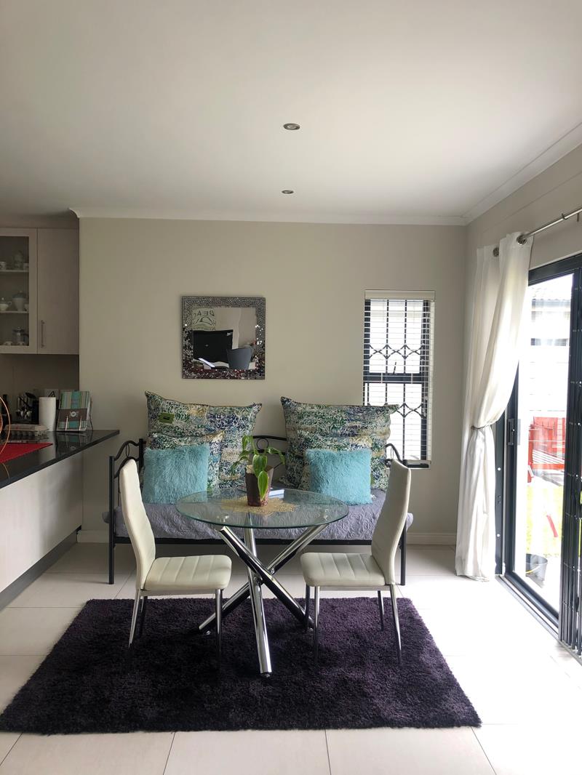
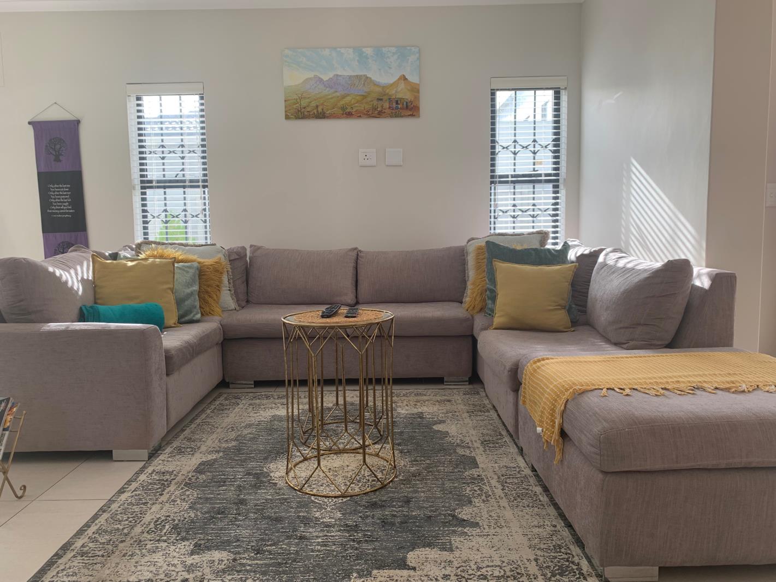
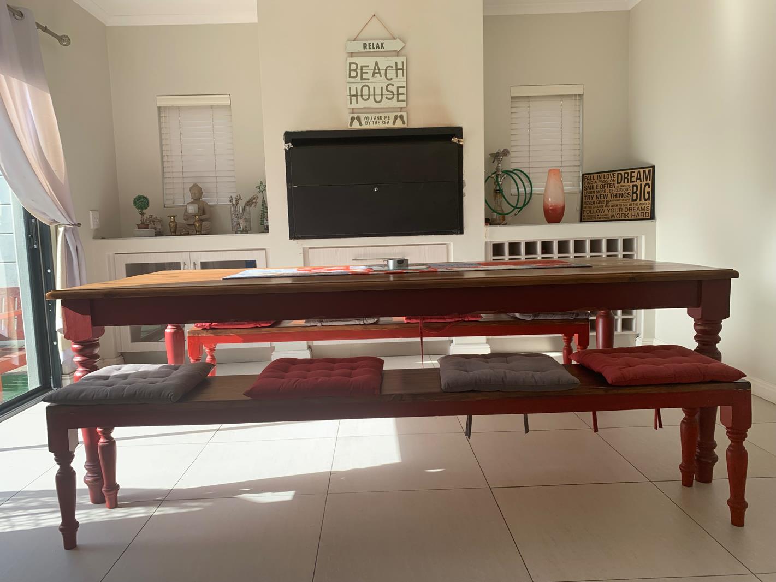
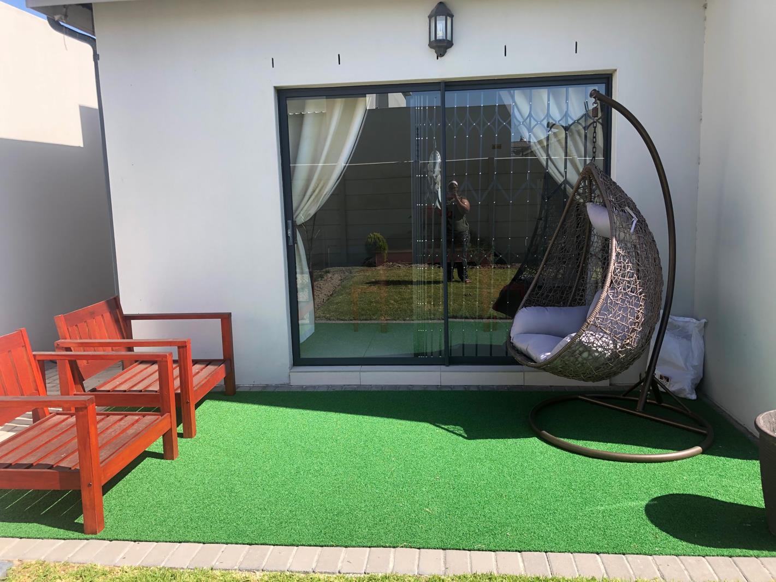
Furnished 4-Bedroom Executive Home | Blouberg | Corporate & Expat RelocationsAvailable from 1 Oct 2026 - 31 Dec 2026.Fully furnished and ready for immediate occupation, this spacious 4-bedroom executive home in Parklands North is ideally suited to international professionals, corporate relocations and families moving to Cape Town.Welcome to this spacious and beautifully appointed four-bedroom villa in the sought-after residential area of Parklands North, Cape Town. Offering generous living spaces, excellent entertainment areas and a convenient location, this home is ideal for families, professionals looking for a comfortable residence close to the beach and all essential amenities.The home features four well-sized bedrooms and three bathrooms, providing ample accommodation for a family or those who enjoy having additional space for guests. The open-plan living and dining areas create a welcoming sense of space and flow naturally into the home's entertainment areas.One of the standout features is the indoor braai and bar area, making entertaining effortless throughout the year. This opens onto a dedicated outdoor entertainment nook, creating an inviting setting for relaxed family gatherings, weekend entertaining or simply enjoying the Cape Town lifestyle.The kitchen is well positioned within the open-plan living arrangement, allowing the home to remain connected and sociable while cooking or entertaining.The property also offers free off-street parking, Wi-Fi and a dedicated workspace, making it equally suitable for permanent living, extended stays or a work-from-home lifestyle.Situated in a peaceful residential pocket of Parklands North, the property is conveniently located approximately 4 km from Bloubergstrand Beach, while Table Bay Mall, Sandown Shopping Centre and West Coast Village are all within easy reach.The location also provides convenient access to some of Cape Town's most popular destinations, including the V&A Waterfront, Canal Walk, Durbanville Hills and the West Coast. Langebaan and the West Coast National Park are also within easy reach for weekend escapes.Whether you're looking for a spacious family home or a lifestyle property close to the coast in a popular Cape Town area, this villa offers space, convenience and relaxed contemporary living in one attractive package.Key features:4 spacious bedrooms 2 queen XL, 2 Double beds3 bathroomsOpen-plan living and dining areasIndoor braai and barentertainment areaOutdoor entertainment loungeWell-appointed kitchenDedicated workspaceFree off-street parkingWi-Fi includedWeekly Clean includedWater includedPre-paid electricityAlarm & SecurityQuiet residential locationA wonderful opportunity to enjoy the best of coastal living, convenience and entertaining in Parklands North.
What we know about this property
Each attribute shows where it came from and how sure we are. Model-derived attributes arrive as enrichment runs.
Resilience
- Backup Power Level
- Nonefrom the listing text · 98%
- Battery Backup
- Nofrom the listing text · 98%
- Borehole
- Nofrom the listing text · 98%
- Gas Hob
- Nofrom the listing text · 95%
- Generator
- Nofrom the listing text · 97%
- Grey Water
- Nofrom the listing text · 98%
- Heat Pump
- Nofrom the listing text · 98%
- Inverter
- Nofrom the listing text · 98%
- Solar Geyser
- Nofrom the listing text · 98%
- Solar panels
- Nofrom the listing text · 98%
- Water Tank
- Nofrom the listing text · 98%
Security
- Alarm Beams
- Nofrom the listing text · 94%
- Armed Response
- Nofrom the listing text · 96%
- Boomed Area
- Nofrom the listing text · 60%
- Burglar Bars
- Yesfrom the listing text · 86%
- CCTV
- Nofrom the listing text · 97%
- Electric Fence
- Nofrom the listing text · 94%
- Guard 24h
- Nofrom the listing text · 97%
- Security Estate
- Nofrom the listing text · 75%
Market
- Days on market
- 9 daysfrom our price history
- Price change since listed
- 0.0%from our price history
- Times relisted
- 0from our price history
- Vs suburb median
- 0.89×from our price history
- Under Offer
- Nofrom our price history
Comfort
- Air Conditioning
- Nofrom the listing text · 97%
- Double Glazing
- Nofrom the listing text · 98%
- Fireplace
- Nofrom the listing text · 95%
- High Ceilings
- Nofrom the listing text · 97%
- North Facing
- Nofrom the listing text · 98%
- Quiet Street
- Yesfrom the listing text · 94%
- Underfloor Heating
- Nofrom the listing text · 98%
- View Type
- Nonefrom the listing text · 92%
- Wind Protected
- Nofrom the listing text · 98%
Layout
- Flatlet
- Nofrom the listing text · 98%
- Furnished
- Yesfrom the listing text · 99%
- Home Office
- Yesfrom the listing text · 88%
- Lift Access
- Nofrom the listing text · 97%
- Open Plan
- Yesfrom the listing text · 99%
- Penthouse
- Nofrom the listing text · 98%
- Scullery
- Yesfrom the listing text · 92%
- Single Level
- Nofrom the listing text · 97%
- Staff Accommodation
- Nofrom the listing text · 97%
- Walk In Closet
- Nofrom the listing text · 95%
- Wheelchair Access
- Nofrom the listing text · 98%
Outdoor
- Balcony
- Nofrom the listing text · 90%
- Boat Caravan Parking
- Nofrom the listing text · 97%
- Borehole Irrigation
- Yesfrom the listing text · 97%
- Braai Area
- Yesfrom the listing text · 99%
- Covered Patio
- Nofrom the listing text · 92%
- Established Trees
- Nofrom the listing text · 90%
- Garage Type
- Doublefrom the listing text · 97%
- Garden Size
- Mediumfrom the listing text · 72%
- Off-street parking bays
- 2from the listing text · 99%
- Pet Friendly
- Nofrom the listing text · 97%
- Pool Type
- Nonefrom the listing text
Condition
- Needs Tlc
- Nofrom the listing text · 98%
Architecture
- Architecture Style
- Contemporaryfrom the listing text · 93%
- Double Storey
- Yesfrom the listing text · 96%
- Original Features
- Nofrom the listing text · 98%
- Thatched Roof
- Nofrom the listing text · 98%
Tenure Rules
- Exclusive Use Area
- Nofrom the listing text · 96%
- No transfer duty
- Nofrom the listing text · 98%
- Retirement Scheme
- Nofrom the listing text · 98%
- Short Let Allowed
- Nofrom the listing text · 94%
- Special Levy Mentioned
- Nofrom the listing text · 98%
- Utilities Included
- Yesfrom the listing text · 98%
Connectivity
- Fibre
- Nofrom the listing text · 92%
Commercial
- Auction
- Nofrom the listing text · 99%
- Bank Assisted
- Nofrom the listing text · 99%
- Off Plan
- Nofrom the listing text · 98%
- Owner Relocating
- Nofrom the listing text · 97%
- Price Reduced
- Nofrom our price history
- Priced To Sell
- Nofrom the listing text · 98%
Portal facts
- Land size
- 495 m²
- Floor size
- 289 m²
- Feature: Tv
- yes
- Listing date
- 15 Sep 2026
- Property type
- House
- Feature: Alarm
- yes
- Listing number
- RR4772278
- Feature: Fenced
- yes
- Feature: Garden
- yes
- Feature: Pantry
- yes
- Feature: Kitchen
- yes
- Feature: Lounges
- 1
- Feature: Storeys
- 2
- Feature: Bedrooms
- 4
- Feature: En-suite
- 1
- Feature: Intercom
- yes
- Feature: Scullery
- yes
- Feature: Bathrooms
- 3
- Feature: Furnished
- yes
- Feature: Satellite
- yes
- Feature: Access gate
- yes
- Feature: Dining areas
- 1
- Feature: Guest toilet
- yes
- Feature: Open parking
- 2
- Feature: Entrance hall
- yes
- Feature: Built In braai
- yes
- Feature: Family TV room
- yes
- Feature: Garage parking
- 2
- Feature: Water included
- yes
- Feature: Irrigation system
- yes
- Feature: Built in cupboards
- yes