4 Bedroom House in Brooklyn
Contact agent for street address, Brooklyn, Cape Townlocation approximate: suburb level
4 bed · 3 bath · 142 m² floor · 312 m² erf
Description
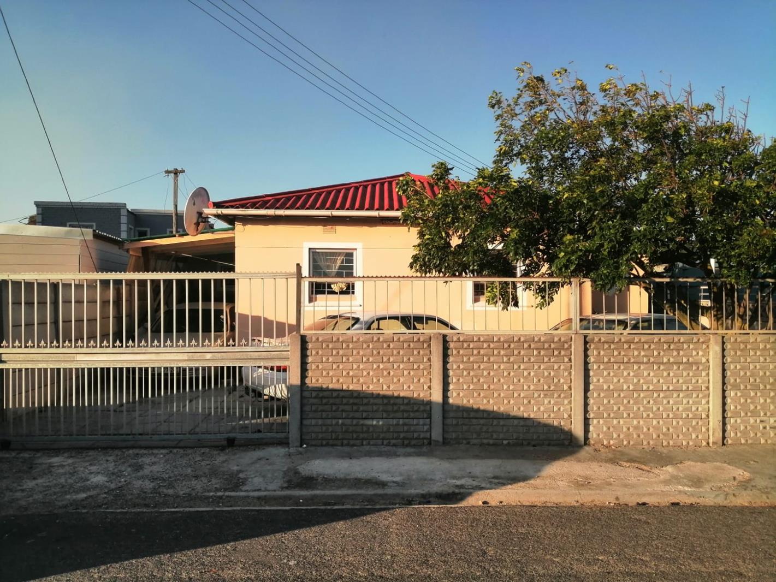
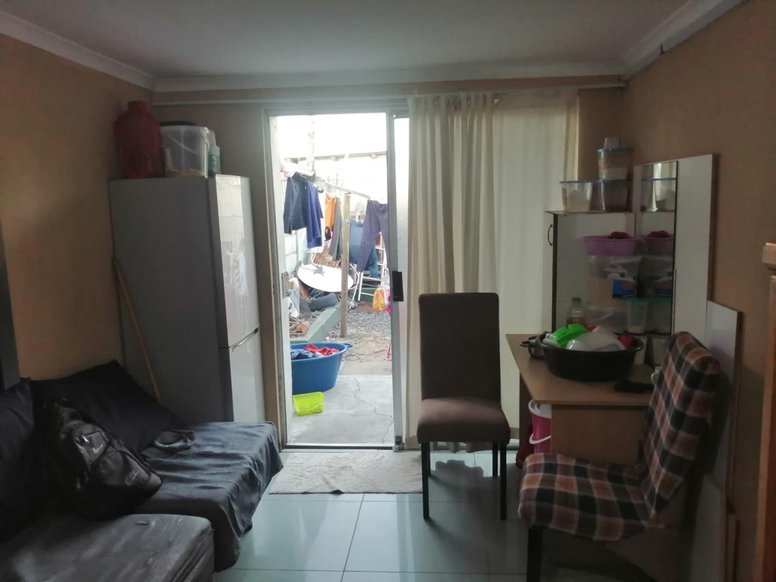
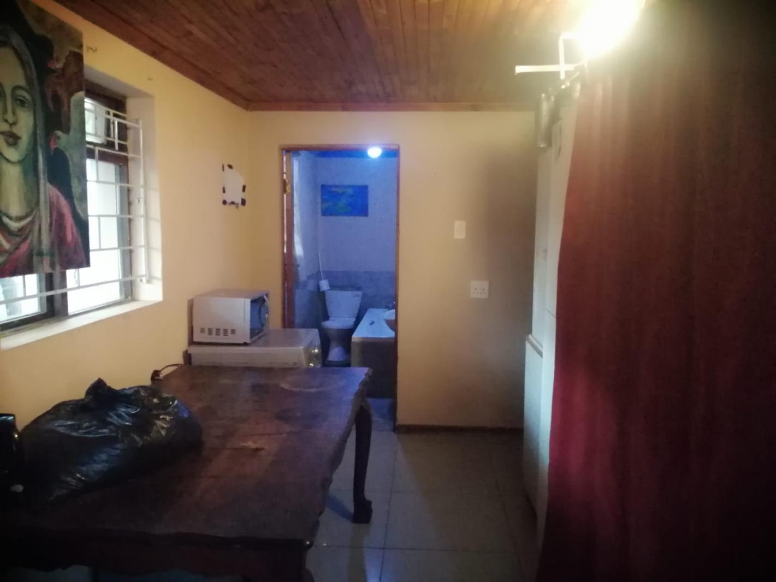
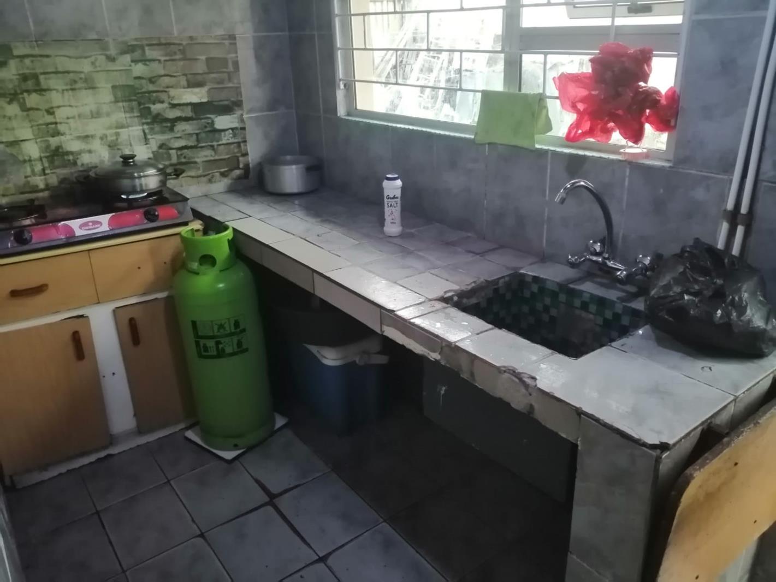
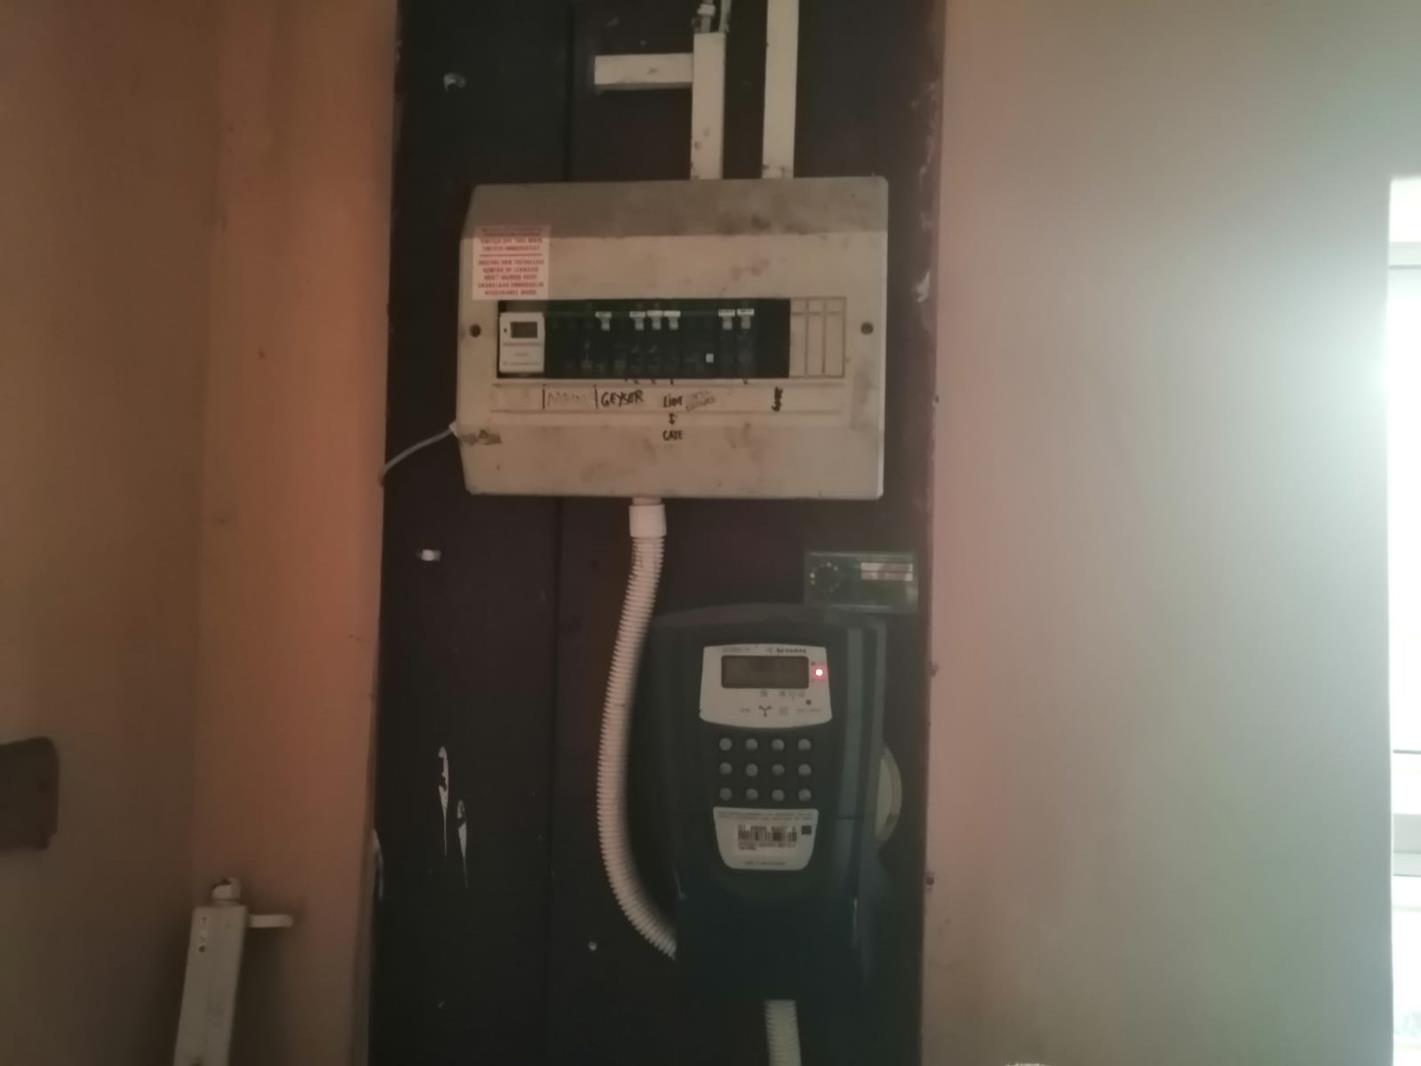
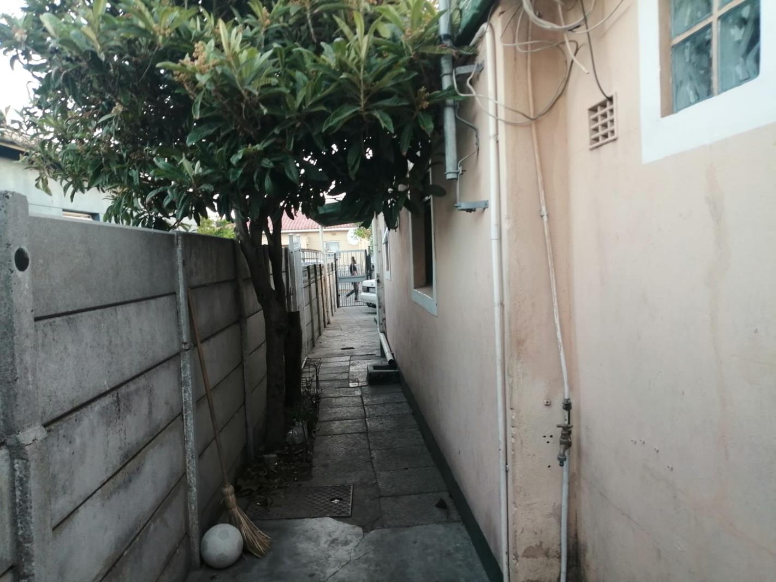
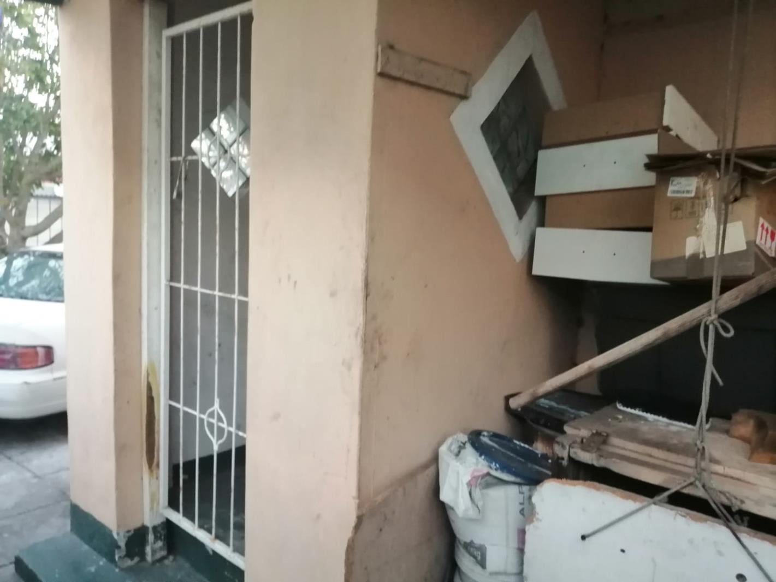
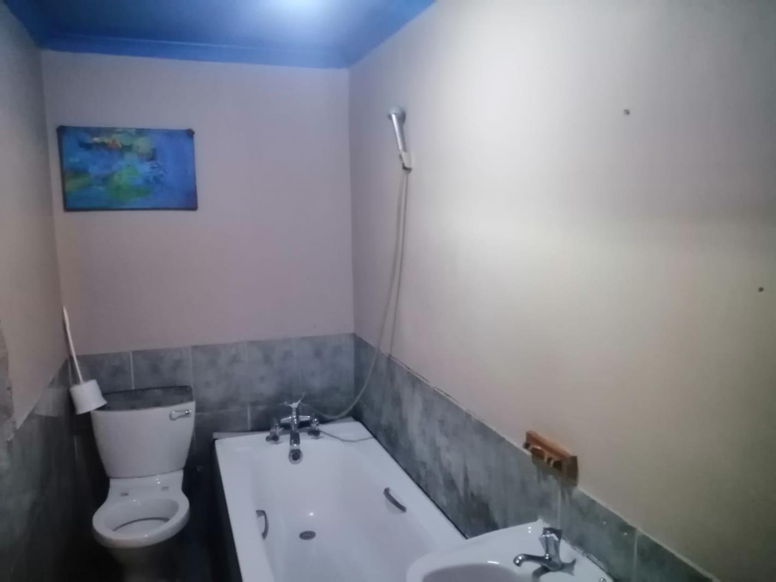
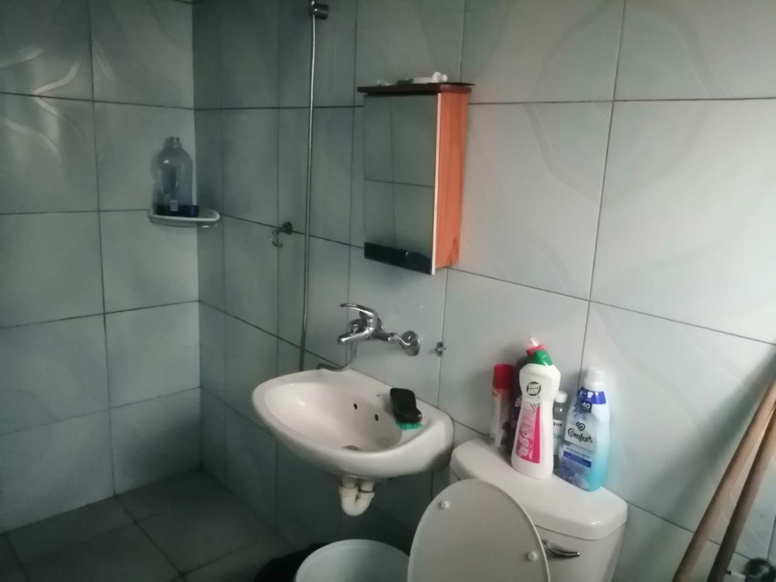
This well-positioned property in Brooklyn, Cape Town offers a unique opportunity for both homeowners and investors alike. Conveniently located near Koeberg Road, the property provides easy access to schools, shops, public transport routes, the beach, and the Cape Town CBD.Currently tenanted and generating a steady monthly income of approximately R15,000, the property presents an excellent option for buyers seeking additional income or a flexible living arrangement. Whether you choose to retain the existing tenants or adapt the space to suit your own needs, the possibilities are extensive.The main house comprises four bedrooms, a kitchen, lounge, and family bathroom, featuring a combination of tiled and wooden flooring, along with prepaid electricity. At the rear of the property are two self-contained flatlets, each offering a bedroom, bathroom, and kitchen areaideal for extended family, guest accommodation, or rental income.The property is fully enclosed with paved grounds and offers secure parking for up to three vehicles.Over the past two years, the owner has undertaken various repairs and maintenance, ensuring the property is well kept. Records of maintenance and rental payments are available upon request.While the property is in average, unrenovated condition, it provides an excellent opportunity for buyers to add value and personalise the space to their preference.Property Features:Main house with 4 bedroomsFamily bathroomKitchen and loungeTiled and wooden flooringPrepaid electricity2 self-contained flatletsSecure parking for up to 3 vehiclesFully walled and enclosedPaved groundsErf size: 312 sqmBuilding extent: 142 sqmRates: R499 per monthPet friendlyBuilding plans availableAdded Benefits:Current rental income of R15,000 per monthOption to retain existing tenants for income generationMaintenance and payment records availableFlexible use for homeowners, extended families, or investorsPrime Location with Excellent AccessibilitySituated in Brooklyn, this property offers convenient access to key amenities, business hubs, and lifestyle destinations:Cape Town CBD 7.4 km 68 minutesMilnerton Beach 5 kmCanal Walk Shopping Centre 6 kmGrand West Casino 8 kmGroote Schuur Hospital 6 kmPublic transport is easily accessible, with MyCiTi bus stops, taxi routes, and train connections all within close proximity.This is a property that combines comfortable living with strong income potential, making it a smart choice for a wide range of buyers.For further information or to arrange a viewing, please contact Jonathan Stuart.
What we know about this property
Each attribute shows where it came from and how sure we are. Model-derived attributes arrive as enrichment runs.
Resilience
- Backup Power Level
- Nonefrom the listing text · 94%
- Battery Backup
- Nofrom the listing text · 98%
- Borehole
- Nofrom the listing text · 98%
- Gas Hob
- Nofrom the listing text · 97%
- Generator
- Nofrom the listing text · 97%
- Grey Water
- Nofrom the listing text · 98%
- Heat Pump
- Nofrom the listing text · 98%
- Inverter
- Nofrom the listing text · 98%
- Solar Geyser
- Nofrom the listing text · 98%
- Solar panels
- Nofrom the listing text · 98%
- Water Tank
- Nofrom the listing text · 98%
Security
- Alarm Beams
- Nofrom the listing text · 97%
- Armed Response
- Nofrom the listing text · 95%
- Boomed Area
- Nofrom the listing text · 89%
- Burglar Bars
- Nofrom the listing text · 64%
- CCTV
- Nofrom the listing text · 96%
- Electric Fence
- Nofrom the listing text · 96%
- Guard 24h
- Nofrom the listing text · 87%
- Security Estate
- Nofrom the listing text · 84%
Location
- Exposed to coastal wind
- Yesfrom open data · 60%
- Estimated commute to CBD
- 13 minfrom open data · 60%
- Crime trend
- Stablefrom open data · 60%
- Distance to the sea
- 933 mfrom open data · 60%
- Load-shedding block
- 15from open data · 60%
- SAPS precinct risk
- Highfrom open data · 60%
Market
- Days on market
- 191 daysfrom our price history
- Price change since listed
- 0.0%from our price history
- Price per m²
- R 11 901from our price history
- Times relisted
- 0from our price history
- Vs suburb median
- 1.02×from our price history
- Under Offer
- Nofrom our price history
Comfort
- Air Conditioning
- Nofrom the listing text · 97%
- Double Glazing
- Nofrom the listing text · 98%
- Fireplace
- Nofrom the listing text · 98%
- High Ceilings
- Nofrom the listing text · 98%
- North Facing
- Nofrom the listing text · 98%
- Quiet Street
- Nofrom the listing text · 98%
- Underfloor Heating
- Nofrom the listing text · 98%
- View Type
- Nonefrom the listing text · 74%
- Wind Protected
- Nofrom the listing text · 98%
Layout
- Flatlet
- Yesfrom the listing text · 99%
- Furnished
- Nofrom the listing text · 96%
- Home Office
- Nofrom the listing text · 97%
- Lift Access
- Nofrom the listing text · 97%
- Living Areas
- 1from the listing text · 98%
- Open Plan
- Nofrom the listing text · 94%
- Penthouse
- Nofrom the listing text · 99%
- Single Level
- Nofrom the listing text · 88%
- Staff Accommodation
- Nofrom the listing text · 75%
- Walk In Closet
- Nofrom the listing text · 97%
- Wheelchair Access
- Nofrom the listing text · 98%
Outdoor
- Balcony
- Nofrom the listing text · 97%
- Boat Caravan Parking
- Nofrom the listing text · 96%
- Borehole Irrigation
- Nofrom the listing text · 97%
- Braai Area
- Nofrom the listing text · 97%
- Covered Patio
- Nofrom the listing text · 95%
- Established Trees
- Nofrom the listing text · 91%
- Garage Type
- Carport Onlyfrom the listing text · 71%
- Off-street parking bays
- 3from the listing text · 99%
- Pet Friendly
- Yesfrom the listing text · 98%
- Pool Type
- Nonefrom the listing text
Condition
- Needs Tlc
- Yesfrom the listing text · 72%
Architecture
- Double Storey
- Nofrom the listing text · 73%
- Original Features
- Nofrom the listing text · 97%
- Thatched Roof
- Nofrom the listing text · 98%
Tenure Rules
- Exclusive Use Area
- Nofrom the listing text · 97%
- No transfer duty
- Nofrom the listing text · 98%
- Retirement Scheme
- Nofrom the listing text · 98%
- Short Let Allowed
- Nofrom the listing text · 98%
- Special Levy Mentioned
- Nofrom the listing text · 98%
- Utilities Included
- Nofrom the listing text · 91%
Connectivity
- Fibre
- Nofrom the listing text · 98%
Commercial
- Auction
- Nofrom the listing text · 98%
- Bank Assisted
- Nofrom the listing text · 98%
- Off Plan
- Nofrom the listing text · 98%
- Owner Relocating
- Nofrom the listing text · 98%
- Price Reduced
- Nofrom our price history
- Priced To Sell
- Nofrom the listing text · 98%
Portal facts
- Land size
- 312 m²
- Floor size
- 142 m²
- Listing date
- 16 Mar 2026
- Property type
- House
- Listing number
- T5425217
- Feature: Garden
- yes
- Rates and taxes
- R 499
- Feature: Laundry
- yes
- Feature: Lounges
- 1
- Feature: Bedrooms
- 4
- Feature: Flatlets
- yes
- Feature: Bathrooms
- 3
- Feature: Pet friendly
- yes
- Feature: Security post
- yes
- Feature: Covered parking
- 3