
3 Bedroom House for sale in Walmer Estate
Walmer Estate, Cape Town
3 bed · 4 bath · 5 parking · 450 m² floor · 397 m² erf
Description
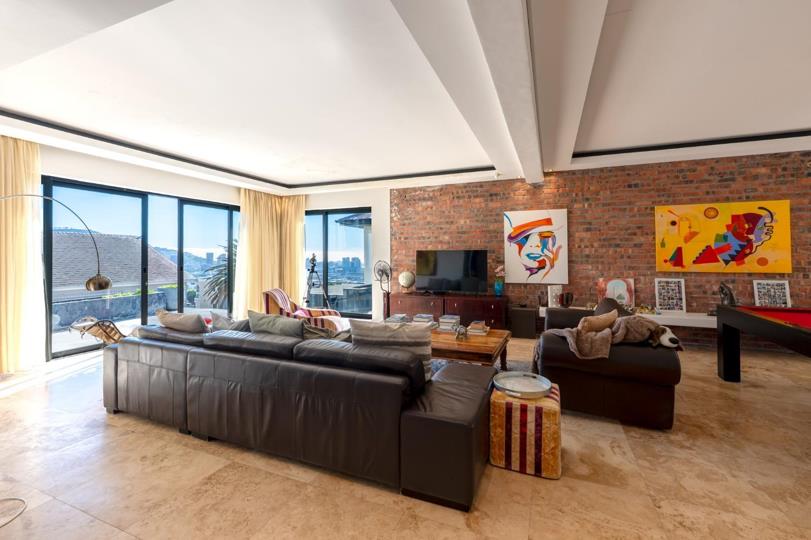
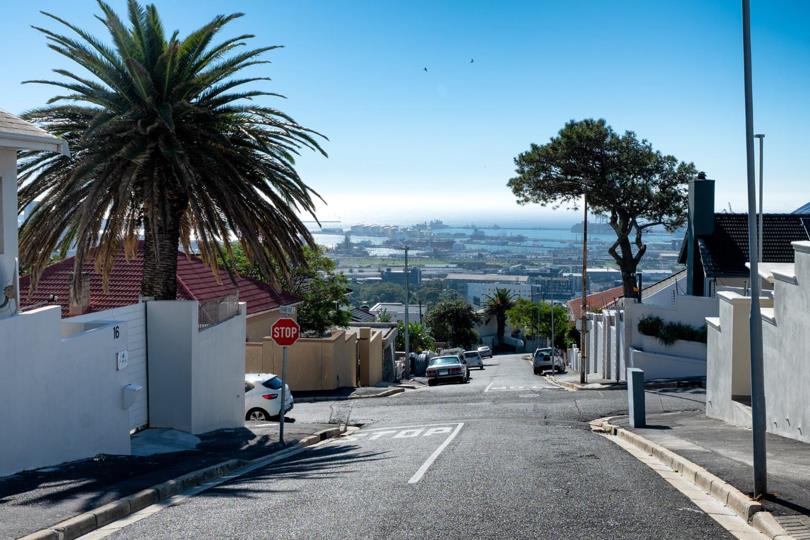
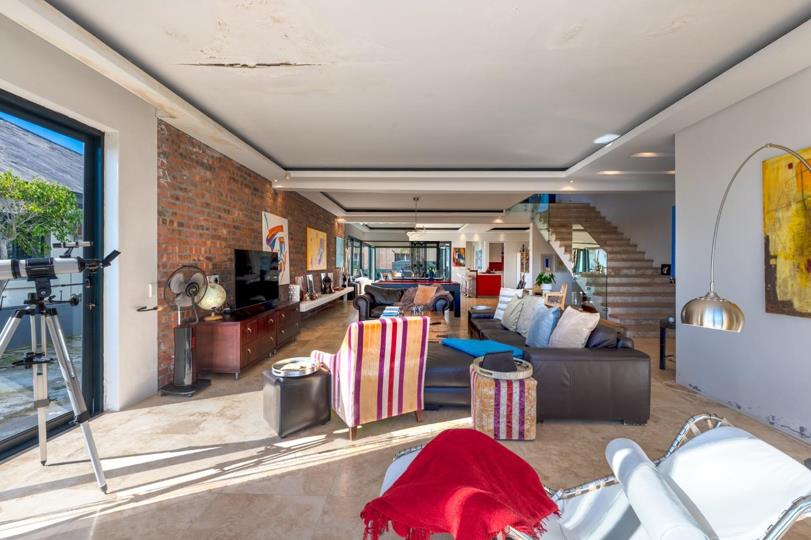
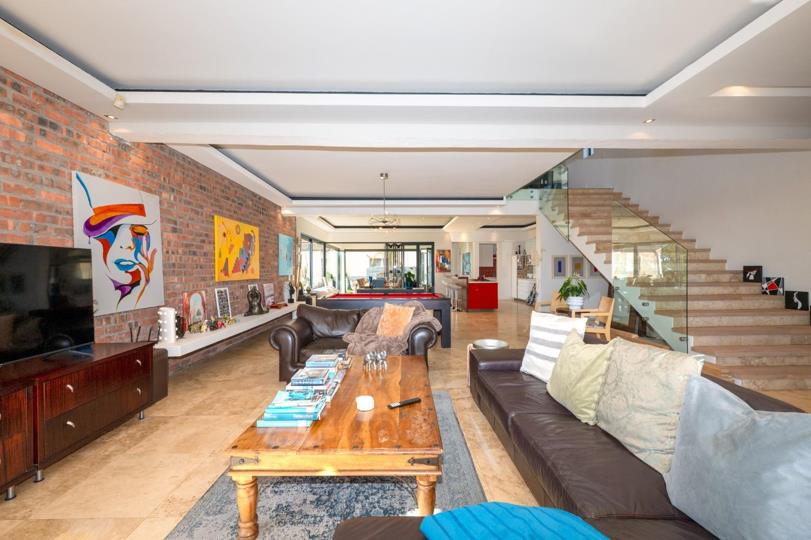
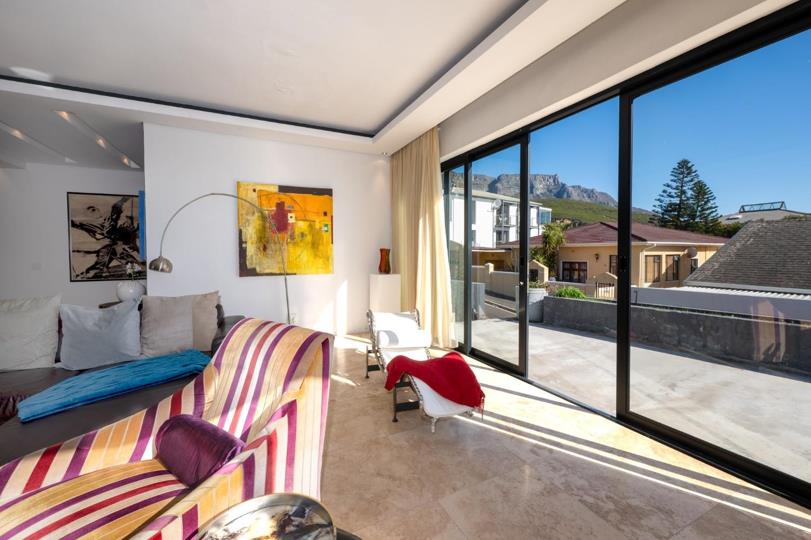
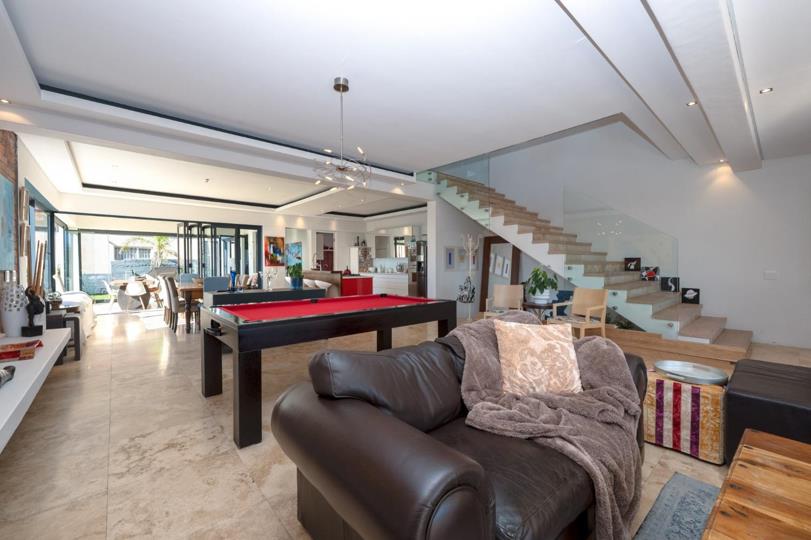
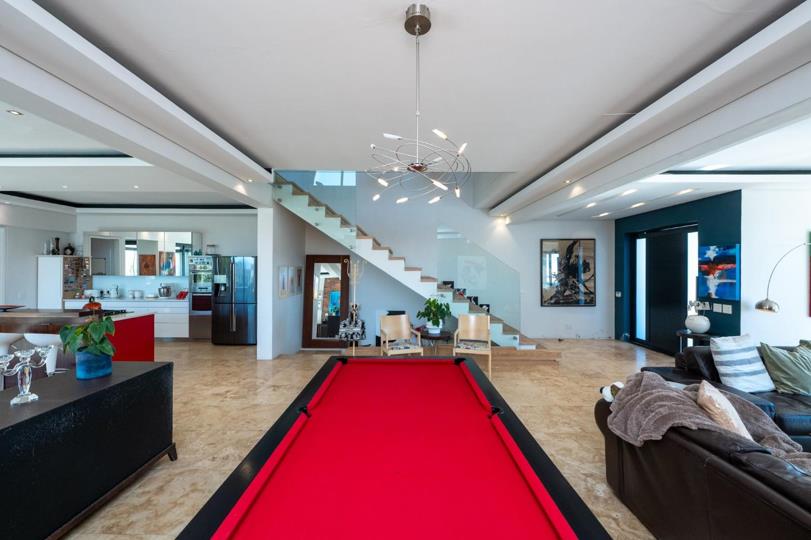
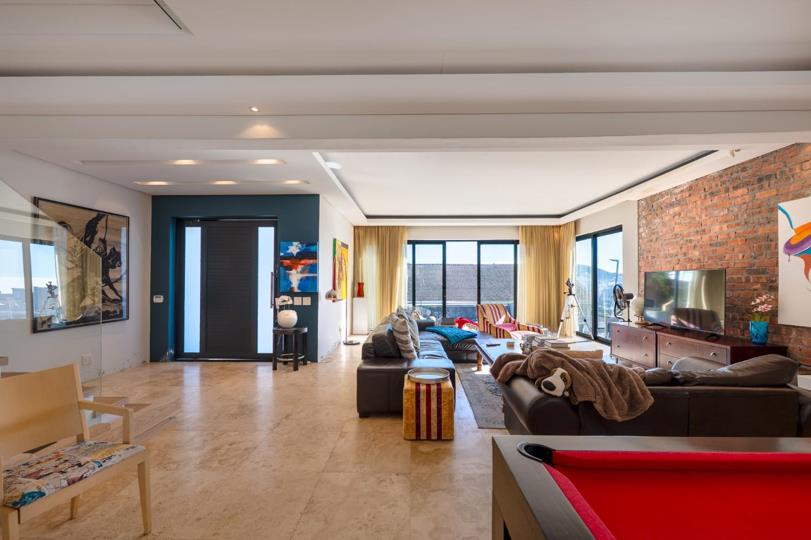
Perched high in the sought-after suburb of Walmer Estate, this exceptional double-storey residence combines luxury living with breathtaking panoramic views of the harbour and majestic mountain ranges. Designed to the highest standards, the home offers an effortless blend of elegance, space, and comfort. The expansive open-plan layout features sophisticated lounge and dining areas that flow seamlessly onto multiple balconies, creating the perfect setting for entertaining while soaking in the spectacular scenery. A fully fitted gourmet kitchen with premium finishes caters to both everyday living and stylish hosting. This beautifully appointed home boasts three spacious bedrooms with built-in cupboards, two of which are equipped with air conditioning. The luxurious main suite offers a private retreat complete with a walk-in closet and a lavish en-suite bathroom. All... Perched high in the sought-after suburb of Walmer Estate, this exceptional double-storey residence combines luxury living with breathtaking panoramic views of the harbour and majestic mountain ranges. Designed to the highest standards, the home offers an effortless blend of elegance, space, and comfort. The expansive open-plan layout features sophisticated lounge and dining areas that flow seamlessly onto multiple balconies, creating the perfect setting for entertaining while soaking in the spectacular scenery. A fully fitted gourmet kitchen with premium finishes caters to both everyday living and stylish hosting. This beautifully appointed home boasts three spacious bedrooms with built-in cupboards, two of which are equipped with air conditioning. The luxurious main suite offers a private retreat complete with a walk-in closet and a lavish en-suite bathroom. All three bedrooms enjoy their own en-suite bathrooms, ensuring comfort and privacy throughout. There is also a family bathroom. Additional features include a dedicated study, guest bathroom, and a sunroom perfectly positioned to capture natural light and uninterrupted views. Four balconies enhance the indoor-outdoor lifestyle, offering multiple vantage points to enjoy the surrounding landscape. Parking is extensive, with two separate garages and secure parking for up to five vehicles. Adding further value is an unfinished basement room already fitted with plumbing and electricity, presenting endless possibilities for a separate flatlet, entertainment space, gym, or home office. This remarkable residence offers refined luxury in one of Cape Town’s most desirable locations — a rare opportunity to own a home where premium finishes, generous proportions, and world-class views come together effortlessly. Read full description + window.loader.addCallback((renderComponent) => renderComponent({"name":"ReadMore","props":"#1181144845","type":"c"}));
What we know about this property
Each attribute shows where it came from and how sure we are. Model-derived attributes arrive as enrichment runs.
Resilience
- Backup Power Level
- Partialfrom the listing text
- Battery Backup
- Yesfrom the listing text · 96%
- Borehole
- Nofrom the listing text · 97%
- Gas Hob
- Nofrom the listing text · 97%
- Generator
- Nofrom the listing text · 93%
- Grey Water
- Nofrom the listing text · 98%
- Heat Pump
- Nofrom the listing text · 97%
- Inverter
- Yesfrom the listing text · 95%
- Solar Geyser
- Nofrom the listing text · 98%
- Solar panels
- Nofrom the listing text · 97%
- Water Tank
- Nofrom the listing text · 97%
Security
- Alarm Beams
- Nofrom the listing text · 98%
- Armed Response
- Nofrom the listing text · 98%
- Boomed Area
- Nofrom the listing text · 93%
- Burglar Bars
- Nofrom the listing text · 92%
- CCTV
- Nofrom the listing text · 97%
- Electric Fence
- Nofrom the listing text · 97%
- Guard 24h
- Nofrom the listing text · 98%
- Security Estate
- Nofrom the listing text · 95%
Market
- Days on market
- 118 daysfrom our price history
- Price change since listed
- 0.0%from our price history
- Price per m²
- R 18 878from our price history
- Times relisted
- 0from our price history
- Vs suburb median
- 1.89×from our price history
- Under Offer
- Nofrom our price history
Comfort
- Air Conditioning
- Yesfrom the listing text · 99%
- Double Glazing
- Nofrom the listing text · 98%
- Fireplace
- Yesfrom the listing text · 95%
- High Ceilings
- Nofrom the listing text · 95%
- Natural Light
- Brightfrom the listing text
- North Facing
- Nofrom the listing text · 97%
- Quiet Street
- Nofrom the listing text · 98%
- Underfloor Heating
- Nofrom the listing text · 98%
- Wind Protected
- Nofrom the listing text · 97%
Layout
- Flatlet
- Yesfrom the listing text · 94%
- Furnished
- Nofrom the listing text · 96%
- Home Office
- Yesfrom the listing text · 98%
- Lift Access
- Nofrom the listing text · 96%
- Living Areas
- 1from the listing text · 98%
- Open Plan
- Yesfrom the listing text · 98%
- Penthouse
- Nofrom the listing text · 91%
- Scullery
- Yesfrom the listing text · 91%
- Single Level
- Nofrom the listing text · 98%
- Walk In Closet
- Yesfrom the listing text · 99%
- Wheelchair Access
- Nofrom the listing text · 98%
Outdoor
- Balcony
- Yesfrom the listing text · 99%
- Boat Caravan Parking
- Nofrom the listing text · 96%
- Borehole Irrigation
- Nofrom the listing text · 97%
- Braai Area
- Nofrom the listing text · 91%
- Covered Patio
- Nofrom the listing text · 83%
- Established Trees
- Nofrom the listing text · 93%
- Pet Friendly
- Nofrom the listing text · 98%
- Pool Type
- Nonefrom the listing text
Condition
- Needs Tlc
- Nofrom the listing text · 96%
Architecture
- Double Storey
- Yesfrom the listing text · 98%
- Original Features
- Nofrom the listing text · 96%
- Thatched Roof
- Nofrom the listing text · 98%
Tenure Rules
- Exclusive Use Area
- Nofrom the listing text · 97%
- No transfer duty
- Nofrom the listing text · 98%
- Retirement Scheme
- Nofrom the listing text · 98%
- Short Let Allowed
- Nofrom the listing text · 98%
- Special Levy Mentioned
- Nofrom the listing text · 98%
- Utilities Included
- Nofrom the listing text · 98%
Connectivity
- Fibre
- Nofrom the listing text · 98%
Commercial
- Auction
- Nofrom the listing text · 98%
- Bank Assisted
- Nofrom the listing text · 98%
- Off Plan
- Nofrom the listing text · 98%
- Owner Relocating
- Nofrom the listing text · 98%
- Price Reduced
- Nofrom our price history
- Priced To Sell
- Nofrom the listing text · 98%
Portal facts
- Rooms
- Air Conditioner, Patio, Fireplace
- Garage
- 3
- Garden
- Yes
- Lounge
- 1
- Office
- 1
- Flatlet
- Yes
- Kitchen
- Scullery
- Parking
- 5
- Bedrooms
- 3 Built in cupboards. Walk in closet. Built-in Cupboards, Walk-in-closet
- Erf Size
- 397 m²
- Security
- Intercom
- Bathrooms
- 4
- Floor Size
- 450 m²
- Dining Room
- 1
- Backup Power
- Backup Battery / Inverter
- Backup Water
- No
- Listing Date
- 29 May 2026
- Listing Number
- 117267567
- Special Feature
- Balcony
- Number of floors
- 3
- Type of Property
- House