

6 Bedroom House for sale in Plattekloof 1
Plattekloof 1, Parowlocation approximate: suburb level
6 bed · 4 bath · 8 parking · 535 m² floor · 1400 m² erf
Description
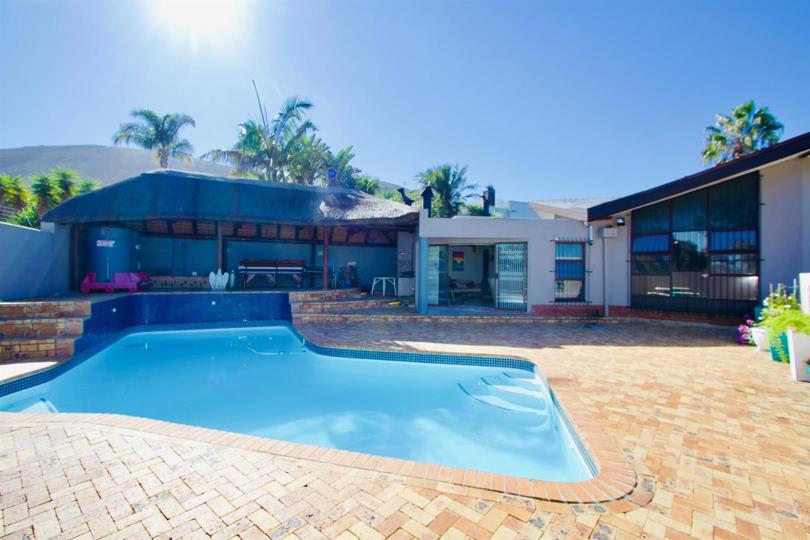
ON SHOW SUNDAY, 13 SEPTEMBER FROM 15:00 - 17:00 ON APPOINTMENT ONLY An extraordinary and rare dual-living opportunity has arrived in the elite suburb of Plattekloof 1. Set on an expansive 1400m² plot, this exceptional property features two completely separate, independent houses totalling 535m² under roof. HOUSE 1: Main Luxury Residence (382m²)Designed for grand entertaining and premium family comfort: *Bedrooms: 4 Spacious bedrooms, including an elite Master suite. *Master Retreat: Features a large, private 22m² sunroom boasting panoramic mountain views. *Living Spaces: Elegant lounge with an anthracite fireplace, dining room, stylish kitchen with granite countertops and a dedicated home office/study. *The Ultimate Lapa: Thatched entertainment hub with indoor and outdoor braai facilities, plus a dedicated bar area. *Outdoor Oasis: Seamless... ON SHOW SUNDAY, 13 SEPTEMBER FROM 15:00 - 17:00 ON APPOINTMENT ONLY An extraordinary and rare dual-living opportunity has arrived in the elite suburb of Plattekloof 1. Set on an expansive 1400m² plot, this exceptional property features two completely separate, independent houses totalling 535m² under roof. HOUSE 1: Main Luxury Residence (382m²)Designed for grand entertaining and premium family comfort: *Bedrooms: 4 Spacious bedrooms, including an elite Master suite. *Master Retreat: Features a large, private 22m² sunroom boasting panoramic mountain views. *Living Spaces: Elegant lounge with an anthracite fireplace, dining room, stylish kitchen with granite countertops and a dedicated home office/study. *The Ultimate Lapa: Thatched entertainment hub with indoor and outdoor braai facilities, plus a dedicated bar area. *Outdoor Oasis: Seamless indoor-outdoor flow leading to a large, heated gunite pool. HOUSE 2: Fully Independent Second Home (153m²), completely self-contained, spacious residence offering total privacy: Living Spaces: *Open-plan lounge, dining room with a generous kitchen *Bedrooms: 2 Generous bedrooms -Master with a full en-suite -2nd Bedroom with en-suit *Parking: Its own lock-up garage and additional undercover carport. *Access: Completely private entrance and driveway layout, ensuring total independence from the first house. Backdropped by panoramic views of Table Mountain, this unique configuration provides two genuine, full-scale homes on a single erf—ideal for two families living together or a premium investment asset Premium Infrastructure: *Solar panels: Geyser with high energy efficiency. *Accessibility: Thoughtful wheelchair-friendly design. *Top-Tier Security: Electric fencing, comprehensive alarm system, and a low-maintenance bricked backyard. *Massive Parking: Extra-large double garage with storage (direct home access via a spiral staircase), plus secure on-site parking for up to 8 vehicles. Location & Lifestyle: *Situated in the highly sought-after suburb of Plattekloof 1. *Enjoy elevated living close to top-tier schools, premium shopping centres, medical facilities, and all major transport routes. Invited to come and have a look to make an offer! ? Read full description + window.loader.addCallback((renderComponent) => renderComponent({"name":"ReadMore","props":"#-573173448","type":"c"}));
What we know about this property
Each attribute shows where it came from and how sure we are. Model-derived attributes arrive as enrichment runs.
Resilience
- Backup Power Level
- Partialfrom the listing text · 95%
- Battery Backup
- Yesfrom the listing text · 98%
- Borehole
- Nofrom the listing text · 98%
- Gas Hob
- Nofrom the listing text · 95%
- Generator
- Nofrom the listing text · 94%
- Grey Water
- Nofrom the listing text · 98%
- Heat Pump
- Nofrom the listing text · 97%
- Inverter
- Yesfrom the listing text · 97%
- Solar Geyser
- Yesfrom the listing text · 96%
- Solar panels
- Yesfrom the listing text · 98%
- Water Tank
- Yesfrom the listing text · 68%
Security
- Alarm Beams
- Nofrom the listing text · 88%
- Armed Response
- Nofrom the listing text · 97%
- Boomed Area
- Nofrom the listing text · 94%
- Burglar Bars
- Yesfrom the listing text · 91%
- CCTV
- Nofrom the listing text · 97%
- Electric Fence
- Yesfrom the listing text · 99%
- Guard 24h
- Nofrom the listing text · 98%
- Security Estate
- Nofrom the listing text · 95%
Location
- Exposed to coastal wind
- Nofrom open data · 60%
- Estimated commute to CBD
- 36 minfrom open data · 60%
- Crime trend
- Improvingfrom open data · 60%
- Distance to the sea
- 9.6 kmfrom open data · 60%
- Load-shedding block
- 13from open data · 60%
- SAPS precinct risk
- Elevatedfrom open data · 60%
Market
- Days on market
- 166 daysfrom our price history
- Price change since listed
- 0.0%from our price history
- Price per m²
- R 17 748from our price history
- Times relisted
- 0from our price history
- Under Offer
- Nofrom our price history
Comfort
- Air Conditioning
- Nofrom the listing text · 96%
- Double Glazing
- Nofrom the listing text · 97%
- Fireplace
- Yesfrom the listing text · 97%
- High Ceilings
- Nofrom the listing text · 96%
- Natural Light
- Brightfrom the listing text · 67%
- North Facing
- Nofrom the listing text · 97%
- Quiet Street
- Nofrom the listing text · 97%
- Underfloor Heating
- Nofrom the listing text · 98%
- View Type
- Mountainfrom the listing text
- Wind Protected
- Nofrom the listing text · 97%
Layout
- Flatlet
- Yesfrom the listing text · 80%
- Furnished
- Nofrom the listing text · 97%
- Home Office
- Yesfrom the listing text · 98%
- Lift Access
- Nofrom the listing text · 97%
- Living Areas
- 2from the listing text · 92%
- Open Plan
- Yesfrom the listing text · 95%
- Penthouse
- Nofrom the listing text · 98%
- Scullery
- Nofrom the listing text · 96%
- Single Level
- Yesfrom the listing text · 94%
- Staff Accommodation
- Nofrom the listing text · 81%
- Walk In Closet
- Nofrom the listing text · 95%
- Wheelchair Access
- Yesfrom the listing text · 98%
Outdoor
- Balcony
- Nofrom the listing text · 76%
- Boat Caravan Parking
- Nofrom the listing text · 94%
- Borehole Irrigation
- Nofrom the listing text · 97%
- Braai Area
- Yesfrom the listing text · 97%
- Covered Patio
- Yesfrom the listing text · 61%
- Established Trees
- Nofrom the listing text · 97%
- Garage Type
- Doublefrom the listing text · 63%
- Garden Size
- Largefrom the listing text · 96%
- Pet Friendly
- Yesfrom the listing text · 98%
- Pool Type
- Standardfrom the listing text · 98%
Condition
- Needs Tlc
- Nofrom the listing text · 98%
Architecture
- Double Storey
- Nofrom the listing text · 91%
- Original Features
- Nofrom the listing text · 96%
- Thatched Roof
- Yesfrom the listing text · 83%
Tenure Rules
- Exclusive Use Area
- Nofrom the listing text · 98%
- No transfer duty
- Nofrom the listing text · 98%
- Retirement Scheme
- Nofrom the listing text · 98%
- Short Let Allowed
- Nofrom the listing text · 98%
- Special Levy Mentioned
- Nofrom the listing text · 98%
- Utilities Included
- Nofrom the listing text · 98%
Connectivity
- Fibre
- Nofrom the listing text · 98%
Commercial
- Auction
- Nofrom the listing text · 99%
- Bank Assisted
- Nofrom the listing text · 98%
- Off Plan
- Nofrom the listing text · 98%
- Owner Relocating
- Nofrom the listing text · 98%
- Price Reduced
- Nofrom our price history
- Priced To Sell
- Nofrom the listing text · 96%
Portal facts
- Solar
- Solar Panels Solar Geyser
- Garage
- 4
- Parking
- 8
- Bedrooms
- 6
- Erf Size
- 1 400 m²
- Security
- Alarm System, Electric fencing, Electric Gate
- Bathrooms
- 4
- Floor Size
- 535 m²
- Description
- Single Storey
- Backup Power
- Backup Battery / Inverter
- Backup Water
- Water Tank
- Listing Date
- 10 April 2026
- Pets Allowed
- Yes
- Listing Number
- 117108106
- Rates and Taxes
- R 4 500
- Number of floors
- 1
- Type of Property
- House
- Wheelchair Accessible
- Yes