3 Bedroom Apartment in The Huntsman Estate
Contact agent for street address, The Huntsman Estate, Cape Town
3 bed · 2 bath · 103 m² floor
Description
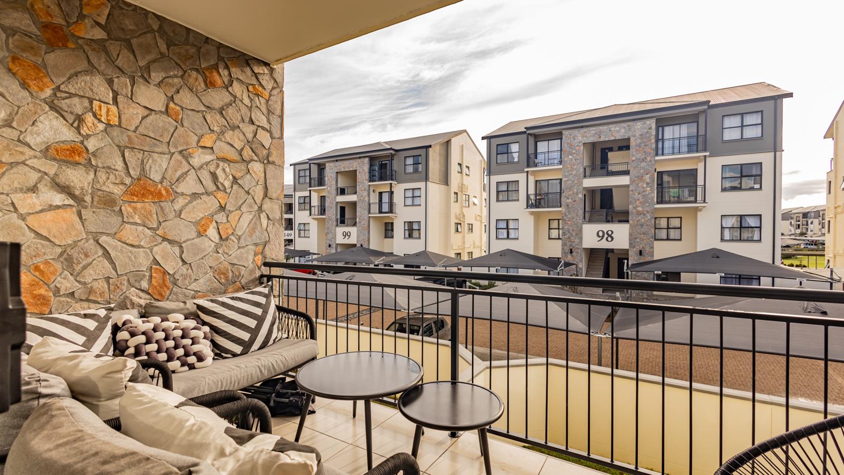
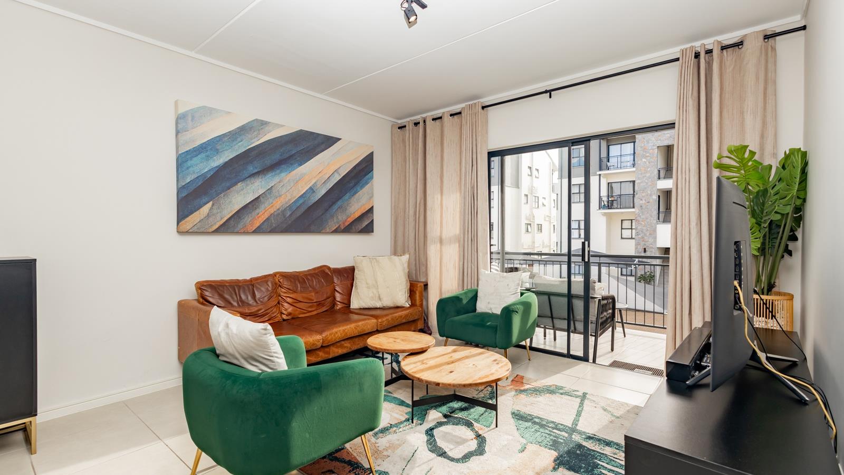
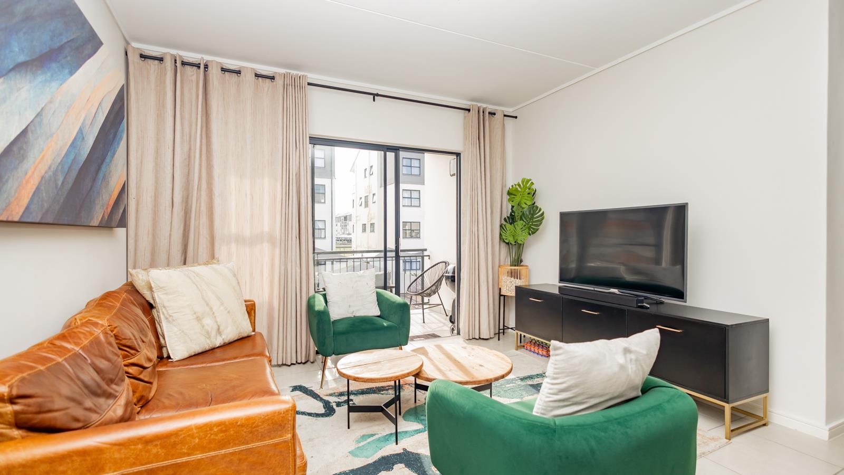
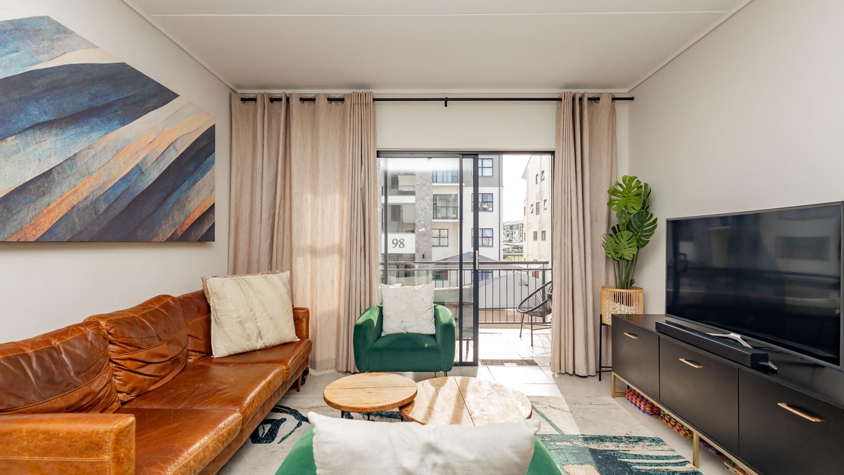
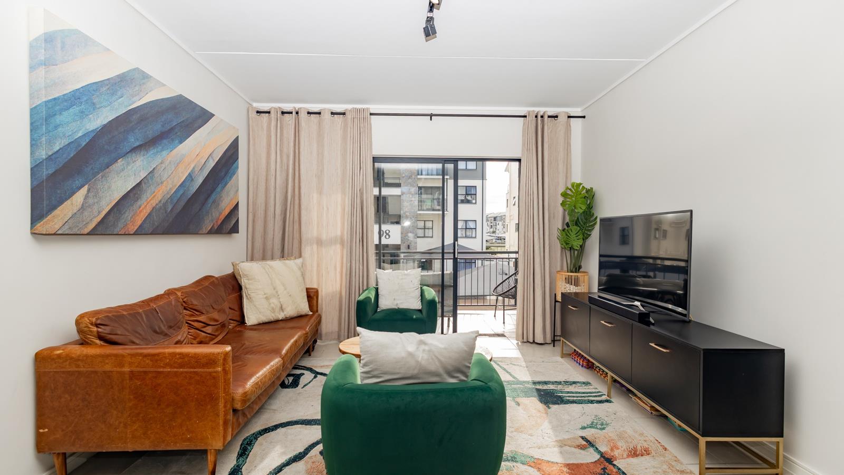
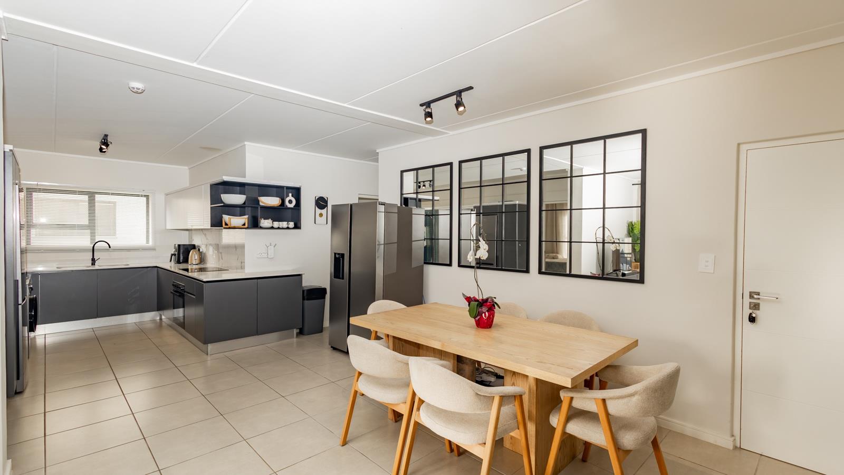
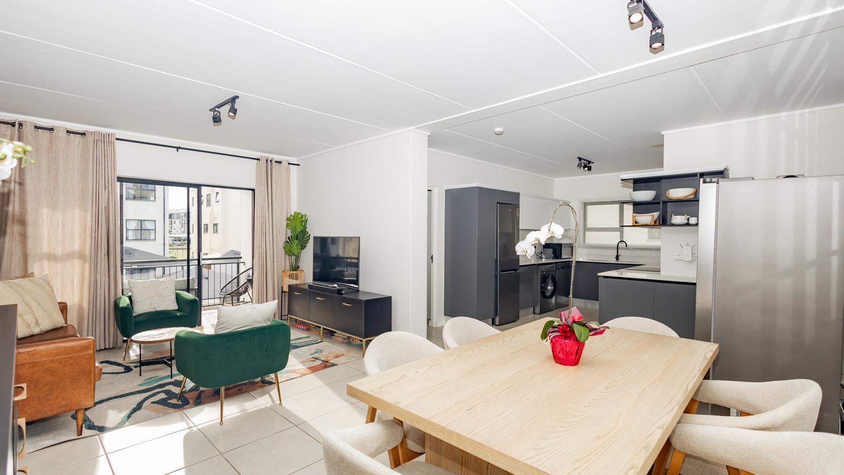
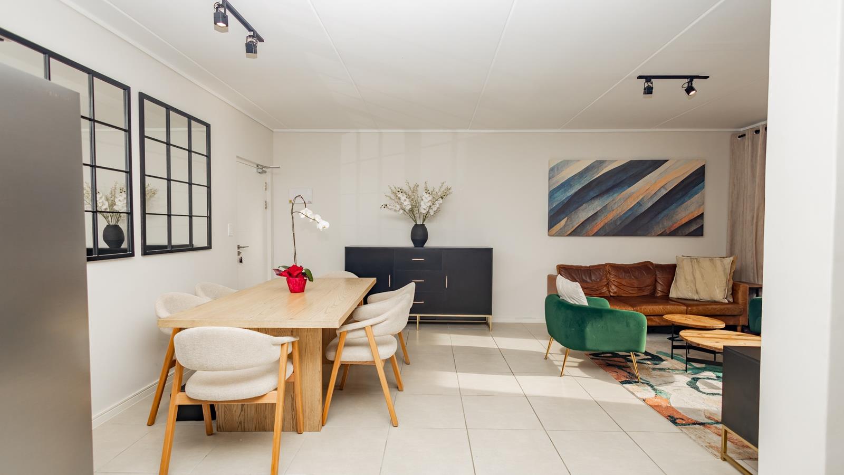
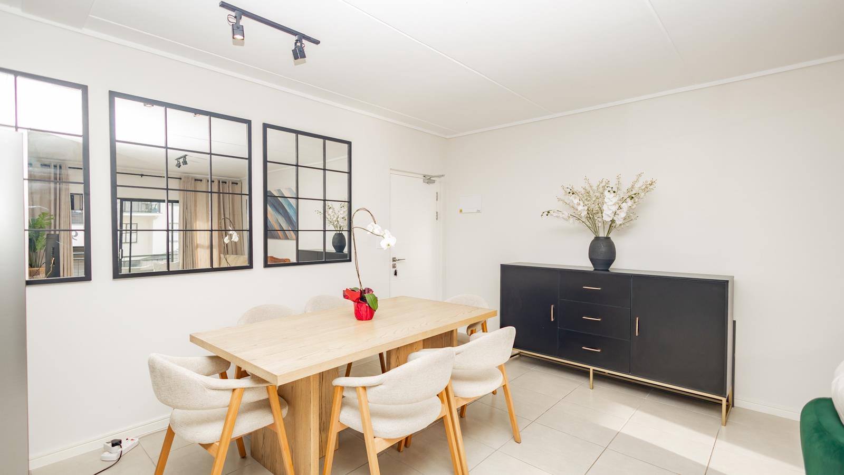
Prime First-Floor Apartment at The Huntsman with Estate Views and Modern FinishesVery neat and new 103sqm 3 Bedroom First Floor Apartment at The Huntsman. This well-maintained 3-bedroom, 2-bathroom apartment at The Huntsman offers modern finishes and a prime first-floor position overlooking the estate. Spanning 103 square metres with two parking bays, the property combines contemporary design with practical living spaces ideal for families, professionals, and investors seeking a secure lifestyle estate environment.The open-plan living area flows seamlessly from the lounge through to a modern kitchen and onto a covered balcony, maximising natural light and creating flexible entertaining space with lovely morning and afternoon sun. A spacious dedicated dining and lounge area. The kitchen features contemporary cabinetry, in charcoal and white, engineered stone countertops, and integrated appliances including a DEFY dishwasher and washing machine, undercounter oven, extractor and Slimline Defy glass hob as well as a fridgefreezer. Three well-proportioned bedrooms provide comfortable accommodation, with the main bedroom receiving morning and afternoon sun and offering an en-suite bathroom with a shower, toilet and basin and a built in cupboard for the essentials. The second bathroom serves the remaining bedrooms and includes bath, shower and modern finishes. Plenty of cupboards available.This property represents a solid investment opportunity with strong rental demand and capital growth potential in a well-managed security estate with an existing rental income of R17 000pm.Key Features Open-plan living with seamless indoor-outdoor flow onto the balcony- Modern kitchen with quality appliances and stone finishes- Main bedroom en-suite and second full bathroom- Two parking bays close to unit- Fibre-ready connectivity and prepaid PEC utilities- 24-hour security and electric fencing- Access to estate amenities including gym, pool, and dining facilities- Walking distance to a kids public open play area- Pet friendlyThe Huntsman is one of Somerset West''s most established lifestyle estates, offering residents access to a comprehensive range of facilities including a training gym, swimming pool, wellness centre, padel courts, children''s play areas, on-site dining options, Montessori school, laundromat, concierge services and meeting rooms available. The location provides convenient access to the N2 for Cape Town commuting, the R44 wine route, top schools, shopping centres, and beaches.PILLAR PROPS 16 PTY LTD trading as REMAX Helderberg Somerset West operates in terms of a franchise agreement with REMAX of Southern Africa.
What we know about this property
Each attribute shows where it came from and how sure we are. Model-derived attributes arrive as enrichment runs.
Resilience
- Backup Power Level
- Nonefrom the listing text · 87%
- Battery Backup
- Nofrom the listing text · 97%
- Borehole
- Nofrom the listing text · 98%
- Gas Hob
- Nofrom the listing text · 96%
- Generator
- Nofrom the listing text · 96%
- Grey Water
- Nofrom the listing text · 98%
- Heat Pump
- Nofrom the listing text · 97%
- Inverter
- Nofrom the listing text · 98%
- Solar Geyser
- Nofrom the listing text · 97%
- Solar panels
- Nofrom the listing text · 98%
- Water Tank
- Nofrom the listing text · 98%
Security
- Alarm Beams
- Nofrom the listing text · 96%
- Armed Response
- Nofrom the listing text · 96%
- Boomed Area
- Yesfrom the listing text · 82%
- Burglar Bars
- Nofrom the listing text · 71%
- CCTV
- Nofrom the listing text · 95%
- Electric Fence
- Yesfrom the listing text · 99%
- Guard 24h
- Yesfrom the listing text · 86%
- Security Estate
- Yesfrom the listing text · 98%
Market
- Days on market
- 90 daysfrom our price history
- Gross rental yield
- 9.1%from our price history
- Price change since listed
- 0.0%from our price history
- Price per m²
- R 24 757from our price history
- Times relisted
- 0from our price history
- Vs suburb median
- 1.27×from our price history
- Under Offer
- Nofrom our price history
Comfort
- Air Conditioning
- Nofrom the listing text · 97%
- Double Glazing
- Nofrom the listing text · 98%
- Fireplace
- Nofrom the listing text · 98%
- High Ceilings
- Nofrom the listing text · 97%
- Natural Light
- Brightfrom the listing text
- North Facing
- Nofrom the listing text · 83%
- Quiet Street
- Nofrom the listing text · 97%
- Underfloor Heating
- Nofrom the listing text · 98%
- View Type
- Nonefrom the listing text · 73%
- Wind Protected
- Nofrom the listing text · 97%
Layout
- Flatlet
- Nofrom the listing text · 98%
- Furnished
- Nofrom the listing text · 93%
- Home Office
- Nofrom the listing text · 97%
- Lift Access
- Nofrom the listing text · 89%
- Living Areas
- 1from the listing text · 99%
- Open Plan
- Yesfrom the listing text · 99%
- Penthouse
- Nofrom the listing text · 97%
- Scullery
- Nofrom the listing text · 95%
- Single Level
- Yesfrom the listing text · 66%
- Staff Accommodation
- Nofrom the listing text · 97%
- Walk In Closet
- Nofrom the listing text · 91%
- Wheelchair Access
- Nofrom the listing text · 97%
Outdoor
- Balcony
- Yesfrom the listing text · 99%
- Boat Caravan Parking
- Nofrom the listing text · 97%
- Borehole Irrigation
- Nofrom the listing text · 97%
- Braai Area
- Nofrom the listing text · 93%
- Covered Patio
- Nofrom the listing text · 63%
- Established Trees
- Nofrom the listing text · 91%
- Garden Size
- Nonefrom the listing text · 71%
- Off-street parking bays
- 2from the listing text
- Pet Friendly
- Yesfrom the listing text · 99%
- Pool Type
- Communalfrom the listing text · 94%
Condition
- Needs Tlc
- Nofrom the listing text · 98%
- Renovation Status
- New Buildfrom the listing text · 82%
Architecture
- Architecture Style
- Contemporaryfrom the listing text · 94%
- Double Storey
- Yesfrom the listing text · 75%
- Original Features
- Nofrom the listing text · 98%
- Thatched Roof
- Nofrom the listing text · 98%
Tenure Rules
- Exclusive Use Area
- Nofrom the listing text · 73%
- No transfer duty
- Nofrom the listing text · 97%
- Retirement Scheme
- Nofrom the listing text · 98%
- Short Let Allowed
- Nofrom the listing text · 96%
- Special Levy Mentioned
- Nofrom the listing text · 97%
- Tenure
- Sectional Titlefrom the listing text · 91%
- Utilities Included
- Nofrom the listing text · 96%
Connectivity
- Fibre
- Yesfrom the listing text · 98%
Commercial
- Auction
- Nofrom the listing text · 99%
- Bank Assisted
- Nofrom the listing text · 98%
- Off Plan
- Nofrom the listing text · 98%
- Owner Relocating
- Nofrom the listing text · 98%
- Price Reduced
- Nofrom our price history
- Priced To Sell
- Nofrom the listing text · 98%
Portal facts
- Levies
- R 1 940
- Floor size
- 103 m²
- Listing date
- 26 Jun 2026
- Feature: Pool
- yes
- Property type
- Apartment
- Listing number
- T5533395
- Feature: Fenced
- yes
- Feature: Garden
- yes
- Feature: Paving
- yes
- Rates and taxes
- R 643
- Feature: Balcony
- yes
- Feature: Kitchen
- yes
- Feature: Lounges
- 1
- Feature: Bedrooms
- 3
- Feature: En-suite
- 1
- Feature: Bathrooms
- 2
- Feature: Club house
- yes
- Feature: Scenic view
- yes
- Feature: Dining areas
- 1
- Feature: Open parking
- 2
- Feature: Pet friendly
- yes
- Feature: Entrance hall
- yes
- Feature: Electric fencing
- yes