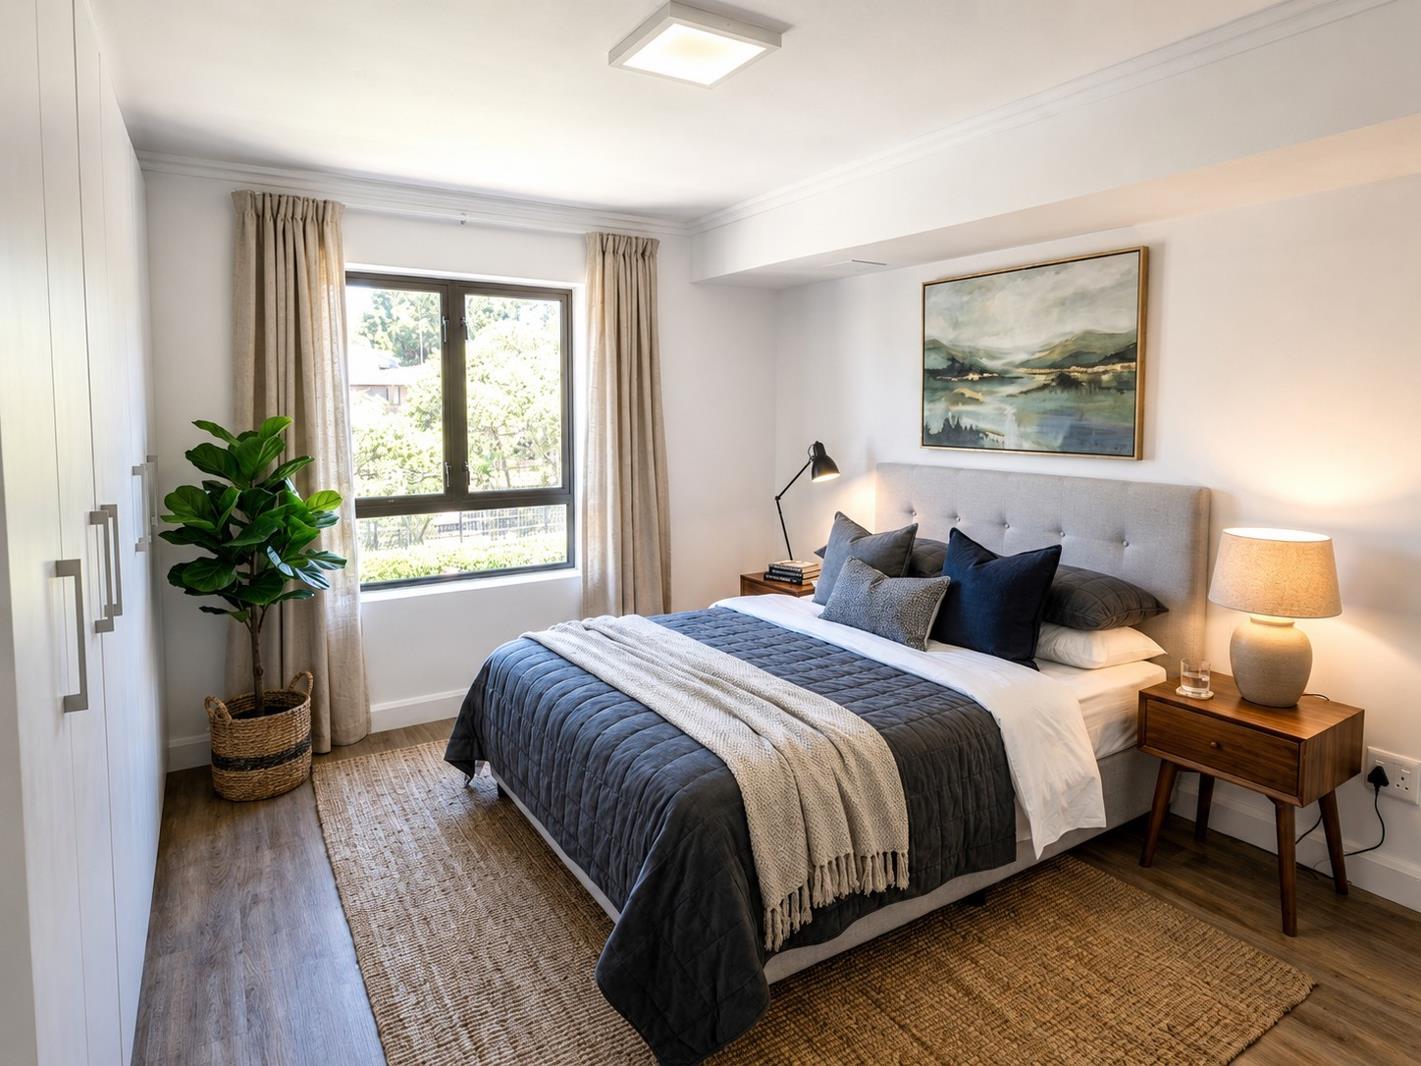
2 Bedroom Apartment in Durbanville Central
Contact agent for street address, Durbanville Central, Cape Town
2 bed · 2 bath · 76 m² floor
Description
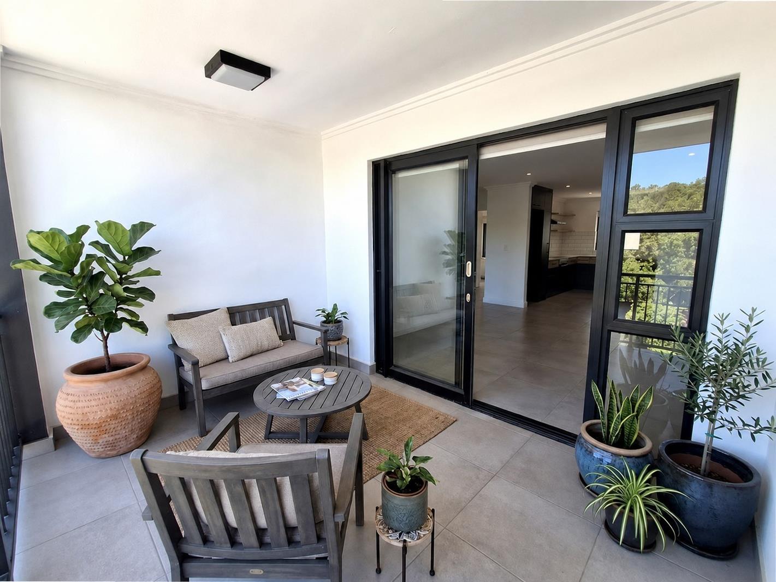
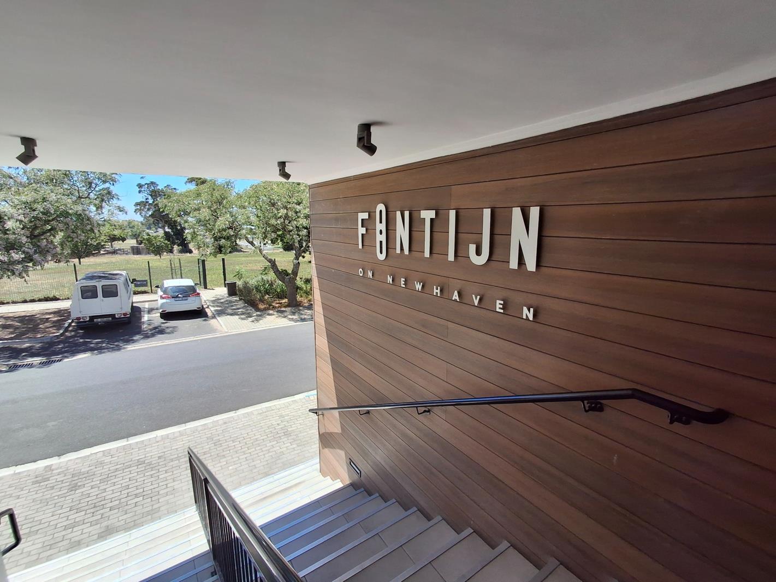
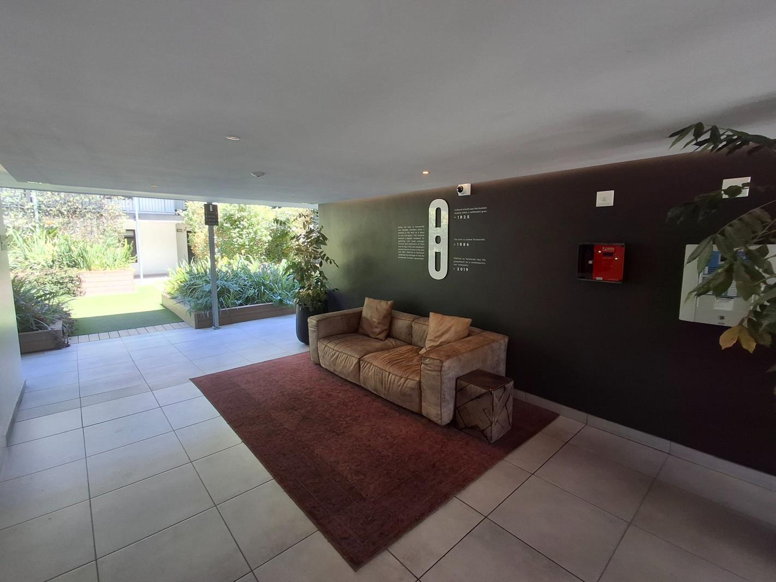
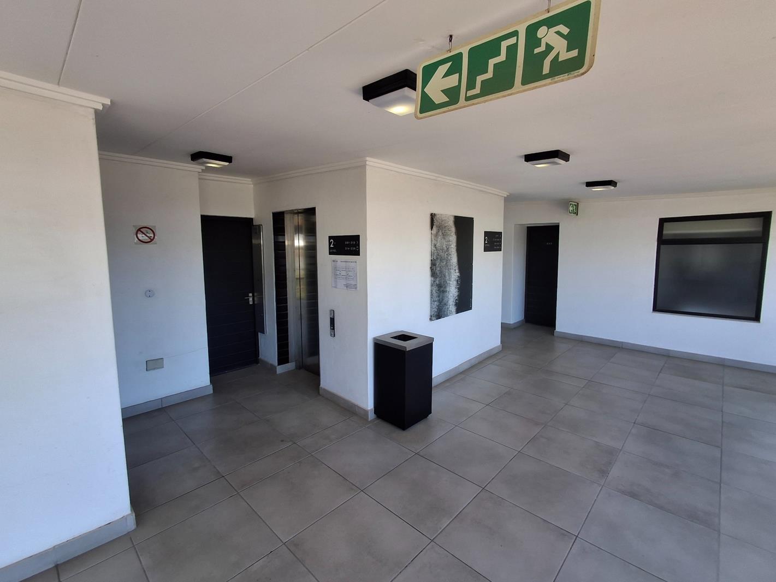
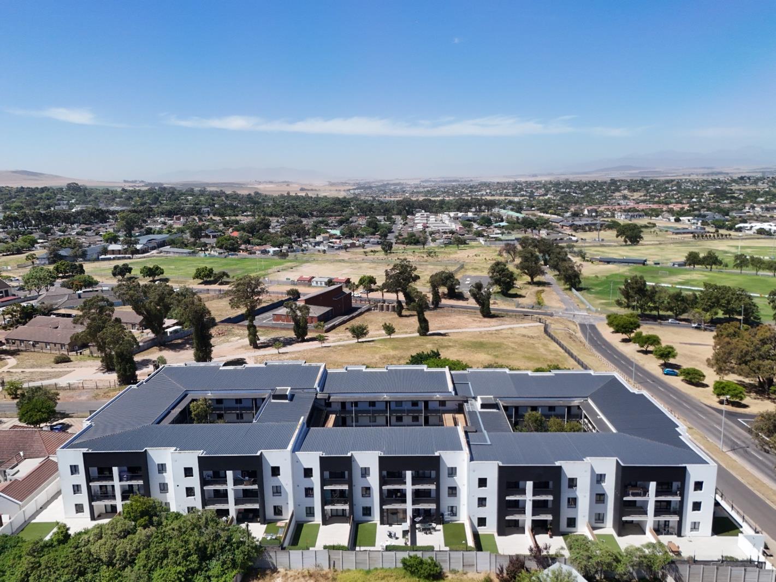
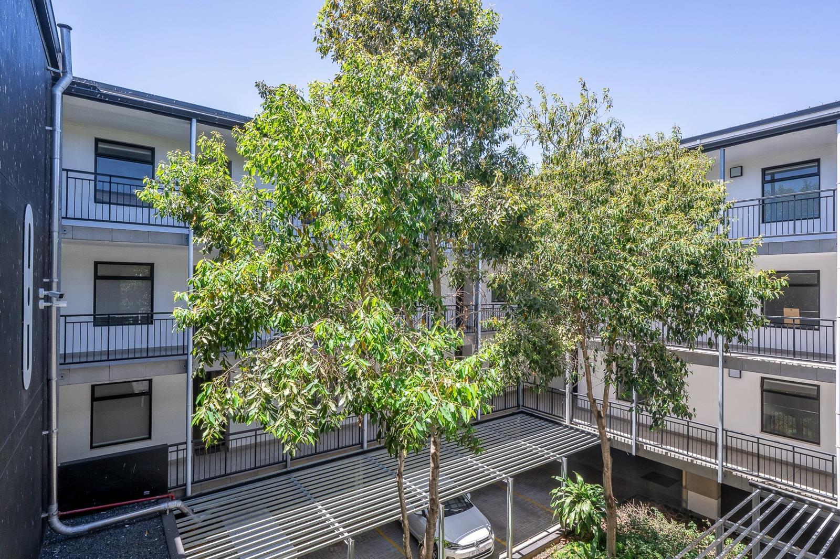
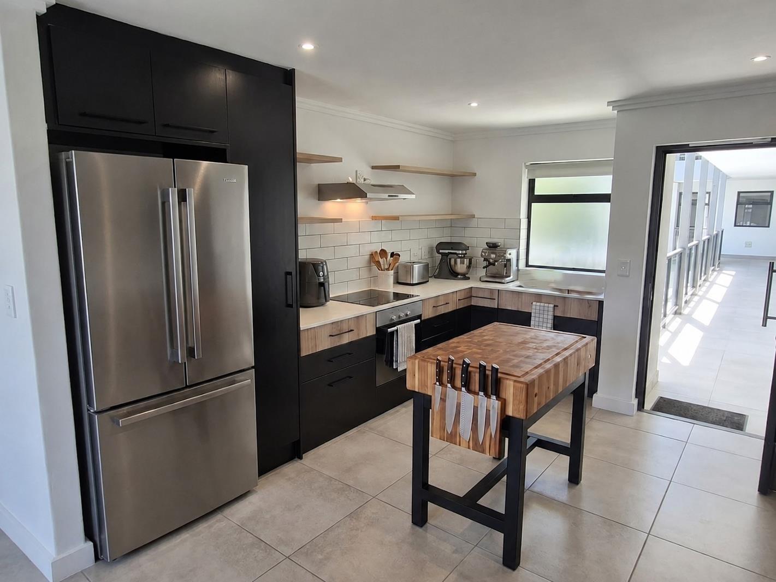
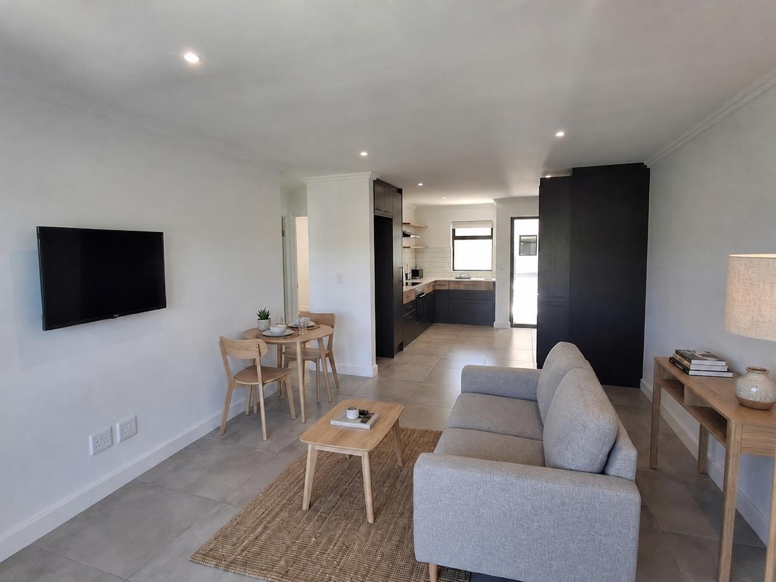
Durbanville Central Apartment For SaleSituated in the heart of Durbanville Central, this modern apartment in Fontijn on Newhaven offers secure, low-maintenance living in a sought-after address on Newhaven Street.The complex is positioned next to a green belt and fenced park, adding a rare sense of calm to this central location. Durbanvilles main sports facilities, cafs, restaurants, schools, shopping centres and medical amenities are all close by, with popular local spots like Plato within comfortable walking distance.Fontijn is known for its light-filled atrium design, landscaped communal areas and practical day-to-day convenience. The building offers:Two secure basement parking bays per unitTwo lifts with backup generator supportCCTV cameras monitored on siteAfter-hours securitySecure access controlRainwater harvesting is used for garden irrigationCentral heat pump system for hot water no individual geysers requiredInside the apartment, you will find:A modern kitchen with a built-in stove, hob and extractorTwo plumbing pointsOpen-plan living areaFibre connectionSeamless flow to a spacious outdoor patio, ideal for a gas braaiTwo bedrooms, with the main bedroom en-suiteSecond bathroomThe apartment will be available from 1 July 2026.Get in touch to arrange a viewing.Please note: The photos are not of the actual unit. These are photos of similar units, and selected images have been digitally enhanced for illustrative purposes only.Registered with the PPRA
What we know about this property
Each attribute shows where it came from and how sure we are. Model-derived attributes arrive as enrichment runs.
Resilience
- Backup Power Level
- Partialfrom the listing text · 93%
- Battery Backup
- Nofrom the listing text · 83%
- Borehole
- Nofrom the listing text · 98%
- Gas Hob
- Nofrom the listing text · 82%
- Generator
- Yesfrom the listing text · 90%
- Grey Water
- Nofrom the listing text · 97%
- Heat Pump
- Yesfrom the listing text · 98%
- Inverter
- Nofrom the listing text · 97%
- Solar Geyser
- Nofrom the listing text · 98%
- Solar panels
- Nofrom the listing text · 98%
- Water Tank
- Nofrom the listing text · 62%
Security
- Alarm Beams
- Nofrom the listing text · 97%
- Armed Response
- Nofrom the listing text · 97%
- Boomed Area
- Nofrom the listing text · 82%
- Burglar Bars
- Nofrom the listing text · 70%
- CCTV
- Yesfrom the listing text · 99%
- Electric Fence
- Yesfrom the listing text · 97%
- Guard 24h
- Nofrom the listing text · 81%
- Security Estate
- Nofrom the listing text · 62%
Market
- Days on market
- 93 daysfrom our price history
- Gross rental yield
- 6.6%from our price history
- Price change since listed
- 0.0%from our price history
- Price per m²
- R 32 237from our price history
- Times relisted
- 0from our price history
- Vs suburb median
- 1.07×from our price history
- Under Offer
- Nofrom our price history
Comfort
- Air Conditioning
- Nofrom the listing text · 97%
- Double Glazing
- Nofrom the listing text · 98%
- Fireplace
- Nofrom the listing text · 98%
- High Ceilings
- Nofrom the listing text · 96%
- Natural Light
- Brightfrom the listing text · 99%
- North Facing
- Nofrom the listing text · 98%
- Quiet Street
- Nofrom the listing text · 82%
- Underfloor Heating
- Nofrom the listing text · 98%
- Wind Protected
- Nofrom the listing text · 98%
Layout
- Flatlet
- Nofrom the listing text · 98%
- Furnished
- Nofrom the listing text · 96%
- Home Office
- Nofrom the listing text · 97%
- Lift Access
- Yesfrom the listing text · 99%
- Living Areas
- 1from the listing text · 86%
- Open Plan
- Yesfrom the listing text · 98%
- Penthouse
- Nofrom the listing text · 93%
- Scullery
- Nofrom the listing text · 97%
- Single Level
- Yesfrom the listing text · 88%
- Staff Accommodation
- Nofrom the listing text · 97%
- Walk In Closet
- Nofrom the listing text · 97%
- Wheelchair Access
- Yesfrom the listing text · 96%
Outdoor
- Balcony
- Yesfrom the listing text · 95%
- Boat Caravan Parking
- Nofrom the listing text · 97%
- Borehole Irrigation
- Yesfrom the listing text · 91%
- Braai Area
- Nofrom the listing text · 81%
- Covered Patio
- Nofrom the listing text · 88%
- Established Trees
- Nofrom the listing text · 86%
- Garden Size
- Nonefrom the listing text · 99%
- Off-street parking bays
- 2from the listing text · 95%
- Pet Friendly
- Nofrom the listing text · 97%
- Pool Type
- Nonefrom the listing text
Condition
- Needs Tlc
- Nofrom the listing text · 98%
Architecture
- Architecture Style
- Contemporaryfrom the listing text · 82%
- Double Storey
- Nofrom the listing text · 84%
- Original Features
- Nofrom the listing text · 98%
- Thatched Roof
- Nofrom the listing text · 99%
Tenure Rules
- No transfer duty
- Nofrom the listing text · 97%
- Retirement Scheme
- Nofrom the listing text · 98%
- Short Let Allowed
- Nofrom the listing text · 97%
- Special Levy Mentioned
- Nofrom the listing text · 97%
- Tenure
- Sectional Titlefrom the listing text
- Utilities Included
- Nofrom the listing text · 98%
Connectivity
- Fibre
- Yesfrom the listing text · 95%
Commercial
- Auction
- Nofrom the listing text · 99%
- Bank Assisted
- Nofrom the listing text · 98%
- Off Plan
- Nofrom the listing text · 98%
- Owner Relocating
- Nofrom the listing text · 98%
- Price Reduced
- Nofrom our price history
- Priced To Sell
- Nofrom the listing text · 98%
Portal facts
- Levies
- R 2 631
- Floor size
- 76 m²
- Listing date
- 23 Jun 2026
- Property type
- Apartment
- Listing number
- T5529872
- Rates and taxes
- R 1 000
- Feature: Balcony
- yes
- Feature: Storeys
- 1
- Feature: Bedrooms
- 2
- Feature: Bathrooms
- 2
- Feature: Open parking
- 2
- Feature: Security post
- yes
- Feature: Electric fencing
- yes
- Feature: Wheel chair friendly
- yes