3 Bedroom House in Century City
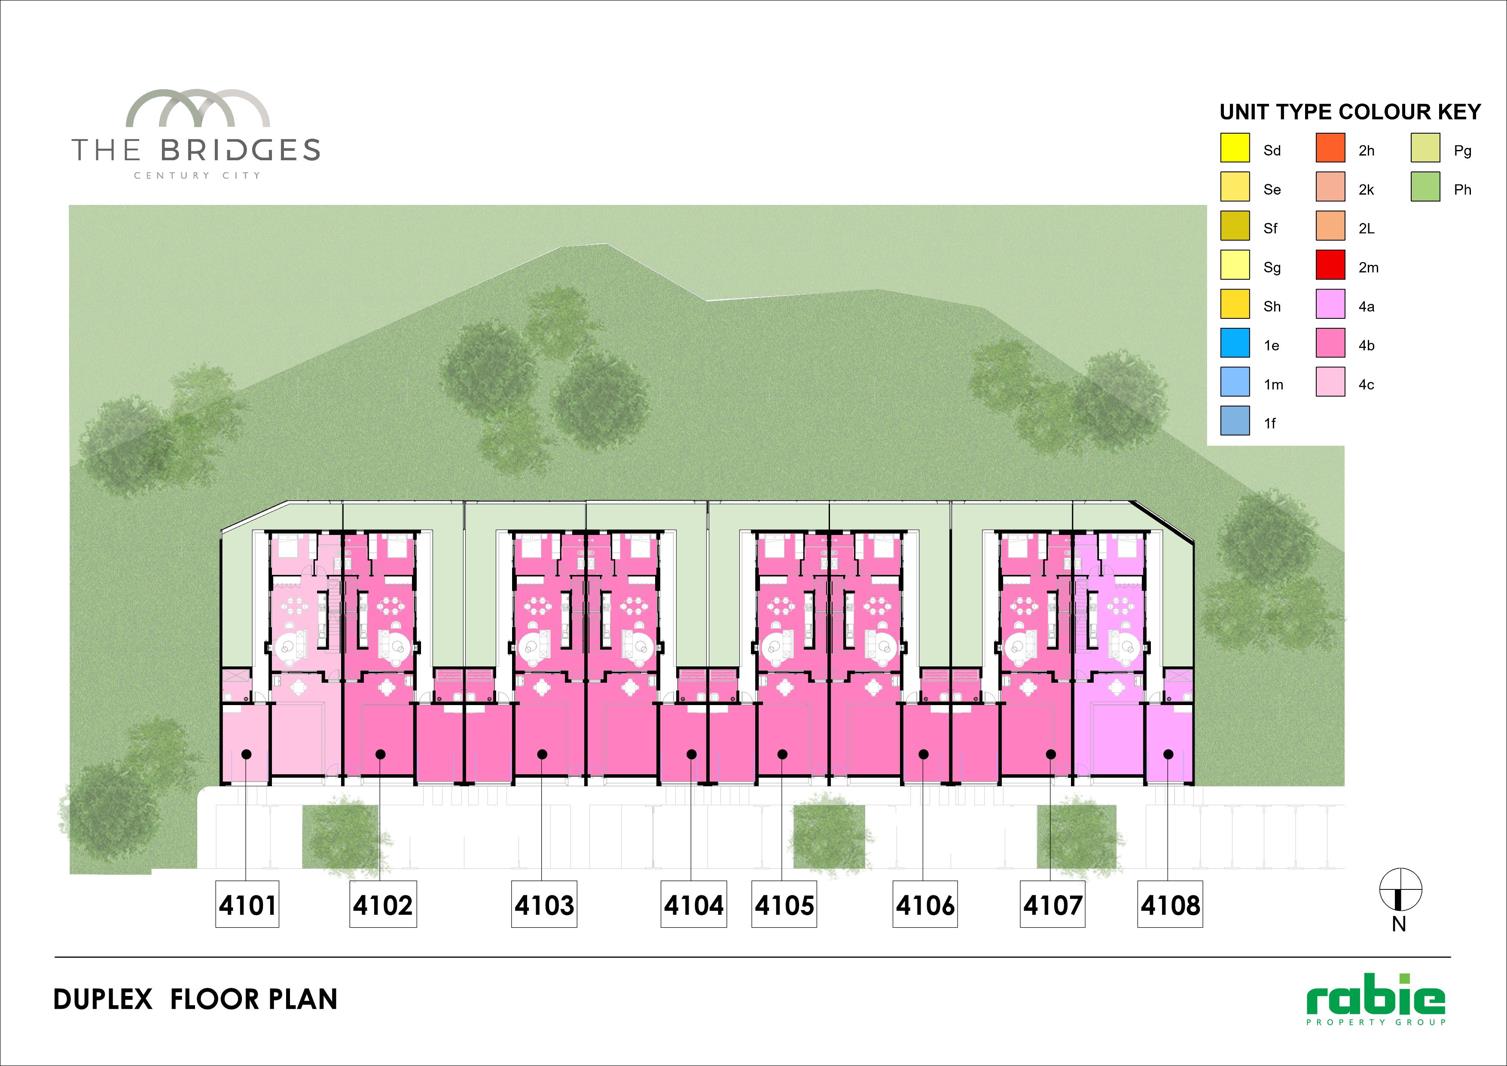
4104 east bridge, 104 elephant lane, Century City, Cape Townlocation approximate: suburb level
3 bed · 3 bath · 1 garage · 276 m² floor
Description
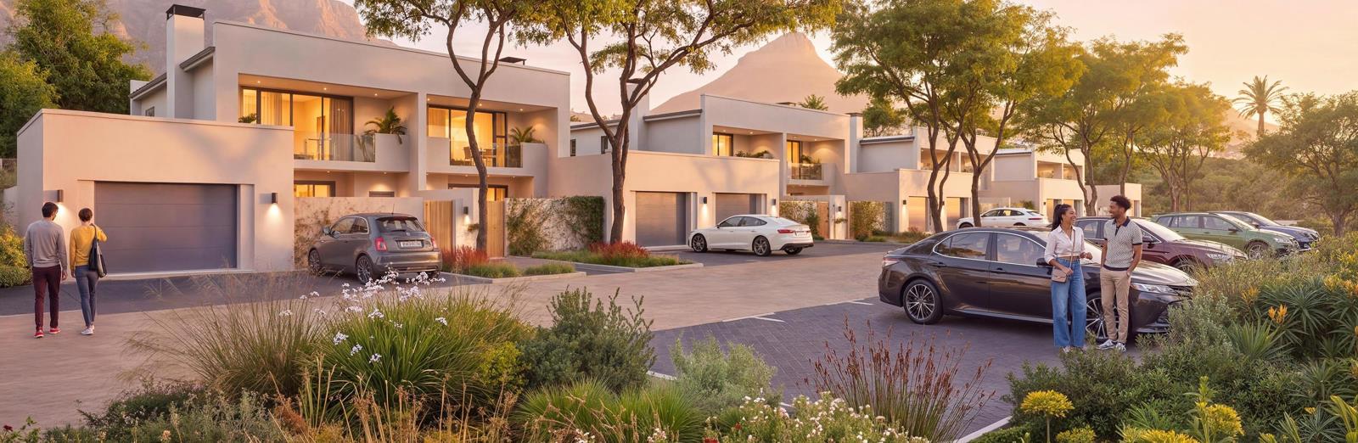
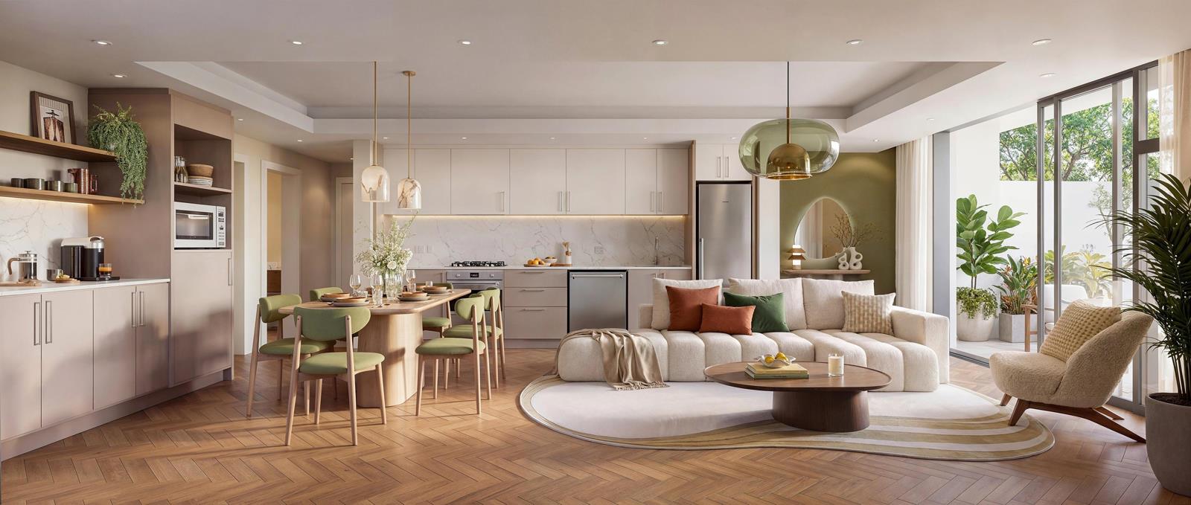
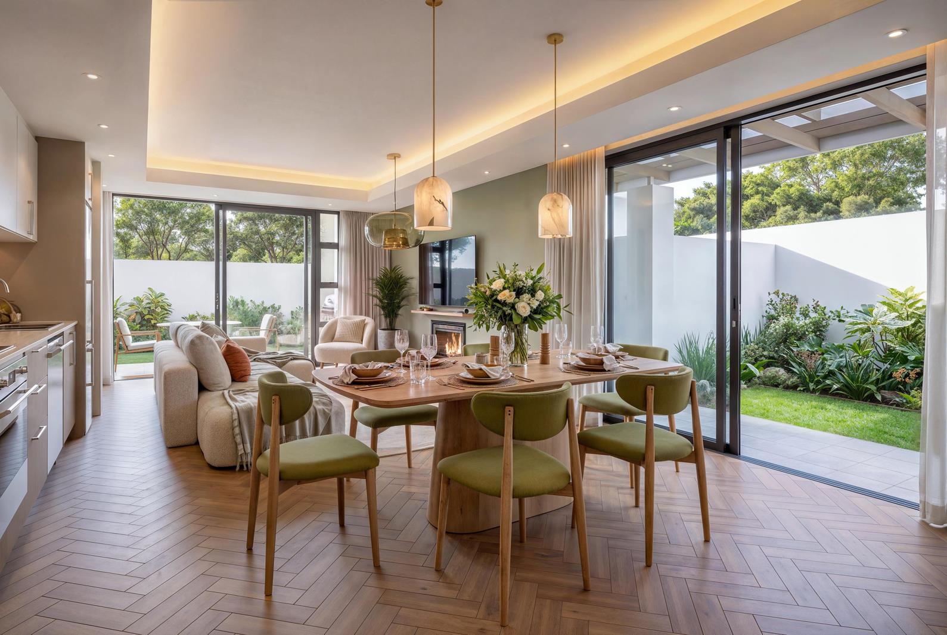
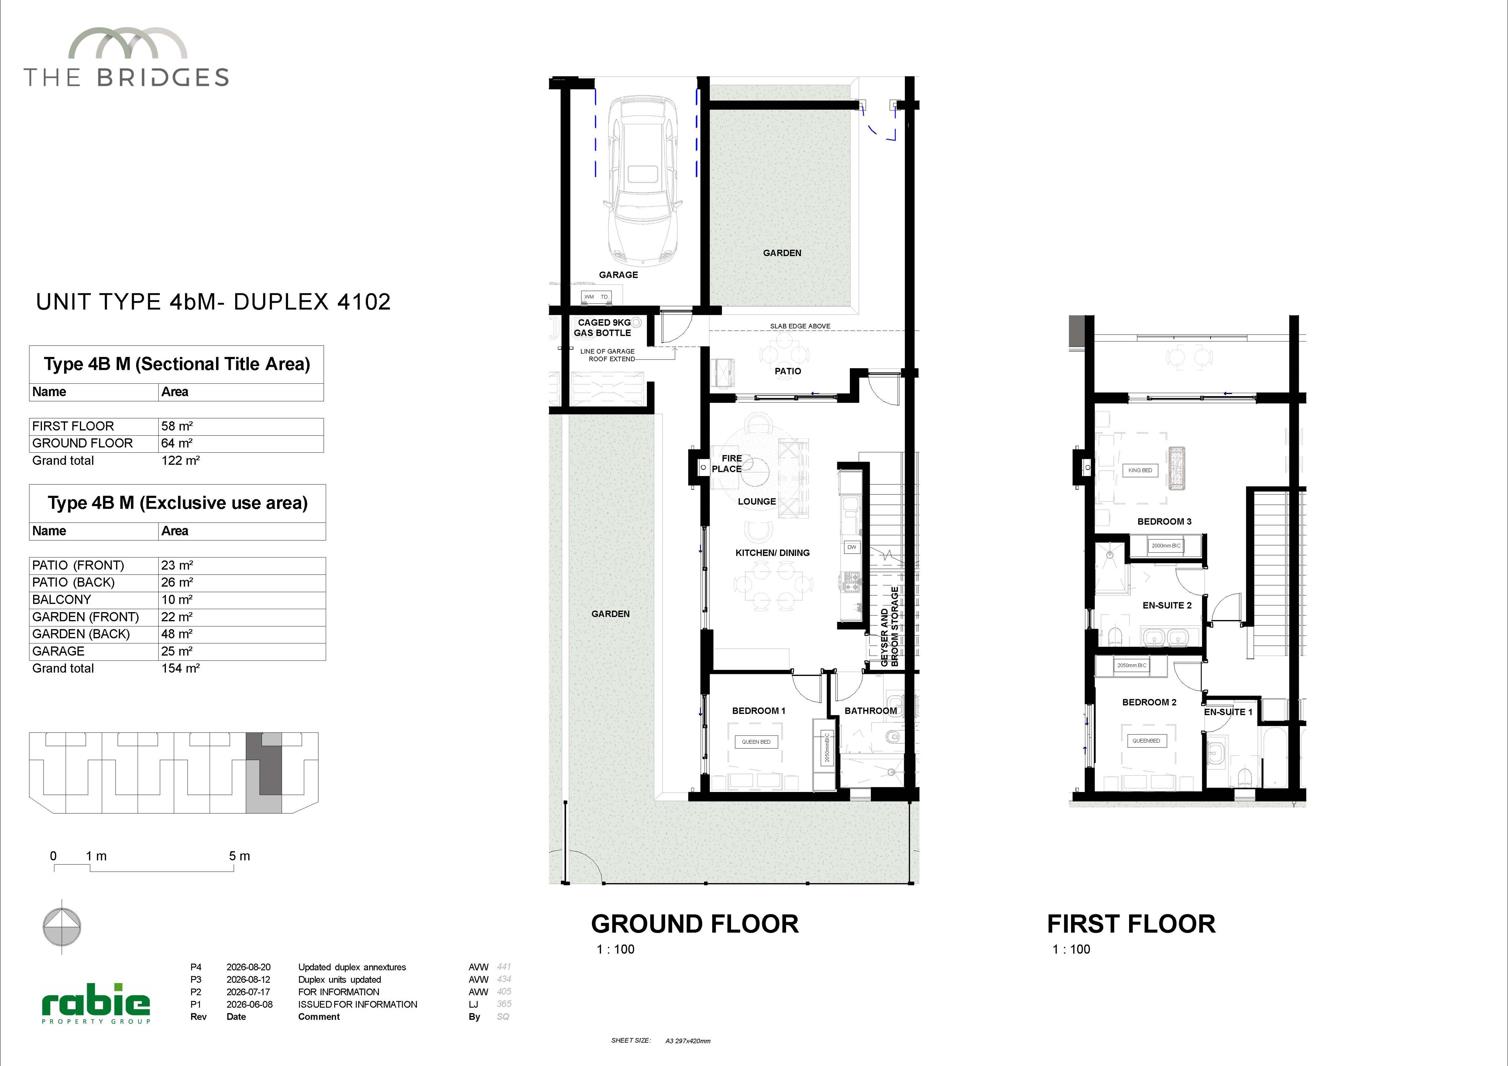
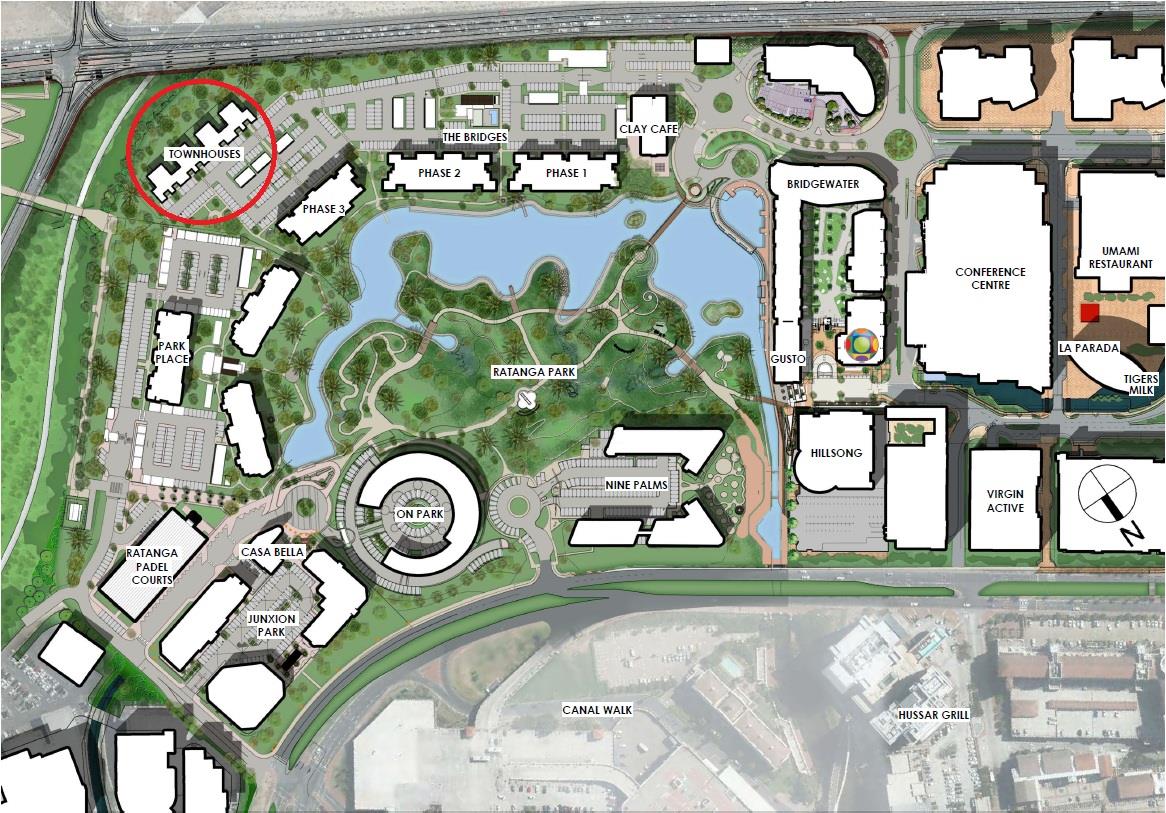
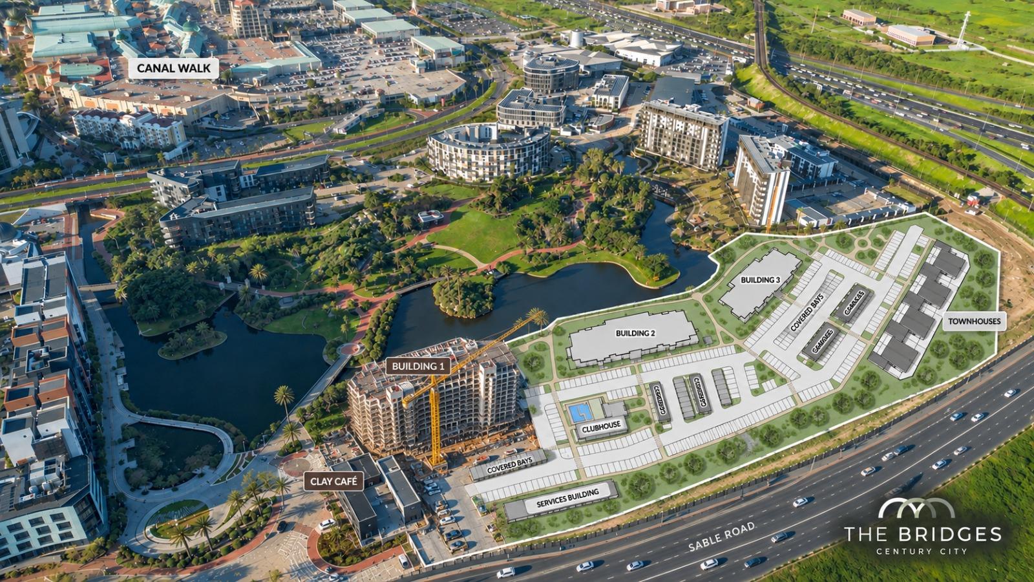
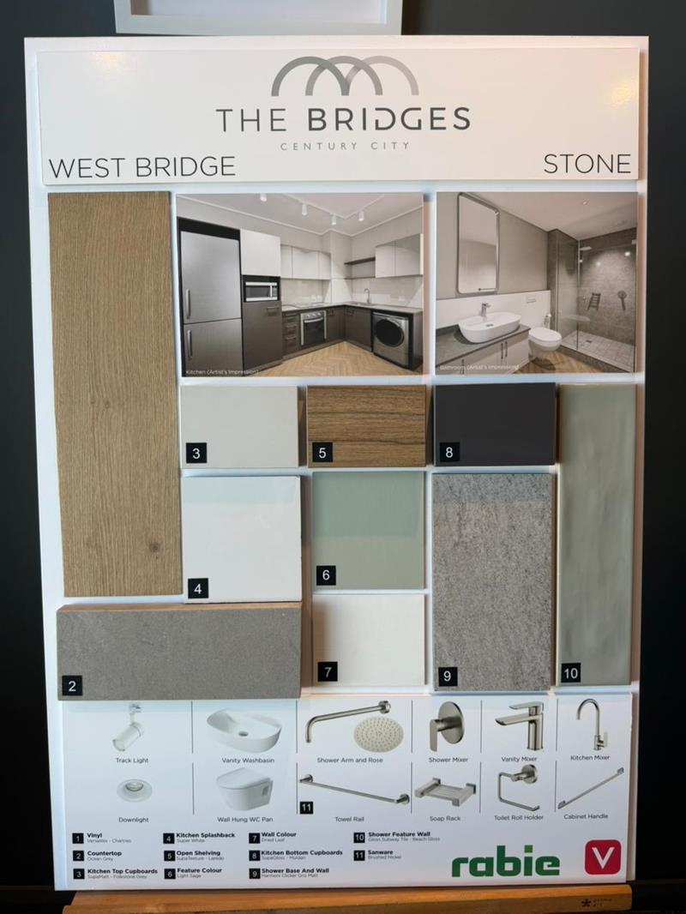
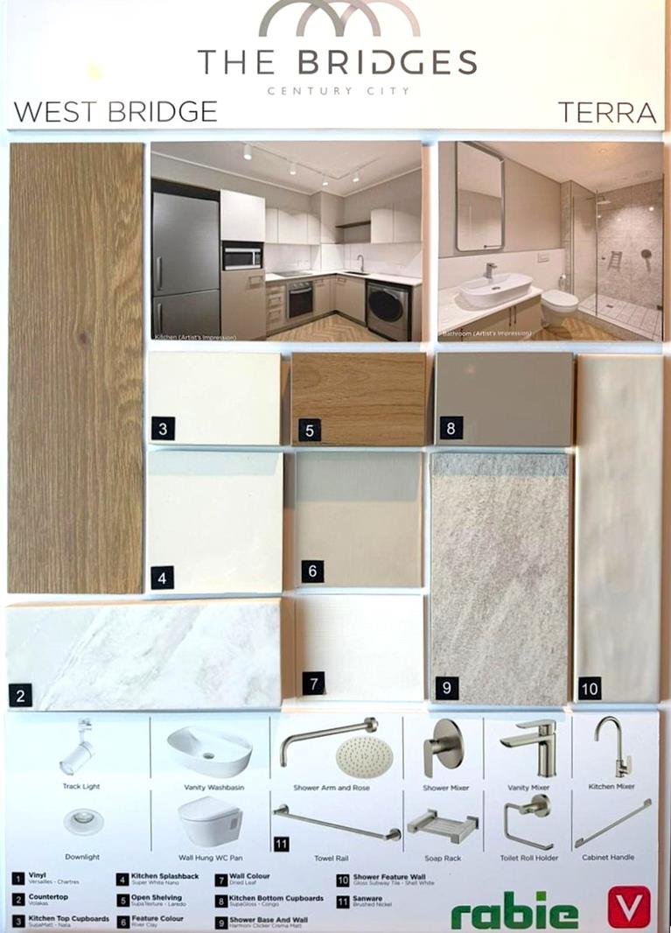
Discover a truly unique opportunity to own one of just eight exclusive three-bedroom, three-bathroom duplex townhouses at The Bridges in Century City.Selling offplan, handover and completion mid 2028. Direct from the developer, price includes VAT with no transfer duty.Designed for those who want the space and privacy of a home combined with the convenience and security of a premium development, these exceptional residences offer two levels of contemporary living, thoughtfully designed for modern family life and effortless entertaining.Total size of 276sqm made up of 12sqm internal size plus 59sqm patio and balcony and a 70sqm garden plus a large single automated garage of 25sqm. You get a parking bay too.With generous living spaces, premium finishes and a sophisticated architectural design, each townhouse offers a wonderful sense of space while remaining easy to maintain.And then there is the setting...The Bridges enjoys direct access to the magnificent Ratanga Park, where six hectares of established trees, sweeping lawns, waterways and landscaped paths create an extraordinary sense of calm right in the heart of Century City.Residents also enjoy access to a private jetty, allowing you to connect with the waterways, together with the developments clubhouse and swimming pool, 24-hour access control, full power backup and high-speed fibre connectivity.The location offers the best of both worlds: a tranquil, park-side setting with Century Citys exceptional selection of restaurants, cafes, shopping, leisure and fitness facilities just moments away. Canal Walk is nearby, while the vibrant Urban Square is just across the bridge.These are the only homes of their kind at The Bridges, making this a particularly rare opportunity to secure a spacious, secure and sophisticated home in the final phase of this sought-after development.3 bedrooms | 3 bathrooms | Duplex living | Private jetty access | Ratanga Park setting | Full power backup | 24-hour securityA home that offers the privacy of a townhouse, the amenities of a luxury development and the extraordinary lifestyle of living alongside Ratanga Park.There are two payment options:1.10 deposit with finance approval for the balance within 30 days2.30 deposit with the balance only secured by 90 days prior to transfer
What we know about this property
Each attribute shows where it came from and how sure we are. Model-derived attributes arrive as enrichment runs.
Resilience
- Backup Power Level
- Partialfrom the listing text · 75%
- Borehole
- Nofrom the listing text · 98%
- Gas Hob
- Nofrom the listing text · 98%
- Generator
- Yesfrom the listing text · 84%
- Grey Water
- Nofrom the listing text · 98%
- Heat Pump
- Nofrom the listing text · 98%
- Inverter
- Nofrom the listing text · 84%
- Solar Geyser
- Nofrom the listing text · 98%
- Solar panels
- Nofrom the listing text · 98%
- Water Tank
- Nofrom the listing text · 98%
Security
- Alarm Beams
- Nofrom the listing text · 97%
- Armed Response
- Nofrom the listing text · 96%
- Boomed Area
- Yesfrom the listing text · 77%
- Burglar Bars
- Nofrom the listing text · 76%
- CCTV
- Nofrom the listing text · 93%
- Electric Fence
- Nofrom the listing text · 96%
- Guard 24h
- Yesfrom the listing text · 90%
- Security Estate
- Yesfrom the listing text · 91%
Location
- Exposed to coastal wind
- Nofrom open data · 60%
- Estimated commute to CBD
- 20 minfrom open data · 60%
- Crime trend
- Stablefrom open data · 60%
- Distance to the sea
- 2.4 kmfrom open data · 60%
- Load-shedding block
- 2from open data · 60%
- SAPS precinct risk
- Elevatedfrom open data · 60%
Market
- Days on market
- 21 daysfrom our price history
- Price change since listed
- 0.0%from our price history
- Price per m²
- R 24 457from our price history
- Times relisted
- 0from our price history
- Under Offer
- Nofrom our price history
Comfort
- Air Conditioning
- Nofrom the listing text · 97%
- Double Glazing
- Nofrom the listing text · 98%
- Fireplace
- Nofrom the listing text · 98%
- High Ceilings
- Nofrom the listing text · 96%
- North Facing
- Nofrom the listing text · 98%
- Quiet Street
- Nofrom the listing text · 81%
- Underfloor Heating
- Nofrom the listing text · 98%
- View Type
- Gardenfrom the listing text · 87%
- Wind Protected
- Nofrom the listing text · 98%
Layout
- Flatlet
- Nofrom the listing text · 98%
- Furnished
- Nofrom the listing text · 97%
- Home Office
- Nofrom the listing text · 97%
- Lift Access
- Nofrom the listing text · 95%
- Living Areas
- 1from the listing text · 98%
- Open Plan
- Nofrom the listing text · 91%
- Penthouse
- Nofrom the listing text · 95%
- Scullery
- Nofrom the listing text · 97%
- Single Level
- Nofrom the listing text · 98%
- Staff Accommodation
- Nofrom the listing text · 97%
- Walk In Closet
- Nofrom the listing text · 97%
- Wheelchair Access
- Nofrom the listing text · 98%
Outdoor
- Balcony
- Yesfrom the listing text · 99%
- Boat Caravan Parking
- Nofrom the listing text · 91%
- Borehole Irrigation
- Nofrom the listing text · 96%
- Braai Area
- Nofrom the listing text · 94%
- Covered Patio
- Nofrom the listing text · 89%
- Established Trees
- Yesfrom the listing text · 90%
- Garage Type
- Singlefrom the listing text
- Garden Size
- Largefrom the listing text · 63%
- Pet Friendly
- Yesfrom the listing text · 98%
- Pool Type
- Communalfrom the listing text · 99%
Condition
- Needs Tlc
- Nofrom the listing text · 98%
- Renovation Status
- New Buildfrom the listing text
Architecture
- Architecture Style
- Contemporaryfrom the listing text
- Build Era
- New Buildfrom the listing text
- Double Storey
- Yesfrom the listing text · 98%
- Original Features
- Nofrom the listing text · 98%
- Thatched Roof
- Nofrom the listing text · 98%
Tenure Rules
- No transfer duty
- Yesfrom the listing text · 98%
- Retirement Scheme
- Nofrom the listing text · 98%
- Short Let Allowed
- Nofrom the listing text · 97%
- Special Levy Mentioned
- Nofrom the listing text · 96%
- Tenure
- Sectional Titlefrom the listing text · 99%
- Utilities Included
- Nofrom the listing text · 98%
Connectivity
- Fibre
- Yesfrom the listing text · 94%
Commercial
- Auction
- Nofrom the listing text · 99%
- Bank Assisted
- Nofrom the listing text · 98%
- Off Plan
- Yesfrom the listing text · 98%
- Owner Relocating
- Nofrom the listing text · 98%
- Price Reduced
- Nofrom our price history
- Priced To Sell
- Nofrom the listing text · 97%
Portal facts
- Levies
- R 10 019
- Floor size
- 276 m²
- Listing date
- 2 Sep 2026
- Feature: Pool
- yes
- Property type
- House
- Listing number
- T5609120
- Rates and taxes
- R 3 890
- Feature: Balcony
- yes
- Feature: Lounges
- 1
- Feature: Bedrooms
- 3
- Feature: Bathrooms
- 3
- Feature: Dining areas
- 1
- Feature: Open parking
- 1
- Feature: Pet friendly
- yes
- Feature: Security post
- yes
- Feature: Garage parking
- 1