

5 Bedroom House for sale in Boskloof Eco Estate
Boskloof Eco Estate, Somerset West
5 bed · 5.5 bath · 4 parking · 556 m² floor · 1242 m² erf
Description
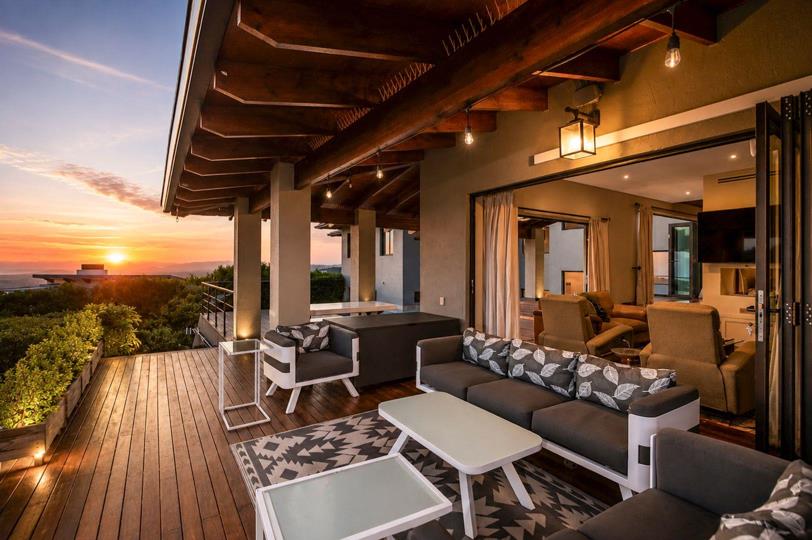
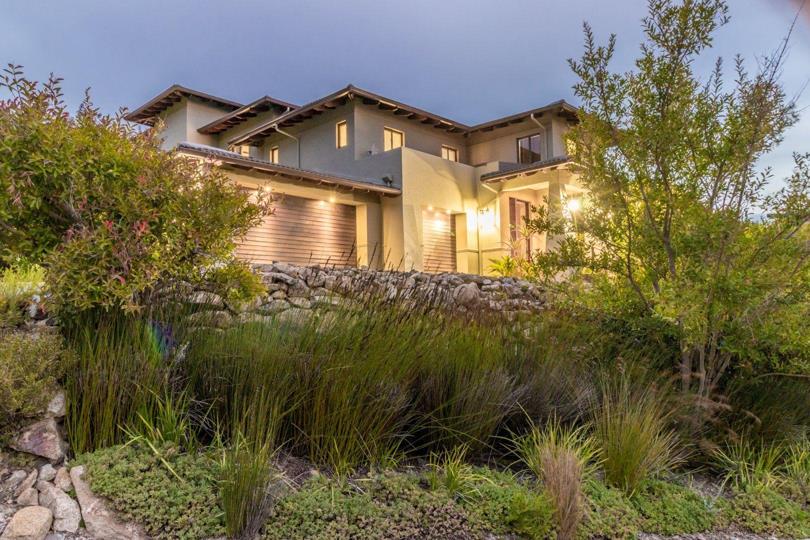
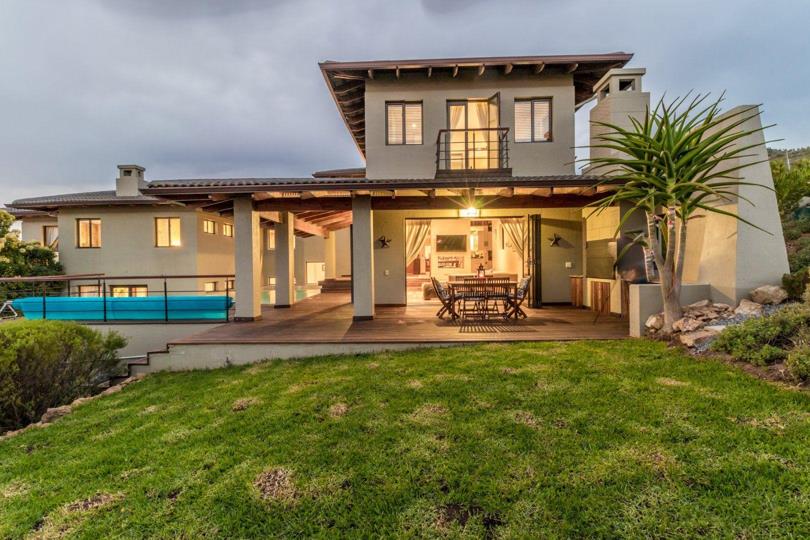
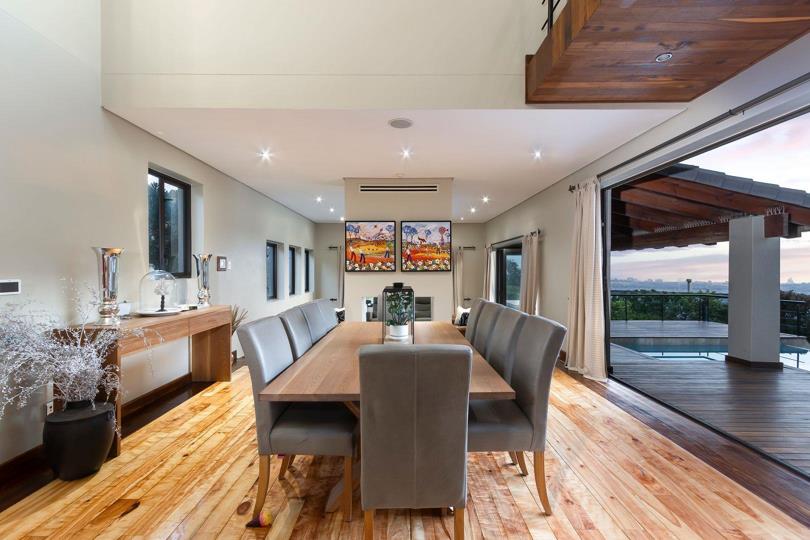
Exclusive Sole mandate. Set within an exclusive eco estate, this architecturally designed home offers breathtaking mountain and sea views. This luxurious 5-bedroom residence has been thoughtfully crafted to maximize natural light, creating a warm and inviting atmosphere. It is the ideal sanctuary for those who enjoy entertaining while being immersed in nature.Upon entering the home, a striking double-volume entrance hall greets you, offering views of the pool. A separate study and a private guest suite, complete with its own garden patio, are located on the ground floor. The expansive open-plan living areas feature a double-sided gas fireplace and seamlessly extend onto covered patios with built-in braai facilities. These spaces overlook a sparkling rim-flow swimming pool, set against the backdrop of spectacular sunsets and unspoiled natural beauty. Upstairs, the... Exclusive Sole mandate. Set within an exclusive eco estate, this architecturally designed home offers breathtaking mountain and sea views. This luxurious 5-bedroom residence has been thoughtfully crafted to maximize natural light, creating a warm and inviting atmosphere. It is the ideal sanctuary for those who enjoy entertaining while being immersed in nature.Upon entering the home, a striking double-volume entrance hall greets you, offering views of the pool. A separate study and a private guest suite, complete with its own garden patio, are located on the ground floor. The expansive open-plan living areas feature a double-sided gas fireplace and seamlessly extend onto covered patios with built-in braai facilities. These spaces overlook a sparkling rim-flow swimming pool, set against the backdrop of spectacular sunsets and unspoiled natural beauty. Upstairs, the master suite is a private retreat, boasting a cozy lounge area, fireplace, and panoramic views of Table Mountain and False Bay. Two additional spacious en-suite bedrooms open onto private balconies, all capturing the awe-inspiring scenery. This high-tech home is equipped with modern conveniences, including fibre connectivity, a state-of-the-art alarm system, a centrally controlled Clipsal Home Automation System, and air conditioning throughout. A built-in sound system, operable via a mobile app, enhances the home’s ambiance. An inverter and battery backup system ensures continuous power supply during load shedding. The outdoor entertainment area offers ample shaded seating, a built-in braai, and a heated pool powered by an energy-efficient heat pump. The landscaped, low-maintenance garden features hedges for privacy. A 2,500-liter water tank with a filtration system connects to the estate’s private water supply, ensuring optimal water efficiency.The spacious garage accommodates three vehicles with automated doors on both sides, while additional parking is available for guests. A separate, self-contained apartment adds versatility to the property. Featuring a kitchenette, bathroom, and an open-plan upstairs bedroom and lounge, this chic unit also has a private patio with braai facilities—perfect for dual living or generating rental income. The estate itself is renowned for its natural fynbos, walking trails, and a tranquil dam that attracts an abundance of birdlife and small wildlife. Conveniently located just minutes from top private schools, the property is approximately a 20-minute drive to the Stellenbosch Winelands and the pristine beaches of Strand and Gordon’s Bay. Cape Town International Airport is around 30 minutes away, while the charming coastal town of Hermanus, famous for whale watching, is a 45-minute scenic drive. This exceptional home offers an unparalleled lifestyle of comfort, sophistication, and natural beauty within one of the region’s most sought-after eco estates. Read full description + window.loader.addCallback((renderComponent) => renderComponent({"name":"ReadMore","props":"#-1468380033","type":"c"}));
What we know about this property
Each attribute shows where it came from and how sure we are. Model-derived attributes arrive as enrichment runs.
Resilience
- Backup Power Level
- Partialfrom the listing text · 96%
- Battery Backup
- Yesfrom the listing text · 99%
- Borehole
- Nofrom the listing text · 95%
- Gas Hob
- Yesfrom the listing text · 98%
- Generator
- Nofrom the listing text · 91%
- Grey Water
- Nofrom the listing text · 97%
- Heat Pump
- Yesfrom the listing text · 97%
- Inverter
- Yesfrom the listing text · 99%
- Solar Geyser
- Nofrom the listing text · 97%
- Solar panels
- Nofrom the listing text · 96%
- Water Tank
- Nofrom the listing text · 62%
Security
- Alarm Beams
- Nofrom the listing text · 89%
- Armed Response
- Nofrom the listing text · 75%
- Boomed Area
- Yesfrom the listing text · 89%
- Burglar Bars
- Nofrom the listing text · 74%
- CCTV
- Nofrom the listing text · 95%
- Electric Fence
- Nofrom the listing text · 85%
- Guard 24h
- Yesfrom the listing text · 93%
- Security Estate
- Yesfrom the listing text · 98%
Market
- Days on market
- 582 daysfrom our price history
- Price change since listed
- 0.0%from our price history
- Price per m²
- R 32 365from our price history
- Times relisted
- 0from our price history
- Under Offer
- Nofrom our price history
Comfort
- Air Conditioning
- Yesfrom the listing text · 98%
- Double Glazing
- Nofrom the listing text · 97%
- Fireplace
- Yesfrom the listing text · 98%
- High Ceilings
- Yesfrom the listing text · 85%
- Natural Light
- Brightfrom the listing text
- North Facing
- Nofrom the listing text · 96%
- Quiet Street
- Nofrom the listing text · 95%
- Underfloor Heating
- Nofrom the listing text · 98%
- Wind Protected
- Nofrom the listing text · 95%
Layout
- Flatlet
- Yesfrom the listing text · 98%
- Furnished
- Nofrom the listing text · 95%
- Home Office
- Yesfrom the listing text · 98%
- Lift Access
- Nofrom the listing text · 97%
- Living Areas
- 4from the listing text · 82%
- Open Plan
- Yesfrom the listing text · 99%
- Penthouse
- Nofrom the listing text · 98%
- Scullery
- Yesfrom the listing text · 88%
- Single Level
- Nofrom the listing text · 98%
- Staff Accommodation
- Nofrom the listing text · 60%
- Walk In Closet
- Nofrom the listing text · 95%
- Wheelchair Access
- Nofrom the listing text · 98%
Outdoor
- Balcony
- Yesfrom the listing text · 98%
- Boat Caravan Parking
- Nofrom the listing text · 96%
- Borehole Irrigation
- Nofrom the listing text · 95%
- Braai Area
- Yesfrom the listing text · 99%
- Covered Patio
- Yesfrom the listing text · 98%
- Established Trees
- Nofrom the listing text · 88%
- Garage Type
- Triple Plusfrom the listing text · 98%
- Pet Friendly
- Yesfrom the listing text · 98%
- Pool Type
- Rim Flowfrom the listing text
Condition
- Needs Tlc
- Nofrom the listing text · 98%
Architecture
- Architecture Style
- Contemporaryfrom the listing text · 90%
- Build Era
- 2015 Plusfrom the listing text · 78%
- Double Storey
- Yesfrom the listing text · 98%
- Original Features
- Nofrom the listing text · 98%
- Thatched Roof
- Nofrom the listing text · 98%
Tenure Rules
- Exclusive Use Area
- Nofrom the listing text · 73%
- No transfer duty
- Nofrom the listing text · 98%
- Retirement Scheme
- Nofrom the listing text · 98%
- Short Let Allowed
- Nofrom the listing text · 96%
- Special Levy Mentioned
- Nofrom the listing text · 94%
- Tenure
- Sectional Titlefrom the listing text · 97%
- Utilities Included
- Nofrom the listing text · 98%
Connectivity
- Fibre
- Yesfrom the listing text · 98%
Commercial
- Auction
- Nofrom the listing text · 98%
- Bank Assisted
- Nofrom the listing text · 98%
- Off Plan
- Nofrom the listing text · 98%
- Owner Relocating
- Nofrom the listing text · 98%
- Price Reduced
- Nofrom our price history
- Priced To Sell
- Nofrom the listing text · 98%
Portal facts
- Pool
- Gunite in Ground, Auto Cleaning Equipment, Chlorinator
- Roof
- Tile
- Wall
- Plaster
- Floor
- Tiled Floors, Wooden Floors
- Rooms
- Blinds, Curtain Rails, TV Port, Open Plan
- Style
- Open Plan, Architect-designed
- Facing
- Sea, Above Road, Mountain View
- Garage
- 3
- Garden
- Yes
- Levies
- R 3 820
- Office
- 1
- Window
- Aluminium
- Flatlet
- Yes
- Parking
- 4 Secure Parking
- Bedrooms
- 5
- Erf Size
- 1 242 m²
- Kitchens
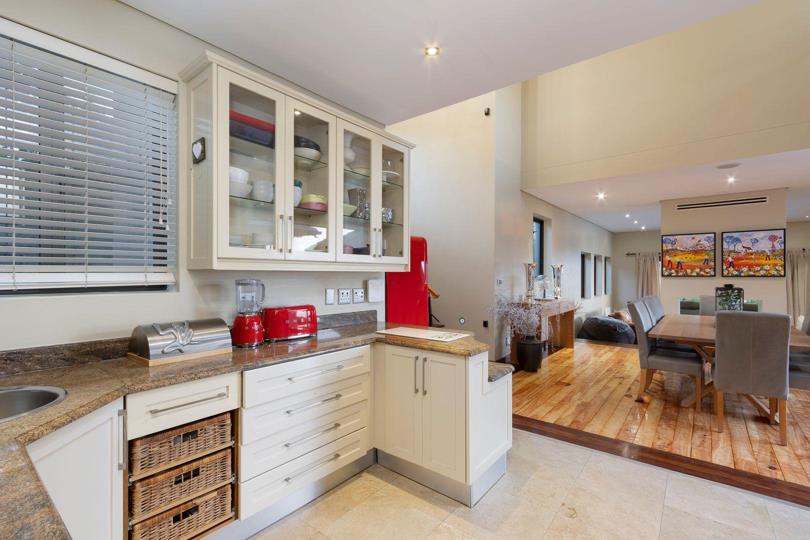
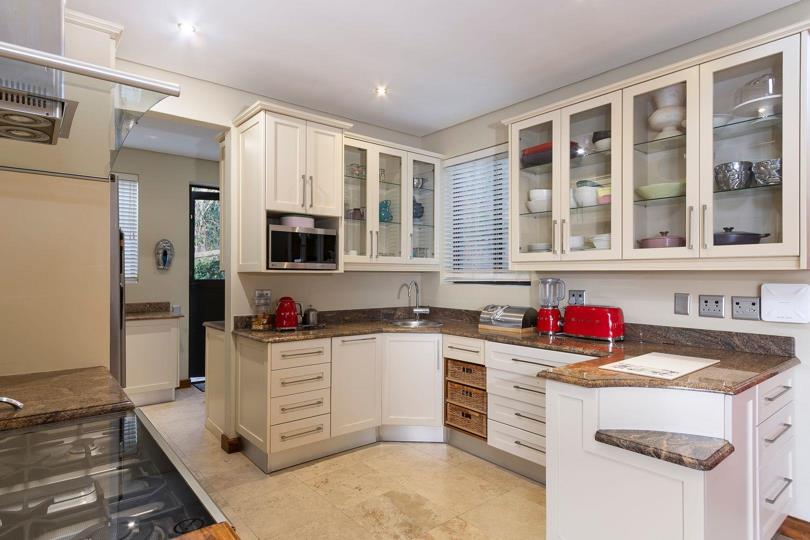
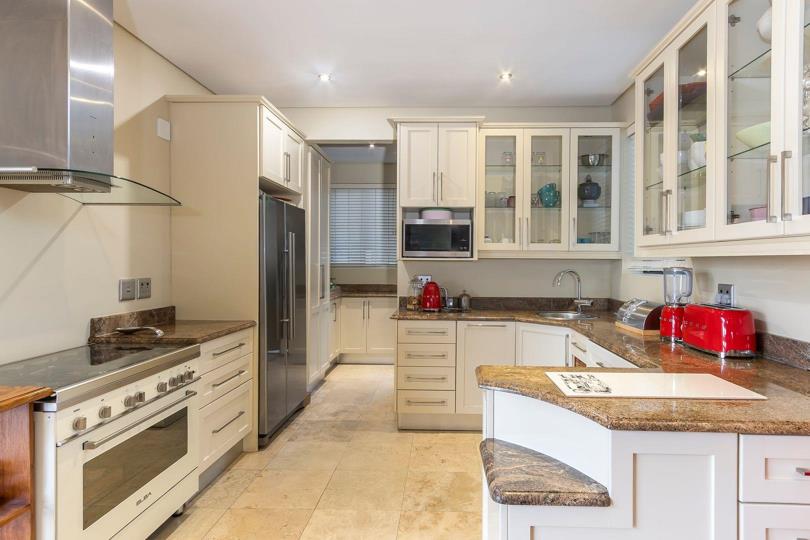
- 1 Open plan, tiled floors, granite tops, separat... Open Plan, Scullery, Extractor Fan, Dishwasher Connection, Granite Tops, Washing Machine Connection, Gas Hob
- Security
- Partially Fenced, Electric Garage, Alarm System, 24 Hour Response, 24 Hour Access, Guard House, Guard
- Bathrooms
- 5.5 Tiled. Main en Suite, Guest Toilet, Double Basin, En suite
- Lifestyle
- Eco Estate, Estate, Security Estate, Dual Living, Mountain
- Floor Size
- 556 m²
- Description
- Residential, Freestanding
- Backup Power
- Backup Battery / Inverter
- Backup Water
- Yes
- Listing Date
- 19 February 2025
- Pets Allowed
- Yes
- Listing Number
- 107508059
- Internet Access
- Fibre
- Rates and Taxes
- R 5 388
- Reception Rooms
- 4
- Special Feature
- Built in Braai, Driveway, Balcony
- Type of Property
- House