5 Bedroom House in Clovelly
19 marmion avenue, Clovelly, Cape Townlocation approximate: suburb level
5 bed · 3 bath · 592 m² erf
Description
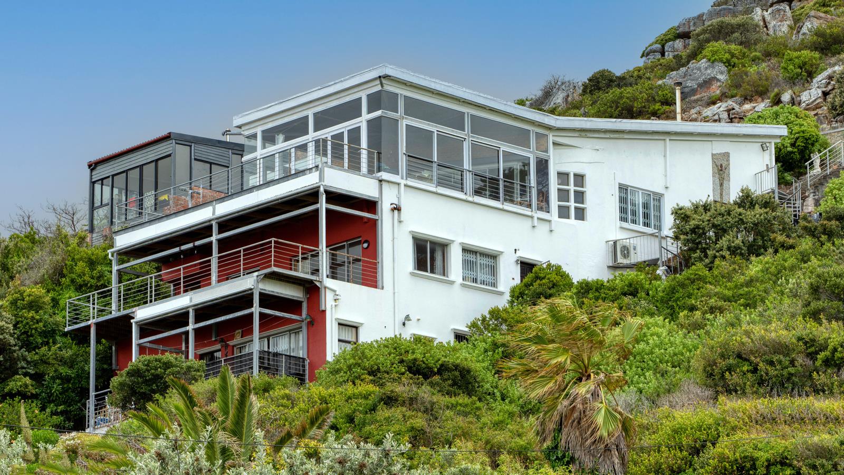
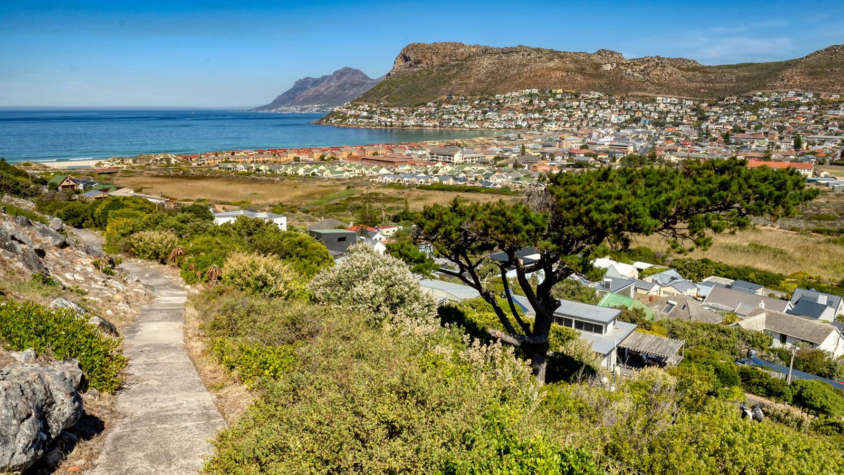
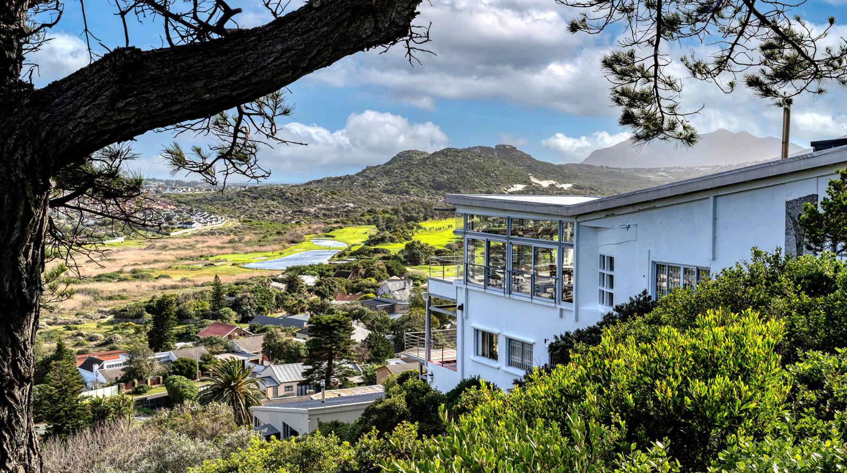
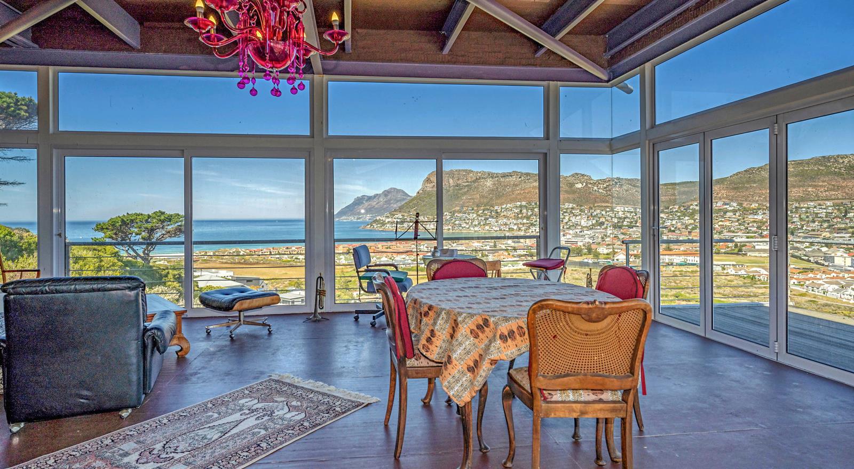
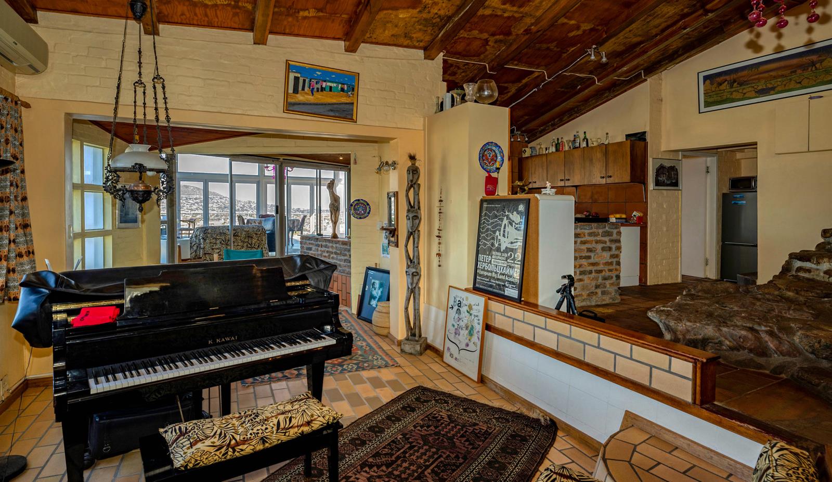
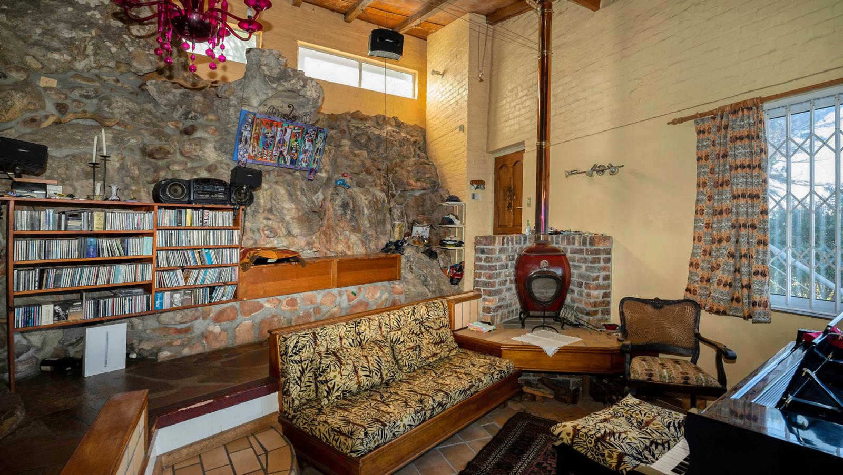
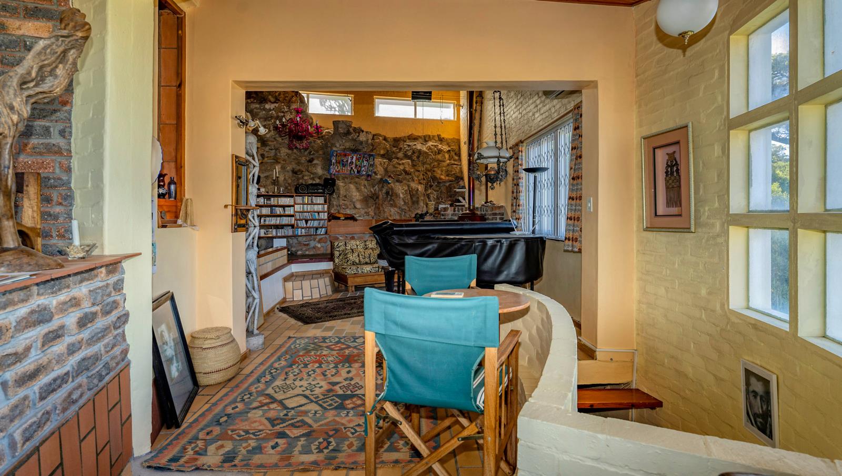
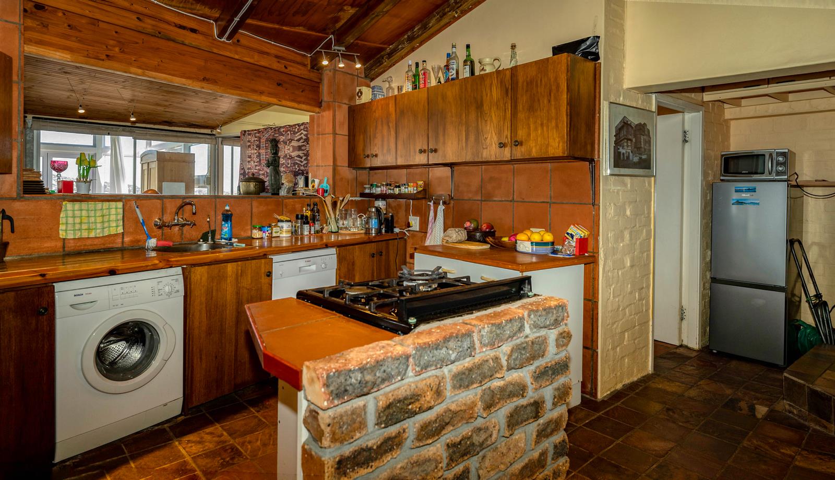
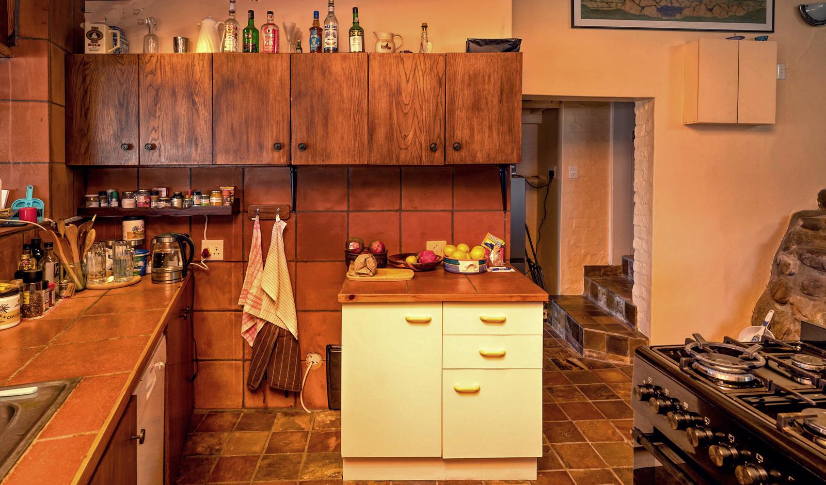
An exceptional investment opportunity awaits with this multi-level mountainside property. Configured as three self-contained dwellings, each unit is already delivering consistent monthly rental income, offering immediate returns for the savvy investor. The flexible layout also allows it to function as a substantial family residence or be further developed to maximize yield.With its proven income stream, versatile design, and sought-after location, this property represents a rare chance to secure both lifestyle and long-term financial growth. Beyond its financial appeal, the home provides a private, inspiring retreat perfectly suited to creative individuals or anyone seeking tranquility away from the bustle of city life.The main house on the top level, with feature rock face wall, offers large open plan living with kitchen, dining area, study, main bedroom and lounge with flow to a huge 40 sqm sunroom with floor to ceiling windows offering magnificent 180-degree sea and mountain views from False Bay to the Atlantic. You won''t get better views anywhere in Clovelly.This level leads to an upper landing to the second bedroom with stairs to a basement which could be used as a third bedroom as it has its own en suite full bathroom.The intermediate and lower levels consist of a 2 income generating flats: the middle one, a large bedsitter and the lower, a 1-bedroom flat, both with private balconies offering beautiful views. Additional storage space is provided at ground level. These levels are entirely separate from the main house, but can easily be incorporated back into the main dwelling.PLEASE NOTE: This property is only accessible from Mountain Road via a 200 metre pathway. There is NO garaging, on-street parking only! Documentation has been approved for the construction of a driveway, with an undertaking from the 2 neighbours in the vicinity, that they will share in the costing.
What we know about this property
Each attribute shows where it came from and how sure we are. Model-derived attributes arrive as enrichment runs.
Resilience
- Backup Power Level
- Nonefrom the listing text
- Battery Backup
- Nofrom the listing text · 98%
- Borehole
- Nofrom the listing text · 98%
- Gas Hob
- Nofrom the listing text · 98%
- Generator
- Nofrom the listing text · 98%
- Grey Water
- Nofrom the listing text · 98%
- Heat Pump
- Nofrom the listing text · 98%
- Inverter
- Nofrom the listing text · 98%
- Solar Geyser
- Nofrom the listing text · 98%
- Solar panels
- Nofrom the listing text · 98%
- Water Tank
- Nofrom the listing text · 98%
Security
- Alarm Beams
- Nofrom the listing text · 98%
- Armed Response
- Nofrom the listing text · 98%
- Boomed Area
- Nofrom the listing text · 96%
- Burglar Bars
- Nofrom the listing text · 97%
- CCTV
- Nofrom the listing text · 98%
- Electric Fence
- Nofrom the listing text · 98%
- Guard 24h
- Nofrom the listing text · 98%
- Security Estate
- Nofrom the listing text · 97%
Location
- Exposed to coastal wind
- Yesfrom open data · 60%
- Estimated commute to CBD
- 50 minfrom open data · 60%
- Crime trend
- Improvingfrom open data · 60%
- Distance to the sea
- 1.3 kmfrom open data · 60%
- Load-shedding block
- 8from open data · 60%
- SAPS precinct risk
- Low Riskfrom open data · 60%
Market
- Days on market
- 187 daysfrom our price history
- Price change since listed
- 0.0%from our price history
- Times relisted
- 0from our price history
- Under Offer
- Nofrom our price history
Comfort
- Air Conditioning
- Nofrom the listing text · 97%
- Double Glazing
- Nofrom the listing text · 97%
- Fireplace
- Nofrom the listing text · 98%
- High Ceilings
- Nofrom the listing text · 72%
- Natural Light
- Brightfrom the listing text
- North Facing
- Nofrom the listing text · 96%
- Quiet Street
- Nofrom the listing text · 77%
- Underfloor Heating
- Nofrom the listing text · 98%
- View Type
- Seafrom the listing text
- Wind Protected
- Nofrom the listing text · 96%
Layout
- Flatlet
- Yesfrom the listing text · 99%
- Furnished
- Nofrom the listing text · 96%
- Home Office
- Yesfrom the listing text · 98%
- Lift Access
- Nofrom the listing text · 97%
- Living Areas
- 2from the listing text · 95%
- Open Plan
- Yesfrom the listing text · 98%
- Penthouse
- Nofrom the listing text · 84%
- Scullery
- Nofrom the listing text · 96%
- Single Level
- Nofrom the listing text · 98%
- Staff Accommodation
- Nofrom the listing text · 90%
- Walk In Closet
- Nofrom the listing text · 97%
- Wheelchair Access
- Nofrom the listing text · 98%
Outdoor
- Balcony
- Yesfrom the listing text · 99%
- Boat Caravan Parking
- Nofrom the listing text · 96%
- Borehole Irrigation
- Nofrom the listing text · 98%
- Braai Area
- Nofrom the listing text · 96%
- Covered Patio
- Nofrom the listing text · 96%
- Established Trees
- Nofrom the listing text · 97%
- Garage Type
- Nonefrom the listing text
- Garden Size
- Nonefrom the listing text · 88%
- Off-street parking bays
- 0from the listing text · 92%
- Pet Friendly
- Yesfrom the listing text · 98%
- Pool Type
- Nonefrom the listing text
Condition
- Needs Tlc
- Nofrom the listing text · 96%
Architecture
- Double Storey
- Yesfrom the listing text · 99%
- Original Features
- Nofrom the listing text · 98%
- Thatched Roof
- Nofrom the listing text · 98%
Tenure Rules
- Exclusive Use Area
- Nofrom the listing text · 97%
- No transfer duty
- Nofrom the listing text · 98%
- Retirement Scheme
- Nofrom the listing text · 98%
- Short Let Allowed
- Nofrom the listing text · 98%
- Special Levy Mentioned
- Nofrom the listing text · 97%
- Utilities Included
- Nofrom the listing text · 97%
Connectivity
- Fibre
- Nofrom the listing text · 98%
Commercial
- Auction
- Nofrom the listing text · 98%
- Bank Assisted
- Nofrom the listing text · 98%
- Off Plan
- Nofrom the listing text · 98%
- Owner Relocating
- Nofrom the listing text · 98%
- Price Reduced
- Nofrom our price history
- Priced To Sell
- Nofrom the listing text · 98%
Portal facts
- Land size
- 592 m²
- Listing date
- 21 Mar 2026
- Property type
- House
- Feature: Study
- yes
- Listing number
- T5433024
- Rates and taxes
- R 1 550
- Feature: Balcony
- yes
- Feature: Lounges
- 2
- Feature: Bedrooms
- 5
- Feature: Flatlets
- yes
- Feature: Bathrooms
- 3
- Feature: Dining areas
- 1
- Feature: Pet friendly
- yes