4 Bedroom House for sale in Sandown
24 Winfell Road, Sandown, Blouberglocation approximate: suburb level
4 bed · 3 bath · 2 parking · 230 m² floor · 250 m² erf
Description
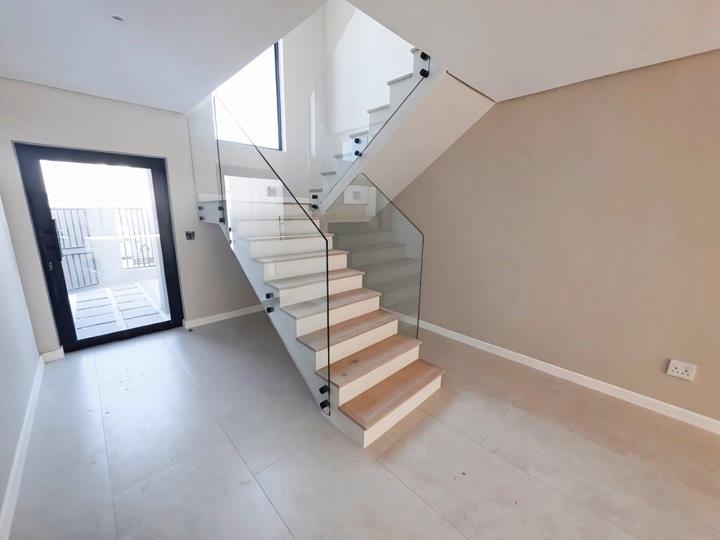
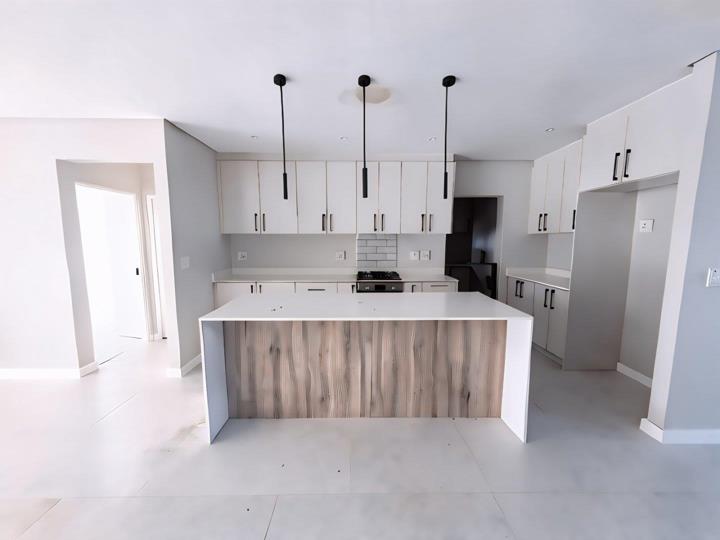
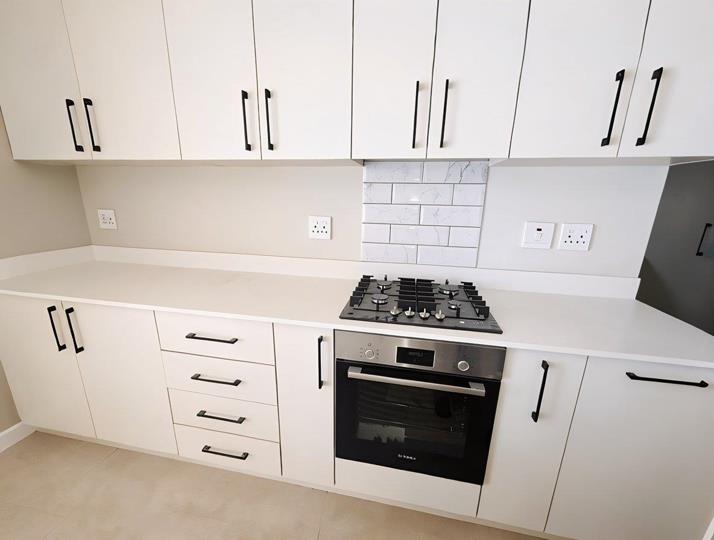
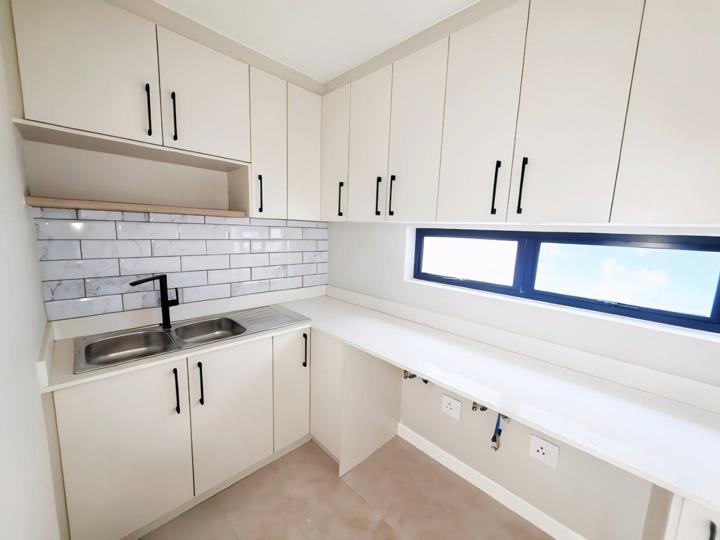
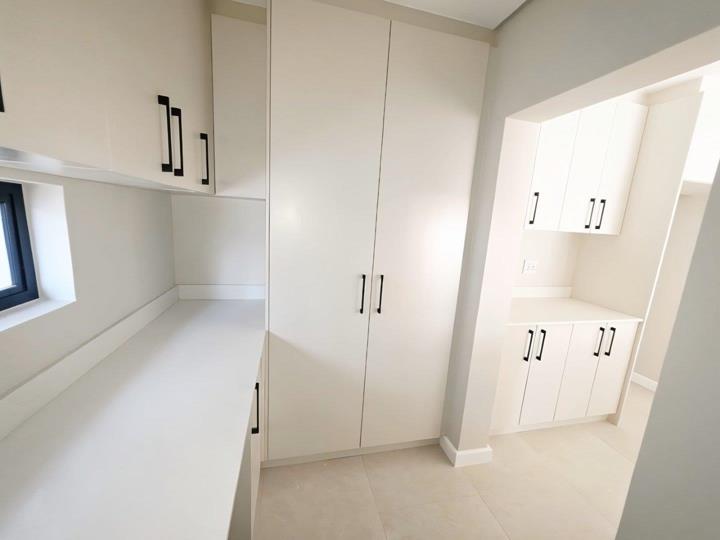
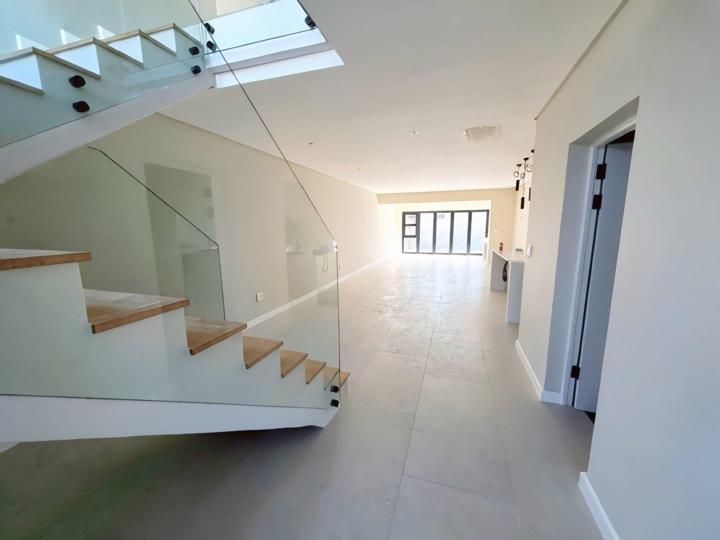
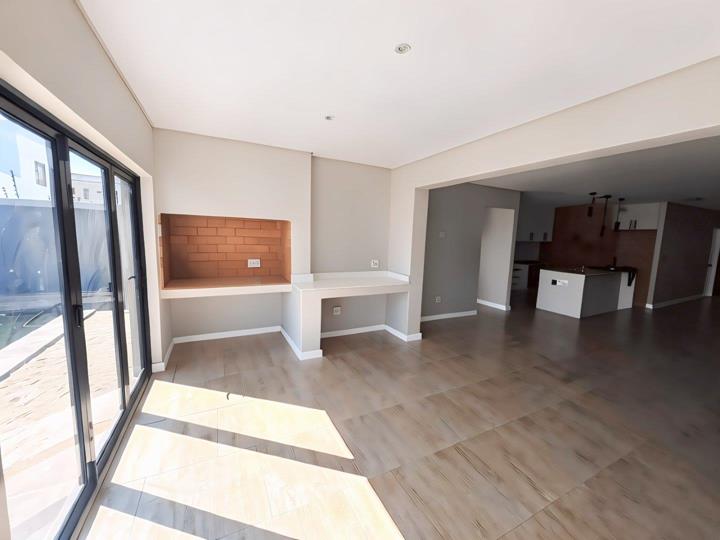
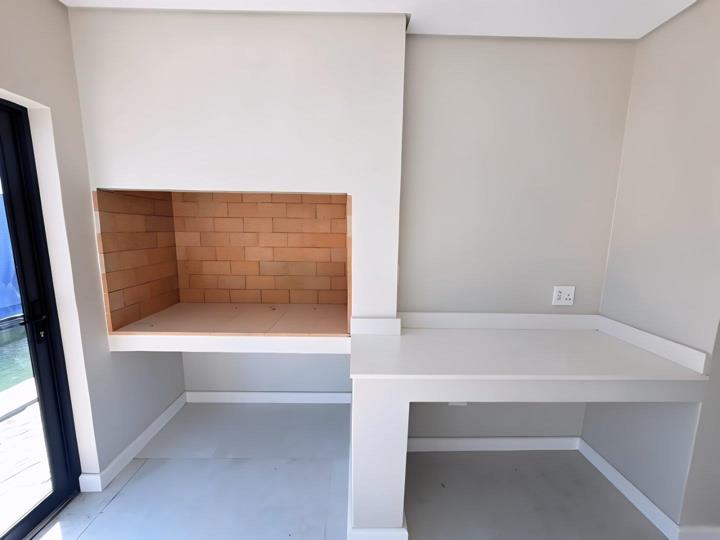
Every so often a home comes along that just makes sense — this double-storey gem on one of Sandown's most desirable streets is one of them. Everyone gets their own space, and coming together still feels effortless. At a glance: 4 bedrooms | 3 bathrooms | Study | Echo Kitchens throughout | Braai room | Pool | SE-facing entertainment area | Extra-length double garage | 230sqm | 250sqm stand Downstairs is built for real life: Open-plan living, dining and kitchen flowing into one shared heart of the home. And what a kitchen it is: professionally designed and fitted by Echo Kitchens, with floor-to-ceiling cabinetry, a breakfast-bar island, dedicated appliance housing, a separate scullery with laundry provision, and a pantry and broom cupboard so nothing gets left without a home. A private guest bedroom with its own bathroom and full built-in cupboards rounds off... Every so often a home comes along that just makes sense — this double-storey gem on one of Sandown's most desirable streets is one of them. Everyone gets their own space, and coming together still feels effortless. At a glance: 4 bedrooms | 3 bathrooms | Study | Echo Kitchens throughout | Braai room | Pool | SE-facing entertainment area | Extra-length double garage | 230sqm | 250sqm stand Downstairs is built for real life: Open-plan living, dining and kitchen flowing into one shared heart of the home. And what a kitchen it is: professionally designed and fitted by Echo Kitchens, with floor-to-ceiling cabinetry, a breakfast-bar island, dedicated appliance housing, a separate scullery with laundry provision, and a pantry and broom cupboard so nothing gets left without a home. A private guest bedroom with its own bathroom and full built-in cupboards rounds off the ground floor — visitors get their own corner, without ever crossing paths with the family upstairs. Out back: The southeast-facing garden and entertainment area catch the morning sun and dodge Cape Town's notorious northwest wind, which is exactly why the braai room, its pergola, and the sparkling pool feel like a year-round lifestyle rather than a summer-only bonus. Upstairs: Three generous bedrooms each come with full Echo built-in cupboards as standard — hanging space, shelving, drawers, all done properly. The main bedroom goes further still: a luxurious en-suite, a genuinely impressive walk-in closet, and a wall of bespoke joinery that elevates the whole room. A landing linen cupboard keeps things organised, and a separate study means working from home is finally sorted too. For anyone who wants more than the standard double garage — this is it. Extra-length, extra space: tools, toys, a home gym, or just two cars and all your gear, no compromises. At 230sqm under roof on a 250sqm stand, this one delivers real value in today's market. Contact us today to arrange your private viewing — this one won't wait. Read full description + window.loader.addCallback((renderComponent) => renderComponent({"name":"ReadMore","props":"#1592395000","type":"c"}));
What we know about this property
Each attribute shows where it came from and how sure we are. Model-derived attributes arrive as enrichment runs.
Resilience
- Backup Power Level
- Nonefrom the listing text · 75%
- Gas Hob
- Yesfrom the listing text · 95%
- Solar Geyser
- Yesfrom the listing text · 96%
Security
- Burglar Bars
- Yesfrom the listing text · 96%
Location
- Exposed to coastal wind
- Nofrom open data · 60%
- Estimated commute to CBD
- 36 minfrom open data · 60%
- Crime trend
- Stablefrom open data · 60%
- Distance to the sea
- 4.1 kmfrom open data · 60%
- SAPS precinct risk
- Low Riskfrom open data · 60%
- Zoning
- Single Residentialfrom open data · 88%
Market
- Days on market
- 183 daysfrom our price history
- Gross rental yield
- 9.5%from our price history
- Price change since listed
- 0.0%from our price history
- Price per m²
- R 20 848from our price history
- Times relisted
- 0from our price history
- Vs suburb median
- 0.96×from our price history
- Under Offer
- Nofrom our price history
Comfort
- Fireplace
- Yesfrom the listing text · 91%
- Natural Light
- Brightfrom the listing text · 80%
- View Type
- Gardenfrom the listing text · 73%
Layout
- Home Office
- Yesfrom the listing text · 98%
- Open Plan
- Yesfrom the listing text · 99%
- Scullery
- Yesfrom the listing text · 99%
- Walk In Closet
- Yesfrom the listing text · 99%
Outdoor
- Braai Area
- Yesfrom the listing text · 98%
- Garage Type
- Doublefrom the listing text · 99%
- Pet Friendly
- Yesfrom the listing text · 97%
- Pool Type
- Standardfrom the listing text
Condition
- Renovation Status
- New Buildfrom the listing text
Architecture
- Architecture Style
- Contemporaryfrom the listing text
- Build Era
- New Buildfrom the listing text · 99%
- Double Storey
- Yesfrom the listing text · 99%
Tenure Rules
- No transfer duty
- Yesfrom the listing text · 94%
- Special Levy Mentioned
- Yesfrom the listing text · 86%
- Tenure
- Sectional Titlefrom the listing text · 97%
Connectivity
- Fibre
- Yesfrom the listing text · 93%
Commercial
- Price Reduced
- Nofrom our price history
Not mentioned in the listing (41)
Air Conditioning, Alarm Beams, Armed Response, Auction, Bank Assisted, Battery Backup, Boat Caravan Parking, Boomed Area, Borehole, Borehole Irrigation, CCTV, Double Glazing, Electric Fence, Established Trees, Flatlet, Furnished, Generator, Grey Water, Guard 24h, Heat Pump, High Ceilings, Inverter, Lift Access, Needs Tlc, North Facing, Off Plan, Original Features, Owner Relocating, Penthouse, Quiet Street, Retirement Scheme, Short Let Allowed, Single Level, Solar panels, Staff Accommodation, Thatched Roof, Underfloor Heating, Utilities Included, Water Tank, Wheelchair Access, Wind Protected. Ask the agent if any of these matter to you.
Portal facts
- Pool
- Gunite in Ground
- Solar
- Solar Geyser
- Style
- Modern, Open Plan, Architect-designed
- Garage
- 2
- Levies
- R 300
- Lounge
- Tiled Floors, Open Plan, Recreation Room
- Zoning
- Single Residential
- Gardens
- 2
- Kitchen
- Open Plan, Pantry, Scullery, Laundry, Dishwasher Connection, Granite Tops, Washing Machine Connection, Tiled Floors, Open Plan, Built-in Cupboards, Centre Island, Gas Oven, Gas Hob, Under Counter Oven, Recreation Room
- Parking
- 2
- Bedrooms
- 4
- Coverage
- 92 %
- Erf Size
- 250 m²
- Garage 1
- Extra Length Double, Electric Door, Roll up
- Garage 2
- Extra Length Double, Electric Door, Roll up
- Garden 1
- Entrance/ Front Garden Courtyard
- Garden 2
- Immaculate Condition, Landscaped
- Security
- Electric Garage, Security Gate, Perimeter Wall, Safe
- Bathrooms
- 3
- Bedroom 1
- Built-in Cupboards, Walk-in-closet, King Bedroom, Vinyl Floors
- Bedroom 2
- Built-in Cupboards, King Bedroom, Vinyl Floors
- Bedroom 3
- Built-in Cupboards, King Bedroom, Vinyl Floors
- Bedroom 4
- Tiled Floors, Built-in Cupboards, King Bedroom
- Generator
- No
- Lifestyle
- Suburban
- Bathroom 1
- Tiled Floors, Main en Suite, Shower, Double Basin, Shower, Toilet and Basin, Toilet
- Bathroom 2
- Tiled Floors, Full, Basin, Bath, Shower, Toilet
- Bathroom 3
- Tiled Floors, Full, Basin, Bath, Shower, Toilet
- Braai Room
- Tiled Floors, Fireplace, Open Plan, Recreation Room, Veranda
- Floor Size
- 230 m²
- Description
- Double Storey, Freestanding, New Development
- Dining Room
- Tiled Floors, Open Plan, Recreation Room
- Backup Water
- No
- Listing Date
- 26 March 2026
- Pets Allowed
- Yes
- Special Levy
- R 0
- Entrance Hall
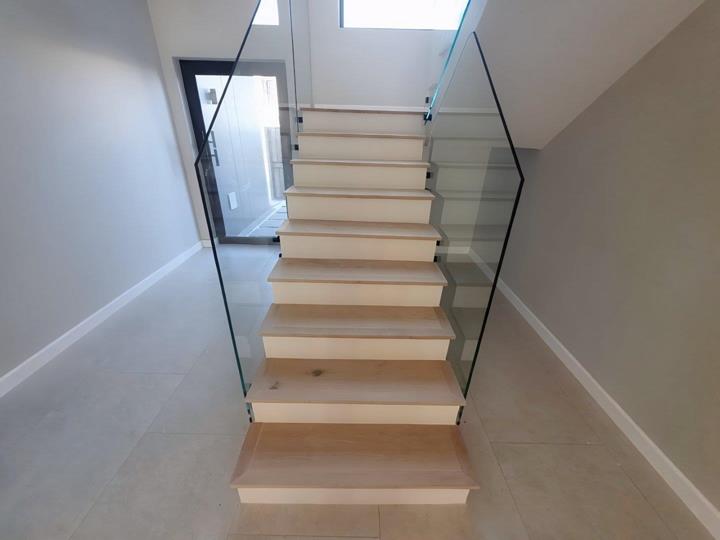
- Tiled Floors, Spacious, Staircase
- Listing Number
- 117068144
- Street Address
- 24 Winfell Road, Sandown
- Internet Access
- Fibre
- Rates and Taxes
- R 1 250
- No Transfer Duty
- Yes
- Special Features
- Built in Braai, Driveway, Paveway, Awning, Open Plan, Sliding Doors, Totally Walled
- Type of Property
- House
- Standalone Building
- Yes
- Wheelchair Accessible
- No
- Nearby Public Transport
- Bus