5 Bedroom House in Constantia
3 the collective, 22 ou wingerd road, Constantia, Cape Townlocation approximate: suburb level
5 bed · 5.5 bath · 1 garage · 589 m² floor · 1195 m² erf
Description
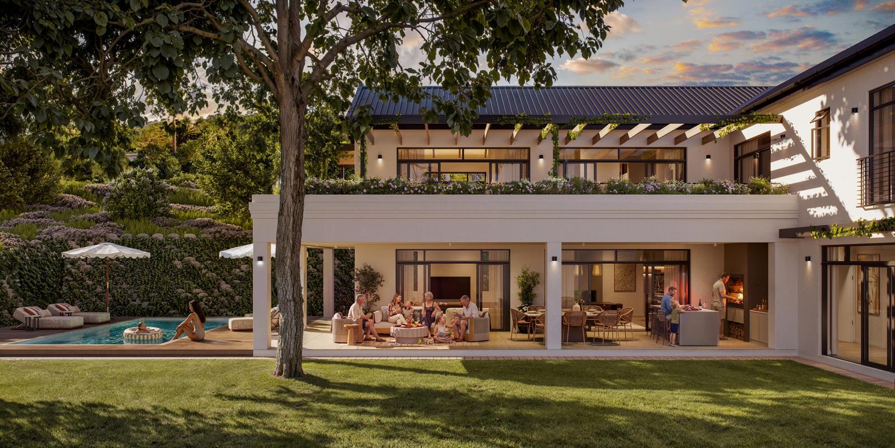
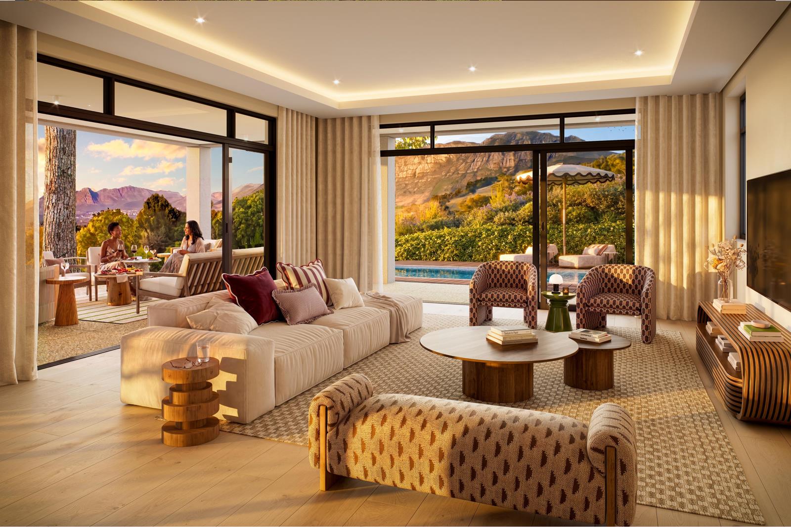
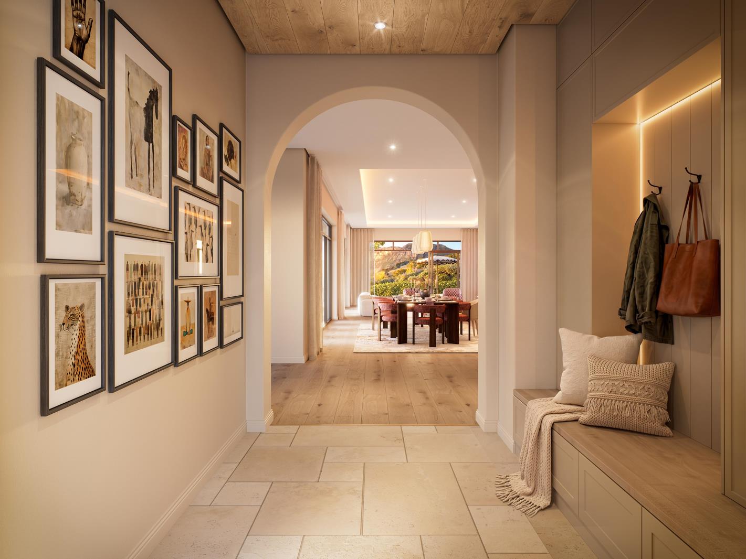
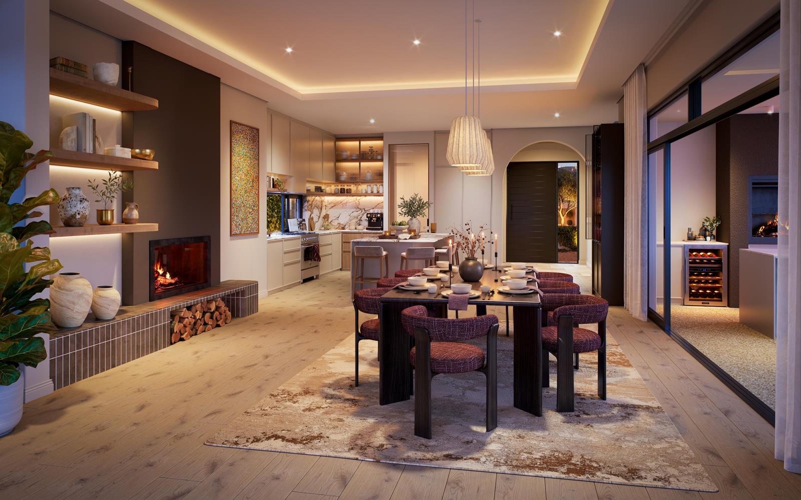
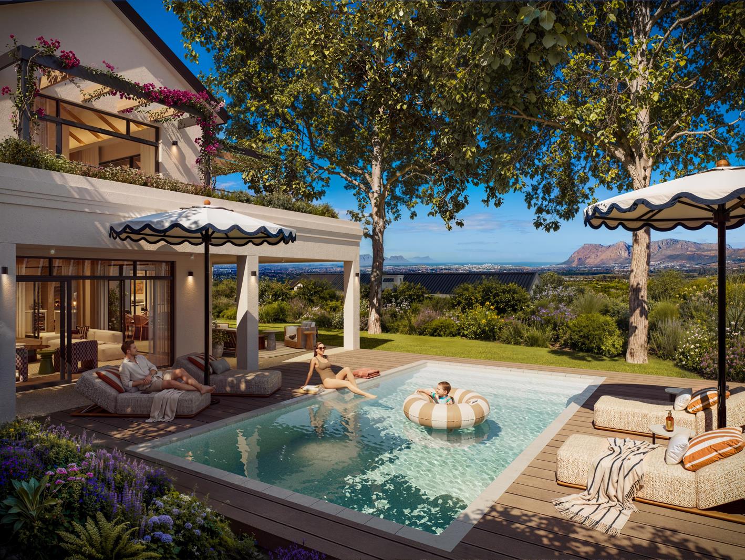
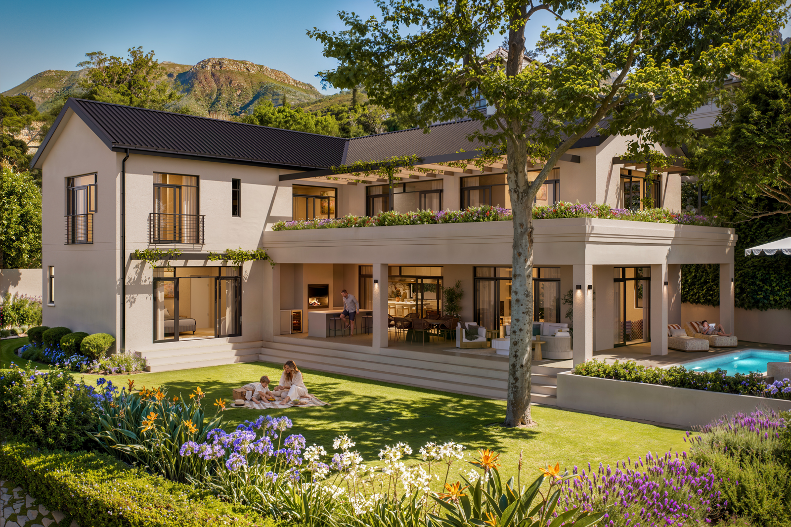
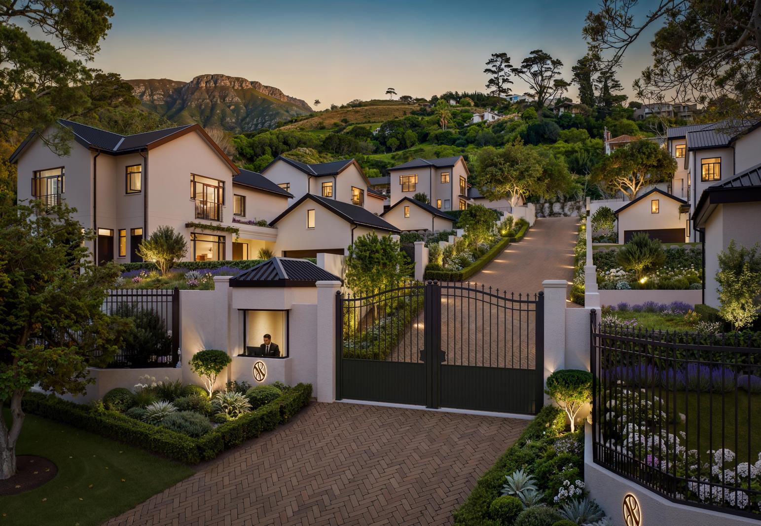
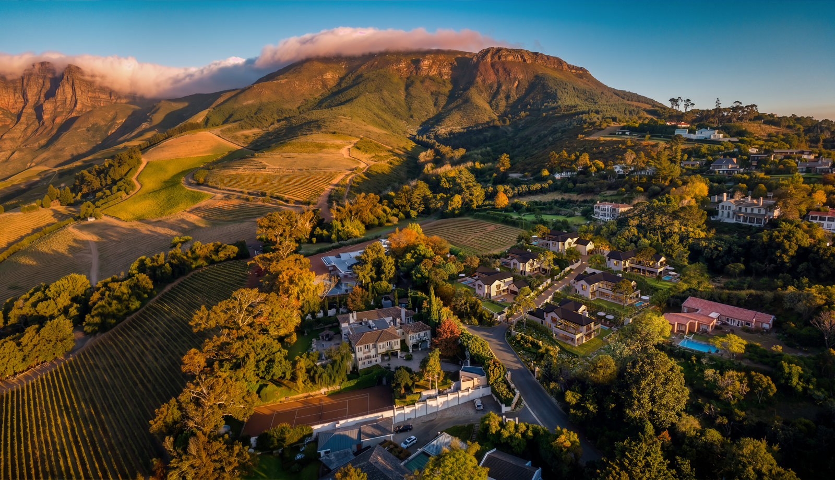
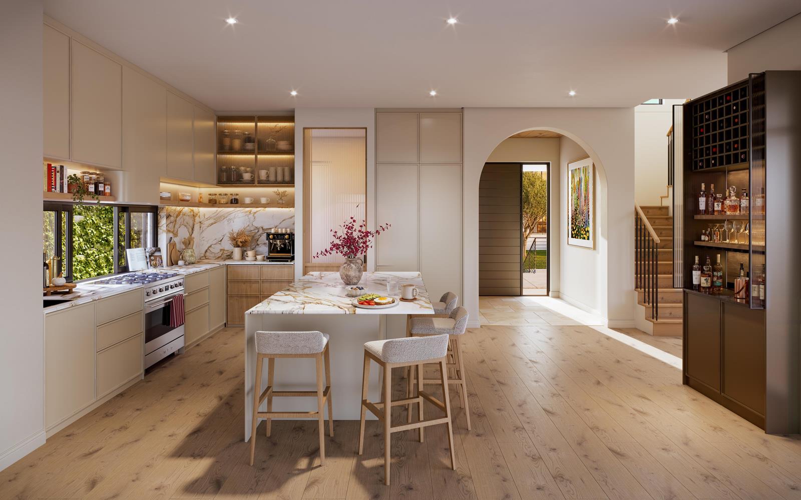
Grounded in warmth and natural materiality.With a quiet connection to cultivated ground, Loam feels tactile and deeply comforting - shaped through natural materials, softened tones and spaces designed to settle beautifully with time.The home has been conceived around a slower rhythm of living, with generous living and dining areas opening onto covered terraces, landscaped gardens and a private pool. Inside, warm materials, layered textures and bespoke joinery create a sense of understated refinement.At the centre of the residence, a bespoke kitchen with integrated appliances, concealed scullery and dedicated coffee station brings functionality and gathering together. An integrated bar, outdoor kitchenette and built-in braai extend the home''s entertaining spaces into the garden.Five bedrooms and five bathrooms provide generous accommodation, with a guest cloakroom and double garage adding everyday practicality.Loam forms part of The Collective''s boutique secure estate, with 24-hour monitored access and a carefully designed arrival experience. Throughout, greenery, mountain and vineyard views reinforce the home''s connection to its Constantia surroundings.Developed by Urban Space, The Collective builds on a portfolio of private estates and residences across Cape Towns Southern Suburbs, with a particular focus on projects where architecture, setting and long-term quality take precedence.Enquire now to arrange a site visit.
What we know about this property
Each attribute shows where it came from and how sure we are. Model-derived attributes arrive as enrichment runs.
Resilience
- Backup Power Level
- Nonefrom the listing text
- Battery Backup
- Nofrom the listing text · 98%
- Borehole
- Nofrom the listing text · 98%
- Gas Hob
- Nofrom the listing text · 96%
- Generator
- Nofrom the listing text · 97%
- Grey Water
- Nofrom the listing text · 98%
- Heat Pump
- Nofrom the listing text · 98%
- Inverter
- Nofrom the listing text · 98%
- Solar Geyser
- Nofrom the listing text · 98%
- Solar panels
- Nofrom the listing text · 98%
- Water Tank
- Nofrom the listing text · 98%
Security
- Alarm Beams
- Nofrom the listing text · 96%
- Armed Response
- Nofrom the listing text · 96%
- Boomed Area
- Yesfrom the listing text · 86%
- Electric Fence
- Nofrom the listing text · 96%
- Guard 24h
- Yesfrom the listing text · 79%
- Security Estate
- Yesfrom the listing text · 98%
Location
- Exposed to coastal wind
- Nofrom open data · 60%
- Estimated commute to CBD
- 24 minfrom open data · 60%
- Crime trend
- Stablefrom open data · 60%
- Distance to the sea
- 7.3 kmfrom open data · 60%
- Load-shedding block
- 11from open data · 60%
- SAPS precinct risk
- Elevatedfrom open data · 60%
Market
- Days on market
- 1 daysfrom our price history
- Gross rental yield
- 2.5%from our price history
- Price change since listed
- 0.0%from our price history
- Price per m²
- R 64 516from our price history
- Times relisted
- 0from our price history
- Vs suburb median
- 1.58×from our price history
- Under Offer
- Nofrom our price history
Comfort
- Air Conditioning
- Nofrom the listing text · 97%
- Double Glazing
- Nofrom the listing text · 98%
- Fireplace
- Nofrom the listing text · 97%
- High Ceilings
- Nofrom the listing text · 97%
- North Facing
- Nofrom the listing text · 98%
- Underfloor Heating
- Nofrom the listing text · 98%
- View Type
- Mountainfrom the listing text · 91%
- Wind Protected
- Nofrom the listing text · 97%
Layout
- Flatlet
- Nofrom the listing text · 98%
- Furnished
- Nofrom the listing text · 96%
- Home Office
- Yesfrom the listing text · 96%
- Lift Access
- Nofrom the listing text · 97%
- Living Areas
- 2from the listing text · 99%
- Penthouse
- Nofrom the listing text · 98%
- Scullery
- Yesfrom the listing text · 86%
- Single Level
- Nofrom the listing text · 88%
- Staff Accommodation
- Nofrom the listing text · 96%
- Walk In Closet
- Nofrom the listing text · 96%
- Wheelchair Access
- Nofrom the listing text · 98%
Outdoor
- Balcony
- Yesfrom the listing text · 95%
- Boat Caravan Parking
- Nofrom the listing text · 97%
- Borehole Irrigation
- Nofrom the listing text · 96%
- Braai Area
- Yesfrom the listing text · 98%
- Covered Patio
- Yesfrom the listing text · 90%
- Garden Size
- Largefrom the listing text · 64%
- Pet Friendly
- Yesfrom the listing text · 97%
- Pool Type
- Standardfrom the listing text
Condition
- Needs Tlc
- Nofrom the listing text · 98%
- Renovation Status
- New Buildfrom the listing text · 90%
Architecture
- Architecture Style
- Contemporaryfrom the listing text · 72%
- Build Era
- New Buildfrom the listing text · 60%
- Original Features
- Nofrom the listing text · 98%
- Thatched Roof
- Nofrom the listing text · 98%
Tenure Rules
- No transfer duty
- Nofrom the listing text · 93%
- Retirement Scheme
- Nofrom the listing text · 98%
- Short Let Allowed
- Nofrom the listing text · 97%
- Special Levy Mentioned
- Nofrom the listing text · 96%
- Tenure
- Sectional Titlefrom the listing text · 87%
- Utilities Included
- Nofrom the listing text · 98%
Connectivity
- Fibre
- Nofrom the listing text · 98%
Commercial
- Auction
- Nofrom the listing text · 98%
- Bank Assisted
- Nofrom the listing text · 98%
- Off Plan
- Nofrom the listing text · 95%
- Owner Relocating
- Nofrom the listing text · 98%
- Price Reduced
- Nofrom our price history
- Priced To Sell
- Nofrom the listing text · 98%
Portal facts
- Levies
- R 7 062
- Land size
- 1 195 m²
- Floor size
- 589 m²
- Listing date
- 23 Sep 2026
- Feature: Pool
- yes
- Property type
- House
- Feature: Patio
- yes
- Feature: Study
- yes
- Listing number
- T5632693
- Rates and taxes
- R 21 021
- Feature: Lounges
- 2
- Feature: Bedrooms
- 5
- Feature: Bathrooms 5.
- 5
- Feature: Dining areas
- 1
- Feature: Pet friendly
- yes
- Feature: Security post
- yes
- Feature: Garage parking
- 1