4 Bedroom House in Soneike
Contact agent for street address, Soneike, Cape Town
4 bed · 3 bath · 2 garage · 250 m² floor · 513 m² erf
Description
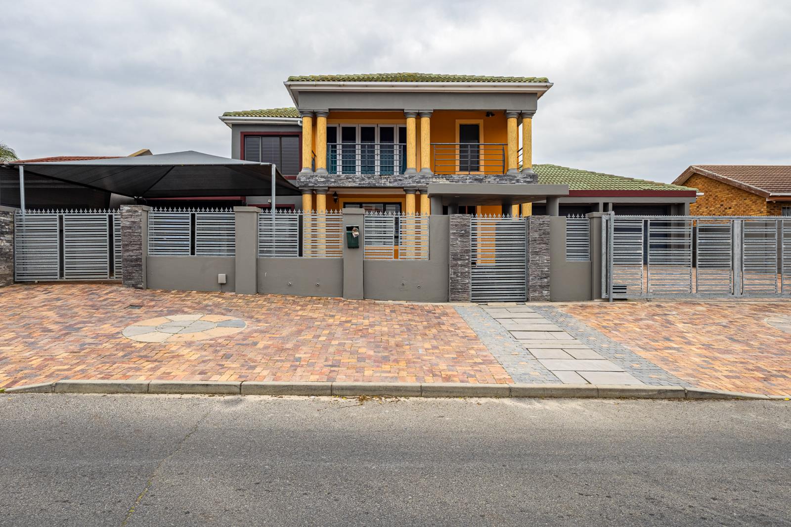
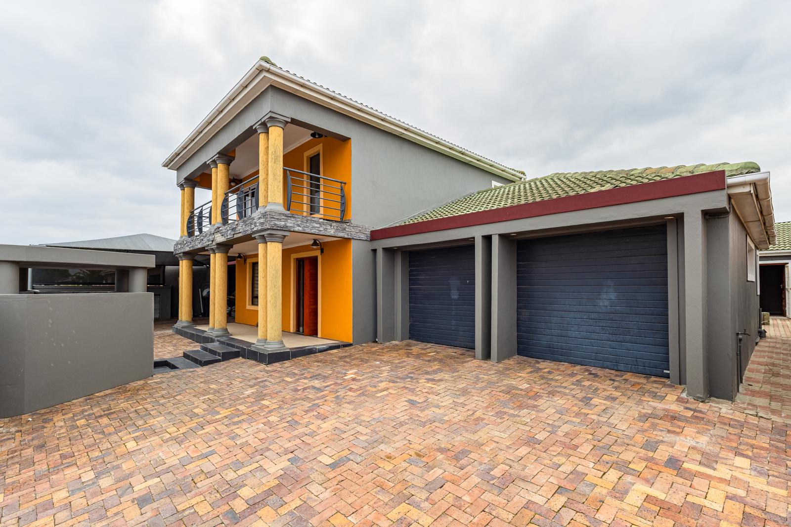
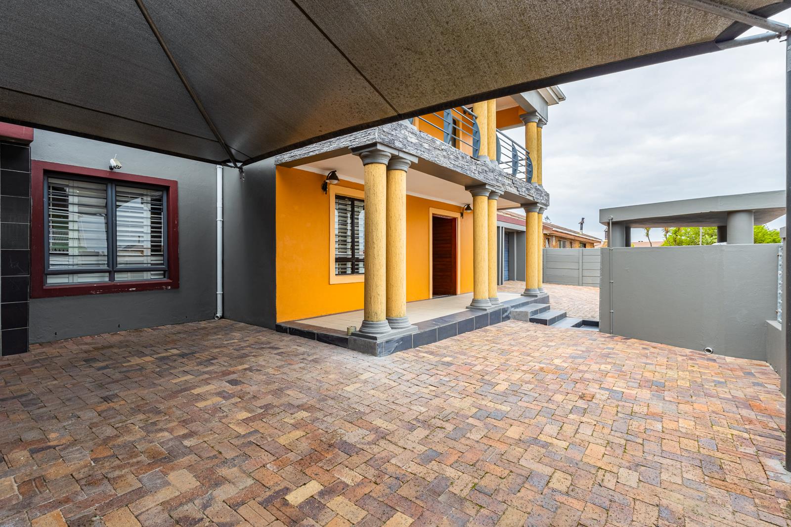
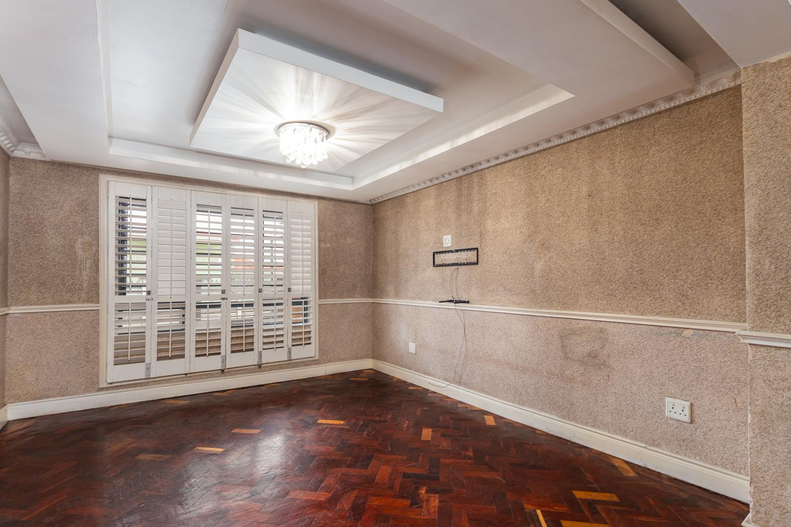
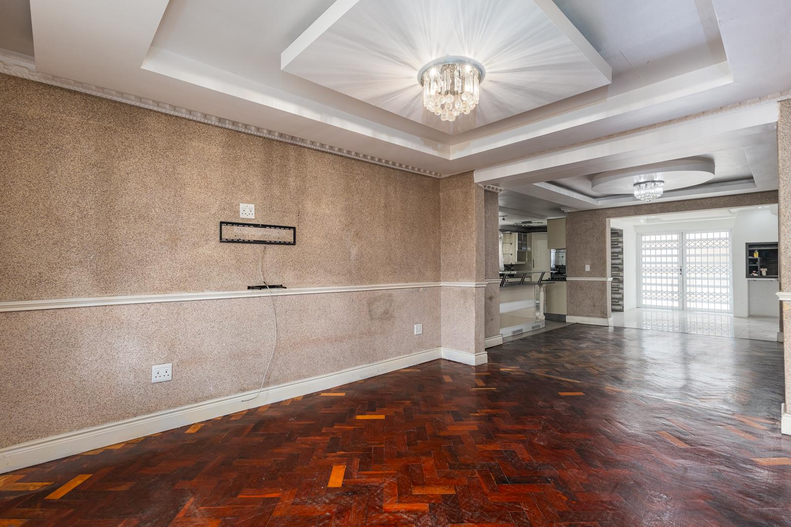
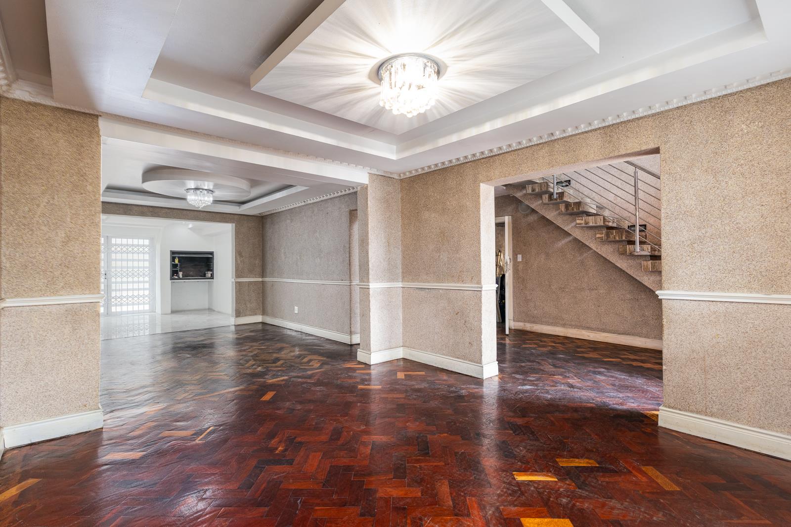
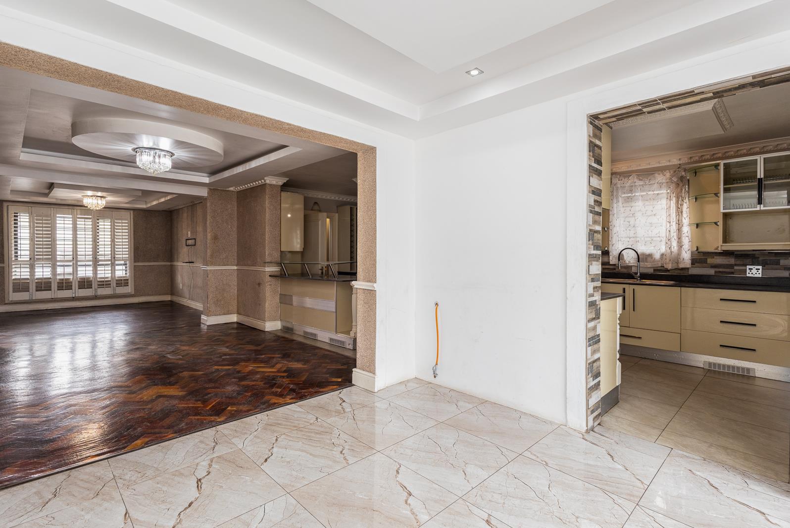
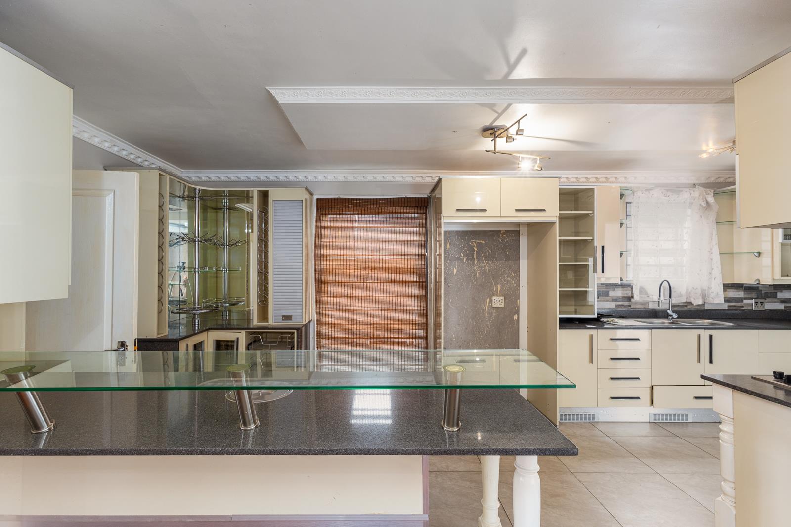
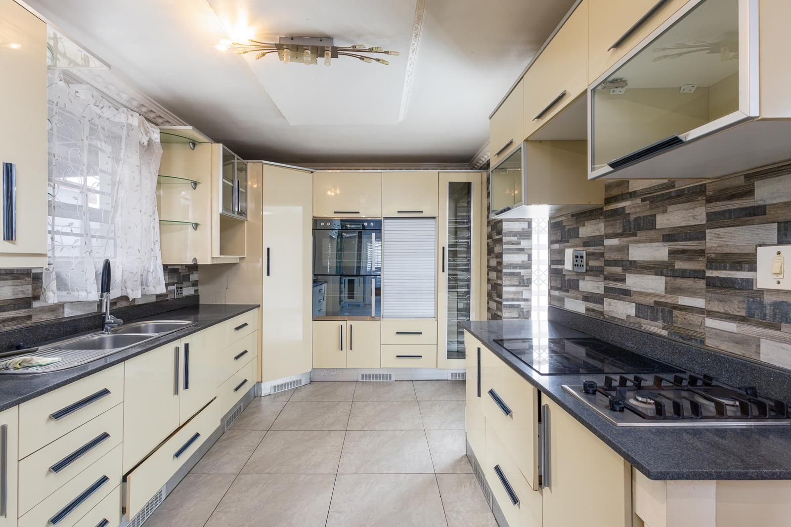
Let''s be honest, most houses claim they''re spacious, this one simply asks, would you like another living roomWelcome to this impressive double storey family home in the heart of Soneike, where generous proportions, lovely finishes and enough room to lose your teenagers temporarily all come standard.As you walk through the front door you''ll immediately notice the rich parquet flooring, elegant ceilings and living spaces that seem to keep going... and going and going.The open plan design means everyone can be together all while still pretending they''re in separate rooms.The kitchen is perfectly positioned at the centre of the home and offers loads of cupboard space, quality finishes, a separate scullery and enough countertop space to prepare Christmas lunch or just unpack Woolies bags like the rest of us.The main bedroom enjoys the convenience of being downstairs, making it perfect for parents who have officially retired from climbing stairs every night.Upstairs you''ll find three additional spacious bedrooms and more than enough room for children, guests, home offices or that one family member who just needs somewhere to stay for a few weeks We all know how that story usually ends.With three bathrooms, the morning queue becomes a thing of the past. No more negotiating shower schedules like you''re running an airport.Outside, the home continues to impress with a double automated garage, additional covered parking and plenty of secure paved space that''s wonderfully low maintenance.Location You''re Going to Love This...Soneike has always been one of Kuils River''s favourite family suburbsbut it''s getting even better.The exciting River Quarter development is bringing an impressive collection of new shopping, restaurants, coffee spots and everyday conveniences to the area.Need groceries - Five minutes.Forgot milk - Five minutes.Don''t feel like cooking Also just five minutes.Your biggest daily decision may become:Burgers... pizza... sushi... or coffee firstWith easy access to the R300, Stellenbosch Arterial, excellent schools and major shopping centres, convenience becomes part of everyday life.Property Features:- 4 Spacious Bedrooms- 2 Bedrooms upstairs- 2 bedrooms downstairs- 3 Bathrooms 2 ensuite- Multiple living and entertainment areas- Large open-plan kitchen with breakfast island- Separate scullerylaundry- Parquet flooring- Balcony overlooking the front of the property- Double automated garage- Additional covered parking- Secure gated property- Low-maintenance paved gardenFinal Thought...Some homes tick boxes, this one arrives with its own pen.All that''s missing is your furniture and someone to finally claim the room with the blue walls before the kids do.Expect More!
What we know about this property
Each attribute shows where it came from and how sure we are. Model-derived attributes arrive as enrichment runs.
Resilience
- Backup Power Level
- Nonefrom the listing text
- Battery Backup
- Nofrom the listing text · 98%
- Borehole
- Nofrom the listing text · 98%
- Gas Hob
- Nofrom the listing text · 98%
- Generator
- Nofrom the listing text · 98%
- Grey Water
- Nofrom the listing text · 98%
- Heat Pump
- Nofrom the listing text · 98%
- Inverter
- Nofrom the listing text · 98%
- Solar Geyser
- Nofrom the listing text · 98%
- Solar panels
- Nofrom the listing text · 98%
- Water Tank
- Nofrom the listing text · 98%
Security
- Alarm Beams
- Nofrom the listing text · 97%
- Armed Response
- Nofrom the listing text · 96%
- Boomed Area
- Nofrom the listing text · 64%
- Burglar Bars
- Yesfrom the listing text · 92%
- CCTV
- Nofrom the listing text · 97%
- Electric Fence
- Nofrom the listing text · 96%
- Guard 24h
- Nofrom the listing text · 90%
- Security Estate
- Yesfrom the listing text · 66%
Market
- Days on market
- 49 daysfrom our price history
- Price change since listed
- 0.0%from our price history
- Price per m²
- R 12 800from our price history
- Times relisted
- 0from our price history
- Vs suburb median
- 1.07×from our price history
- Under Offer
- Nofrom our price history
Comfort
- Air Conditioning
- Nofrom the listing text · 98%
- Double Glazing
- Nofrom the listing text · 98%
- Fireplace
- Nofrom the listing text · 98%
- North Facing
- Nofrom the listing text · 98%
- Quiet Street
- Nofrom the listing text · 97%
- Underfloor Heating
- Nofrom the listing text · 98%
- View Type
- Nonefrom the listing text · 86%
- Wind Protected
- Nofrom the listing text · 98%
Layout
- Flatlet
- Nofrom the listing text · 98%
- Furnished
- Nofrom the listing text · 92%
- Home Office
- Nofrom the listing text · 78%
- Lift Access
- Nofrom the listing text · 97%
- Living Areas
- 1from the listing text · 84%
- Open Plan
- Yesfrom the listing text · 98%
- Penthouse
- Nofrom the listing text · 98%
- Scullery
- Yesfrom the listing text · 99%
- Single Level
- Nofrom the listing text · 98%
- Staff Accommodation
- Nofrom the listing text · 96%
- Walk In Closet
- Nofrom the listing text · 96%
- Wheelchair Access
- Nofrom the listing text · 96%
Outdoor
- Balcony
- Yesfrom the listing text · 99%
- Boat Caravan Parking
- Nofrom the listing text · 95%
- Borehole Irrigation
- Nofrom the listing text · 98%
- Braai Area
- Nofrom the listing text · 84%
- Covered Patio
- Nofrom the listing text · 90%
- Established Trees
- Nofrom the listing text · 97%
- Garage Type
- Doublefrom the listing text
- Garden Size
- Mediumfrom the listing text · 65%
- Pet Friendly
- Yesfrom the listing text · 98%
- Pool Type
- Nonefrom the listing text
Condition
- Needs Tlc
- Nofrom the listing text · 98%
Architecture
- Double Storey
- Yesfrom the listing text · 99%
- Original Features
- Nofrom the listing text · 95%
- Thatched Roof
- Nofrom the listing text · 98%
Tenure Rules
- Exclusive Use Area
- Nofrom the listing text · 97%
- No transfer duty
- Nofrom the listing text · 98%
- Retirement Scheme
- Nofrom the listing text · 97%
- Short Let Allowed
- Nofrom the listing text · 98%
- Special Levy Mentioned
- Nofrom the listing text · 98%
- Utilities Included
- Nofrom the listing text · 98%
Connectivity
- Fibre
- Nofrom the listing text · 98%
Commercial
- Auction
- Nofrom the listing text · 99%
- Bank Assisted
- Nofrom the listing text · 98%
- Off Plan
- Nofrom the listing text · 98%
- Owner Relocating
- Nofrom the listing text · 98%
- Price Reduced
- Nofrom our price history
- Priced To Sell
- Nofrom the listing text · 98%
Portal facts
- Land size
- 513 m²
- Floor size
- 250 m²
- Listing date
- 6 Aug 2026
- Property type
- House
- Listing number
- T5579554
- Rates and taxes
- R 1 350
- Feature: Balcony
- yes
- Feature: Lounges
- 1
- Feature: Bedrooms
- 4
- Feature: Bathrooms
- 3
- Feature: Dining areas
- 1
- Feature: Open parking
- 3
- Feature: Pet friendly
- yes
- Feature: Garage parking
- 2