1 Bedroom Apartment in Salt River
Contact agent for street address, Salt River, Cape Townlocation approximate: suburb level
1 bed · 1 bath · 1 garage · 60 m² floor · 60 m² erf
Description
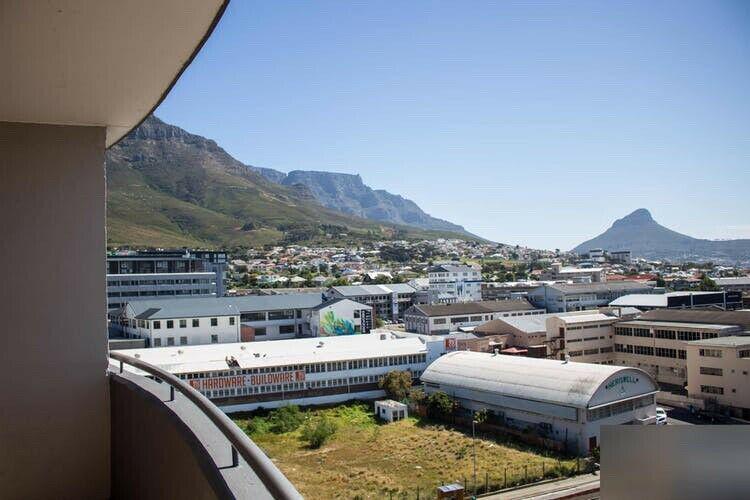
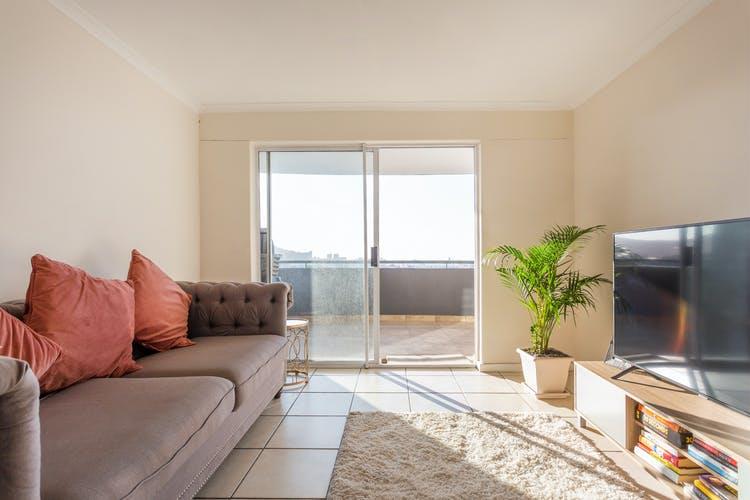
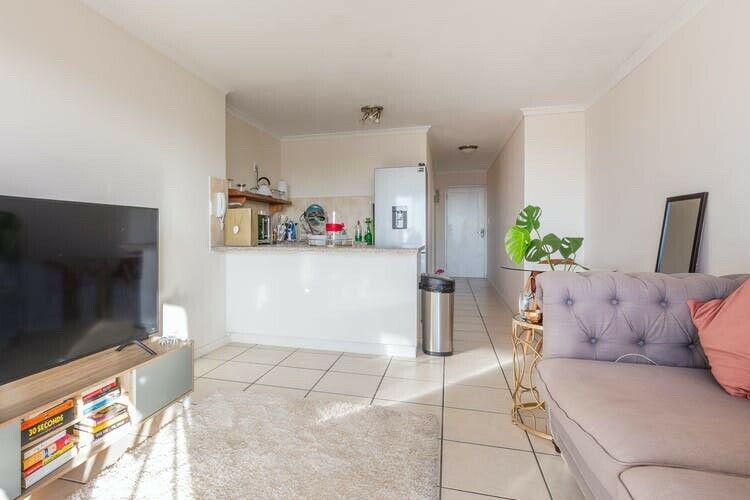
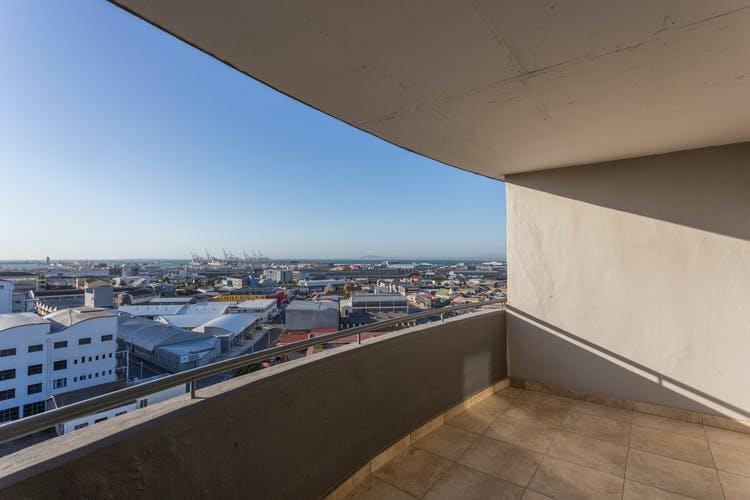
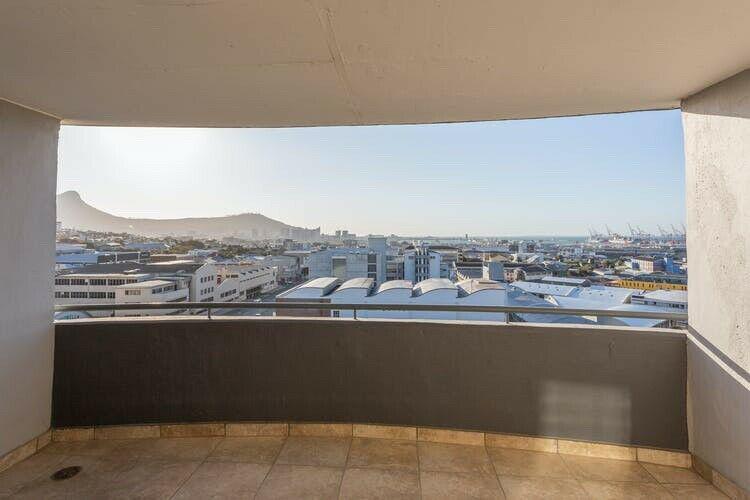
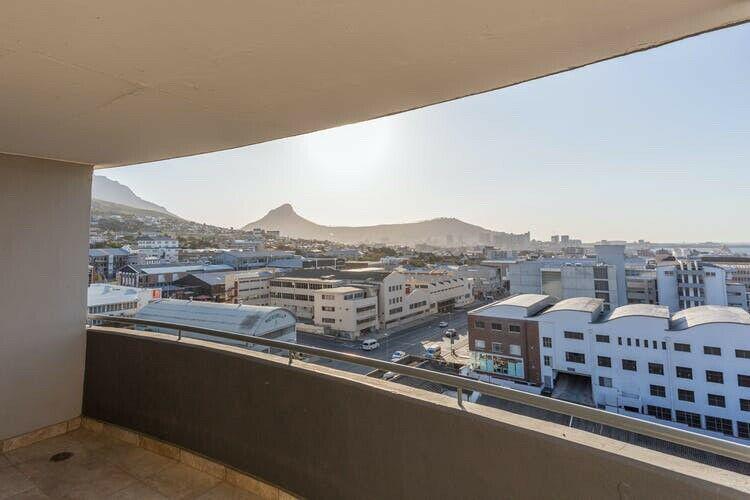
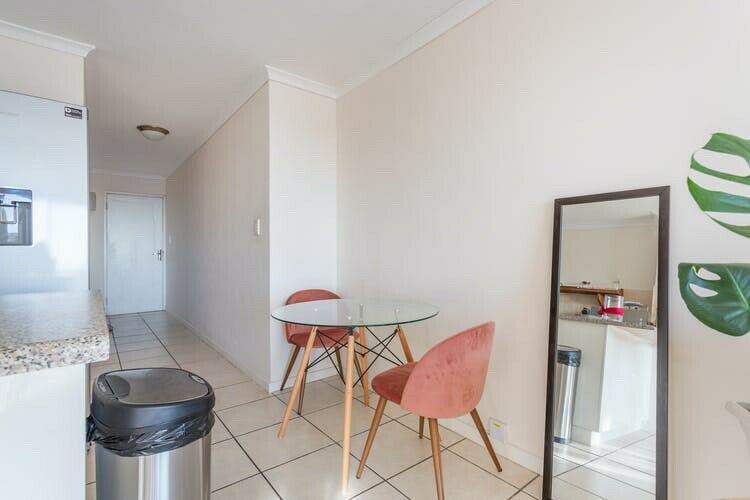
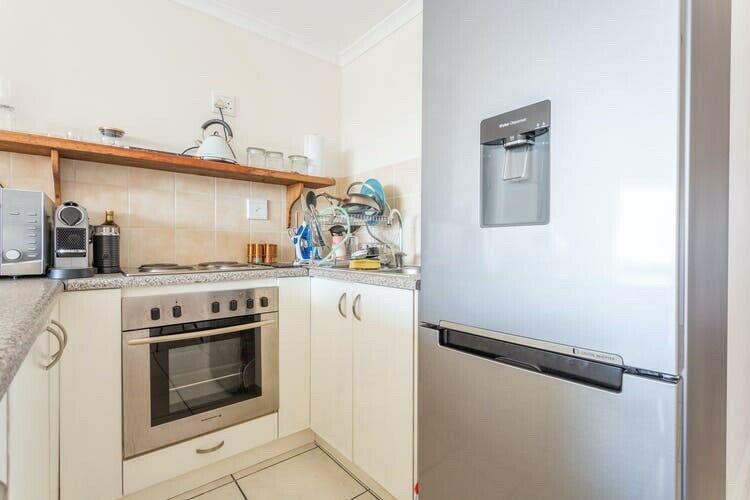
Tenanted Until 28 February 2027 at R10 000 per MonthThis stunning top-floor unit 9th floor in the secure Durham Square complex offers a fantastic opportunity for those seeking modern city living in the trendy Salt RiverWoodstock area. Known for its vibrant neighborhood, youll be surrounded by popular spots like the Devils Peak Brewery Taproom, Red & Yellow, Biscuit Mill, The International Hotel School of Cape Town, and Getwine Warehouse, along with many other exciting venues. Just 5 minutes away, you''ll find Groote Schuur Hospital, Observatory OBZ, UCT and its Jammie Shuttle, CPUT, and the City Centre.This 46-square-meter unfurnished apartment is ideal for professionals or couples seeking a stylish, convenient, and secure space. The apartment features one bedroom with built-in cupboards, offering plenty of storage. The en-suite bathroom includes a shower, adding to the practicality and comfort of the space.The open-plan kitchen is equipped with a built-in oven and hob and is plumbed for a washing machine, making daily living convenient and efficient. The living area opens out onto a spacious 14-square-meter balcony with breathtaking views. As a top-floor apartment, you will enjoy stunning, uninterrupted, west-facing views of the city, spanning from Devils Peak to Blouberg, with scenic vistas of Table Mountain, Lions Head, the City, harbour, and Table Bay. Say goodbye to the south-easter winds, as this balcony is sheltered from them, offering a peaceful, tranquil setting.Security Features:24-hour on-site security with access-controlled front and garage gates, providing peace of mind.Intercom system connected to the reception area for added security and convenience.The apartment is fitted with a security gate and burglar bars on all windows for extra protection.Parking:1 secure, undercover parking bay is included with the apartment, offering remote-controlled access to a dedicated parking garage.Enhanced security in the garage with tag-access to the lifts, which take you directly to the 9th floor for added peace of mind.Additional off-street visitor parking is available at the front of the complex on a first-come, first-served basis.Internet:The apartment is fibre-ready with discounted internet services available for residents through Cybersmart. Simply hook up for reconnection, router, and data usage.Additional Information:Water and electricity are excluded, with prepaid meters for your convenience.This apartment offers a wonderful opportunity for both investors and future homeowners, with a prime location, stunning views, and excellent security in a sought-after area. Don''t miss out on this fantastic investment in the heart of Cape Town''s dynamic and growing community.Contact me today to schedule a viewing!
What we know about this property
Each attribute shows where it came from and how sure we are. Model-derived attributes arrive as enrichment runs.
Resilience
- Backup Power Level
- Nonefrom the listing text · 99%
- Battery Backup
- Nofrom the listing text · 98%
- Borehole
- Nofrom the listing text · 98%
- Gas Hob
- Nofrom the listing text · 95%
- Generator
- Nofrom the listing text · 97%
- Grey Water
- Nofrom the listing text · 98%
- Heat Pump
- Nofrom the listing text · 98%
- Inverter
- Nofrom the listing text · 98%
- Solar Geyser
- Nofrom the listing text · 98%
- Solar panels
- Nofrom the listing text · 98%
- Water Tank
- Nofrom the listing text · 98%
Security
- Alarm Beams
- Nofrom the listing text · 97%
- Armed Response
- Nofrom the listing text · 97%
- Boomed Area
- Nofrom the listing text · 83%
- Burglar Bars
- Yesfrom the listing text · 99%
- CCTV
- Nofrom the listing text · 96%
- Electric Fence
- Nofrom the listing text · 97%
- Guard 24h
- Yesfrom the listing text · 95%
- Security Estate
- Yesfrom the listing text · 66%
Location
- Exposed to coastal wind
- Nofrom open data · 60%
- Estimated commute to CBD
- 9 minfrom open data · 60%
- Crime trend
- Stablefrom open data · 60%
- Distance to the sea
- 1.8 kmfrom open data · 60%
- Load-shedding block
- 15from open data · 60%
- SAPS precinct risk
- Highfrom open data · 60%
Market
- Days on market
- 115 daysfrom our price history
- Gross rental yield
- 12.0%from our price history
- Price change since listed
- 0.0%from our price history
- Price per m²
- R 21 667from our price history
- Times relisted
- 0from our price history
- Vs suburb median
- 0.84×from our price history
- Under Offer
- Nofrom our price history
Comfort
- Air Conditioning
- Nofrom the listing text · 97%
- Double Glazing
- Nofrom the listing text · 98%
- Fireplace
- Nofrom the listing text · 98%
- High Ceilings
- Nofrom the listing text · 97%
- North Facing
- Nofrom the listing text · 97%
- Quiet Street
- Nofrom the listing text · 94%
- Underfloor Heating
- Nofrom the listing text · 98%
- View Type
- Cityfrom the listing text · 99%
- Wind Protected
- Yesfrom the listing text · 98%
Layout
- Flatlet
- Nofrom the listing text · 98%
- Furnished
- Nofrom the listing text · 77%
- Home Office
- Nofrom the listing text · 97%
- Lift Access
- Yesfrom the listing text · 96%
- Living Areas
- 1from the listing text · 99%
- Open Plan
- Yesfrom the listing text · 85%
- Penthouse
- Yesfrom the listing text · 98%
- Scullery
- Nofrom the listing text · 96%
- Single Level
- Yesfrom the listing text · 69%
- Staff Accommodation
- Nofrom the listing text · 98%
- Walk In Closet
- Nofrom the listing text · 96%
- Wheelchair Access
- Nofrom the listing text · 97%
Outdoor
- Balcony
- Yesfrom the listing text · 99%
- Boat Caravan Parking
- Nofrom the listing text · 98%
- Borehole Irrigation
- Nofrom the listing text · 98%
- Braai Area
- Nofrom the listing text · 97%
- Covered Patio
- Nofrom the listing text · 95%
- Established Trees
- Nofrom the listing text · 98%
- Garage Type
- Singlefrom the listing text
- Garden Size
- Nonefrom the listing text
- Off-street parking bays
- 1from the listing text · 96%
- Pet Friendly
- Nofrom the listing text · 97%
- Pool Type
- Nonefrom the listing text
Condition
- Needs Tlc
- Nofrom the listing text · 98%
Architecture
- Double Storey
- Yesfrom the listing text · 82%
- Original Features
- Nofrom the listing text · 98%
- Thatched Roof
- Nofrom the listing text · 99%
Tenure Rules
- No transfer duty
- Nofrom the listing text · 98%
- Retirement Scheme
- Nofrom the listing text · 98%
- Short Let Allowed
- Nofrom the listing text · 97%
- Special Levy Mentioned
- Nofrom the listing text · 97%
- Tenure
- Sectional Titlefrom the listing text
- Utilities Included
- Nofrom the listing text · 94%
Connectivity
- Fibre
- Yesfrom the listing text · 98%
Commercial
- Auction
- Nofrom the listing text · 99%
- Bank Assisted
- Nofrom the listing text · 98%
- Off Plan
- Nofrom the listing text · 98%
- Owner Relocating
- Nofrom the listing text · 98%
- Price Reduced
- Nofrom our price history
- Priced To Sell
- Nofrom the listing text · 96%
Portal facts
- Levies
- R 2 650
- Land size
- 60 m²
- Floor size
- 60 m²
- Listing date
- 1 Jun 2026
- Property type
- Apartment
- Listing number
- T4793276
- Rates and taxes
- R 520
- Feature: Lounges
- 1
- Feature: Bedrooms
- 1
- Feature: Bathrooms
- 1
- Feature: Dining areas
- 1
- Feature: Security post
- yes
- Feature: Garage parking
- 1