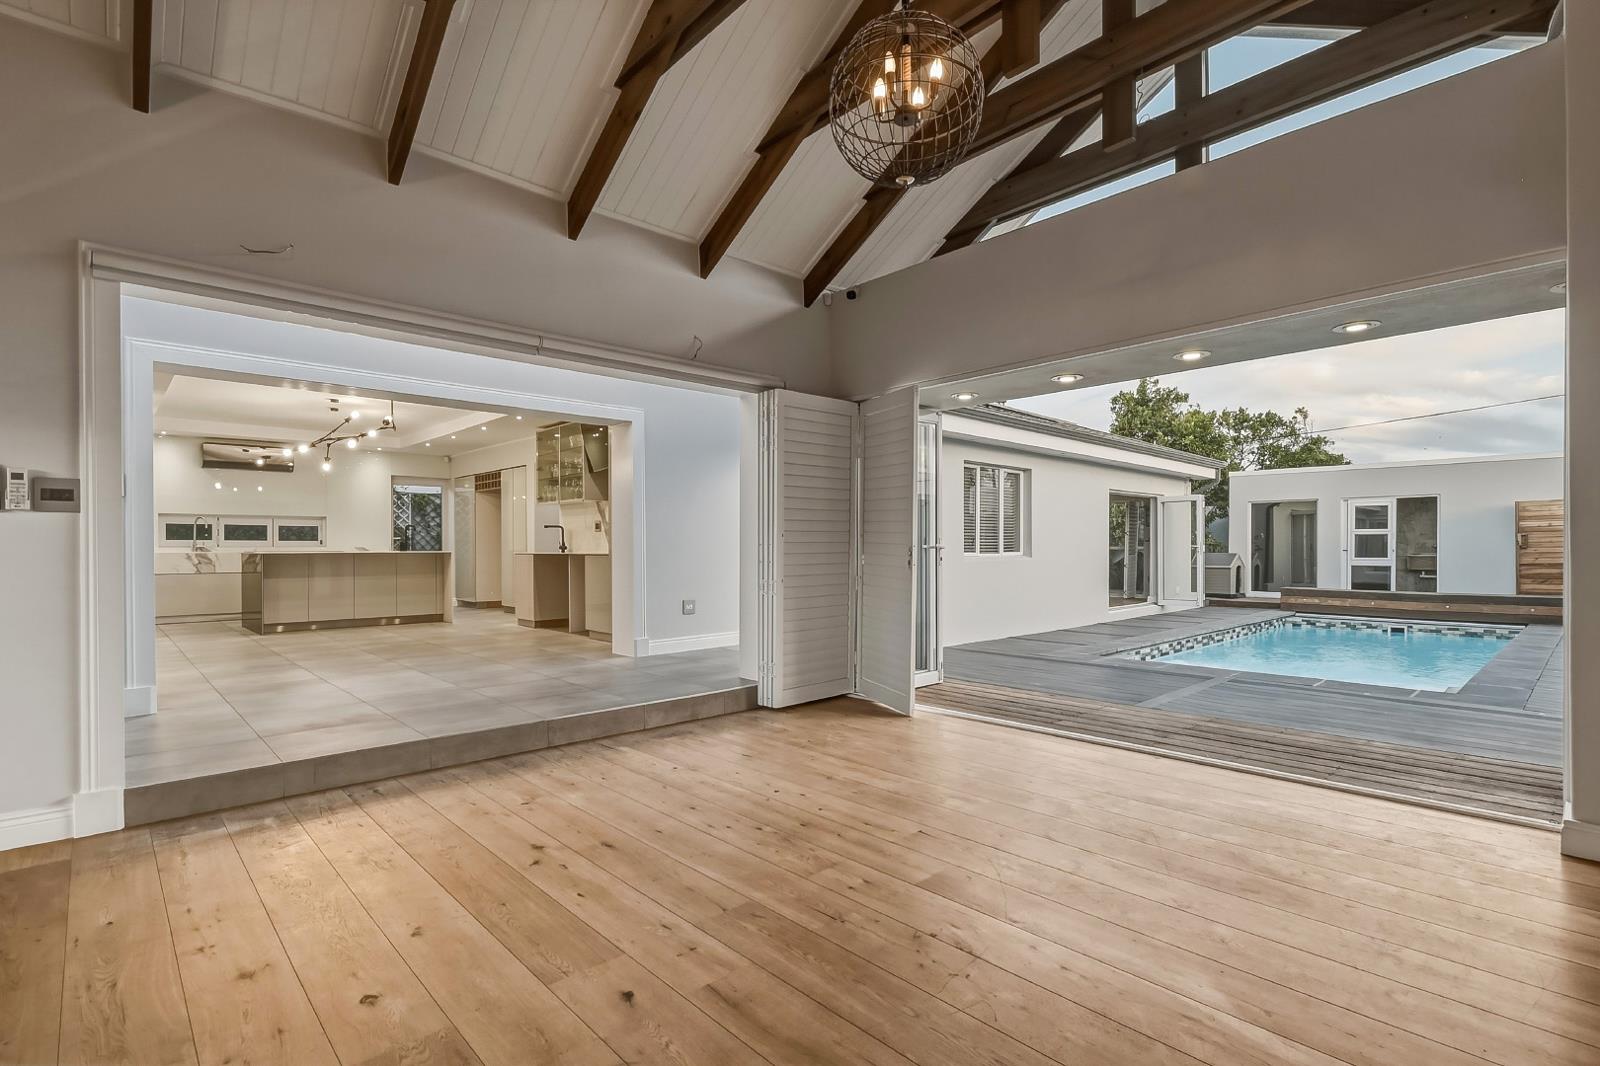
5 Bedroom House in Southfield
Contact agent for street address, Southfield, Cape Townlocation approximate: suburb level
5 bed · 4 bath · 2 garage · 300 m² floor · 496 m² erf
Description
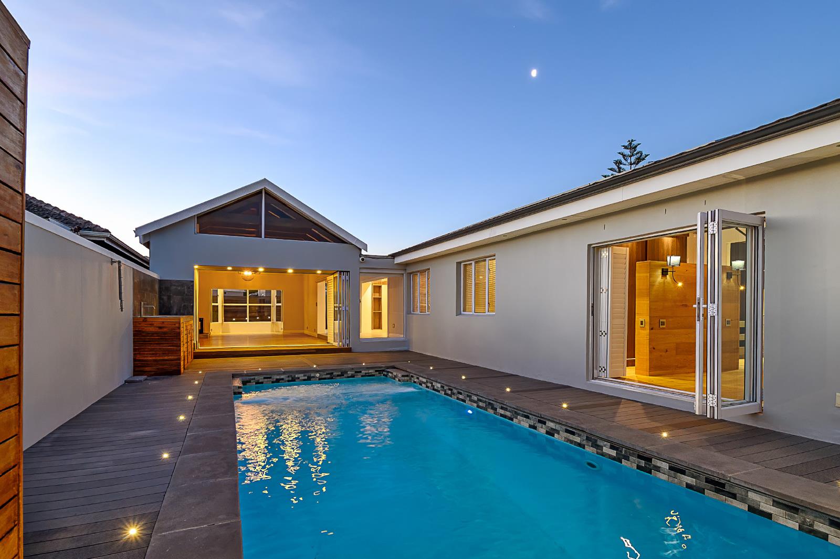
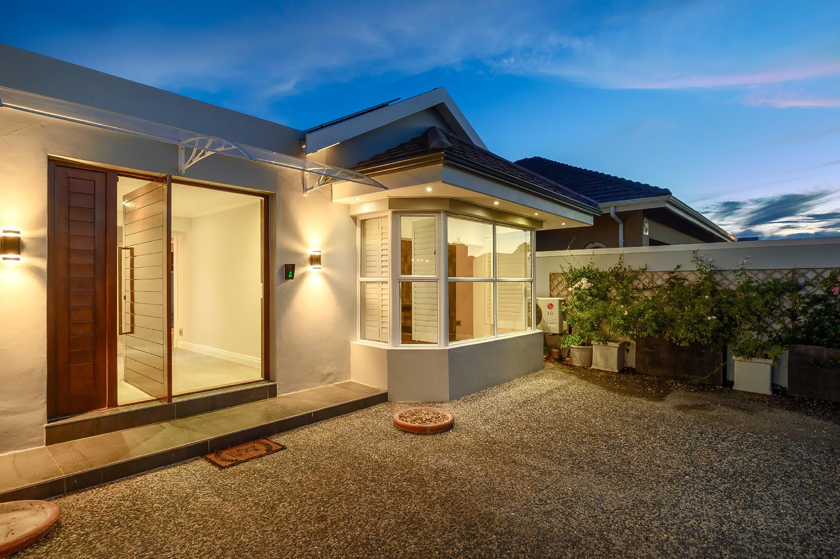
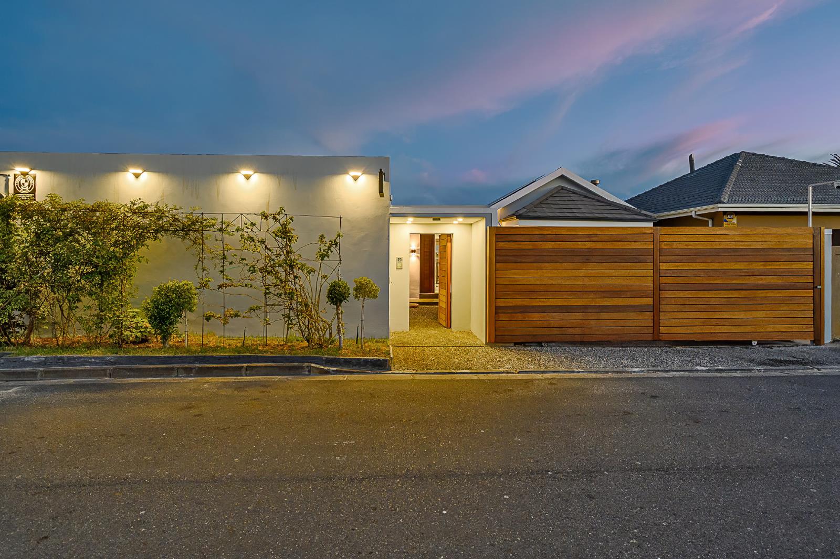
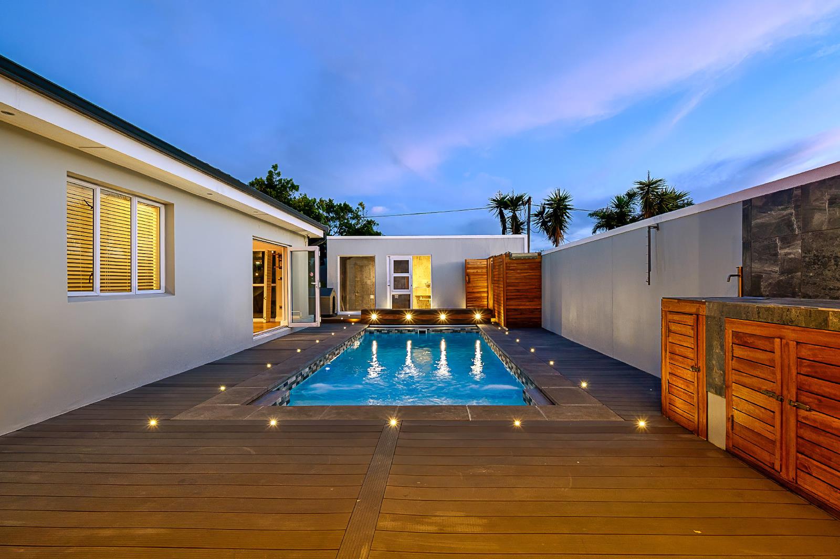
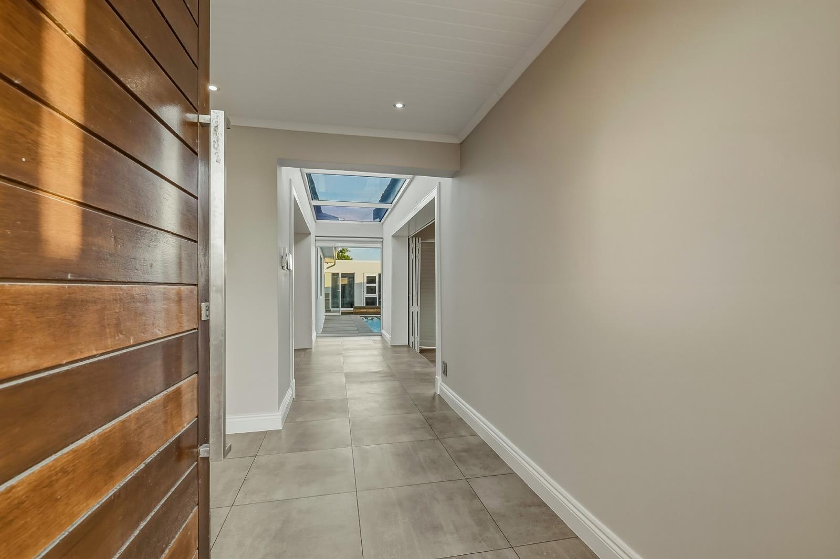
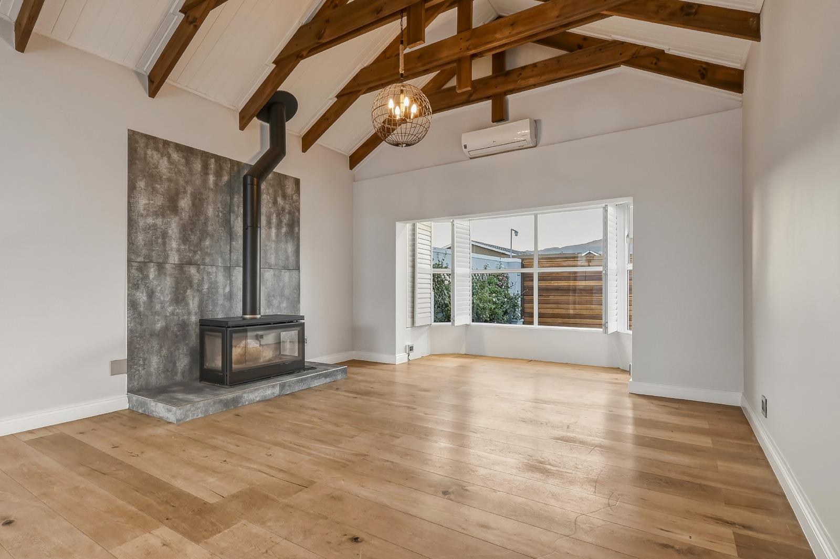
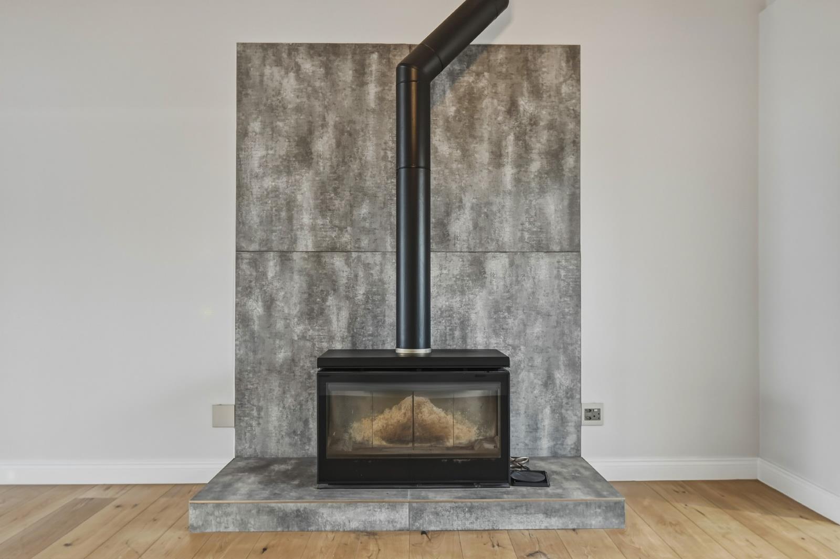
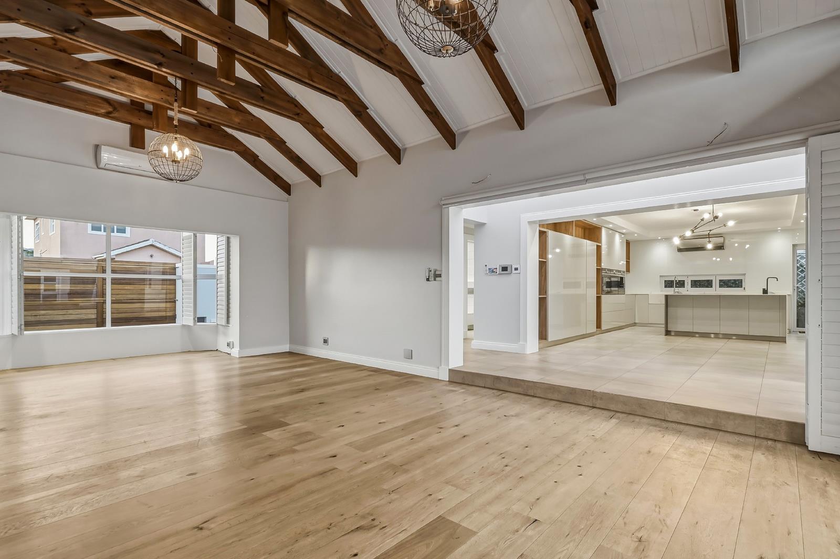
This elegant, designed residence offers a refined balance of luxury, space, and modern conveniencecrafted for sophisticated family living and effortless entertaining.A striking wooden pivot door introduces a light-filled interior defined by premium Oggie wooden flooring, exposed beams, and meticulously curated high-end finishes. A separate entrance study or home office, complete with built-in cabinetry and air conditioning, provides a private and comfortable workspace.The expansive open-plan living areas feature an air-conditioned lounge with a closed-combustion glass fireplace, Taylor security shutters, underfloor heating, and seamless stack-back doors opening onto a covered patio and heated pool. Remote-controlled blinds enhance both comfort and privacy.The designer kitchen forms the heart of the homebeautifully appointed for both everyday living and entertaining:Siemens appliances, including oven, hob, convection microwaves, and built-in coffee machineGenerous centre island with prep sink and waste disposalSapien stone countertops complemented by soft-close cabinetryButler sink with premium imported taps Lavo ConceptsSpace for a double-door fridge and two dishwashersUnder-counter wine fridge space with a dedicated wine-glass sinkIntegrated water filtration systemThe dining area flows effortlessly to the outdoor entertainment space, with stack-back doors and an optional enclosure allowing for year-round enjoyment.Accommodation includes:Four spacious bedrooms with built-in cupboards, air conditioning, and wooden flooringAn elegant main suite featuring a fireplace, exposed beams, underfloor heating, and direct garden access via stack-back doorsLuxurious en-suite bathroom with double showers, heated mirrors, towel rails, and a freestanding bathGenerous his-and-hers dressing roomsOutdoor & Additional Features:Heated, covered saltwater pool with Jacuzzi jets, ambient lighting, and deckingOutdoor shower, braai preparation area, and separate laundry with toiletExtra-large, air-conditioned garage with inverter and 16 kW battery systemFully integrated solar system, complemented by solar geysersBorehole well point with filtration and irrigationCCTV, advanced security, and exterior sensor lightingThree-phase electricityAdditional Features:Eight air-conditioning units throughoutUnderfloor heating in the lounge, bathrooms, and main bedroomHeated towel railsWi-Fi access point modules x3Optional extras availableIdeally positioned close to major routes, leading schools, shopping destinations, and Virgin Active.A rare opportunity to acquire a turnkey residence offering exceptional finishes, privacy, and complete energy independence.
What we know about this property
Each attribute shows where it came from and how sure we are. Model-derived attributes arrive as enrichment runs.
Resilience
- Battery Backup
- Yesfrom the listing text · 97%
- Borehole
- Yesfrom the listing text · 99%
- Gas Hob
- Nofrom the listing text · 94%
- Generator
- Nofrom the listing text · 82%
- Grey Water
- Nofrom the listing text · 97%
- Heat Pump
- Nofrom the listing text · 96%
- Inverter
- Yesfrom the listing text · 98%
- Solar Geyser
- Yesfrom the listing text · 90%
- Solar panels
- Yesfrom the listing text · 93%
- Water Tank
- Nofrom the listing text · 98%
Security
- Alarm Beams
- Nofrom the listing text · 92%
- Armed Response
- Nofrom the listing text · 95%
- CCTV
- Yesfrom the listing text · 98%
- Electric Fence
- Nofrom the listing text · 96%
- Guard 24h
- Nofrom the listing text · 83%
Location
- Exposed to coastal wind
- Nofrom open data · 60%
- Estimated commute to CBD
- 30 minfrom open data · 60%
- Crime trend
- Improvingfrom open data · 60%
- Distance to the sea
- 7.2 kmfrom open data · 60%
- Load-shedding block
- 16from open data · 60%
- SAPS precinct risk
- Low Riskfrom open data · 60%
Market
- Days on market
- 177 daysfrom our price history
- Price change since listed
- 0.0%from our price history
- Price per m²
- R 16 667from our price history
- Times relisted
- 0from our price history
- Vs suburb median
- 1.75×from our price history
- Under Offer
- Nofrom our price history
Comfort
- Air Conditioning
- Yesfrom the listing text · 99%
- Double Glazing
- Nofrom the listing text · 94%
- Fireplace
- Yesfrom the listing text · 98%
- High Ceilings
- Nofrom the listing text · 92%
- Natural Light
- Brightfrom the listing text
- North Facing
- Nofrom the listing text · 98%
- Quiet Street
- Nofrom the listing text · 97%
- Underfloor Heating
- Yesfrom the listing text · 99%
- View Type
- Gardenfrom the listing text · 67%
- Wind Protected
- Nofrom the listing text · 97%
Layout
- Flatlet
- Nofrom the listing text · 98%
- Furnished
- Nofrom the listing text · 93%
- Home Office
- Yesfrom the listing text · 99%
- Lift Access
- Nofrom the listing text · 98%
- Living Areas
- 1from the listing text
- Open Plan
- Yesfrom the listing text · 99%
- Penthouse
- Nofrom the listing text · 98%
- Scullery
- Yesfrom the listing text · 97%
- Single Level
- Nofrom the listing text · 84%
- Staff Accommodation
- Nofrom the listing text · 96%
- Walk In Closet
- Yesfrom the listing text · 98%
- Wheelchair Access
- Nofrom the listing text · 97%
Outdoor
- Boat Caravan Parking
- Nofrom the listing text · 96%
- Borehole Irrigation
- Yesfrom the listing text · 91%
- Braai Area
- Yesfrom the listing text · 83%
- Covered Patio
- Yesfrom the listing text · 98%
- Established Trees
- Nofrom the listing text · 90%
- Garage Type
- Doublefrom the listing text · 95%
- Garden Size
- Mediumfrom the listing text · 62%
- Pet Friendly
- Yesfrom the listing text · 98%
- Pool Type
- Standardfrom the listing text · 99%
Condition
- Needs Tlc
- Nofrom the listing text · 98%
Architecture
- Architecture Style
- Contemporaryfrom the listing text · 79%
- Build Era
- 2015 Plusfrom the listing text · 79%
- Double Storey
- Nofrom the listing text · 85%
- Original Features
- Nofrom the listing text · 87%
- Thatched Roof
- Nofrom the listing text · 98%
Tenure Rules
- Exclusive Use Area
- Nofrom the listing text · 75%
- No transfer duty
- Nofrom the listing text · 98%
- Retirement Scheme
- Nofrom the listing text · 98%
- Short Let Allowed
- Nofrom the listing text · 97%
- Special Levy Mentioned
- Nofrom the listing text · 95%
- Tenure
- Sectional Titlefrom the listing text · 99%
- Utilities Included
- Nofrom the listing text · 98%
Connectivity
- Fibre
- Nofrom the listing text · 94%
Commercial
- Auction
- Nofrom the listing text · 98%
- Bank Assisted
- Nofrom the listing text · 98%
- Off Plan
- Nofrom the listing text · 98%
- Owner Relocating
- Nofrom the listing text · 98%
- Price Reduced
- Nofrom our price history
- Priced To Sell
- Nofrom the listing text · 98%
Portal facts
- Levies
- R 1
- Land size
- 496 m²
- Floor size
- 300 m²
- Listing date
- 30 Mar 2026
- Feature: Pool
- yes
- Property type
- House
- Feature: Study
- yes
- Listing number
- T5441659
- Feature: Garden
- yes
- Rates and taxes
- R 1 172
- Feature: Lounges
- 1
- Feature: Bedrooms
- 5
- Feature: Bathrooms
- 4
- Feature: Dining areas
- 1
- Feature: Open parking
- 3
- Feature: Pet friendly
- yes
- Feature: Security post
- yes
- Feature: Garage parking
- 2