

Commercial property to rent in Cape Town City Centre
Cape Town City Centre, Cape Townlocation approximate: suburb level
1912 m² erf
Description
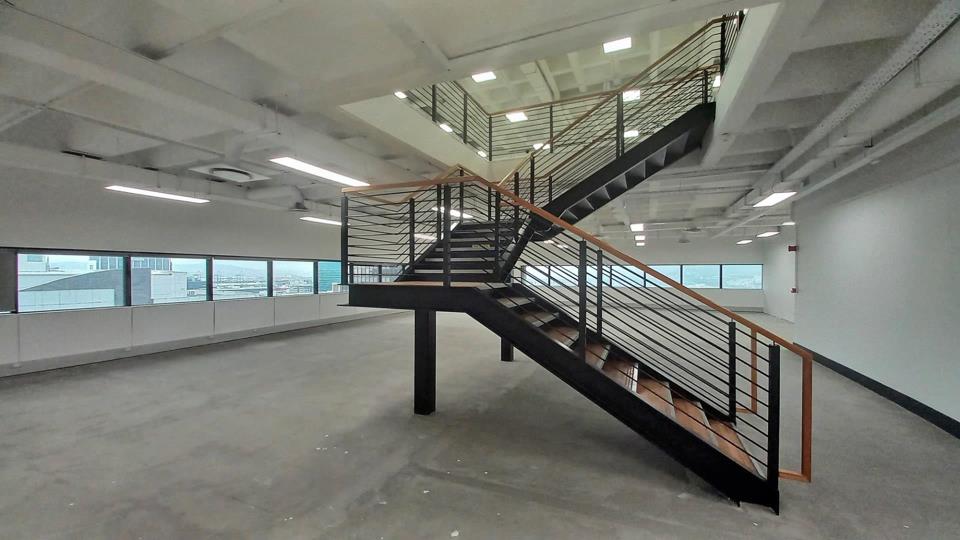
Premium two-floor office suite totalling 1,912 m² on the 19th and 20th floors of The Box (formerly Shell House) in the Cape Town CBD. The floors are interlinked by an internal stairwell, delivered in white-box condition for a full tenant fit-out. This flagship, premium-grade building offers wrap-around panoramic views of Table Mountain, the harbour and the CBD skyline and provides a high-profile corporate address on the Fan Mile. Key Features * Size: 1,912 m² (two full floor plates) * Configuration: Interlinked 19th and 20th floors via internal stairwell; no internal columns for flexible planning * Condition: White-box ready for tenant fit-out; private kitchenette and communal ablutions included in the suite layout options * Views: 360° sea and mountain panoramas with two private balconies * Ceiling and Light: Generous natural light from wrap-around... Premium two-floor office suite totalling 1,912 m² on the 19th and 20th floors of The Box (formerly Shell House) in the Cape Town CBD. The floors are interlinked by an internal stairwell, delivered in white-box condition for a full tenant fit-out. This flagship, premium-grade building offers wrap-around panoramic views of Table Mountain, the harbour and the CBD skyline and provides a high-profile corporate address on the Fan Mile. Key Features * Size: 1,912 m² (two full floor plates) * Configuration: Interlinked 19th and 20th floors via internal stairwell; no internal columns for flexible planning * Condition: White-box ready for tenant fit-out; private kitchenette and communal ablutions included in the suite layout options * Views: 360° sea and mountain panoramas with two private balconies * Ceiling and Light: Generous natural light from wrap-around glazing supporting open-plan layouts and feature reception areas * Fit-out Support: Tenant installation allowances and occupation periods (TI & BO) available for qualifying long-term leases Building Amenities and Services * SALT at The Box food market and on-site food court with multiple dining options including coffee outlets * 60-seater auditorium available for tenant presentations, training and events * Upgraded building infrastructure: refurbished foyer, destination-controlled lifts, fibre-ready connectivity, reliable backup power (no load-shedding interruption stated) * Security and access control: 24-hour security with advanced access systems including biometric and facial recognition technology * End-user facilities: upgraded bathrooms with accessible ablutions, bike parking, shower pods and lockers for active commuters * Sustainability: 4-Star Green Rating for the building Location and Connectivity * Position: Prominent Fan Mile location in the Cape Town CBD (high visibility and corporate presence) * Transport: Within 200 metres of the Cape Town CBD Public Transport Interchange and MyCiTi bus stops; immediate access to major highways for metropolitan connectivity * Local amenity mix: Close to retail, cafés and corporate services that support staff convenience and client meetings Leasing Details * Monthly rental: R401 520 (excluding VAT) * Parking: 2 bays per 100 m² (19 reserved bays available) at R2,250 per bay per month (access from Lower Burg Street) * Availability: Immediate occupation subject to lease agreement and fit-out timelines * Suitable for: Headquarter operations, professional services, corporate occupiers seeking a flagship CBD presence with flexible planning and premium amenities Why This Space This offering delivers a rare combination of 2 full-floors flexibility, iconic views, and best-in-class building services. The interlinked floors create a cohesive headquarters environment with the freedom to design a bespoke workplace that reflects brand identity while benefiting from The Box’s communal amenities, transport links and sustainability credentials. Read full description + window.loader.addCallback((renderComponent) => renderComponent({"name":"ReadMore","props":"#1554843820","type":"c"}));
What we know about this property
Each attribute shows where it came from and how sure we are. Model-derived attributes arrive as enrichment runs.
Security
- Guard 24h
- Yesfrom the listing text · 92%
Location
- Exposed to coastal wind
- Yesfrom open data · 60%
- Estimated commute to CBD
- 1 minfrom open data · 60%
- Crime trend
- Worseningfrom open data · 60%
- Distance to the sea
- 1.1 kmfrom open data · 60%
- Load-shedding block
- 7from open data · 60%
- SAPS precinct risk
- Highfrom open data · 60%
Market
- Days on market
- 2 daysfrom our price history
- Price change since listed
- 0.0%from our price history
- Times relisted
- 0from our price history
- Vs suburb median
- 6.66×from our price history
- Under Offer
- Nofrom our price history
Comfort
- Natural Light
- Brightfrom the listing text
- View Type
- Mountainfrom the listing text · 77%
Layout
- Lift Access
- Yesfrom the listing text · 96%
- Wheelchair Access
- Yesfrom the listing text · 63%
Outdoor
- Balcony
- Yesfrom the listing text · 98%
- Garage Type
- Nonefrom the listing text · 88%
- Garden Size
- Nonefrom the listing text
- Off-street parking bays
- 19from the listing text · 96%
- Pool Type
- Nonefrom the listing text
Architecture
- Double Storey
- Yesfrom the listing text · 98%
Tenure Rules
- Tenure
- Sectional Titlefrom the listing text · 93%
Connectivity
- Fibre
- Yesfrom the listing text · 97%
Commercial
- Price Reduced
- Nofrom our price history
Not mentioned in the listing (53)
Air Conditioning, Alarm Beams, Armed Response, Auction, Bank Assisted, Battery Backup, Boat Caravan Parking, Boomed Area, Borehole, Borehole Irrigation, Braai Area, Burglar Bars, CCTV, Covered Patio, Double Glazing, Electric Fence, Established Trees, Exclusive Use Area, Fireplace, Flatlet, Furnished, Gas Hob, Grey Water, Heat Pump, High Ceilings, Home Office, Inverter, Needs Tlc, No transfer duty, North Facing, Off Plan, Open Plan, Original Features, Owner Relocating, Penthouse, Pet Friendly, Priced To Sell, Quiet Street, Retirement Scheme, Scullery, Security Estate, Short Let Allowed, Single Level, Solar Geyser, Solar panels, Special Levy Mentioned, Staff Accommodation, Thatched Roof, Underfloor Heating, Utilities Included, Walk In Closet, Water Tank, Wind Protected. Ask the agent if any of these matter to you.
Portal facts
- Levies
- R 1
- Parking
- Secure parking
- Erf Size
- 1 912 m²
- Furnished
- No
- Generator
- No
- Description
- Office
- Gross Price
- R 401 520
- Backup Water
- No
- Building Name
- The Box
- Listing Number
- 117420069
- Occupation Date
- 16 July 2026
- Rates and Taxes
- R 1
- Type of Property
- Commercial Property
- Gross Lettable Area
- 1912 m²