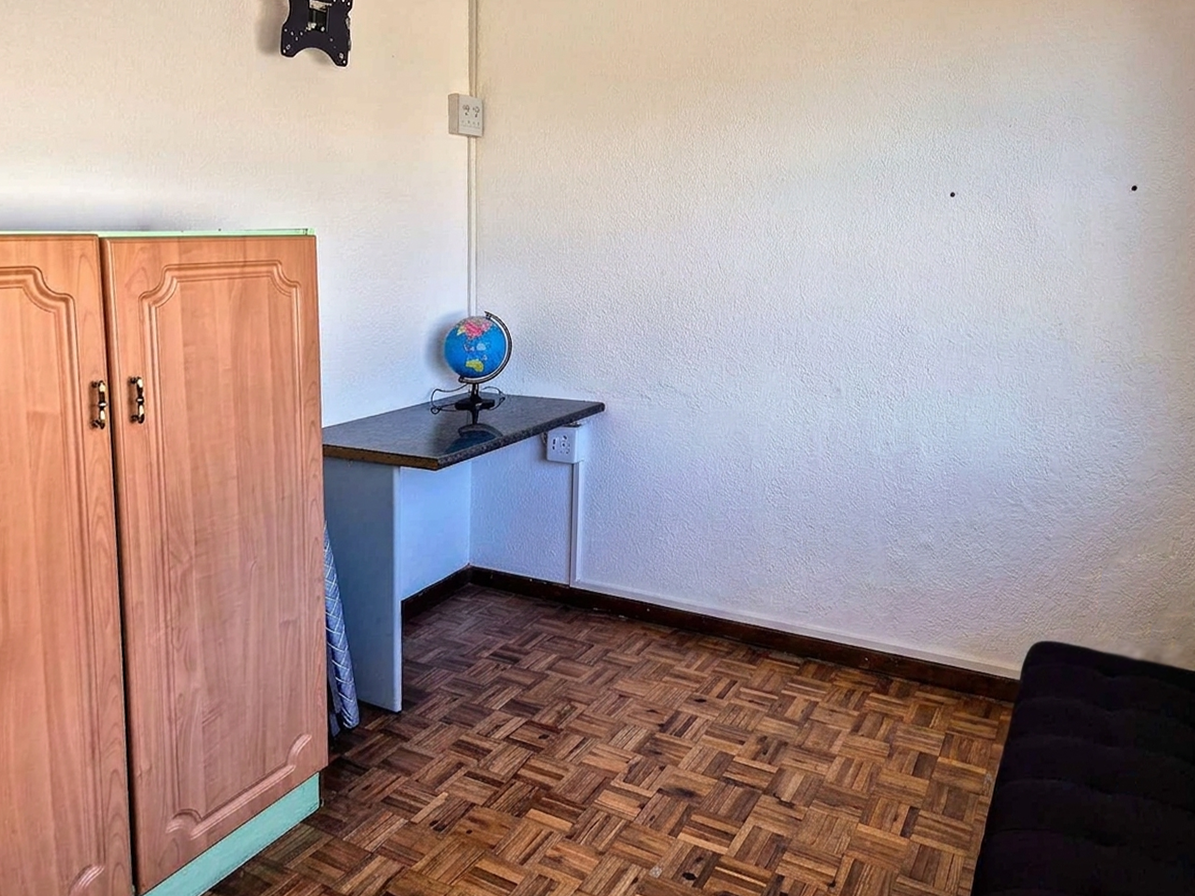
4 Bedroom House in Glenhaven
Contact agent for street address, Glenhaven, Cape Townlocation approximate: suburb level
4 bed · 2 bath · 2 garage · 156 m² floor · 647 m² erf
Description
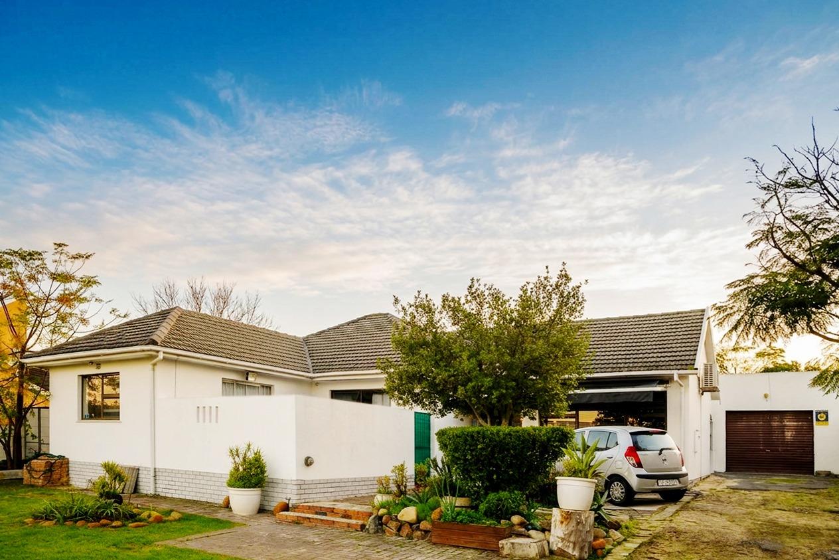
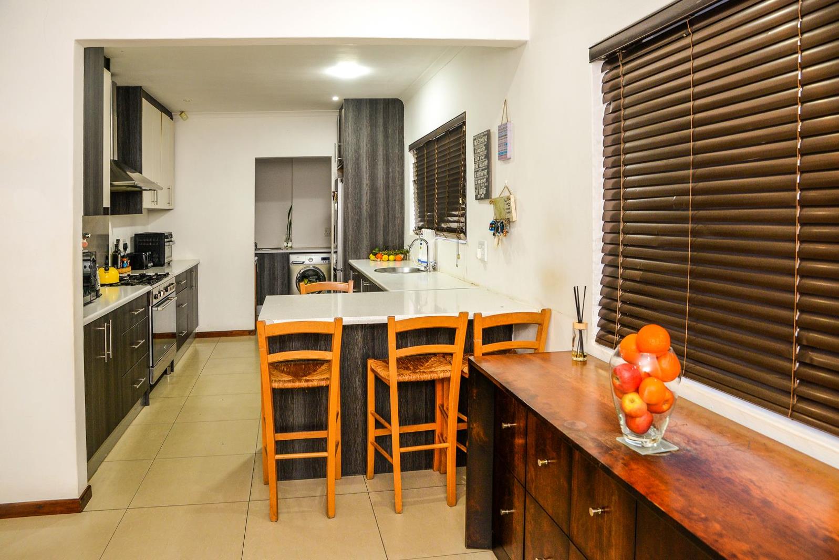
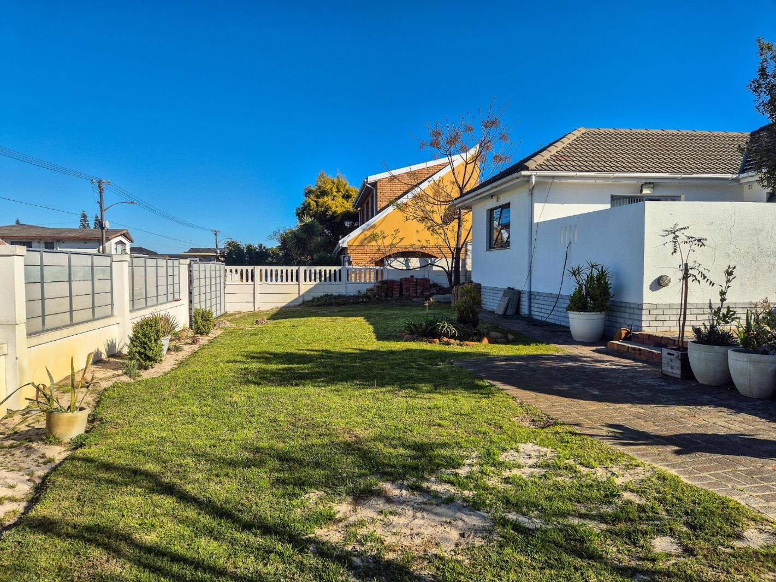
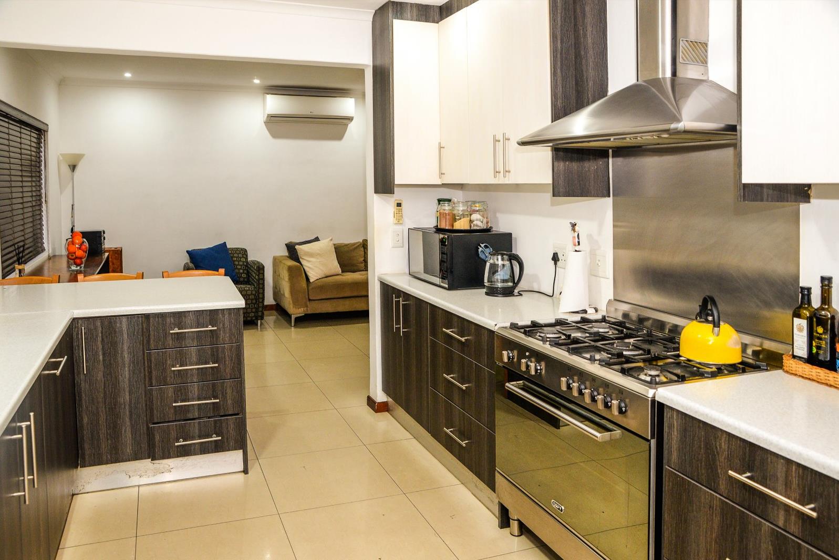
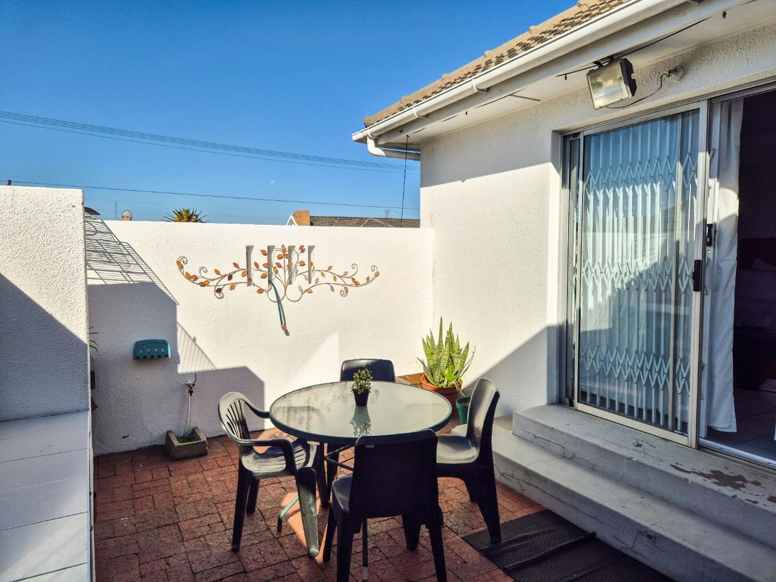
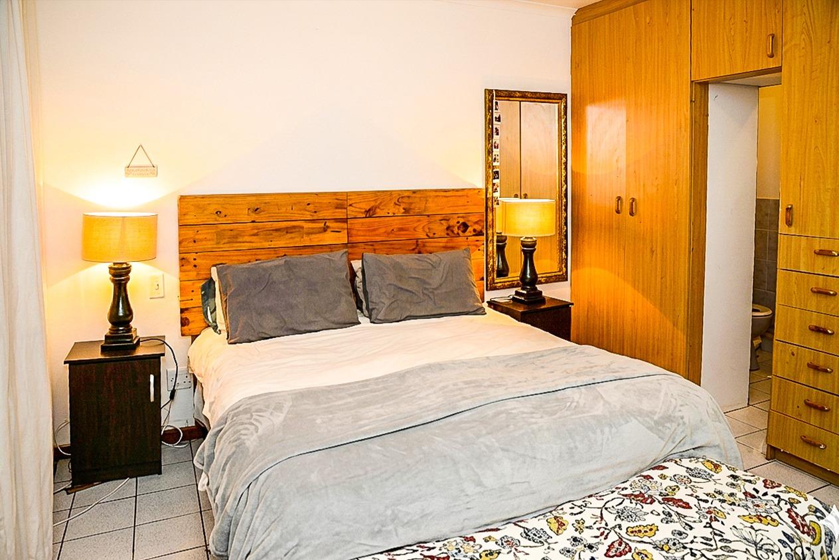
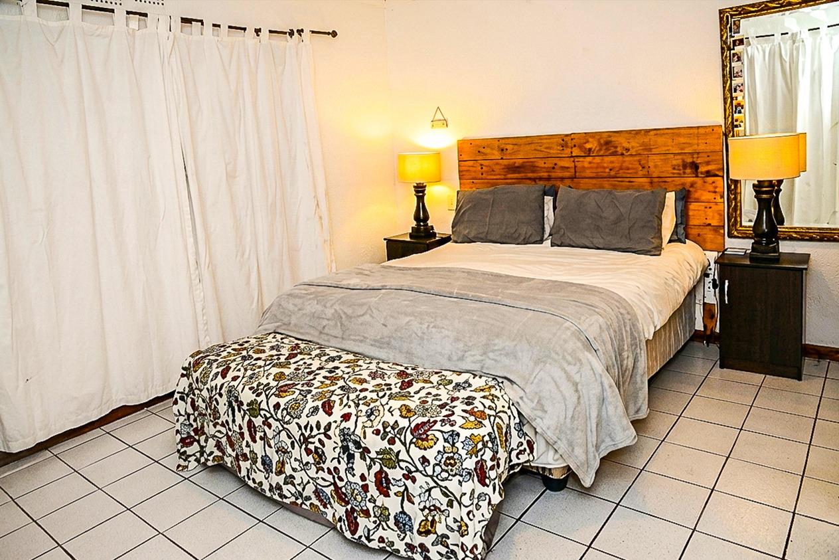
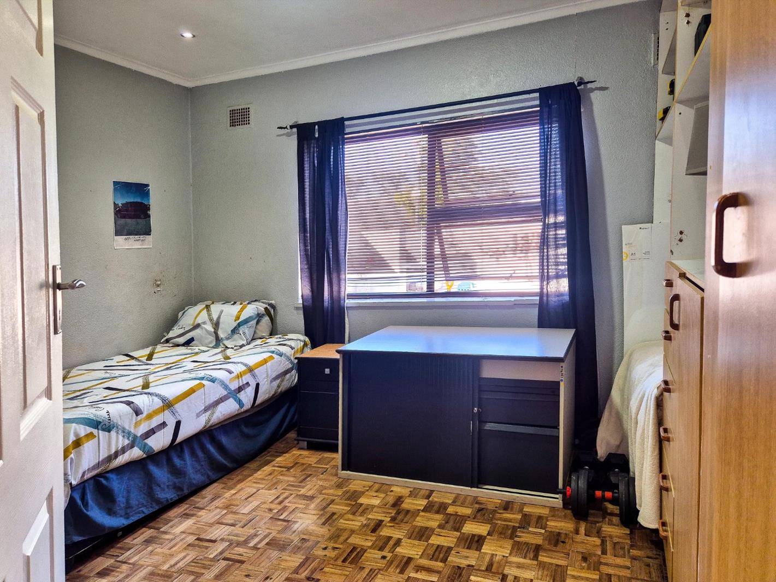
PRICED TO SELL IMMEDIATELY! This Rare 4-Bedroom Property, a Gem in Family-Friendly GlenhavenA 3 Bedroom House, with a Study and a Large Modern Flat, as well as a Tandem GarageUnfinished Project........ Make it what you want!!! The Pictures tell the Full StoryURGENT SALE: Opportunities like this in Glenhaven rarely last a weekend. This move-in-ready 3-bedroom family home, With Large Income-Generating Flat, is priced sharply for an immediate sell. If you are a pre-approved buyer or a cash investor looking for a secure, central, and spacious property, you need to act today.Why This Home Will Sell This Week:- Perfect Location: Nestled in the highly sought-after, quiet pockets of Glenhaven. You are minutes away from top schools, UWC, CPUT, Bellville CBD, and major transport routes.- Spacious Living: Three generously sized bedrooms, a welcoming family lounge filled with natural light, and a fully functional kitchen ready for memories.- Entertainment & Security: Fully enclosed property offering maximum privacy and safety for kids and pets, featuring a secure garage and additional paved parking.Key Property Features:- 3 Bedrooms Spacious layouts- 1 Ensuite Bathroom- An Office- 1 Family Bathroom- A Large Open Plan Flat- 1 Bathrooms in the Flatlet- A Tandem Garage- Secure driveway parking for 4 Cars- Additional Gate for the Flatlet- Fully Enclosed Corner Erf for top-tier security- Loads of Property SpaceLOCATION- Educational Proximity: The neighborhood sits just 1.2 km from UWC and CPUT, making it an immediate target for investors looking to tap into a high-demand student and faculty housing market.- Schools: Glenhaven is a great feeder area for a number of Primary and Secondary schools including Excelcior and Vredelust Primary Schools, as well as The Settlers'', Bellville Technical and Stellenberg High Schools. Glenhaven is also conveniently located for Private Schools in Durbanville and Surrounds.- Transit Connectivity: Centrally situated for access to all major Routes, and High Ways. These include the N1 at Mkem Pharmacy Durban Road, and the N2 via the R300 which conveniently takes you to Cape Town, or direction of Somerset West- Road Accessibility: Situated on the corner of Peter Barlow Drive and Bester Road, the area allows working professionals quick access to major highways connecting the Northern and Southern suburbs.- Affordable Northern Suburbs Entry: Glenhaven offers a geographically central location at a fraction of the cost of surrounding neighborhoods, giving first-time buyers a budget-friendly entry point into a well-connected area.- Convenient Amenity Access: The suburb is located within a short drive of major retail and healthcare hubs like Tyger Valley and the Bellville CBD, providing homeowners with everyday conveniences right on their doorstep.INCLOSING: ATTENTION ALL BUYERS...The seller is highly motivated and looking for a clean, swift transaction. Offers will be considered immediately.Do not miss out on this Glenhaven hotspot. Avoid the heartbreak of seeing the SOLD sign next week.Contact Robin Thuynsma, from REMAX Property Associates Today!!! Secure your private viewing before it''s gone!PILLAR PROPS 15 PTY LTD trading as REMAX Property Associates Table View operates in terms of a franchise agreement with REMAX of Southern Africa.
What we know about this property
Each attribute shows where it came from and how sure we are. Model-derived attributes arrive as enrichment runs.
Resilience
- Backup Power Level
- Nonefrom the listing text · 99%
- Battery Backup
- Nofrom the listing text · 98%
- Borehole
- Nofrom the listing text · 98%
- Gas Hob
- Nofrom the listing text · 97%
- Generator
- Nofrom the listing text · 97%
- Grey Water
- Nofrom the listing text · 98%
- Heat Pump
- Nofrom the listing text · 97%
- Inverter
- Nofrom the listing text · 98%
- Solar Geyser
- Nofrom the listing text · 98%
- Solar panels
- Nofrom the listing text · 98%
- Water Tank
- Nofrom the listing text · 98%
Security
- Alarm Beams
- Nofrom the listing text · 97%
- Armed Response
- Nofrom the listing text · 97%
- Boomed Area
- Nofrom the listing text · 91%
- Burglar Bars
- Yesfrom the listing text · 88%
- CCTV
- Nofrom the listing text · 97%
- Electric Fence
- Nofrom the listing text · 92%
- Guard 24h
- Nofrom the listing text · 97%
- Security Estate
- Nofrom the listing text · 89%
Location
- Exposed to coastal wind
- Nofrom open data · 60%
- Estimated commute to CBD
- 48 minfrom open data · 60%
- Crime trend
- Stablefrom open data · 60%
- Distance to the sea
- 16.1 kmfrom open data · 60%
- Load-shedding block
- 1from open data · 60%
- SAPS precinct risk
- Elevatedfrom open data · 60%
Market
- Days on market
- 28 daysfrom our price history
- Price change since listed
- 0.0%from our price history
- Price per m²
- R 19 199from our price history
- Times relisted
- 0from our price history
- Under Offer
- Nofrom our price history
Comfort
- Air Conditioning
- Yesfrom the listing text · 96%
- Double Glazing
- Nofrom the listing text · 98%
- Fireplace
- Nofrom the listing text · 98%
- High Ceilings
- Nofrom the listing text · 97%
- Natural Light
- Brightfrom the listing text · 98%
- North Facing
- Nofrom the listing text · 97%
- Quiet Street
- Yesfrom the listing text · 84%
- Underfloor Heating
- Nofrom the listing text · 98%
- View Type
- Nonefrom the listing text · 85%
- Wind Protected
- Nofrom the listing text · 98%
Layout
- Flatlet
- Yesfrom the listing text · 96%
- Furnished
- Nofrom the listing text · 96%
- Home Office
- Yesfrom the listing text · 93%
- Lift Access
- Nofrom the listing text · 98%
- Open Plan
- Yesfrom the listing text · 76%
- Penthouse
- Nofrom the listing text · 98%
- Scullery
- Nofrom the listing text · 96%
- Single Level
- Nofrom the listing text · 86%
- Staff Accommodation
- Nofrom the listing text · 65%
- Walk In Closet
- Nofrom the listing text · 97%
- Wheelchair Access
- Nofrom the listing text · 98%
Outdoor
- Balcony
- Nofrom the listing text · 97%
- Boat Caravan Parking
- Nofrom the listing text · 96%
- Borehole Irrigation
- Nofrom the listing text · 97%
- Braai Area
- Nofrom the listing text · 94%
- Covered Patio
- Nofrom the listing text · 97%
- Established Trees
- Nofrom the listing text · 89%
- Garage Type
- Doublefrom the listing text · 91%
- Pet Friendly
- Yesfrom the listing text · 97%
- Pool Type
- Nonefrom the listing text
Condition
- Needs Tlc
- Yesfrom the listing text · 79%
- Renovation Status
- Fixer Upperfrom the listing text · 72%
Architecture
- Original Features
- Nofrom the listing text · 98%
- Thatched Roof
- Nofrom the listing text · 98%
Tenure Rules
- Exclusive Use Area
- Nofrom the listing text · 97%
- No transfer duty
- Nofrom the listing text · 98%
- Retirement Scheme
- Nofrom the listing text · 98%
- Short Let Allowed
- Nofrom the listing text · 97%
- Special Levy Mentioned
- Nofrom the listing text · 98%
- Utilities Included
- Nofrom the listing text · 98%
Connectivity
- Fibre
- Nofrom the listing text · 98%
Commercial
- Auction
- Nofrom the listing text · 98%
- Bank Assisted
- Nofrom the listing text · 90%
- Off Plan
- Nofrom the listing text · 91%
- Owner Relocating
- Nofrom the listing text · 97%
- Price Reduced
- Nofrom our price history
- Priced To Sell
- Yesfrom the listing text · 98%
Portal facts
- Land size
- 647 m²
- Floor size
- 156 m²
- Listing date
- 26 Aug 2026
- Property type
- House
- Listing number
- T5600843
- Feature: Aircon
- yes
- Feature: Garden
- yes
- Feature: Kitchen
- yes
- Feature: Lounges
- 1
- Feature: Bedrooms
- 4
- Feature: Bathrooms
- 2
- Feature: Open parking
- 6
- Feature: Pet friendly
- yes
- Feature: Entrance hall
- yes
- Feature: Family TV room
- yes
- Feature: Garage parking
- 2