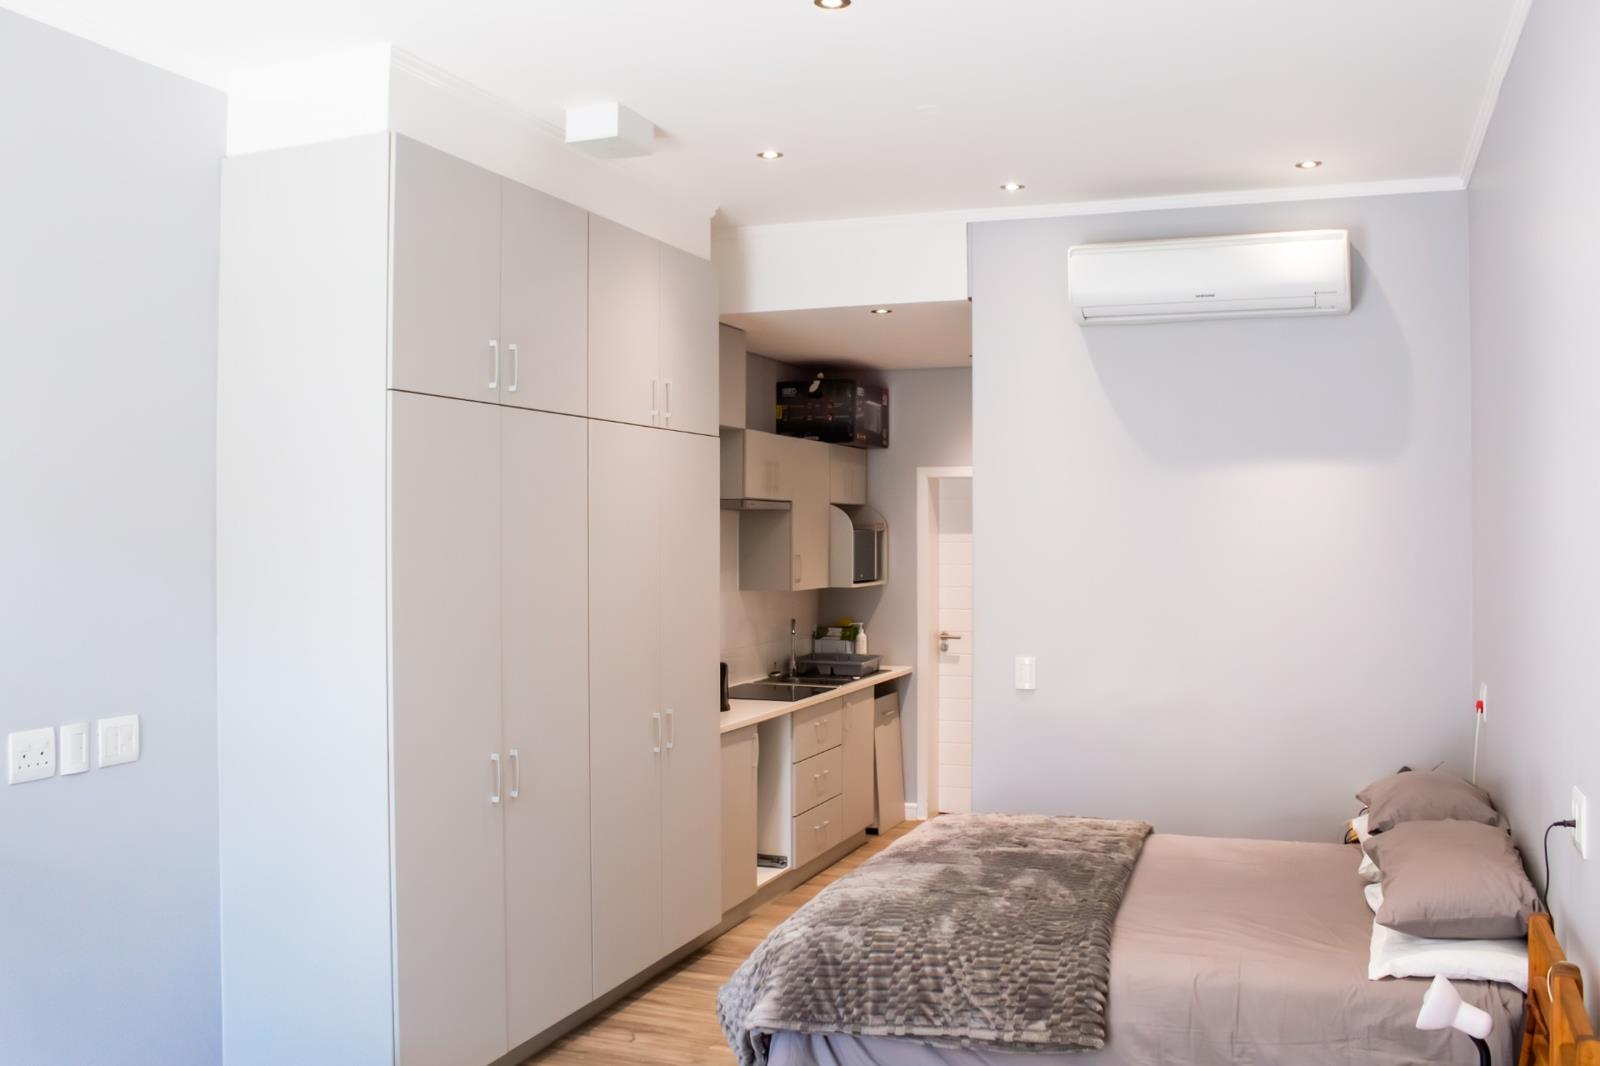
Studio apartment in Plattekloof
40 de plattekloof lifestyle estate, 55 olienhout ave, Plattekloof, Cape Town
1 bath · 38 m² floor
Description
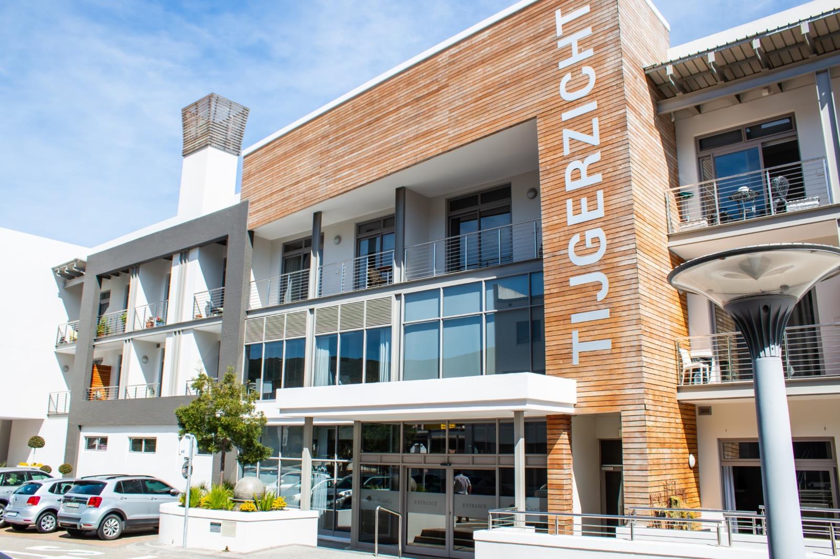
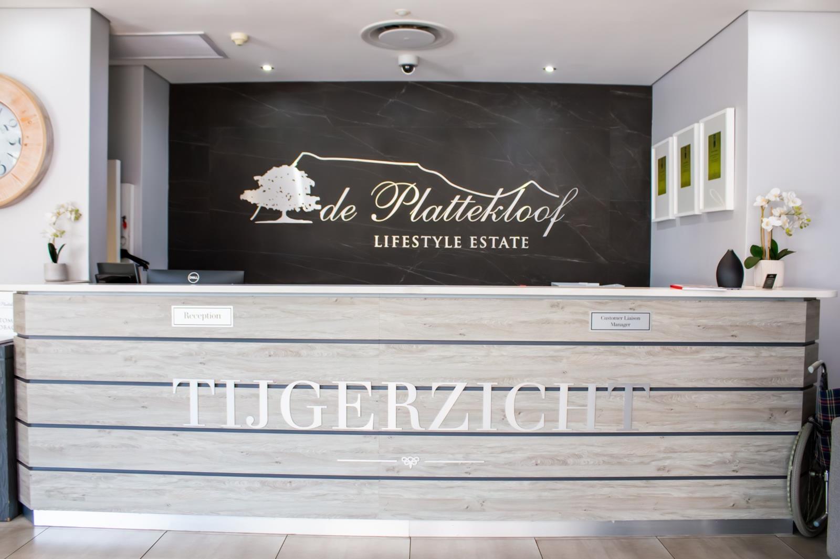
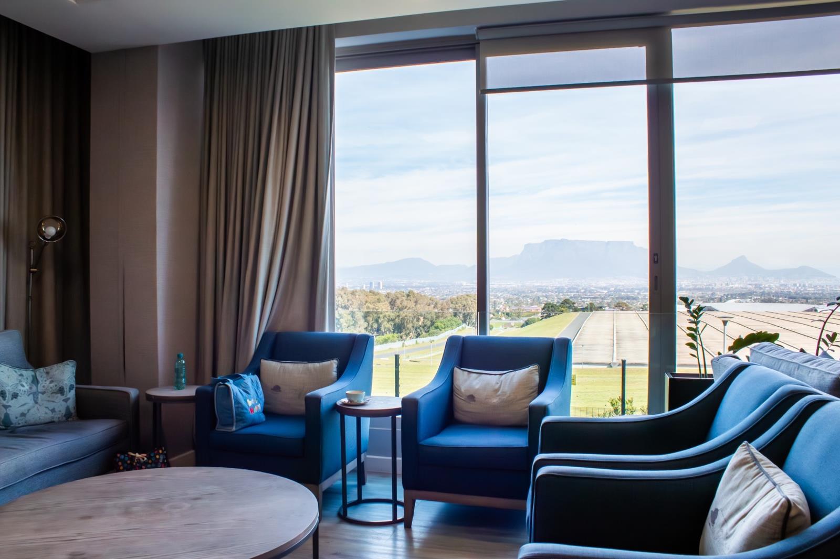
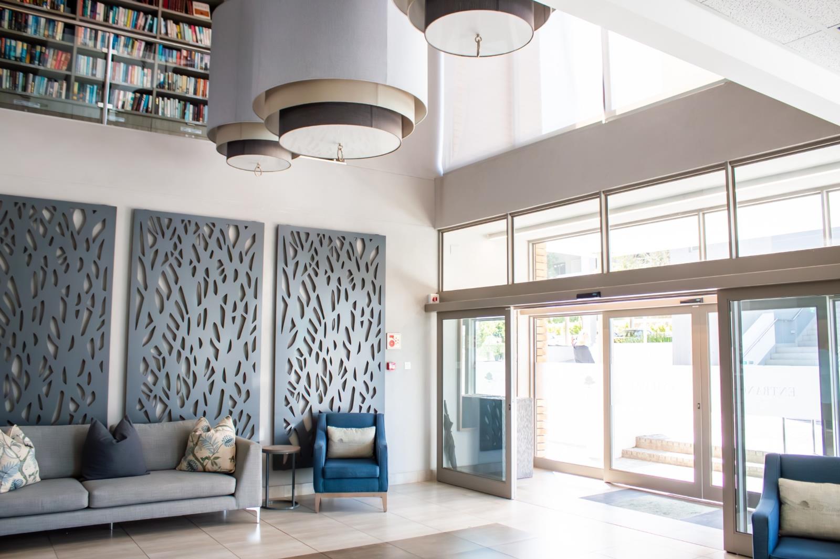
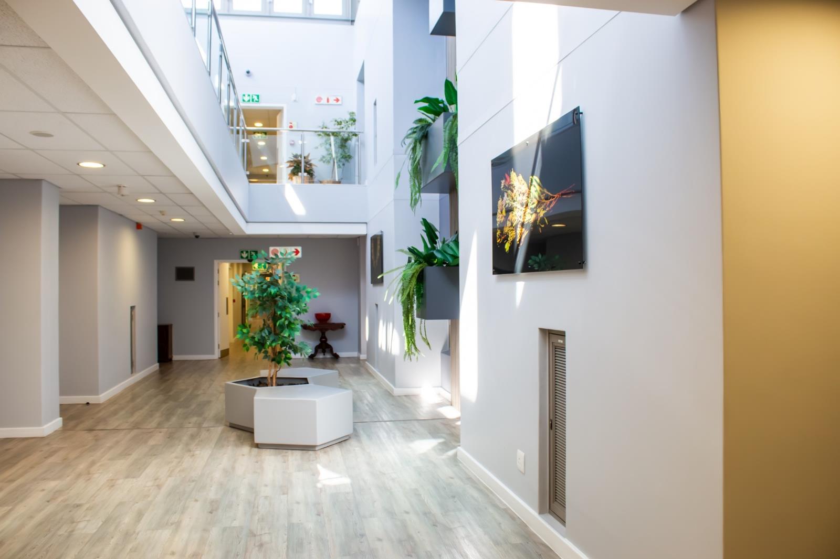
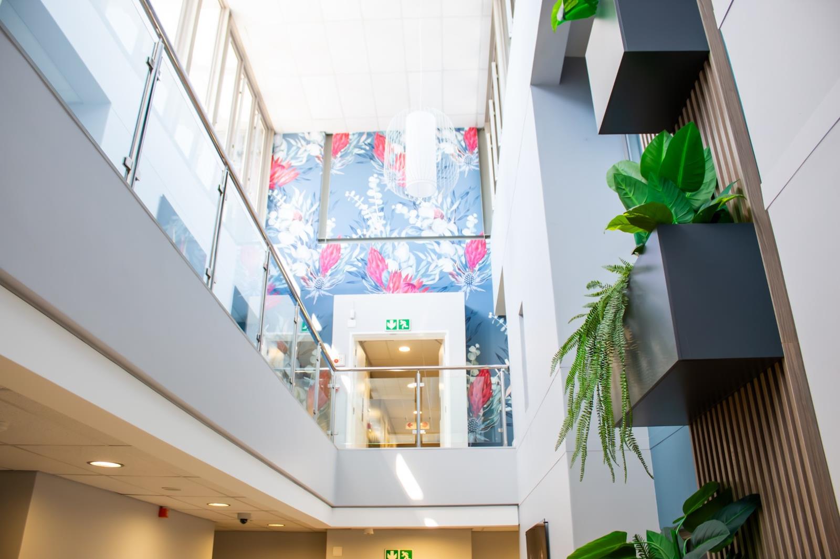
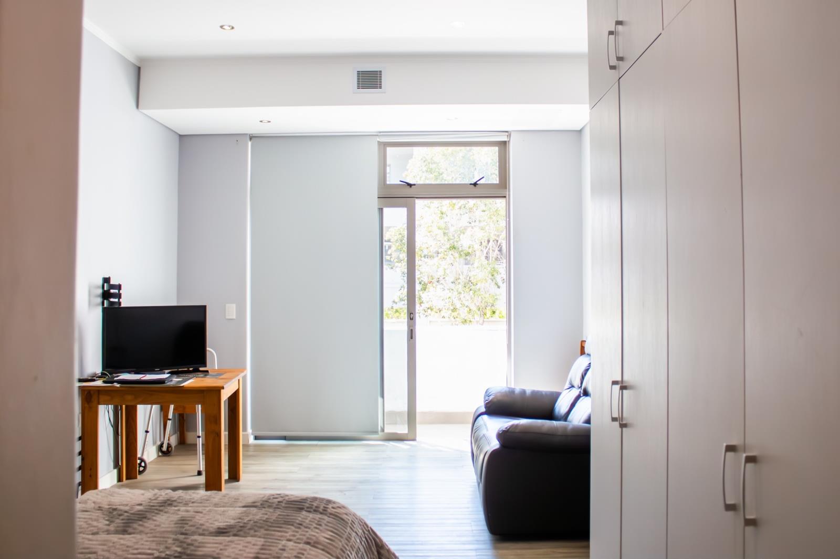
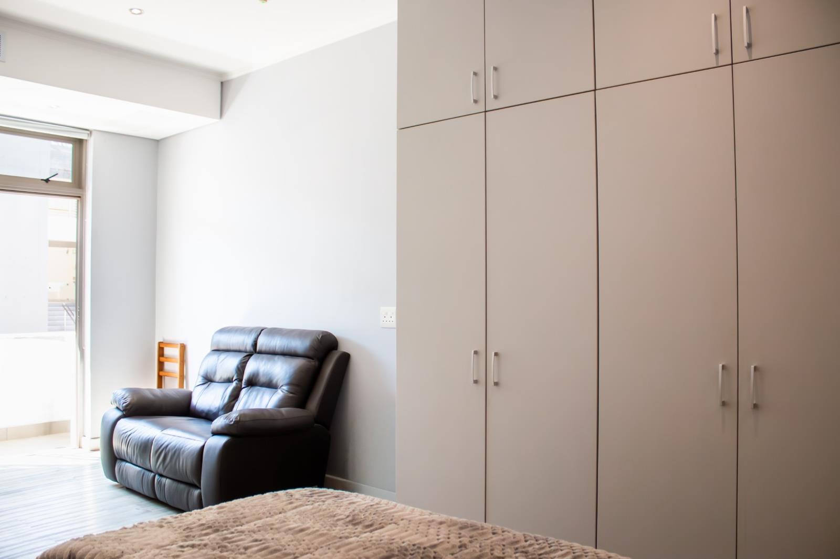
Luxury Assisted Living at De Plattekloof Lifestyle EstateDe Plattekloof Lifestyle Estate is one of the Western Capes most prestigious retirement estates, offering residents a secure, luxurious and comfortable lifestyle in an exceptional setting.Nestled against the slopes of the Tygerberg Hills, the estate boasts spectacular views across Cape Town, including Table Mountain and Robben Island. Residents can choose from a range of premium accommodation options, from independent living homes and apartments to assisted living with moderate or comprehensive care.Tijgerzicht Assisted Living Open Plan Studio ApartmentThis beautifully designed studio apartment in the Tijgerzicht Assisted Living block offers comfortable, convenient and effortless living in a sophisticated environment.The apartment features:A spacious bathroom with a large walk-in showerA modern, fully equipped kitchen with high-end finishesPremium Smeg appliancesA generous private patio, ideal for relaxing, enjoying the fresh air and taking in the surroundingsAirconRental Parking AvailableResidents also have access to an impressive selection of on-site amenities, including a restaurant and bar, library, hair and beauty salon, coffee shop, fibre-optic internet and a convenient golf-cart shuttle service for easy access around the estate.Assisted Living Services & FacilitiesResidents can enjoy peace of mind with a range of support services available according to their individual needs with these key features:Daily staff visits, if requiredMedication administration, if requiredGeneral health monitoring in conjunction with the residents doctorCommunication with family regarding the residents wellbeing when requiredA variety of activities organised by the in-house Care ManagerConvenient access to registered nursing staffA luxurious residents loungeCommunal dining areaBar and coffee shopExperience elegant retirement living with comfort, care and convenience, all within the prestigious De Plattekloof Lifestyle Estate.
What we know about this property
Each attribute shows where it came from and how sure we are. Model-derived attributes arrive as enrichment runs.
Resilience
- Backup Power Level
- Nonefrom the listing text
- Battery Backup
- Nofrom the listing text · 98%
- Borehole
- Nofrom the listing text · 98%
- Gas Hob
- Nofrom the listing text · 97%
- Generator
- Nofrom the listing text · 97%
- Grey Water
- Nofrom the listing text · 98%
- Heat Pump
- Nofrom the listing text · 97%
- Inverter
- Nofrom the listing text · 98%
- Solar Geyser
- Nofrom the listing text · 98%
- Solar panels
- Nofrom the listing text · 98%
- Water Tank
- Nofrom the listing text · 98%
Security
- Alarm Beams
- Nofrom the listing text · 98%
- Armed Response
- Nofrom the listing text · 97%
- Burglar Bars
- Nofrom the listing text · 93%
- CCTV
- Nofrom the listing text · 97%
- Electric Fence
- Nofrom the listing text · 97%
- Guard 24h
- Nofrom the listing text · 95%
- Security Estate
- Yesfrom the listing text · 79%
Market
- Days on market
- 15 daysfrom our price history
- Price change since listed
- 0.0%from our price history
- Price per m²
- R 48 684from our price history
- Times relisted
- 0from our price history
- Vs suburb median
- 0.74×from our price history
- Under Offer
- Nofrom our price history
Comfort
- Air Conditioning
- Yesfrom the listing text · 98%
- Double Glazing
- Nofrom the listing text · 98%
- Fireplace
- Nofrom the listing text · 98%
- High Ceilings
- Nofrom the listing text · 98%
- North Facing
- Nofrom the listing text · 98%
- Quiet Street
- Nofrom the listing text · 97%
- Underfloor Heating
- Nofrom the listing text · 98%
- Wind Protected
- Nofrom the listing text · 97%
Layout
- Flatlet
- Nofrom the listing text · 98%
- Furnished
- Nofrom the listing text · 92%
- Home Office
- Nofrom the listing text · 98%
- Lift Access
- Nofrom the listing text · 94%
- Open Plan
- Yesfrom the listing text · 96%
- Penthouse
- Nofrom the listing text · 98%
- Scullery
- Nofrom the listing text · 97%
- Single Level
- Nofrom the listing text · 66%
- Staff Accommodation
- Nofrom the listing text · 85%
- Walk In Closet
- Nofrom the listing text · 97%
- Wheelchair Access
- Nofrom the listing text · 90%
Outdoor
- Balcony
- Yesfrom the listing text · 83%
- Boat Caravan Parking
- Nofrom the listing text · 98%
- Borehole Irrigation
- Nofrom the listing text · 98%
- Braai Area
- Nofrom the listing text · 97%
- Covered Patio
- Nofrom the listing text · 90%
- Established Trees
- Nofrom the listing text · 97%
- Garage Type
- Nonefrom the listing text · 84%
- Garden Size
- Nonefrom the listing text · 95%
- Pet Friendly
- Nofrom the listing text · 97%
- Pool Type
- Nonefrom the listing text
Condition
- Needs Tlc
- Nofrom the listing text · 98%
Architecture
- Double Storey
- Nofrom the listing text · 96%
- Original Features
- Nofrom the listing text · 98%
- Thatched Roof
- Nofrom the listing text · 98%
Tenure Rules
- Exclusive Use Area
- Nofrom the listing text · 85%
- No transfer duty
- Nofrom the listing text · 98%
- Retirement Scheme
- Yesfrom the listing text · 97%
- Short Let Allowed
- Nofrom the listing text · 98%
- Special Levy Mentioned
- Nofrom the listing text · 97%
- Utilities Included
- Nofrom the listing text · 96%
Connectivity
- Fibre
- Yesfrom the listing text · 91%
Commercial
- Auction
- Nofrom the listing text · 99%
- Bank Assisted
- Nofrom the listing text · 98%
- Off Plan
- Nofrom the listing text · 98%
- Owner Relocating
- Nofrom the listing text · 98%
- Price Reduced
- Nofrom our price history
- Priced To Sell
- Nofrom the listing text · 98%
Portal facts
- Floor size
- 38 m²
- Listing date
- 9 Sep 2026
- Property type
- Studio
- Listing number
- T5616670
- Feature: Bedrooms
- 0
- Feature: Bathrooms
- 1
- Feature: Open parking
- 1