6 Bedroom House in Constantia
Contact agent for street address, Constantia, Cape Townlocation approximate: suburb level
6 bed · 3 bath · 2 garage · 479 m² floor · 4066 m² erf
Description
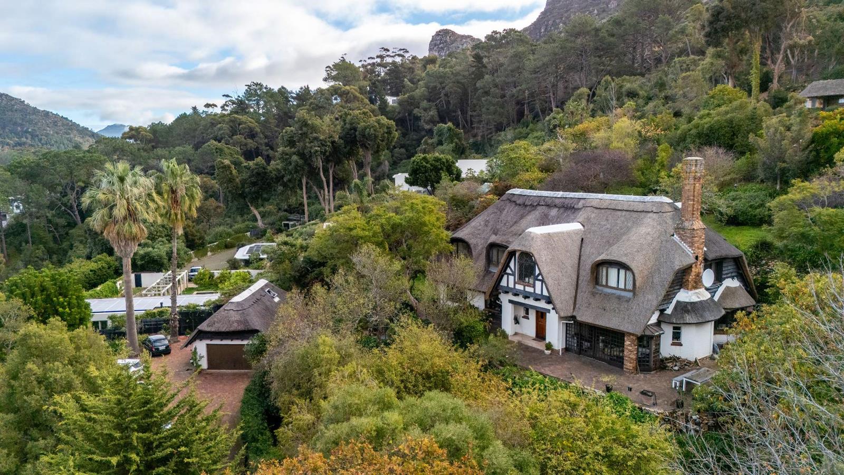
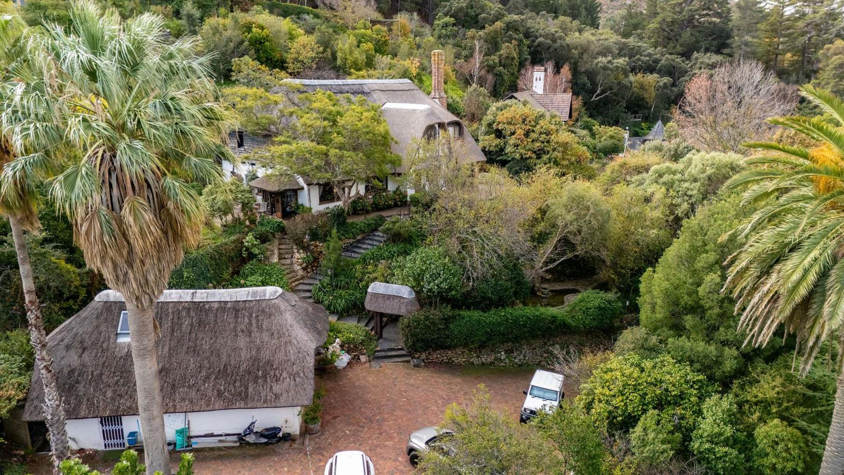
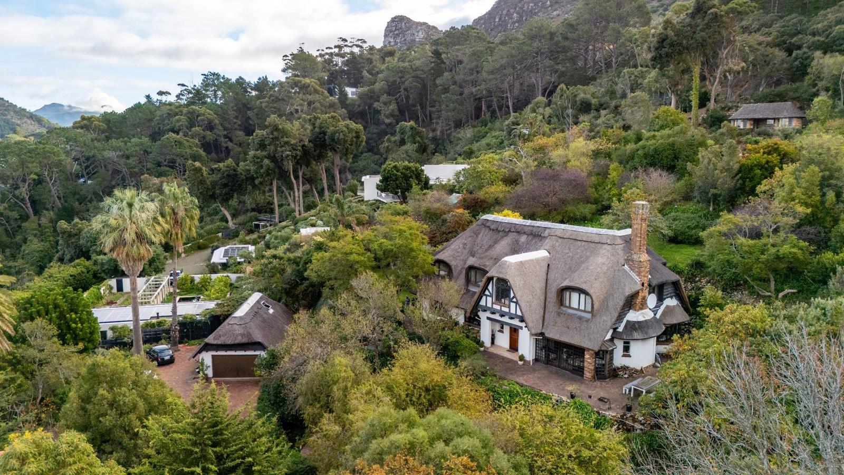
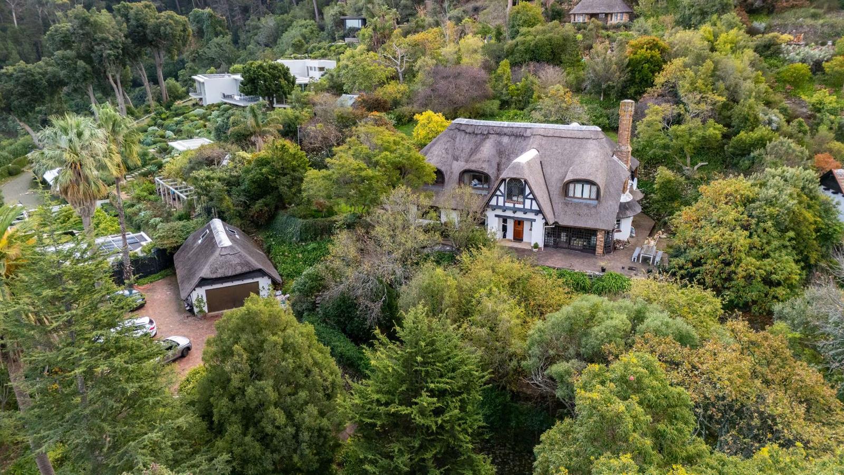
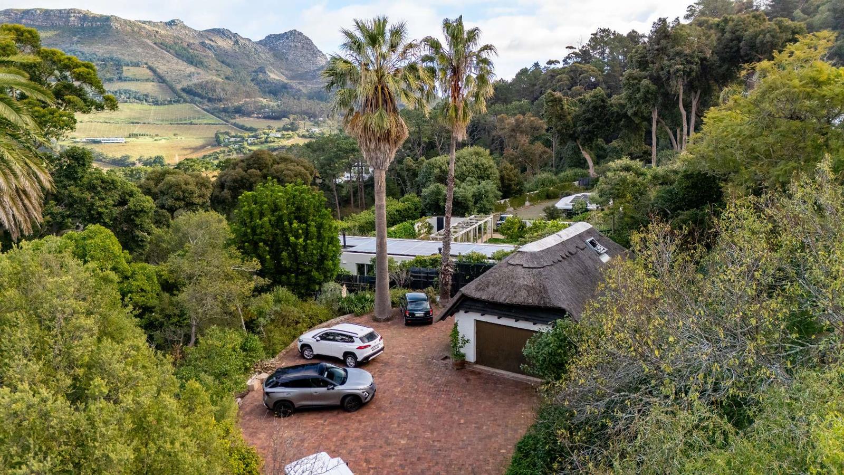
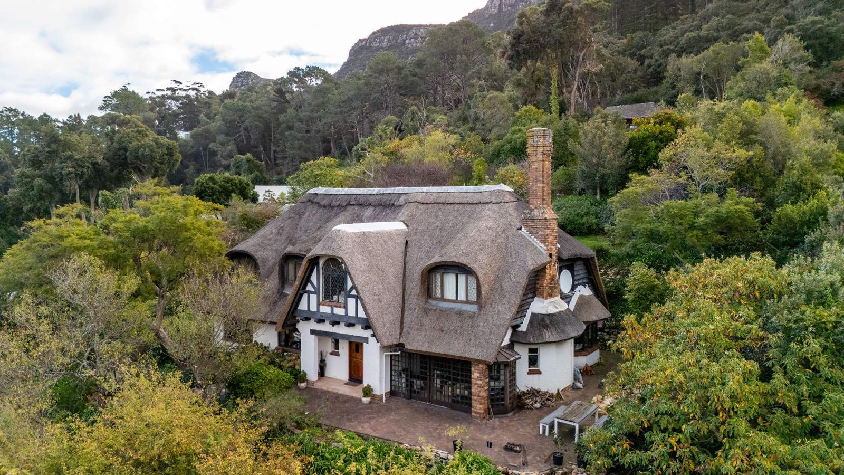
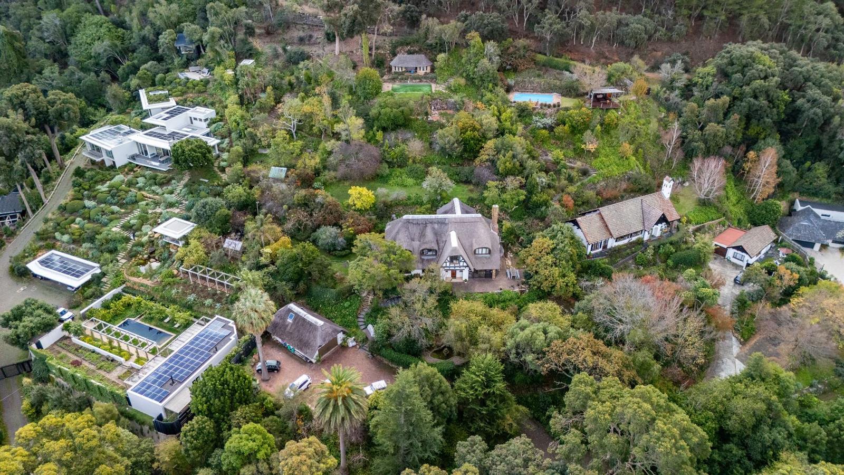
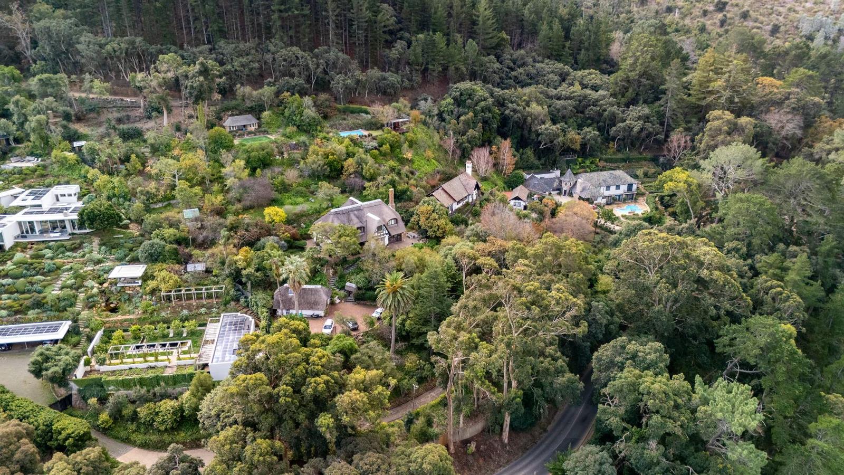
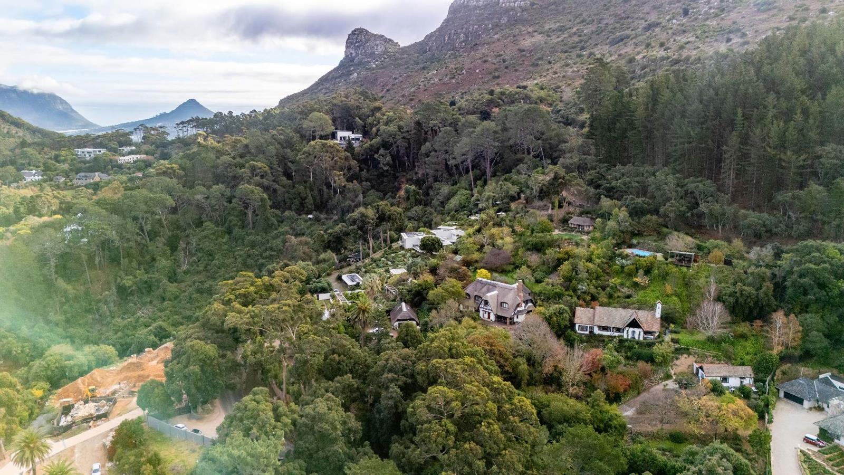
Positioned high on the mountainside in Constantia, Witteboomen is an authentic English Tudor-style home offering an exceptional sense of privacy and sweeping, elevated views. Looking across the verdant Constantia Valley, the vistas extend over the coastline all the way to Muizenberg and Silvermine.Set within over 4,000 m² of established, low-maintenance grounds, this property masterfully balances a forest-like country retreat with the ease of urban convenience.Spanning 495 m² under-roof, the main residence showcases timeless heritage architecture, defined by solid wood beams, lead glass windows, and real wooden floors. A curved wooden staircase leads up from the ground level, connecting the beautifully proportioned living spaces. The layout includes a generous reception area, enhanced by an original fireplace, creating warmth for formal hosting or quiet family relaxation.The kitchen is crafted with real wood finishes, matching wooden countertops, an integrated fridge and freezer and dedicated pantry cupboards, supported by a scullery and laundry area.The primary accommodation provides six bedrooms, three bathrooms and additional staff accommodation.Positioned above the double garage is a self-contained flatlet, perfect for guests, extended family, or a dedicated remote workspace. Outside, the mountainside gardens feature mature trees and meandering pathways, creating a natural playground.Practical features include a shared driveway that enhances security, ample open parking alongside the double garage and highly valuable water usage rights to a mountain spring. Spring water supplies both the home and garden.Please note: A subdivision application is currently in progress and will be completed simultaneously with or prior to transfer offers will be subject to this finalisation, resulting in a standalone erf of approximately 4,066 m². Additionally, as the property has been extended over time, it may not retain strict heritage restrictions, allowing standard municipal processes for future renovations or updates.More than a home, this is a property with a unique story waiting for its next chapter to be lived.
What we know about this property
Each attribute shows where it came from and how sure we are. Model-derived attributes arrive as enrichment runs.
Resilience
- Backup Power Level
- Nonefrom the listing text · 99%
- Battery Backup
- Nofrom the listing text · 98%
- Borehole
- Nofrom the listing text · 93%
- Gas Hob
- Nofrom the listing text · 97%
- Generator
- Nofrom the listing text · 98%
- Grey Water
- Nofrom the listing text · 98%
- Heat Pump
- Nofrom the listing text · 98%
- Inverter
- Nofrom the listing text · 98%
- Solar Geyser
- Nofrom the listing text · 98%
- Solar panels
- Nofrom the listing text · 98%
- Water Tank
- Nofrom the listing text · 98%
Security
- Alarm Beams
- Nofrom the listing text · 98%
- Armed Response
- Nofrom the listing text · 98%
- Boomed Area
- Nofrom the listing text · 94%
- Burglar Bars
- Nofrom the listing text · 93%
- CCTV
- Nofrom the listing text · 98%
- Electric Fence
- Nofrom the listing text · 98%
- Guard 24h
- Nofrom the listing text · 98%
- Security Estate
- Nofrom the listing text · 94%
Location
- Exposed to coastal wind
- Nofrom open data · 60%
- Estimated commute to CBD
- 24 minfrom open data · 60%
- Crime trend
- Stablefrom open data · 60%
- Distance to the sea
- 7.3 kmfrom open data · 60%
- Load-shedding block
- 11from open data · 60%
- SAPS precinct risk
- Elevatedfrom open data · 60%
Market
- Days on market
- 113 daysfrom our price history
- Gross rental yield
- 3.1%from our price history
- Price change since listed
- 0.0%from our price history
- Price per m²
- R 58 455from our price history
- Times relisted
- 0from our price history
- Vs suburb median
- 1.22×from our price history
- Under Offer
- Nofrom our price history
Comfort
- Air Conditioning
- Nofrom the listing text · 97%
- Double Glazing
- Nofrom the listing text · 97%
- Fireplace
- Yesfrom the listing text · 98%
- High Ceilings
- Nofrom the listing text · 92%
- North Facing
- Nofrom the listing text · 98%
- Quiet Street
- Nofrom the listing text · 90%
- Underfloor Heating
- Nofrom the listing text · 98%
- Wind Protected
- Nofrom the listing text · 96%
Layout
- Flatlet
- Yesfrom the listing text · 92%
- Furnished
- Nofrom the listing text · 96%
- Lift Access
- Nofrom the listing text · 97%
- Open Plan
- Nofrom the listing text · 92%
- Penthouse
- Nofrom the listing text · 98%
- Scullery
- Yesfrom the listing text · 97%
- Single Level
- Nofrom the listing text · 97%
- Staff Accommodation
- Yesfrom the listing text · 99%
- Walk In Closet
- Nofrom the listing text · 96%
- Wheelchair Access
- Nofrom the listing text · 98%
Outdoor
- Balcony
- Nofrom the listing text · 94%
- Boat Caravan Parking
- Nofrom the listing text · 94%
- Borehole Irrigation
- Nofrom the listing text · 93%
- Braai Area
- Nofrom the listing text · 96%
- Covered Patio
- Nofrom the listing text · 97%
- Established Trees
- Yesfrom the listing text · 99%
- Garage Type
- Doublefrom the listing text
- Garden Size
- Largefrom the listing text · 84%
- Pet Friendly
- Yesfrom the listing text · 98%
- Pool Type
- Nonefrom the listing text
Condition
- Needs Tlc
- Nofrom the listing text · 97%
Architecture
- Architecture Style
- Otherfrom the listing text · 95%
- Double Storey
- Yesfrom the listing text · 97%
- Original Features
- Yesfrom the listing text · 81%
- Thatched Roof
- Nofrom the listing text · 98%
Tenure Rules
- Exclusive Use Area
- Nofrom the listing text · 97%
- No transfer duty
- Nofrom the listing text · 98%
- Retirement Scheme
- Nofrom the listing text · 98%
- Short Let Allowed
- Nofrom the listing text · 98%
- Special Levy Mentioned
- Nofrom the listing text · 98%
- Utilities Included
- Nofrom the listing text · 98%
Connectivity
- Fibre
- Nofrom the listing text · 98%
Commercial
- Auction
- Nofrom the listing text · 98%
- Bank Assisted
- Nofrom the listing text · 98%
- Off Plan
- Nofrom the listing text · 96%
- Owner Relocating
- Nofrom the listing text · 98%
- Price Reduced
- Nofrom our price history
- Priced To Sell
- Nofrom the listing text · 98%
Portal facts
- Land size
- 4 066 m²
- Floor size
- 479 m²
- Listing date
- 2 Jun 2026
- Property type
- House
- Listing number
- T5507184
- Feature: Garden
- yes
- Feature: Lounges
- 1
- Feature: Bedrooms
- 6
- Feature: Bathrooms
- 3
- Feature: Open parking
- 6
- Feature: Pet friendly
- yes
- Feature: Family TV room
- yes
- Feature: Garage parking
- 2