

3 Bedroom House to rent in Bothasig
Bothasig, Milnertonlocation approximate: suburb level
3 bed · 2 bath · 625 m² erf
Description
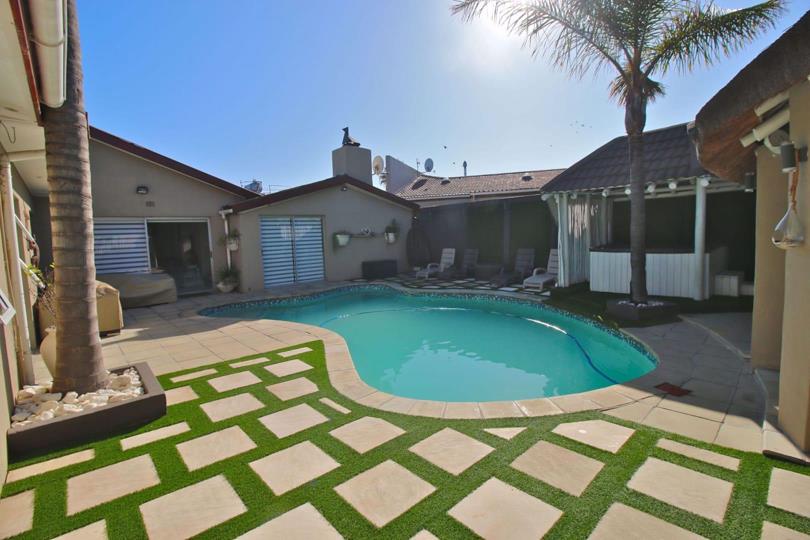
This stunning residence has three bedrooms and two bathrooms, including a luxurious en suite for the master bedroom. This property has a seamless flow and open-plan design. The interior showcases a contemporary aesthetic, with clean lines & abundant natural light. The heart of the home is the stylish kitchen, featuring modern finishes and equipped with a convenient gas hob. The open-plan layout connects the kitchen seamlessly with the expansive living and dining areas, creating a perfect space for entertaining guests or spending quality time with family. For those who appreciate outdoor living, this property truly excels providing a Lapa with an outdoor braai, pool & jacuzzi. Indoor and outdoor living merge effortlessly with an indoor braai area. Please note that there are additional flatlets on the property rented out with their own entrances. Contact me... This stunning residence has three bedrooms and two bathrooms, including a luxurious en suite for the master bedroom. This property has a seamless flow and open-plan design. The interior showcases a contemporary aesthetic, with clean lines & abundant natural light. The heart of the home is the stylish kitchen, featuring modern finishes and equipped with a convenient gas hob. The open-plan layout connects the kitchen seamlessly with the expansive living and dining areas, creating a perfect space for entertaining guests or spending quality time with family. For those who appreciate outdoor living, this property truly excels providing a Lapa with an outdoor braai, pool & jacuzzi. Indoor and outdoor living merge effortlessly with an indoor braai area. Please note that there are additional flatlets on the property rented out with their own entrances. Contact me via Call or WhatsApp to arrange viewings. Read full description + window.loader.addCallback((renderComponent) => renderComponent({"name":"ReadMore","props":"#68044743","type":"c"}));
What we know about this property
Each attribute shows where it came from and how sure we are. Model-derived attributes arrive as enrichment runs.
Location
- Exposed to coastal wind
- Nofrom open data · 60%
- Estimated commute to CBD
- 29 minfrom open data · 60%
- Crime trend
- Worseningfrom open data · 60%
- Distance to the sea
- 4.8 kmfrom open data · 60%
- SAPS precinct risk
- Low Riskfrom open data · 60%
Portal facts
- Pool
- Swimming pool
- Garden
- Garden
- Zoning
- General Residential
- Kitchen
- Open plan kitchen with blinds, tiled floors, granite tops, dishwasher, gas hob and under counter oven
- Bedrooms
- 3
- Erf Size
- 625 m²
- Bathrooms
- 2
- Bedroom 1
- Main bedroom with en-suite bathroom, curtain rails, sliding doors, walk-in closet and tiled floors
- Bedroom 2
- Bedroom 2 with blinds, curtain rails, sliding doors, built-in cupboards and tiled floors
- Bedroom 3
- Bedroom 3 with tiled floors
- Furnished
- No
- Bathroom 1
- Bathroom 1 with blinds, basin, bath, shower, toilet and tiled floors
- Bathroom 2
- Bathroom 2 with blinds, basin, shower, toilet and tiled floors
- Braai Room
- Indoor braai area with blinds and tiled floors
- Dining Room
- Dining room with tiled floors
- Family/TV Room
- Open plan family/TV room with blinds, satellite dish and tiled floors
- Listing Number
- 117649246
- Occupation Date
- 01 November 2026
- Reception Rooms
- 2
- Special Features
- 5
- Type of Property
- House
- Special Features 1
- Tiled roof
- Special Features 2
- Plastered walls
- Special Features 3
- Aluminium windows
- Special Features 4
- General building features including wi-fi
- Special Features 5
- Exterior features including jacuzzi, undercover braai area and undercover patio