4 Bedroom House in Sandown
Contact agent for street address, Sandown, Cape Townlocation approximate: suburb level
4 bed · 4 bath · 2 garage · 280 m² floor · 312 m² erf
Description
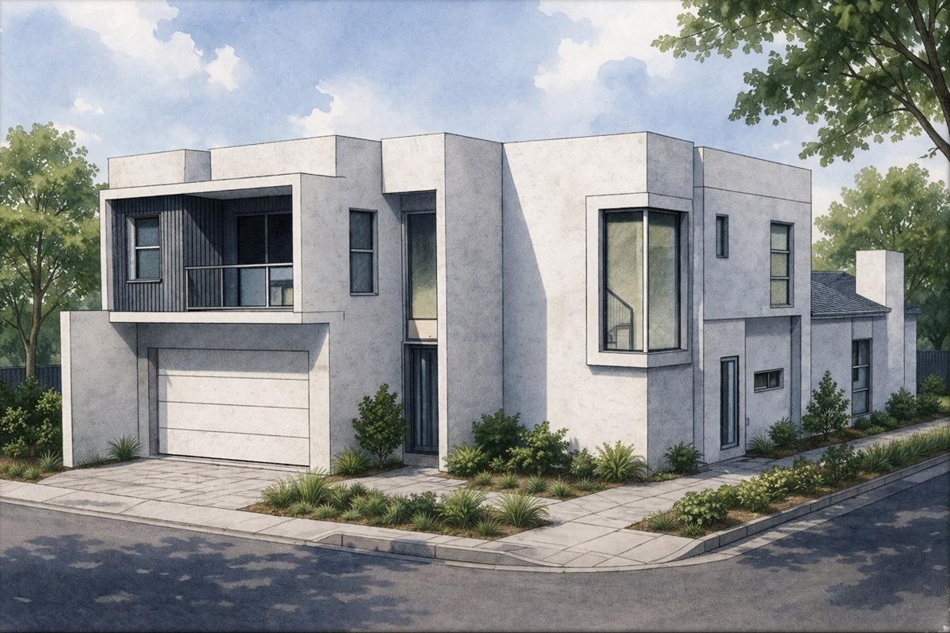
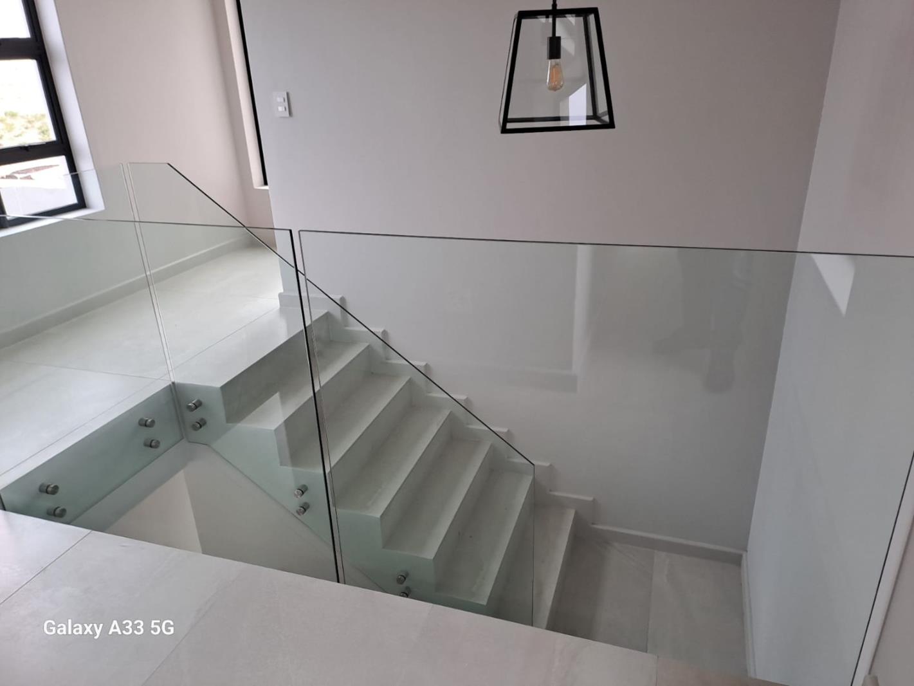
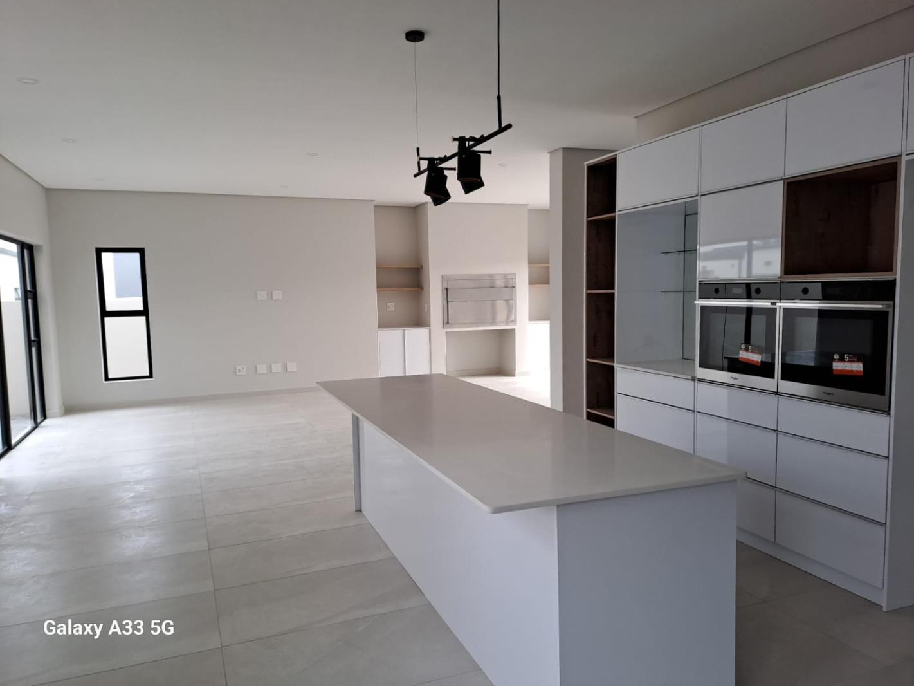
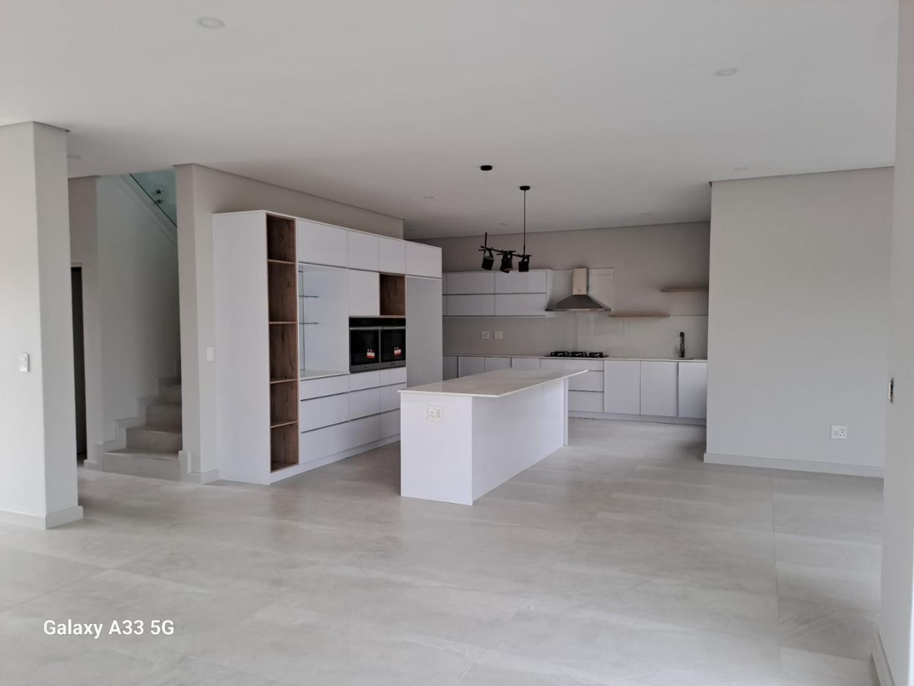
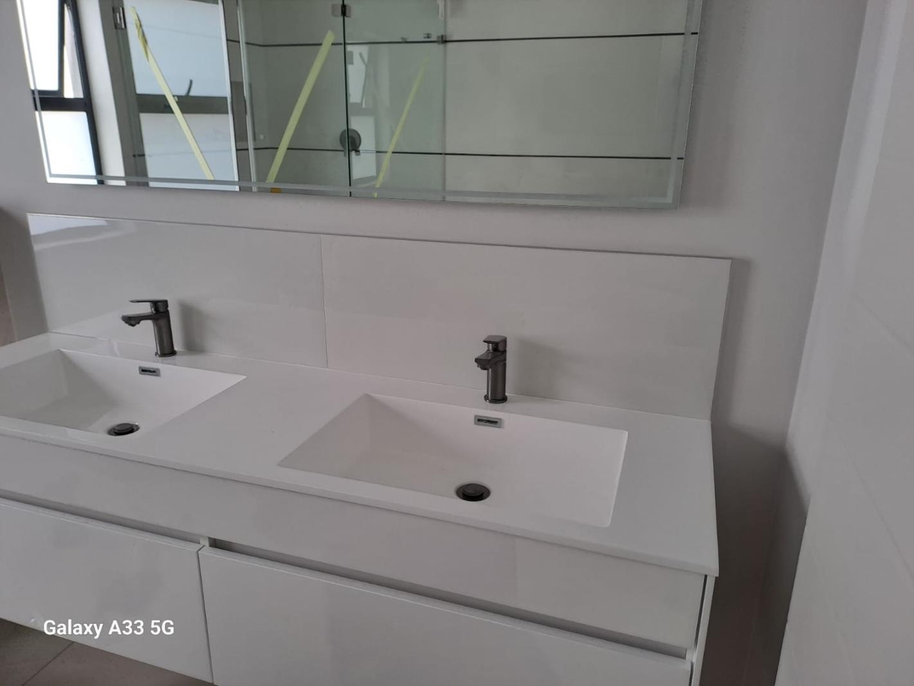
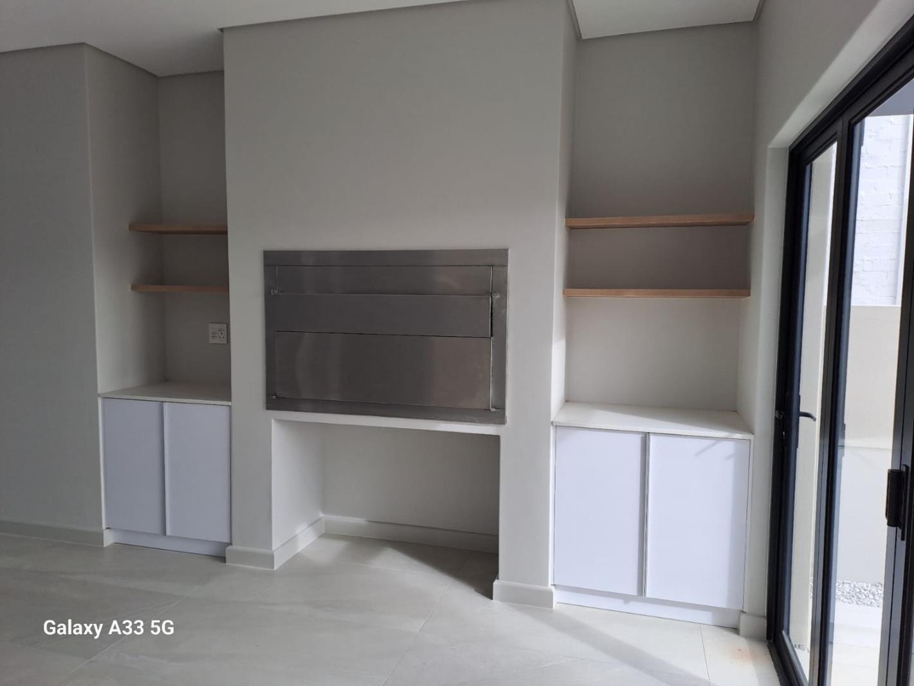
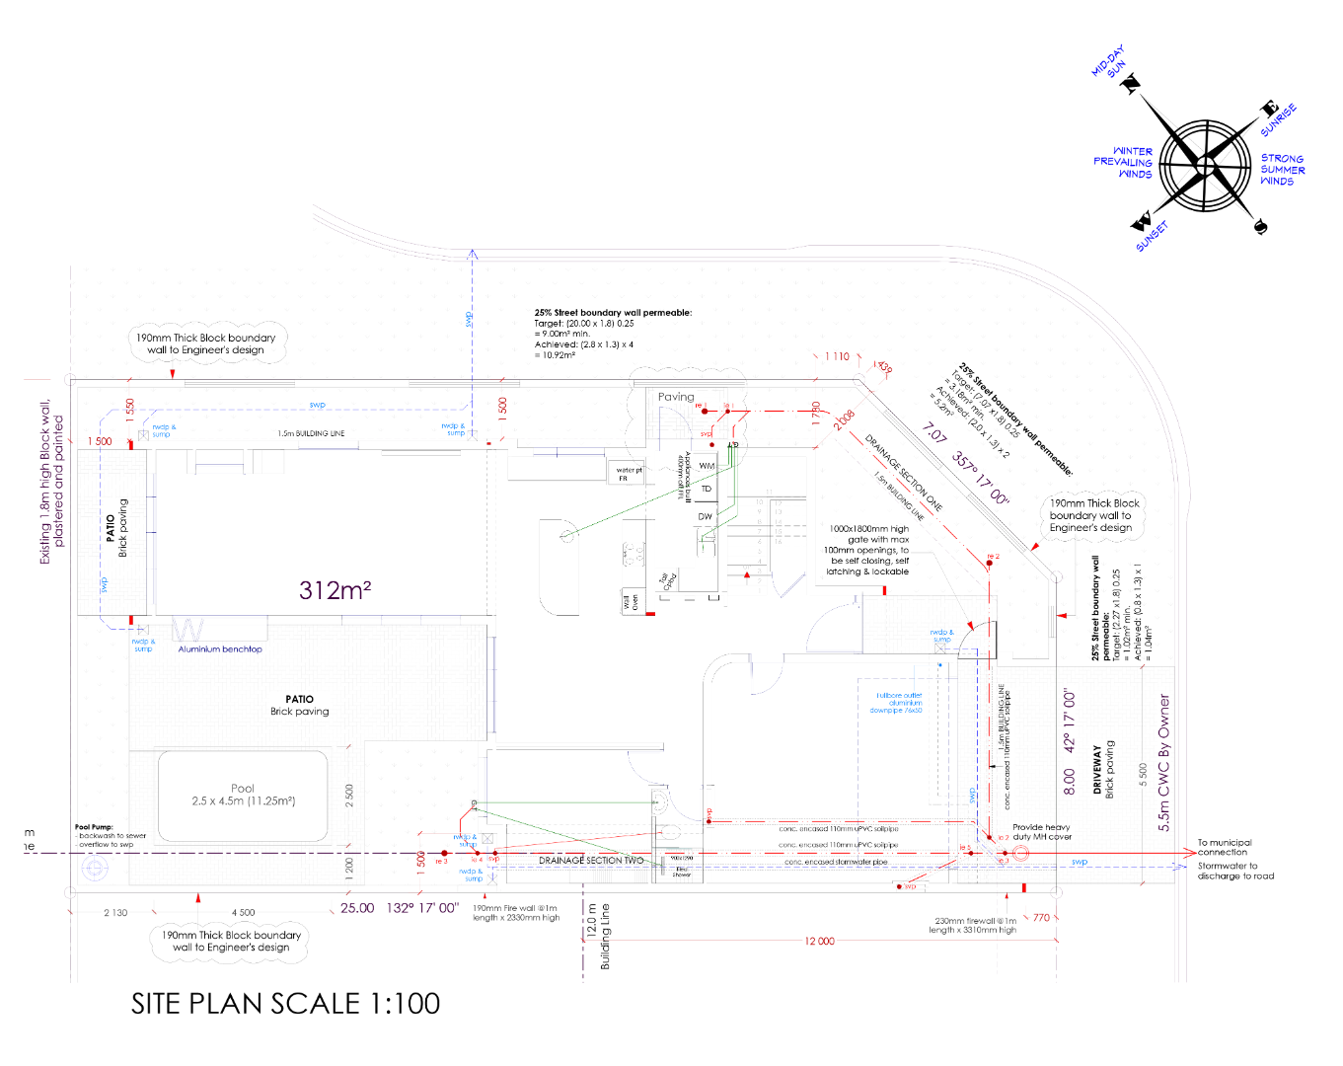
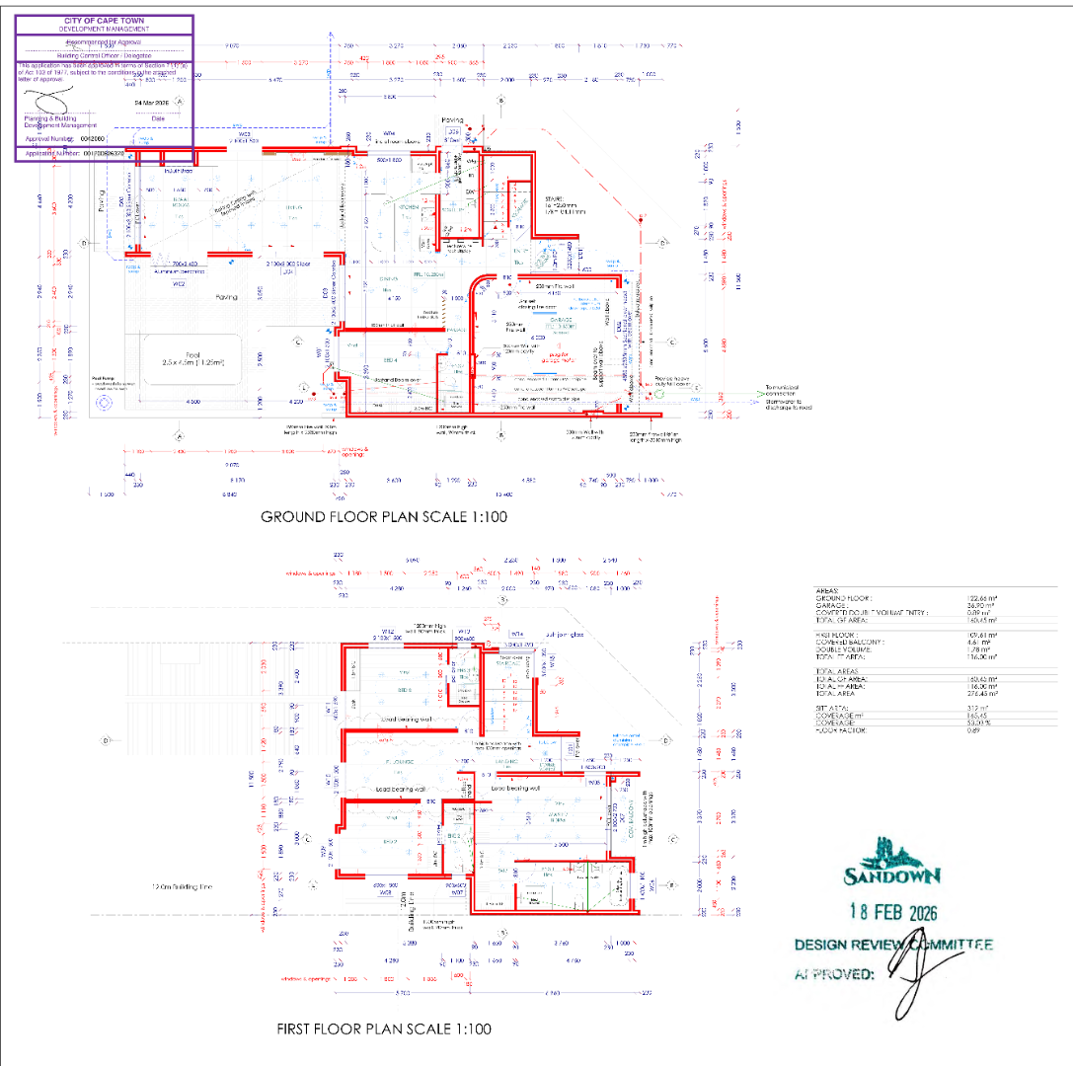
Brand new double storey in Sandown - No transfer duty payable - Occupation November 2026For Sale in Sandown - Plot and Plan | No Transfer Duty Payable4 En-Suite Bedrooms | 4 Living Areas | Automated Double Garage | Plunge Pool IncludedThis brand-new 280m² home in Sandown offers something rare in the plot-and-plan market: a fully specified, high-end finish list with no guesswork. Set in one of Cape Town''s fastest-growing suburbs, only minutes by car from the beach, schools and shopping centres, it combines generous family accommodation with the kind of detail usually reserved for custom builds.From the moment you step inside, the home makes a statement: a feature wine display greets you at the entrance, set against the double-volume staircase. The open-plan lounge, dining room and braai room flow together on the ground floor, with a fourth living area - the pyjama lounge - upstairs, serving the bedroom wing. The internal braai with stainless steel front turns the living space into a year-round entertainment zone.The kitchen is the showpiece: a centre island with breakfast-nook overhang, high-gloss and Brookhill wood cabinetry, Easiquartz worktops, porcelain tile splashbacks, a prep bowl, two electric ovens and a gas hob, plus a separate scullery.All four bedrooms are en-suite, with vinyl flooring for warmth and quiet underfoot. One bedroom is on the ground floor and three upstairs. The main bedroom opens onto a glass-railed balcony. Bathrooms are fitted with Geberit wall-hung toilets, frameless shower enclosures, modern square taps and mirrors. Quality runs through the whole buildQuality runs through the whole build- Aluminium windows and sliding doors- Shadow-line ceilings and downlights throughout- Matrix light switches- White horizontal slatted internal doors with square handles- Tiled living areas- Solar geyser for lower running costs- Paved driveway and pathways, lawn included- Private geometric plunge pool included- Automated double garageGuarantees and Terms- NHBRC registered - 5-year structural guarantee and 1-year roof guarantee- 3-month snag period applies- Expected completion: November 2026- Plot and plan purchase - no transfer duty payableLocation Highlights- Secure, upmarket and fast-developing suburb- Close to top schools and shopping centres- Quick access to major transport routes- Just minutes from the beachSee detailed floor and site plans. A rare opportunity to secure a fully specified new home in one of Cape Town''s most dynamic suburbs - enquire today to arrange a site visit.WOODBRIDGE ESTATES CC trading as REMAX Property Centre Melkbosstrand operates in terms of a franchise agreement with REMAX of Southern Africa.
What we know about this property
Each attribute shows where it came from and how sure we are. Model-derived attributes arrive as enrichment runs.
Resilience
- Backup Power Level
- Nonefrom the listing text · 65%
- Battery Backup
- Nofrom the listing text · 98%
- Borehole
- Nofrom the listing text · 98%
- Gas Hob
- Yesfrom the listing text · 98%
- Generator
- Nofrom the listing text · 98%
- Grey Water
- Nofrom the listing text · 98%
- Heat Pump
- Nofrom the listing text · 98%
- Inverter
- Nofrom the listing text · 98%
- Solar Geyser
- Yesfrom the listing text · 95%
- Solar panels
- Nofrom the listing text · 97%
- Water Tank
- Nofrom the listing text · 98%
Security
- Alarm Beams
- Nofrom the listing text · 98%
- Armed Response
- Nofrom the listing text · 97%
- Boomed Area
- Nofrom the listing text · 81%
- Burglar Bars
- Nofrom the listing text · 94%
- CCTV
- Nofrom the listing text · 98%
- Electric Fence
- Nofrom the listing text · 97%
- Guard 24h
- Nofrom the listing text · 95%
- Security Estate
- Nofrom the listing text · 85%
Location
- Exposed to coastal wind
- Nofrom open data · 60%
- Estimated commute to CBD
- 36 minfrom open data · 60%
- Crime trend
- Stablefrom open data · 60%
- Distance to the sea
- 4.1 kmfrom open data · 60%
- SAPS precinct risk
- Low Riskfrom open data · 60%
Market
- Days on market
- 81 daysfrom our price history
- Gross rental yield
- 7.9%from our price history
- Price change since listed
- 0.0%from our price history
- Price per m²
- R 20 714from our price history
- Times relisted
- 0from our price history
- Vs suburb median
- 1.16×from our price history
- Under Offer
- Nofrom our price history
Comfort
- Air Conditioning
- Nofrom the listing text · 97%
- Double Glazing
- Nofrom the listing text · 97%
- Fireplace
- Yesfrom the listing text · 94%
- High Ceilings
- Yesfrom the listing text · 83%
- North Facing
- Nofrom the listing text · 98%
- Quiet Street
- Nofrom the listing text · 97%
- Underfloor Heating
- Nofrom the listing text · 98%
- View Type
- Nonefrom the listing text · 75%
- Wind Protected
- Nofrom the listing text · 98%
Layout
- Flatlet
- Nofrom the listing text · 98%
- Furnished
- Nofrom the listing text · 96%
- Home Office
- Nofrom the listing text · 97%
- Lift Access
- Nofrom the listing text · 97%
- Open Plan
- Yesfrom the listing text · 98%
- Penthouse
- Nofrom the listing text · 98%
- Scullery
- Yesfrom the listing text · 98%
- Single Level
- Nofrom the listing text · 98%
- Staff Accommodation
- Nofrom the listing text · 97%
- Walk In Closet
- Nofrom the listing text · 97%
- Wheelchair Access
- Nofrom the listing text · 97%
Outdoor
- Balcony
- Yesfrom the listing text · 99%
- Boat Caravan Parking
- Nofrom the listing text · 97%
- Borehole Irrigation
- Nofrom the listing text · 97%
- Braai Area
- Yesfrom the listing text · 99%
- Covered Patio
- Nofrom the listing text · 94%
- Established Trees
- Nofrom the listing text · 94%
- Garage Type
- Doublefrom the listing text
- Pet Friendly
- Yesfrom the listing text · 98%
- Pool Type
- Plungefrom the listing text
Condition
- Needs Tlc
- Nofrom the listing text · 98%
- Renovation Status
- New Buildfrom the listing text
Architecture
- Architecture Style
- Contemporaryfrom the listing text · 80%
- Build Era
- New Buildfrom the listing text
- Double Storey
- Yesfrom the listing text · 99%
- Original Features
- Nofrom the listing text · 98%
- Thatched Roof
- Nofrom the listing text · 98%
Tenure Rules
- Exclusive Use Area
- Nofrom the listing text · 96%
- No transfer duty
- Yesfrom the listing text · 92%
- Retirement Scheme
- Nofrom the listing text · 98%
- Short Let Allowed
- Nofrom the listing text · 98%
- Special Levy Mentioned
- Nofrom the listing text · 98%
- Utilities Included
- Nofrom the listing text · 99%
Connectivity
- Fibre
- Nofrom the listing text · 98%
Commercial
- Auction
- Nofrom the listing text · 99%
- Bank Assisted
- Nofrom the listing text · 98%
- Off Plan
- Yesfrom the listing text · 99%
- Owner Relocating
- Nofrom the listing text · 98%
- Price Reduced
- Nofrom our price history
- Priced To Sell
- Nofrom the listing text · 98%
Portal facts
- Land size
- 312 m²
- Floor size
- 280 m²
- Listing date
- 5 Jul 2026
- Feature: Pool
- yes
- Property type
- House
- Listing number
- T5542350
- Feature: Garden
- yes
- Feature: Paving
- yes
- Feature: Balcony
- yes
- Feature: Kitchen
- yes
- Feature: Lounges
- 3
- Feature: Bedrooms
- 4
- Feature: Bathrooms
- 4
- Feature: Fireplace
- yes
- Feature: Dining areas
- 1
- Feature: Open parking
- 2
- Feature: Pet friendly
- yes
- Feature: Entrance hall
- yes
- Feature: Built In braai
- yes
- Feature: Family TV room
- yes
- Feature: Garage parking
- 2