5 Bedroom House in Belvedere
11 belvedere close, Noordhoek, Cape Townlocation approximate: suburb level
5 bed · 5 bath · 2 garage · 477 m² floor · 1141 m² erf
Description
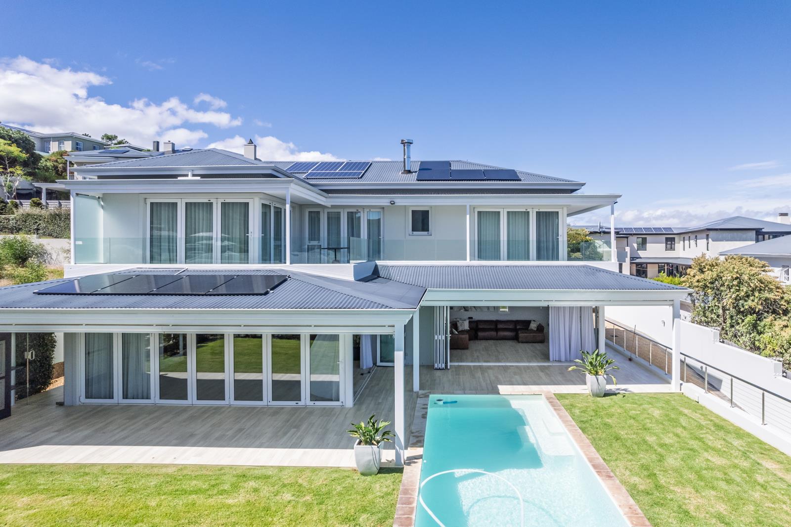
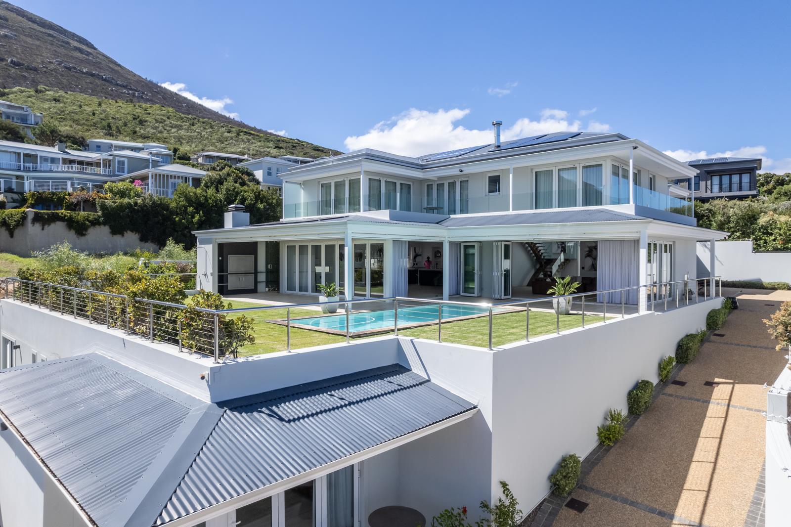
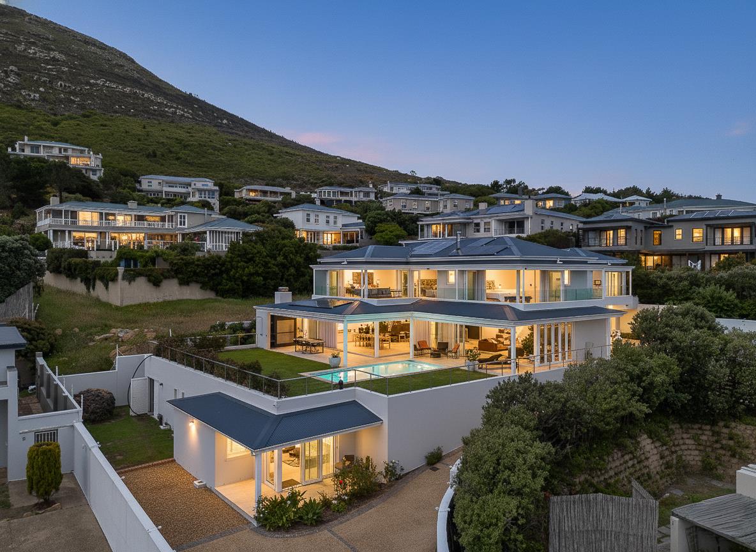
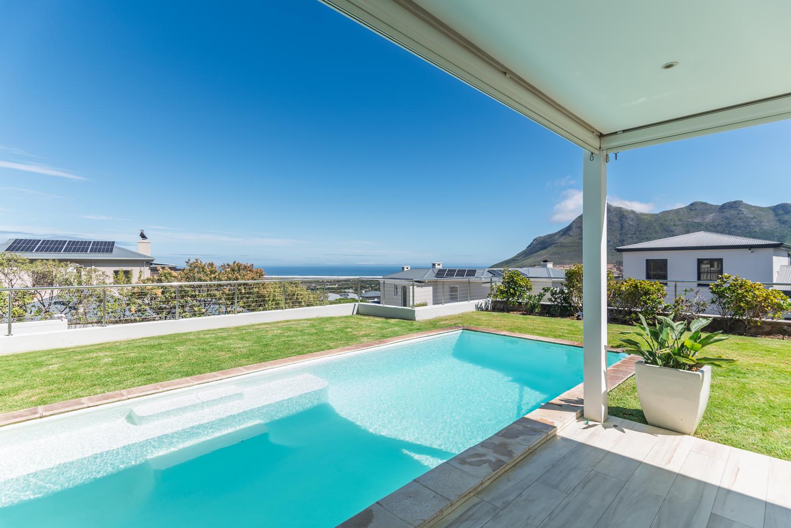
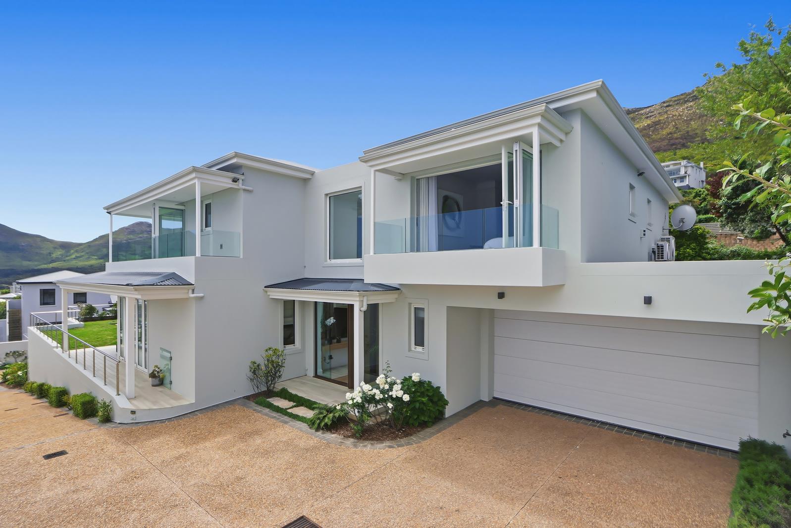
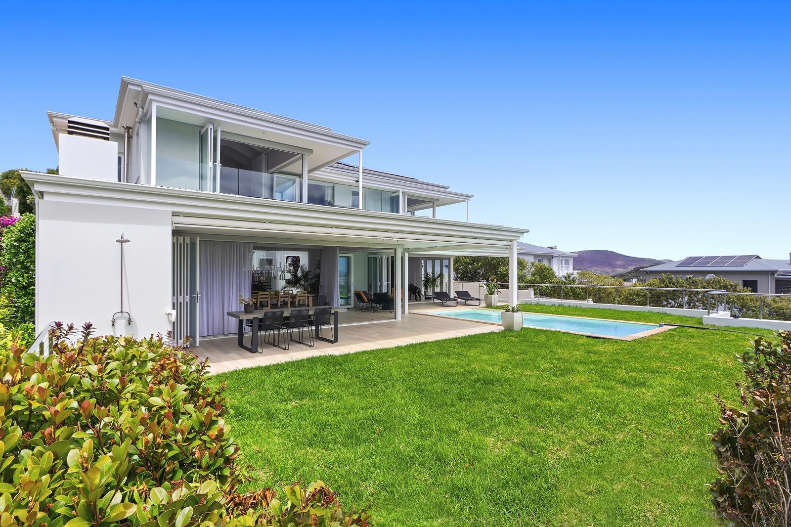
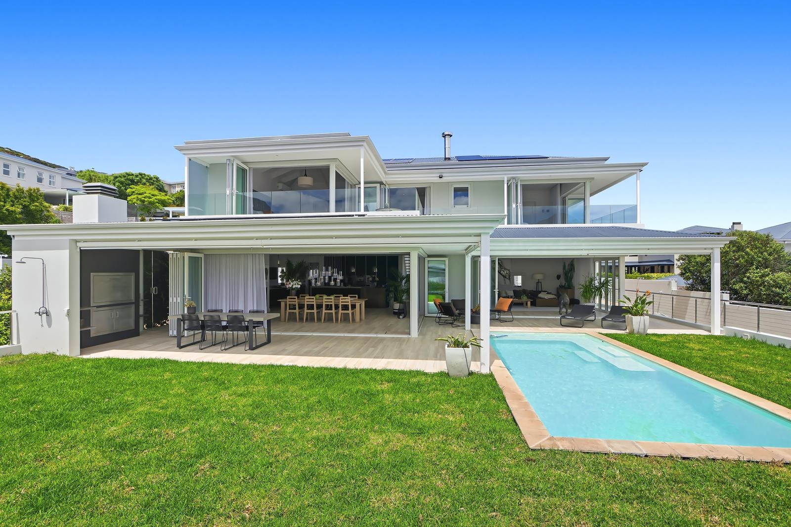
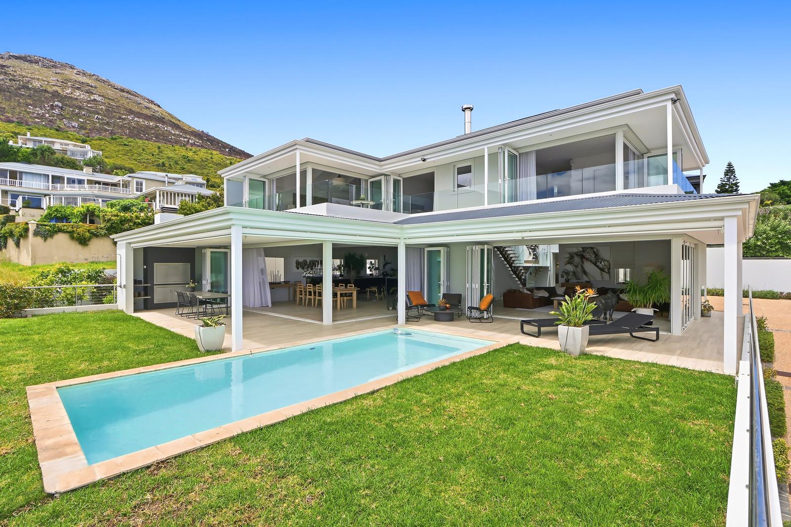
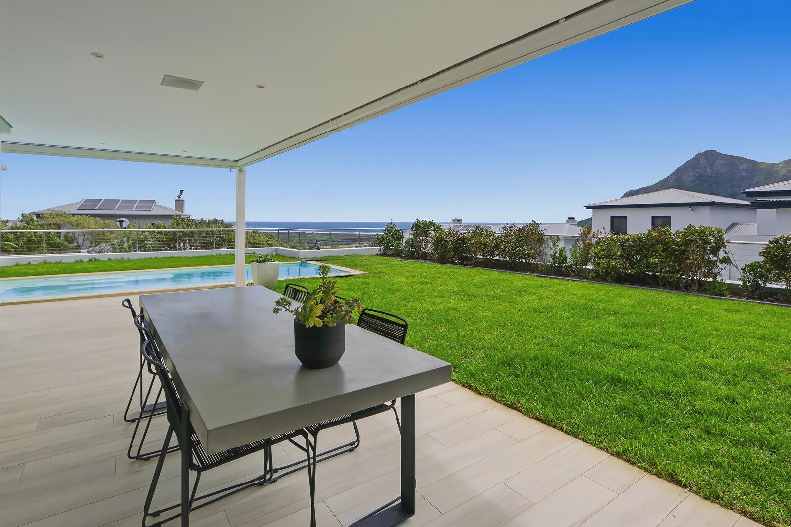
Immediate Occupation AvailableThis impeccable, European-standard home is a true showcase of excellence, crafted for those with a discerning eye.Tucked away down a private panhandle in a quiet cul-de-sac in sought-after Belvedere, this secure residence boasts breathtaking elevated sea and mountain views.Designed to exacting modern standards, every element of the home reflects a seamless balance of space, comfort, and sophistication.Exceptional Living Spaces:At the heart of the home lies a German-engineered kitchen fitted with premium Gaggenau appliancesperfectly positioned to anchor the expansive open-plan dining and lounge areas. These living spaces flow effortlessly onto a generous covered terrace, overlooking a level lawn and a beautifully maintained swimming poolideal for entertaining or relaxed family living.Luxurious Accommodation:Upstairs features four elegant en-suite bedrooms, each with its own private balcony, as well as a separate studyperfect for working from home in style.Private Apartment Income Opportunity:On the lower level, below the pool, a fully self-contained apartment offers an en-suite bedroom, lounge, and kitchenetteideal for guests or as an Airbnb income-generating unit.Additional Premium Features:State-of-the-art security system with cameras, beams, electric fencing, and offsite monitoringWine cellarSolar installation with inverter and battery backupDouble garage with workshop and extra storage spaceFiltered borehole water supplySwimming pool heat pumpA Lifestyle of Luxury:Every detail of this exceptional home exudes elegance, luxury, and contemporary sophisticationoffering an unparalleled lifestyle in one of Noordhoeks most desirable locations.
What we know about this property
Each attribute shows where it came from and how sure we are. Model-derived attributes arrive as enrichment runs.
Resilience
- Backup Power Level
- Partialfrom the listing text · 98%
- Battery Backup
- Yesfrom the listing text · 98%
- Borehole
- Yesfrom the listing text · 98%
- Gas Hob
- Nofrom the listing text · 97%
- Generator
- Nofrom the listing text · 77%
- Grey Water
- Nofrom the listing text · 98%
- Heat Pump
- Yesfrom the listing text · 99%
- Inverter
- Yesfrom the listing text · 98%
- Solar Geyser
- Nofrom the listing text · 94%
- Solar panels
- Yesfrom the listing text · 91%
- Water Tank
- Nofrom the listing text · 98%
Security
- Alarm Beams
- Yesfrom the listing text · 87%
- Armed Response
- Nofrom the listing text · 92%
- Boomed Area
- Nofrom the listing text · 68%
- Burglar Bars
- Nofrom the listing text · 71%
- CCTV
- Yesfrom the listing text · 95%
- Electric Fence
- Yesfrom the listing text · 98%
- Guard 24h
- Nofrom the listing text · 85%
- Security Estate
- Nofrom the listing text · 75%
Location
- Exposed to coastal wind
- Nofrom open data · 60%
- Estimated commute to CBD
- 46 minfrom open data · 60%
- Crime trend
- Improvingfrom open data · 60%
- Distance to the sea
- 3.0 kmfrom open data · 60%
- Load-shedding block
- 8from open data · 60%
- SAPS precinct risk
- Low Riskfrom open data · 60%
Market
- Days on market
- 22 daysfrom our price history
- Price change since listed
- 0.0%from our price history
- Price per m²
- R 59 748from our price history
- Times relisted
- 0from our price history
- Vs suburb median
- 2.61×from our price history
- Under Offer
- Nofrom our price history
Comfort
- Air Conditioning
- Nofrom the listing text · 97%
- Double Glazing
- Nofrom the listing text · 97%
- Fireplace
- Nofrom the listing text · 98%
- High Ceilings
- Nofrom the listing text · 96%
- North Facing
- Nofrom the listing text · 97%
- Quiet Street
- Yesfrom the listing text · 99%
- Underfloor Heating
- Nofrom the listing text · 98%
- View Type
- Seafrom the listing text · 94%
- Wind Protected
- Nofrom the listing text · 96%
Layout
- Flatlet
- Yesfrom the listing text · 99%
- Furnished
- Nofrom the listing text · 95%
- Home Office
- Yesfrom the listing text · 98%
- Lift Access
- Nofrom the listing text · 97%
- Open Plan
- Yesfrom the listing text · 98%
- Penthouse
- Nofrom the listing text · 98%
- Scullery
- Nofrom the listing text · 96%
- Single Level
- Nofrom the listing text · 98%
- Staff Accommodation
- Nofrom the listing text · 76%
- Walk In Closet
- Nofrom the listing text · 96%
- Wheelchair Access
- Nofrom the listing text · 98%
Outdoor
- Balcony
- Yesfrom the listing text · 99%
- Boat Caravan Parking
- Nofrom the listing text · 96%
- Borehole Irrigation
- Nofrom the listing text · 96%
- Braai Area
- Nofrom the listing text · 83%
- Covered Patio
- Yesfrom the listing text · 91%
- Established Trees
- Nofrom the listing text · 96%
- Garage Type
- Doublefrom the listing text
- Garden Size
- Largefrom the listing text · 79%
- Off-street parking bays
- 2from the listing text
- Pet Friendly
- Yesfrom the listing text · 98%
- Pool Type
- Standardfrom the listing text
Condition
- Needs Tlc
- Nofrom the listing text · 98%
Architecture
- Architecture Style
- Contemporaryfrom the listing text · 99%
- Build Era
- 2015 Plusfrom the listing text · 79%
- Double Storey
- Yesfrom the listing text · 98%
- Original Features
- Nofrom the listing text · 98%
- Thatched Roof
- Nofrom the listing text · 98%
Tenure Rules
- Exclusive Use Area
- Nofrom the listing text · 97%
- No transfer duty
- Nofrom the listing text · 98%
- Retirement Scheme
- Nofrom the listing text · 98%
- Short Let Allowed
- Nofrom the listing text · 75%
- Special Levy Mentioned
- Nofrom the listing text · 98%
- Utilities Included
- Nofrom the listing text · 98%
Connectivity
- Fibre
- Nofrom the listing text · 98%
Commercial
- Auction
- Nofrom the listing text · 99%
- Bank Assisted
- Nofrom the listing text · 98%
- Off Plan
- Nofrom the listing text · 98%
- Owner Relocating
- Nofrom the listing text · 98%
- Price Reduced
- Nofrom our price history
- Priced To Sell
- Nofrom the listing text · 95%
Portal facts
- Land size
- 1 141 m²
- Floor size
- 477 m²
- Listing date
- 1 Sep 2026
- Feature: Pool
- yes
- Property type
- House
- Listing number
- T5606122
- Rates and taxes
- R 7 954
- Feature: Lounges
- 1
- Feature: Bedrooms
- 5
- Feature: Flatlets
- yes
- Feature: Bathrooms
- 5
- Feature: Dining areas
- 2
- Feature: Pet friendly
- yes
- Feature: Security post
- yes
- Feature: Garage parking
- 2