3 Bedroom Townhouse in Somerset West Central
Contact agent for street address, Somerset West Central, Cape Town
3 bed · 2 bath · 1 garage · 185 m² floor
Description
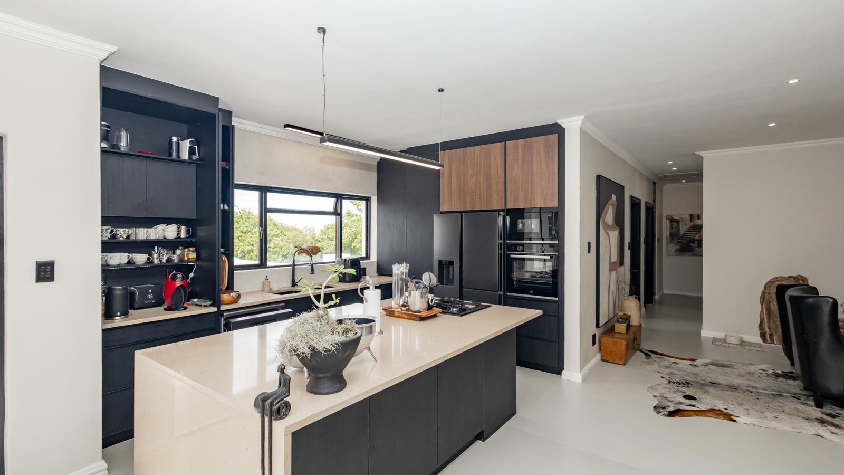
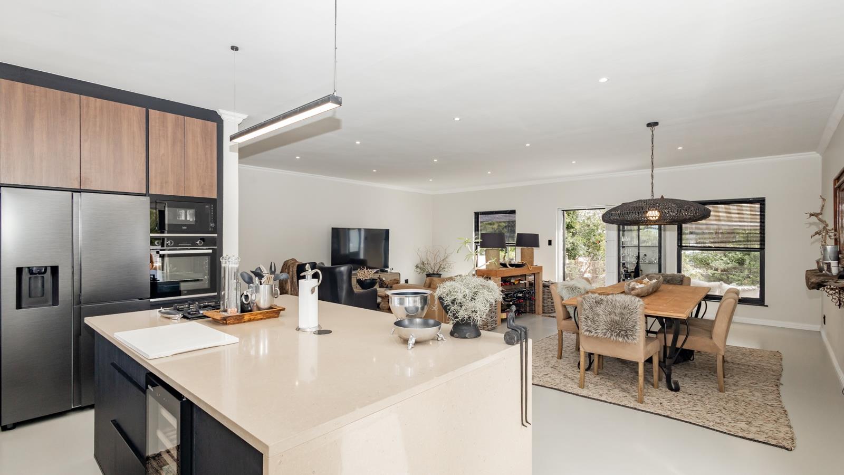
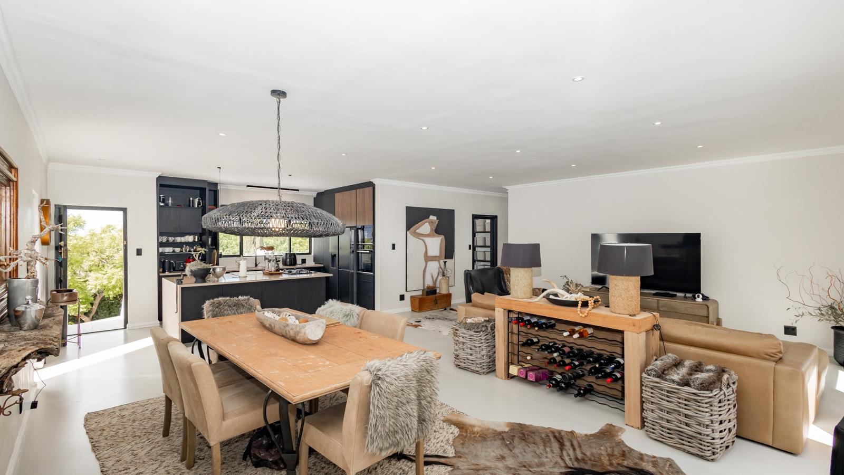
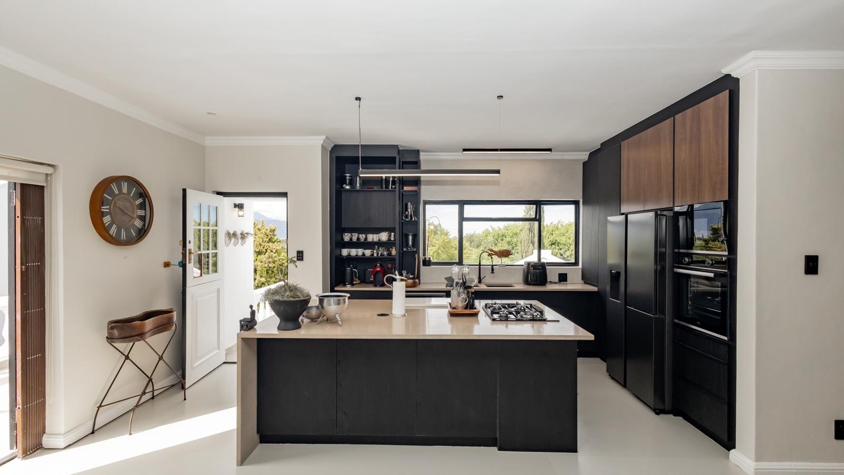
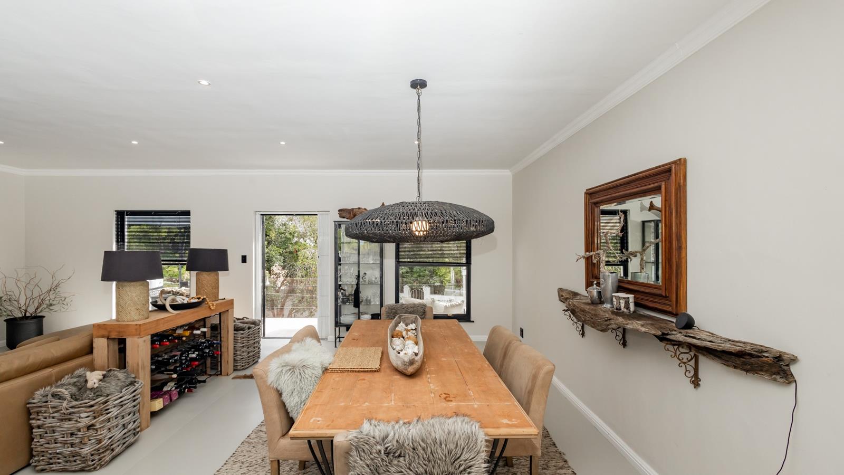
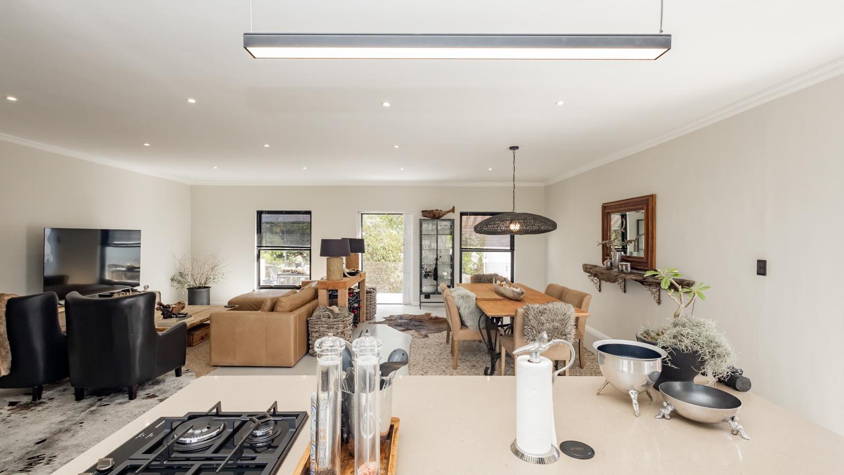
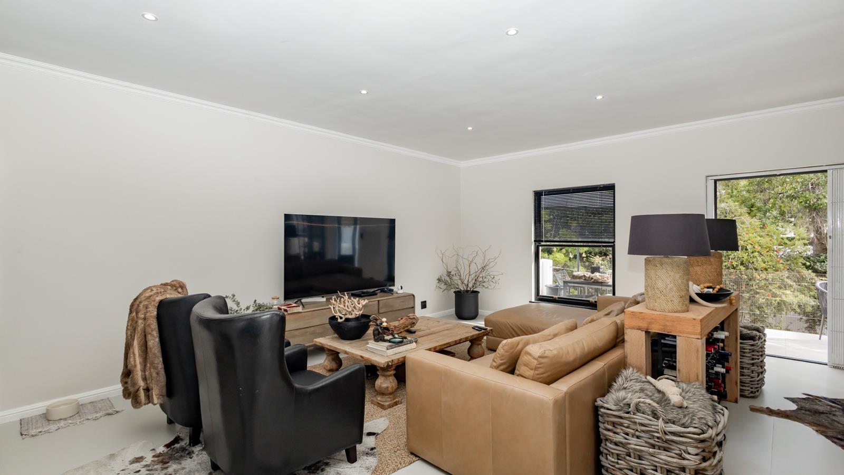
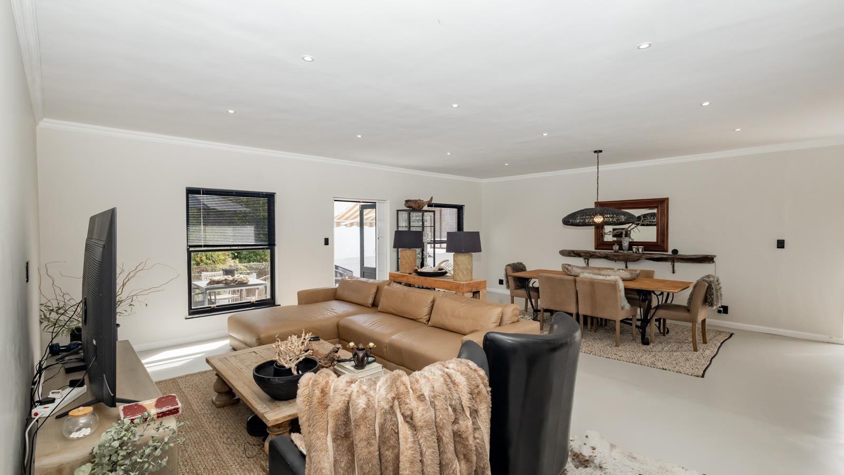
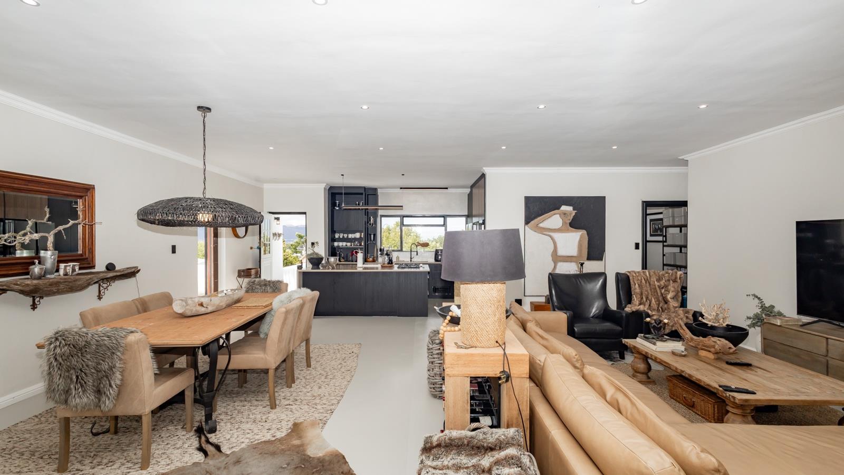
Sophisticated, newly renovated Open-Plan Living with Panoramic Views in Somerset West walking distance from town.Discover an exquisite lifestyle within this sophisticated 185 sqm residence, perfectly situated in the esteemed Somerset West Central, Somerset West, South Africa. This meticulously designed sectional title townhouse epitomises modern luxury, offering a seamless open-plan living experience that effortlessly blends elegance with comfort. The heart of the home is a gourmet kitchen, boasting plenty of sleek dark cabinetry, pristine granite countertops, and a grand island complete with an integrated gas hob, high-end Beko and Grundig appliances that includes a built-in oven and microwave. A Coffee station for your convenience. Partially sea views and beautiful mountain views to enjoy from your kitchen window. The expansive lounge and dining areas flow harmoniously, illuminated by abundant natural light from large windows and enhanced by high ceilings, recessed lighting, and elegant crown molding, creating an inviting ambiance for both intimate gatherings and grand entertaining. Step outside to embrace the serene outdoor living spaces, including a balcony overlooking the luscious garden from the downstairs unit, perfect for enjoying the picturesque surroundings and the distant sea views.The residence features three generously proportioned bedrooms and two luxurious bathrooms, with one offering an opulent en-suite experience, ensuring privacy and comfort with two basins, a bath, shower and toilet and plenty cupboard space. The 3rd bedroom can be used as a home office with a built in bookcase, bathed in natural light and offering scenic mountain views, provides a tranquil and productive environment. Each space is crafted with a discerning eye for detail, reflecting the property''s contemporary aesthetic.From the external staircase leading to the unit, you''ll enjoy a well-maintained court yard, a convenient storeroom, a single automated garage with a built-in cupboard and plumbing for a washing machine, as well as an additional undercover parking bay. The garage, parking bay, garden area and storeroom are allocated to the unit as exclusive use areas by the Body Corporate. Pets are welcome, adding to the home''s inclusive appeal. Security is paramount, with features such as a security complex, access gate and security gates, providing peace of mind. Furthermore, the home is equipped with fibre connectivity, ensuring high-speed internet access, dual DSTV connection, remote controlled fans in the two bedrooms, new DB Box installed and wired throughout the property. Furniture optional.PLEASE NOTE: The Homeowners Insurance is included in the levy amount.This exceptional property offers:185 sqm of luxurious living space areaThree elegant bedrooms and two modern bathrooms one en-suiteGourmet kitchen with integrated appliancesOpen-plan lounge and dining areas with high ceilingsExclusive use of the balcony, and court yard at the bottomExclusive use of the single garage and covered parkingEnhanced security features and fibre connectivityScenic mountain and partial sea viewsPILLAR PROPS 16 PTY LTD trading as REMAX Helderberg Somerset West operates in terms of a franchise agreement with REMAX of Southern Africa.
What we know about this property
Each attribute shows where it came from and how sure we are. Model-derived attributes arrive as enrichment runs.
Resilience
- Backup Power Level
- Nonefrom the listing text · 89%
- Battery Backup
- Nofrom the listing text · 98%
- Borehole
- Nofrom the listing text · 98%
- Gas Hob
- Yesfrom the listing text · 98%
- Generator
- Nofrom the listing text · 97%
- Grey Water
- Nofrom the listing text · 98%
- Heat Pump
- Nofrom the listing text · 98%
- Inverter
- Nofrom the listing text · 98%
- Solar Geyser
- Nofrom the listing text · 98%
- Solar panels
- Nofrom the listing text · 98%
- Water Tank
- Nofrom the listing text · 98%
Security
- Alarm Beams
- Nofrom the listing text · 97%
- Armed Response
- Nofrom the listing text · 96%
- Burglar Bars
- Yesfrom the listing text · 95%
- CCTV
- Nofrom the listing text · 96%
- Electric Fence
- Nofrom the listing text · 96%
- Guard 24h
- Nofrom the listing text · 93%
- Security Estate
- Yesfrom the listing text · 89%
Market
- Days on market
- 206 daysfrom our price history
- Price change since listed
- 0.0%from our price history
- Price per m²
- R 21 616from our price history
- Times relisted
- 0from our price history
- Under Offer
- Nofrom our price history
Comfort
- Air Conditioning
- Nofrom the listing text · 96%
- Double Glazing
- Nofrom the listing text · 97%
- Fireplace
- Nofrom the listing text · 98%
- High Ceilings
- Yesfrom the listing text · 99%
- Natural Light
- Brightfrom the listing text
- North Facing
- Nofrom the listing text · 97%
- Quiet Street
- Nofrom the listing text · 97%
- Underfloor Heating
- Nofrom the listing text · 98%
- Wind Protected
- Nofrom the listing text · 97%
Layout
- Flatlet
- Nofrom the listing text · 98%
- Furnished
- Nofrom the listing text · 80%
- Home Office
- Yesfrom the listing text · 66%
- Lift Access
- Nofrom the listing text · 96%
- Living Areas
- 1from the listing text · 99%
- Open Plan
- Yesfrom the listing text · 99%
- Penthouse
- Nofrom the listing text · 86%
- Scullery
- Nofrom the listing text · 84%
- Single Level
- Nofrom the listing text · 84%
- Staff Accommodation
- Nofrom the listing text · 97%
- Walk In Closet
- Nofrom the listing text · 94%
- Wheelchair Access
- Nofrom the listing text · 97%
Outdoor
- Balcony
- Yesfrom the listing text · 99%
- Boat Caravan Parking
- Nofrom the listing text · 97%
- Borehole Irrigation
- Nofrom the listing text · 97%
- Braai Area
- Nofrom the listing text · 96%
- Covered Patio
- Nofrom the listing text · 89%
- Established Trees
- Nofrom the listing text · 80%
- Garage Type
- Singlefrom the listing text
- Garden Size
- Courtyardfrom the listing text · 60%
- Pet Friendly
- Yesfrom the listing text · 99%
- Pool Type
- Nonefrom the listing text
Condition
- Needs Tlc
- Nofrom the listing text · 98%
- Renovation Status
- Recently Renovatedfrom the listing text
Architecture
- Architecture Style
- Contemporaryfrom the listing text · 99%
- Double Storey
- Yesfrom the listing text · 86%
- Original Features
- Nofrom the listing text · 98%
- Thatched Roof
- Nofrom the listing text · 98%
Tenure Rules
- Exclusive Use Area
- Yesfrom the listing text · 98%
- No transfer duty
- Nofrom the listing text · 98%
- Retirement Scheme
- Nofrom the listing text · 98%
- Short Let Allowed
- Nofrom the listing text · 97%
- Special Levy Mentioned
- Nofrom the listing text · 96%
- Tenure
- Sectional Titlefrom the listing text
- Utilities Included
- Nofrom the listing text · 97%
Connectivity
- Fibre
- Yesfrom the listing text · 97%
Commercial
- Auction
- Nofrom the listing text · 98%
- Bank Assisted
- Nofrom the listing text · 98%
- Off Plan
- Nofrom the listing text · 98%
- Owner Relocating
- Nofrom the listing text · 98%
- Price Reduced
- Nofrom our price history
- Priced To Sell
- Nofrom the listing text · 98%
Portal facts
- Levies
- R 3 611
- Floor size
- 185 m²
- Listing date
- 2 Mar 2026
- Property type
- Townhouse
- Feature: Patio
- yes
- Listing number
- T5409035
- Feature: Garden
- yes
- Feature: Paving
- yes
- Rates and taxes
- R 1 300
- Feature: Balcony
- yes
- Feature: Kitchen
- yes
- Feature: Lounges
- 1
- Feature: Storage
- yes
- Feature: Bedrooms
- 3
- Feature: En-suite
- 1
- Feature: Sea view
- yes
- Feature: Bathrooms
- 2
- Feature: Access gate
- yes
- Feature: Scenic view
- yes
- Feature: Dining areas
- 1
- Feature: Open parking
- 1
- Feature: Pet friendly
- yes
- Feature: Entrance hall
- yes
- Feature: Garage parking
- 1