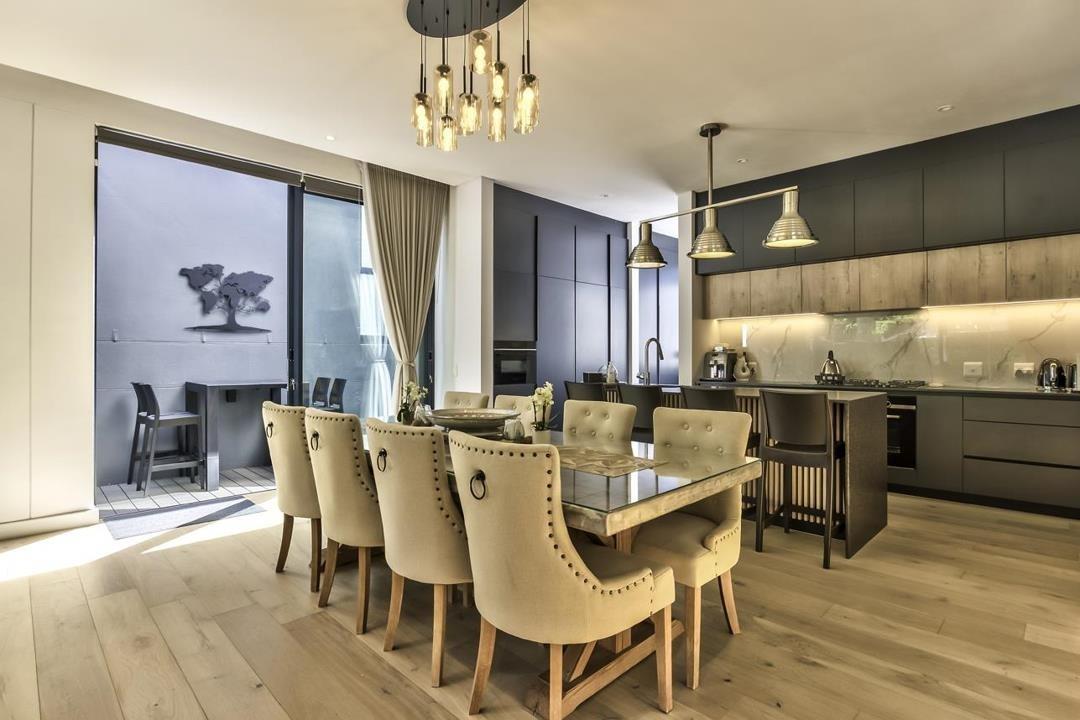
4 Bedroom House in Claremont Upper
house 3 19 on torquay, 19 torquay avenue, Claremont, Cape Townlocation approximate: suburb level
4 bed · 4 bath · 2 garage · 464 m² floor · 488 m² erf
Description
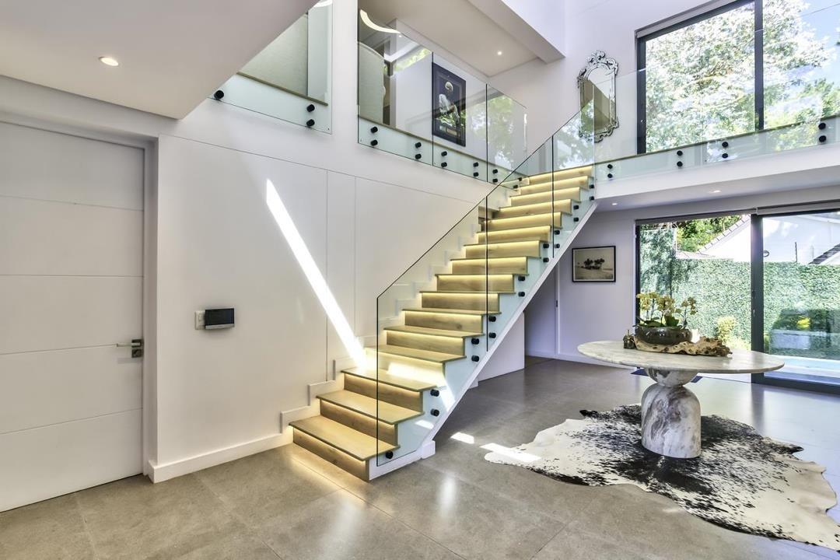
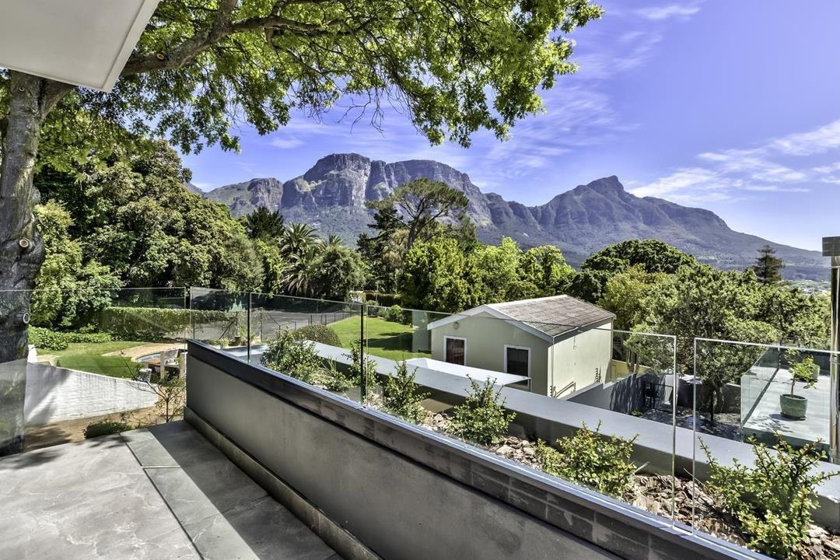
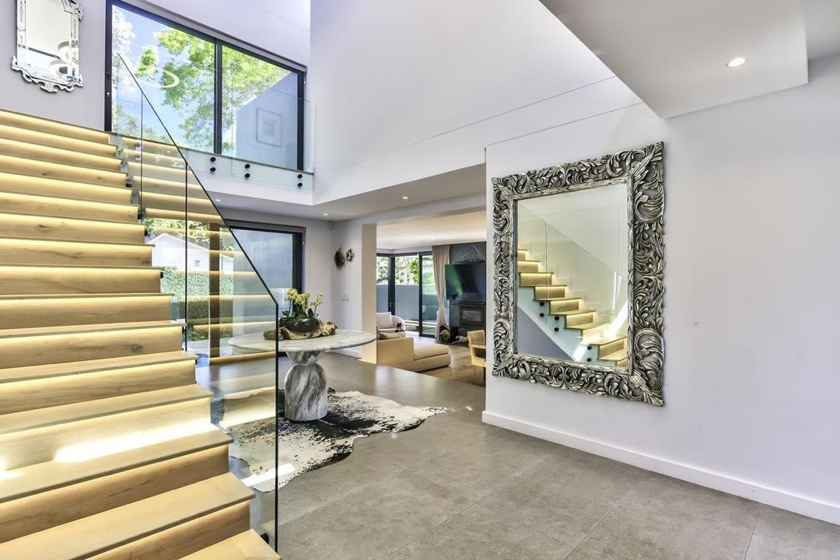
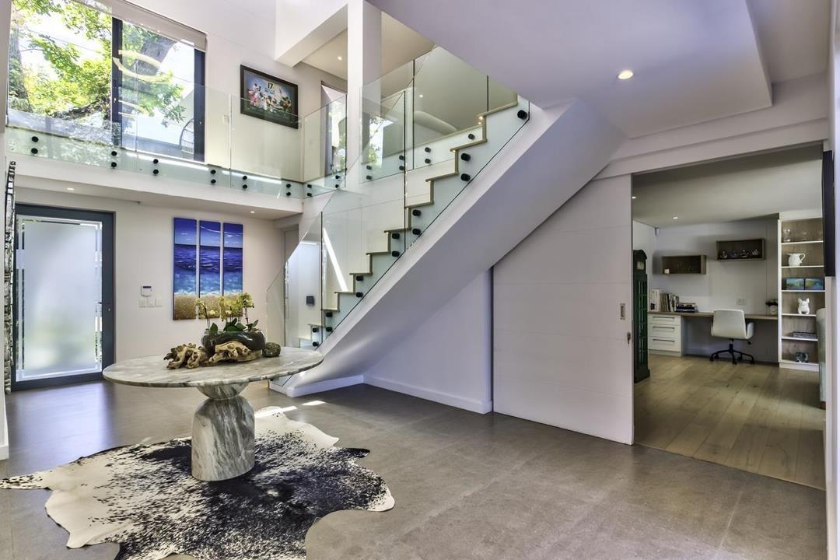
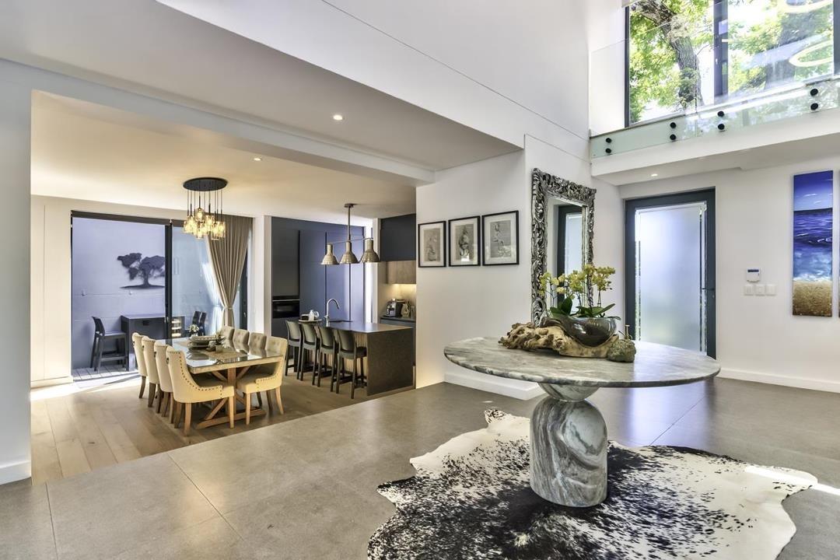
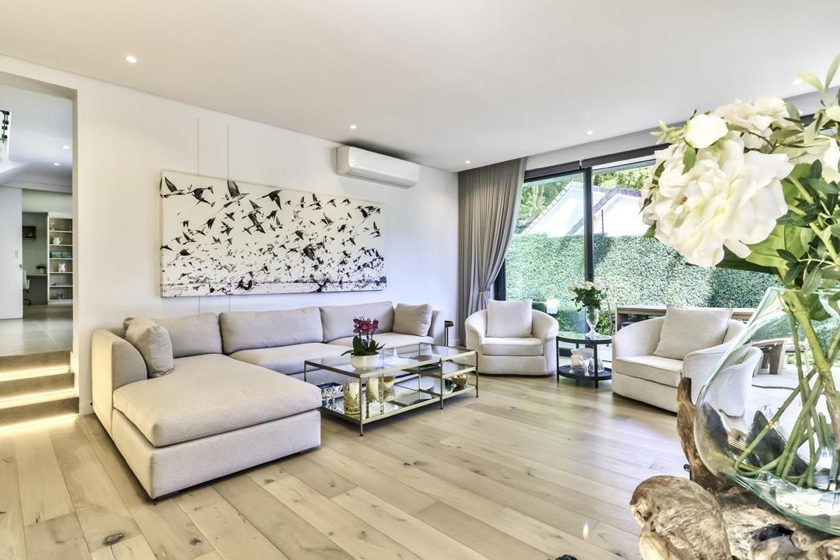
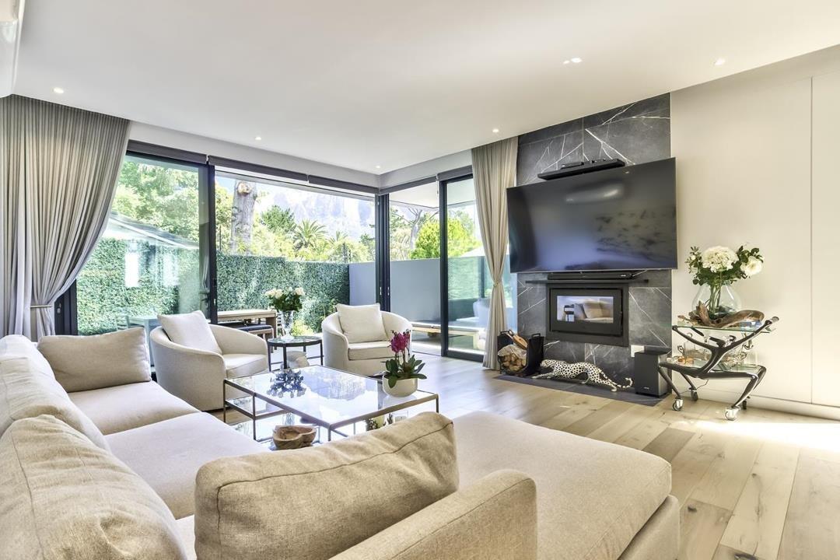
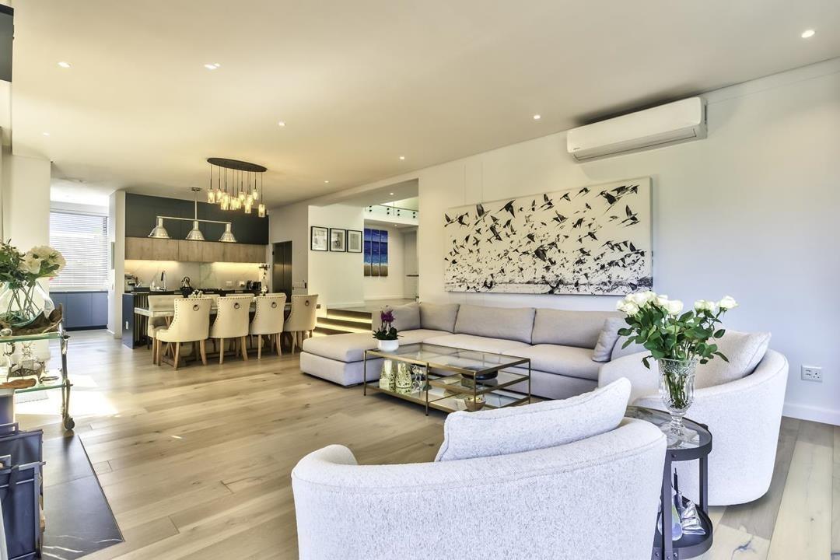
Nestled in the leafy, highly sought-after enclave of Upper Claremont, Cape Town, this exceptional residence presents a rare blend of modern elegance, gracious space, and lifestyle convenience in one of the citys premier addresses.As you approach the home, youre immediately drawn to its striking curb appealan architecturally inspired facade with crisp lines, expansive glazing, and a generous frontage that sets the tone for what lies beyond. Inside, the layout has been thoughtfully fashioned to accommodate both grand-scale entertaining and intimate family living.A sweeping open-plan living area flows seamlessly through floor-to-ceiling sliding doors to a generous terrace and landscaped garden, inviting in the sunlight and offering a delightful indoor-outdoor rhythm. The kitchen is a design highlight, featuring gleaming cabinetry, premium finishes, integrated fridge and freezers, and high-end Siemens appliances, including an oven and a multifunction air-fryer, convection, and microwave unit. A central island serves as both a functional workspace and a welcoming hub for family and guests alike.Accommodation is both refined and generous. Multiple well-appointed bedroomseach with high ceilings, abundant light, and modern comfortsensure privacy and versatility. The sumptuous main suite exudes warmth with its wood-burning fireplace and views over the treetops, while additional bedrooms offer options for guests, teenagers, or a dedicated work-from-home space. Split air-conditioning units in the upstairs bedrooms and formal lounge, along with battery-operated blinds and blackout or mesh options, provide comfort and convenience throughout.The home is rich in lifestyle features, offering three wood-burning fireplaces formal lounge, main suite, and downstairs bedroom, a fire pit for relaxed evening gatherings, a jacuzzi, a sparkling pool, and even a charming putt-putt green for leisure and family fun. Double glazing ensures year-round comfort and energy efficiency, complemented by an inverter system that supports sustainable living.The garden is a tranquil escapelush greenery, thoughtful landscaping, and ample space for al fresco dining or quiet reflection beneath the trees. For the car enthusiast or multi-vehicle household, the property includes generous garaging and covered parking.Location is exemplary. Upper Claremont offers the rare combination of serene streets, sweeping mountain vistas, and proximity to top schools, vibrant cafes, boutique shopping, and major transport routes. Whether youre exploring nearby Kenilworth Common or immersing yourself in the thriving local lifestyle, this home puts you at the heart of it all.This is a residence where style meets substance, space meets sophistication, and a privileged address meets everyday ease. Its a home that performs as a statement, a sanctuary, and an investment all at once.Dont miss this opportunity to secure a standout home in Upper Claremont. Contact us today to arrange your private viewing and begin your new chapter in one of Cape Towns most coveted settings.Why choose Seeff The Uppers Seeff The Uppers is one of Claremont Upper''s leading estate agencies, holding a 30 market share across the Uppers and selling homes in an average of 34 days. With unrivalled local knowledge and a results-driven team, we continue to lead the market in Claremont Upper.
What we know about this property
Each attribute shows where it came from and how sure we are. Model-derived attributes arrive as enrichment runs.
Resilience
- Backup Power Level
- Partialfrom the listing text · 99%
- Battery Backup
- Yesfrom the listing text · 72%
- Borehole
- Nofrom the listing text · 98%
- Gas Hob
- Nofrom the listing text · 97%
- Generator
- Nofrom the listing text · 80%
- Grey Water
- Nofrom the listing text · 98%
- Heat Pump
- Nofrom the listing text · 96%
- Inverter
- Yesfrom the listing text · 98%
- Solar Geyser
- Nofrom the listing text · 97%
- Solar panels
- Nofrom the listing text · 89%
- Water Tank
- Nofrom the listing text · 98%
Security
- Alarm Beams
- Nofrom the listing text · 96%
- Armed Response
- Nofrom the listing text · 93%
- Boomed Area
- Nofrom the listing text · 71%
- Burglar Bars
- Nofrom the listing text · 74%
- CCTV
- Nofrom the listing text · 93%
- Electric Fence
- Nofrom the listing text · 96%
- Guard 24h
- Nofrom the listing text · 83%
Location
- Exposed to coastal wind
- Nofrom open data · 60%
- Estimated commute to CBD
- 17 minfrom open data · 60%
- Crime trend
- Improvingfrom open data · 60%
- Distance to the sea
- 7.3 kmfrom open data · 60%
- Load-shedding block
- 5from open data · 60%
- SAPS precinct risk
- Low Riskfrom open data · 60%
Market
- Days on market
- 316 daysfrom our price history
- Price change since listed
- 0.0%from our price history
- Price per m²
- R 40 946from our price history
- Times relisted
- 0from our price history
- Vs suburb median
- 2.92×from our price history
- Under Offer
- Nofrom our price history
Comfort
- Air Conditioning
- Yesfrom the listing text · 98%
- Double Glazing
- Yesfrom the listing text · 98%
- Fireplace
- Yesfrom the listing text · 99%
- High Ceilings
- Yesfrom the listing text · 98%
- Natural Light
- Brightfrom the listing text
- North Facing
- Nofrom the listing text · 97%
- Quiet Street
- Nofrom the listing text · 61%
- Underfloor Heating
- Nofrom the listing text · 98%
- View Type
- Mountainfrom the listing text · 72%
- Wind Protected
- Nofrom the listing text · 96%
Layout
- Flatlet
- Nofrom the listing text · 98%
- Furnished
- Nofrom the listing text · 94%
- Lift Access
- Nofrom the listing text · 96%
- Living Areas
- 2from the listing text · 97%
- Open Plan
- Yesfrom the listing text · 99%
- Penthouse
- Nofrom the listing text · 97%
- Scullery
- Nofrom the listing text · 97%
- Single Level
- Nofrom the listing text · 96%
- Staff Accommodation
- Nofrom the listing text · 97%
- Walk In Closet
- Nofrom the listing text · 96%
- Wheelchair Access
- Nofrom the listing text · 98%
Outdoor
- Balcony
- Yesfrom the listing text · 98%
- Boat Caravan Parking
- Nofrom the listing text · 96%
- Borehole Irrigation
- Nofrom the listing text · 96%
- Braai Area
- Nofrom the listing text · 65%
- Covered Patio
- Nofrom the listing text · 84%
- Established Trees
- Yesfrom the listing text · 78%
- Garage Type
- Doublefrom the listing text
- Garden Size
- Largefrom the listing text · 86%
- Off-street parking bays
- 2from the listing text
- Pet Friendly
- Yesfrom the listing text · 98%
- Pool Type
- Standardfrom the listing text
Condition
- Needs Tlc
- Nofrom the listing text · 98%
Architecture
- Architecture Style
- Contemporaryfrom the listing text · 98%
- Build Era
- 2015 Plusfrom the listing text · 60%
- Double Storey
- Yesfrom the listing text · 93%
- Original Features
- Nofrom the listing text · 97%
- Thatched Roof
- Nofrom the listing text · 98%
Tenure Rules
- Exclusive Use Area
- Nofrom the listing text · 69%
- No transfer duty
- Nofrom the listing text · 98%
- Retirement Scheme
- Nofrom the listing text · 98%
- Short Let Allowed
- Nofrom the listing text · 97%
- Special Levy Mentioned
- Nofrom the listing text · 96%
- Tenure
- Sectional Titlefrom the listing text · 96%
- Utilities Included
- Nofrom the listing text · 98%
Connectivity
- Fibre
- Nofrom the listing text · 98%
Commercial
- Auction
- Nofrom the listing text · 99%
- Bank Assisted
- Nofrom the listing text · 98%
- Off Plan
- Nofrom the listing text · 98%
- Owner Relocating
- Nofrom the listing text · 98%
- Price Reduced
- Nofrom our price history
- Priced To Sell
- Nofrom the listing text · 97%
Portal facts
- Levies
- R 7 500
- Land size
- 488 m²
- Floor size
- 464 m²
- Listing date
- 12 Nov 2025
- Feature: Pool
- yes
- Property type
- House
- Listing number
- T5300855
- Feature: Lounges
- 2
- Feature: Bedrooms
- 4
- Feature: Bathrooms
- 4
- Feature: Dining areas
- 1
- Feature: Pet friendly
- yes
- Feature: Security post
- yes
- Feature: Garage parking
- 2