
Industrial property to rent in Diep River
Diep River, Cape Town
4 bath · 1154 m² floor
Description
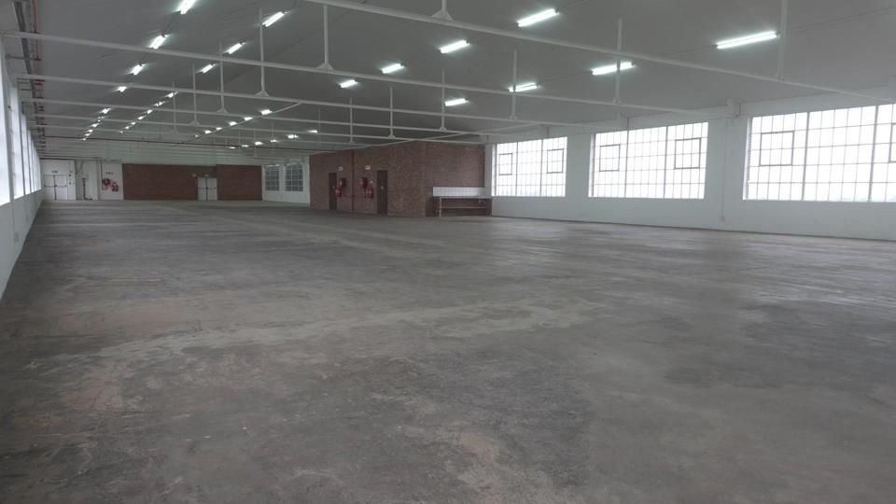
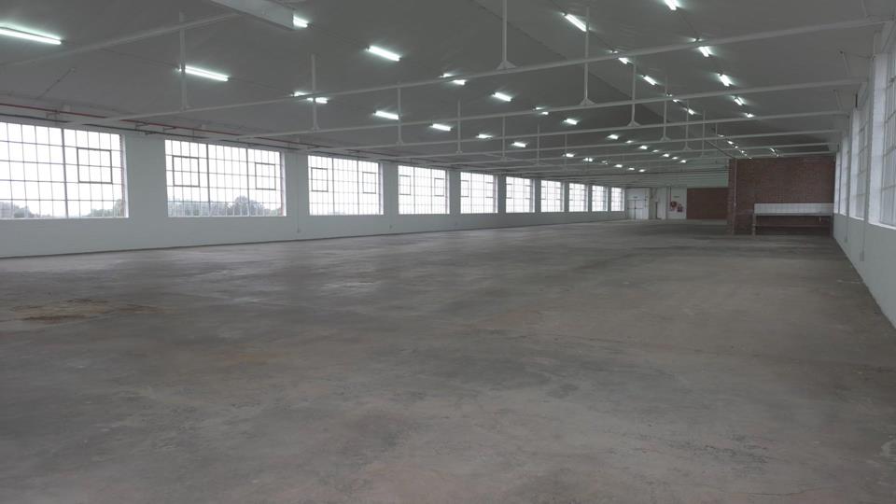
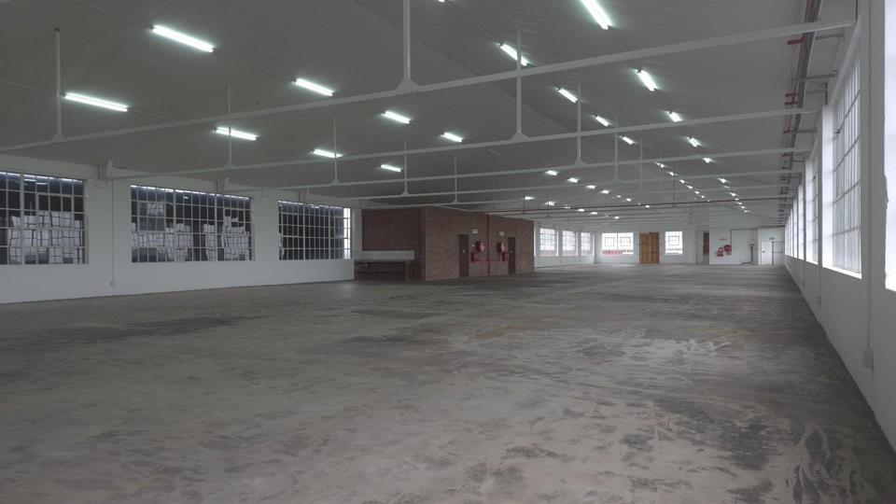
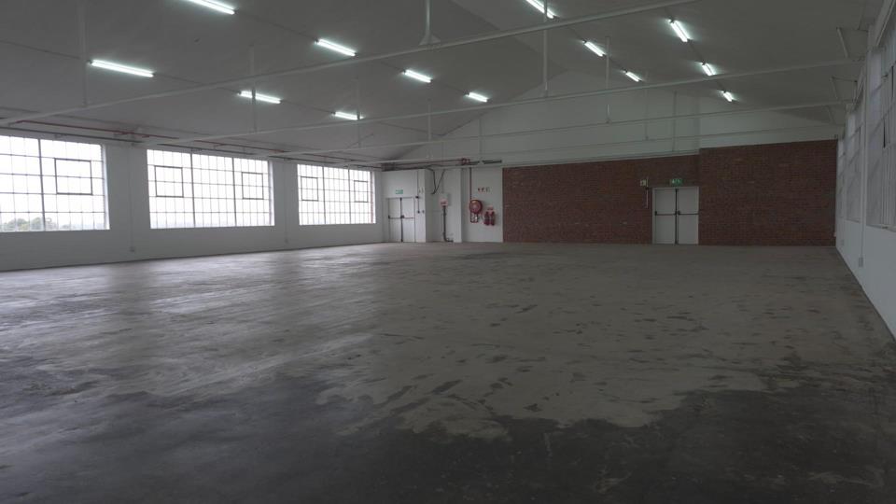
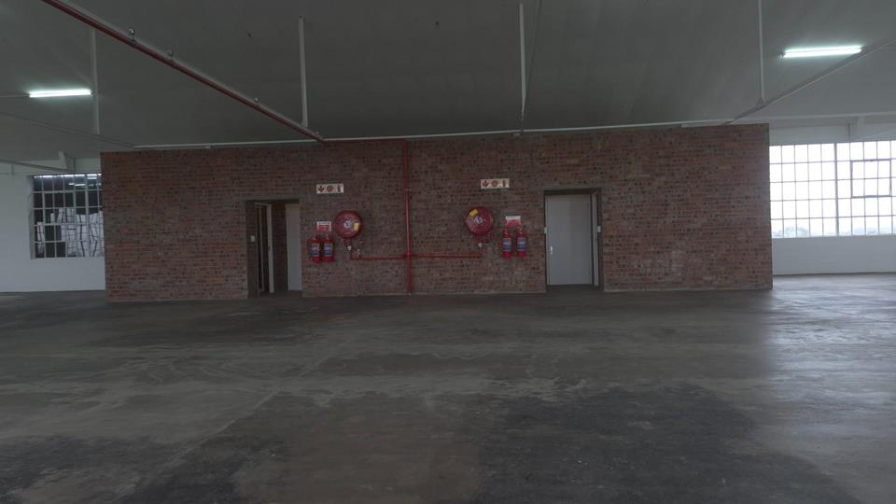
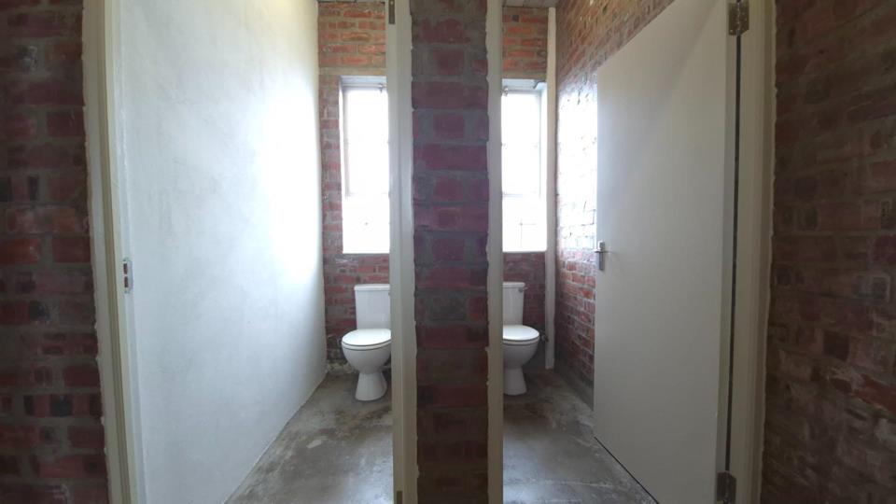
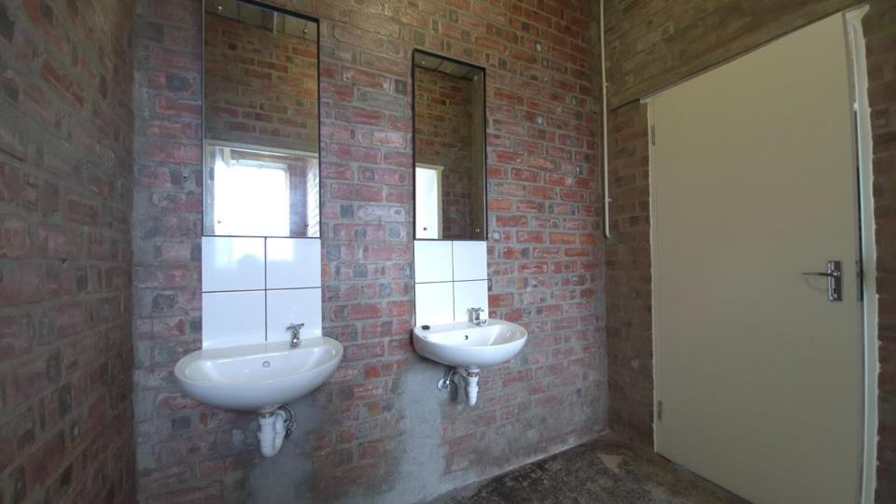
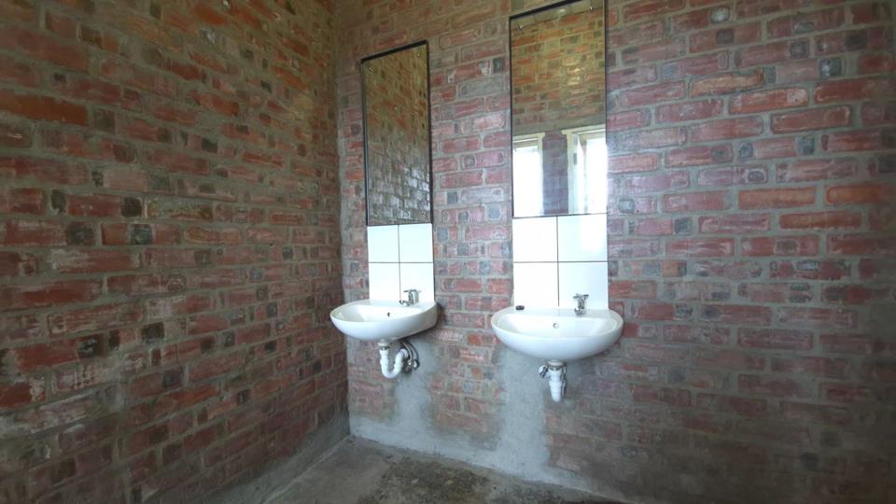
Available for rent, this impressive commercial property in Diep River, Cape Town, offers a remarkable floor size of 1154m² and features 4 bathrooms. Landmark 91, a thoughtfully renovated version of the iconic Sheraton building, provides a vibrant and modern space designed for a new generation of businesses. This property consists of a variety of spaces suitable for large industrial, warehouse, and light industrial uses, as well as ground-floor retail options. The upper floors are ideally suited for offices, factories, event spaces, or call centers. With specific units allocated for retail and factory shop outlets, Landmark 91 aims to become a bustling business hub within the precinct, incorporating a coffee and lifestyle offering into the industrial landscape of Diep River. Each unit is equipped with inverters to ensure continuous power for lights and payment... Available for rent, this impressive commercial property in Diep River, Cape Town, offers a remarkable floor size of 1154m² and features 4 bathrooms. Landmark 91, a thoughtfully renovated version of the iconic Sheraton building, provides a vibrant and modern space designed for a new generation of businesses. This property consists of a variety of spaces suitable for large industrial, warehouse, and light industrial uses, as well as ground-floor retail options. The upper floors are ideally suited for offices, factories, event spaces, or call centers. With specific units allocated for retail and factory shop outlets, Landmark 91 aims to become a bustling business hub within the precinct, incorporating a coffee and lifestyle offering into the industrial landscape of Diep River. Each unit is equipped with inverters to ensure continuous power for lights and payment points, while the entire building operates off a generator for common areas. The well-presented spaces on the upper floors boast breathtaking views of the surrounding mountains, creating an inspiring work environment. Accessibility is a key feature, with easy connections to both the M3 and M5, making it an ideal meeting point for staff and deliveries. Each unit includes modern kitchenettes and private toilet facilities for convenience. Ground floor units benefit from secure roller shutter doors, facilitating easy delivery access, while larger upper units can be accessed via goods lifts or back access doors linked to hoist beams. Thoughtful design elements have been incorporated to ensure a lively and colorful atmosphere, promoting an enjoyable workspace for all. The units offer power supply options ranging from 3-phase 60amps to 200amps. This particular unit boasts two 100amp supplies for optimal functionality. Availability is immediate, with operating costs set at R 11,540. Please note that applications will only be considered after a viewing. All rental costs are exclusive of VAT and do not include water, electricity, parking, or municipal charges. Read full description + window.loader.addCallback((renderComponent) => renderComponent({"name":"ReadMore","props":"#20329401","type":"c"}));
What we know about this property
Each attribute shows where it came from and how sure we are. Model-derived attributes arrive as enrichment runs.
Resilience
- Backup Power Level
- Partialfrom the listing text · 95%
- Battery Backup
- Nofrom the listing text · 98%
- Borehole
- Nofrom the listing text · 98%
- Gas Hob
- Nofrom the listing text · 98%
- Generator
- Yesfrom the listing text · 97%
- Grey Water
- Nofrom the listing text · 98%
- Heat Pump
- Nofrom the listing text · 98%
- Inverter
- Nofrom the listing text · 98%
- Solar Geyser
- Nofrom the listing text · 98%
- Solar panels
- Nofrom the listing text · 98%
- Water Tank
- Nofrom the listing text · 98%
Security
- Alarm Beams
- Nofrom the listing text · 98%
- Armed Response
- Nofrom the listing text · 98%
- Boomed Area
- Nofrom the listing text · 97%
- Burglar Bars
- Yesfrom the listing text · 94%
- CCTV
- Nofrom the listing text · 97%
- Electric Fence
- Nofrom the listing text · 98%
- Guard 24h
- Nofrom the listing text · 98%
- Security Estate
- Nofrom the listing text · 97%
Location
- Shops and cafés within 500 m
- 2from open data
- Exposed to coastal wind
- Nofrom open data
- Estimated commute to CBD
- 28 minfrom open data
- Crime trend
- Improvingfrom open data
- Distance to the sea
- 7.8 kmfrom open data
- Nearest highway
- 1.7 kmfrom open data
- Nearest hospital or clinic
- 2.5 kmfrom open data
- Nearest primary school
- 360 mfrom open data
- Nearest school
- 360 mfrom open data
- Nearest high school
- 613 mfrom open data
- Nearest station or stop
- 254 mfrom open data
- Independent schools within 5 km
- 17from open data
- Load-shedding block
- 11from open data
- SAPS precinct risk
- Low Riskfrom open data
- Schools within 3 km
- 39from open data
- Under the flight path
- Nofrom open data
- Walkability
- Somewhat Walkablefrom open data
Market
- Days on market
- 2 daysfrom our price history
- Price change since listed
- 0.0%from our price history
- Times relisted
- 0from our price history
- Vs suburb median
- 1.00×from our price history
- Under Offer
- Nofrom our price history
Comfort
- Air Conditioning
- Nofrom the listing text · 97%
- Double Glazing
- Nofrom the listing text · 98%
- Fireplace
- Nofrom the listing text · 98%
- High Ceilings
- Nofrom the listing text · 97%
- North Facing
- Nofrom the listing text · 98%
- Quiet Street
- Nofrom the listing text · 98%
- Underfloor Heating
- Nofrom the listing text · 98%
- View Type
- Nonefrom the listing text
- Wind Protected
- Nofrom the listing text · 98%
Layout
- Flatlet
- Nofrom the listing text · 98%
- Floor Number
- 1from the listing text · 93%
- Furnished
- Nofrom the listing text · 89%
- Home Office
- Nofrom the listing text · 98%
- Lift Access
- Nofrom the listing text · 97%
- Open Plan
- Nofrom the listing text · 98%
- Penthouse
- Nofrom the listing text · 98%
- Scullery
- Nofrom the listing text · 97%
- Single Level
- Nofrom the listing text · 98%
- Staff Accommodation
- Nofrom the listing text · 97%
- Walk In Closet
- Nofrom the listing text · 98%
- Wheelchair Access
- Nofrom the listing text · 97%
Outdoor
- Balcony
- Nofrom the listing text · 98%
- Boat Caravan Parking
- Nofrom the listing text · 98%
- Borehole Irrigation
- Nofrom the listing text · 98%
- Braai Area
- Nofrom the listing text · 98%
- Covered Patio
- Nofrom the listing text · 98%
- Established Trees
- Nofrom the listing text · 98%
- Garage Type
- Nonefrom the listing text
- Garden Size
- Nonefrom the listing text
- Pet Friendly
- Nofrom the listing text · 98%
- Pool Type
- Nonefrom the listing text
Condition
- Needs Tlc
- Nofrom the listing text · 98%
- Renovation Status
- Recently Renovatedfrom the listing text
Architecture
- Double Storey
- Yesfrom the listing text · 97%
- Original Features
- Nofrom the listing text · 98%
- Thatched Roof
- Nofrom the listing text · 98%
Tenure Rules
- Exclusive Use Area
- Nofrom the listing text · 98%
- No transfer duty
- Nofrom the listing text · 97%
- Retirement Scheme
- Nofrom the listing text · 99%
- Short Let Allowed
- Nofrom the listing text · 98%
- Special Levy Mentioned
- Nofrom the listing text · 97%
- Utilities Included
- Nofrom the listing text · 97%
Connectivity
- Fibre
- Nofrom the listing text · 98%
Commercial
- Auction
- Nofrom the listing text · 99%
- Bank Assisted
- Nofrom the listing text · 99%
- Off Plan
- Nofrom the listing text · 98%
- Owner Relocating
- Nofrom the listing text · 98%
- Price Reduced
- Nofrom our price history
- Priced To Sell
- Nofrom the listing text · 98%
Portal facts
- Security
- Electric fencing, Guard House, Safe, Totally Fenced
- Bathrooms
- 4
- Furnished
- No
- Floor Size
- 1154 m²
- Listing Number
- 117591612
- Occupation Date
- 04 September 2026
- Type of Property
- Industrial Property
- Availability Date
- 04 September 2026