4 Bedroom House in Kelderhof Country Village
21 cromwell road, Croydon, Cape Townlocation approximate: suburb level
4 bed · 2 bath · 2 garage · 254 m² floor · 674 m² erf
Description
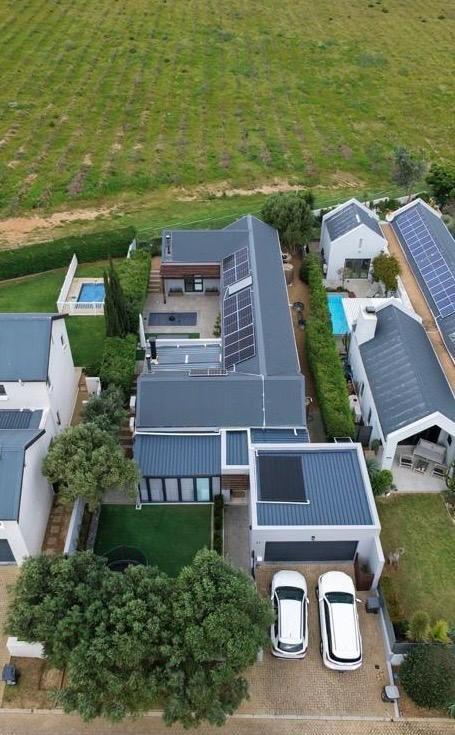
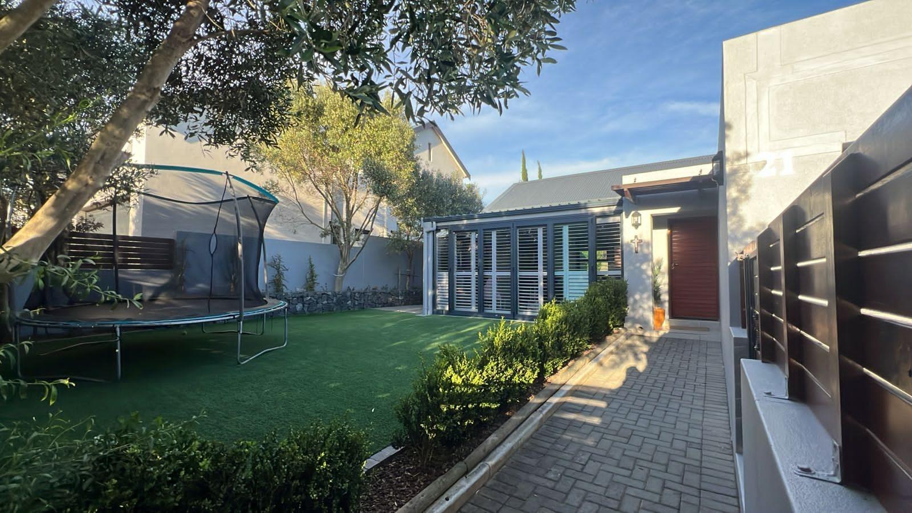
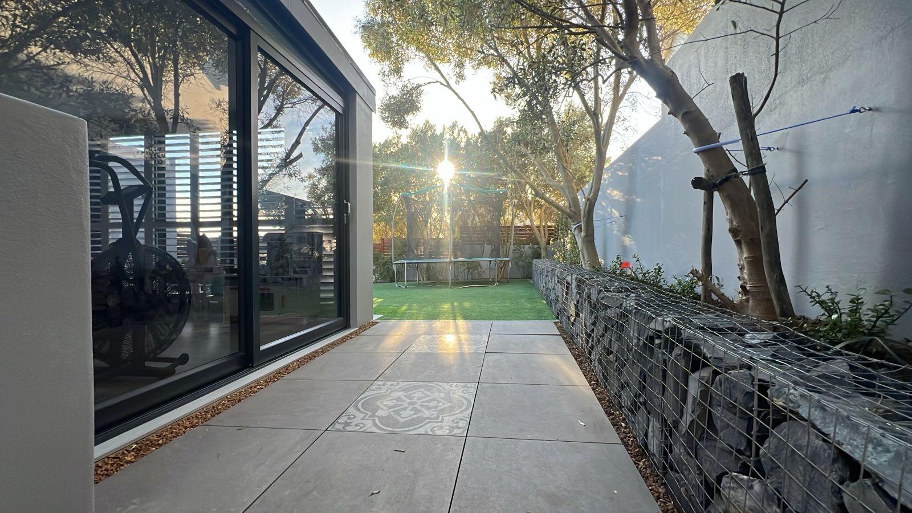
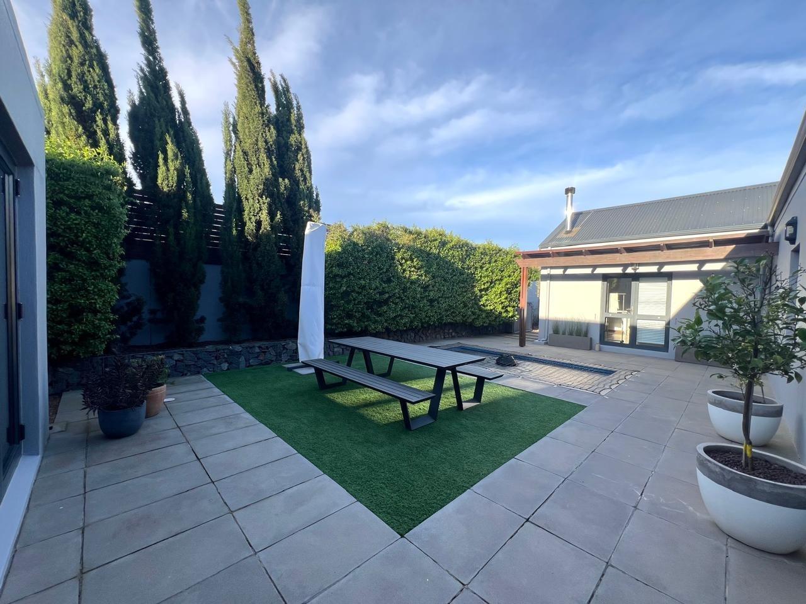
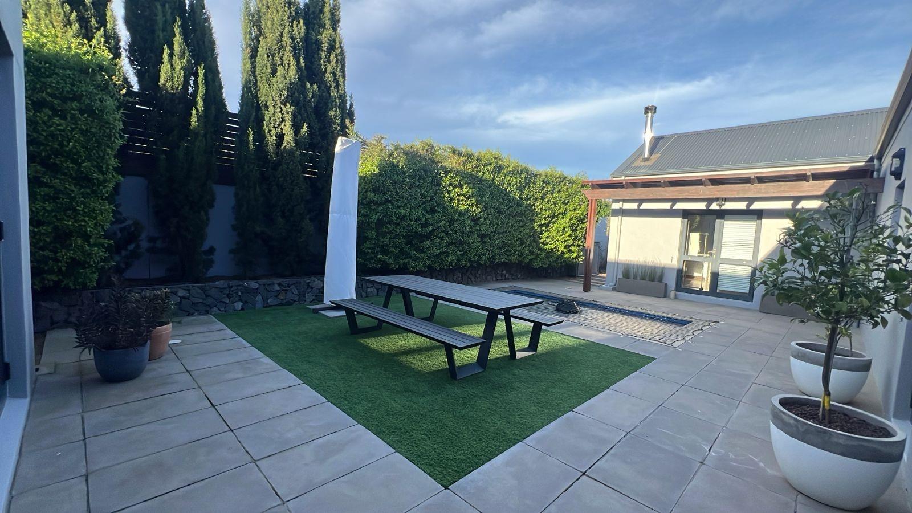
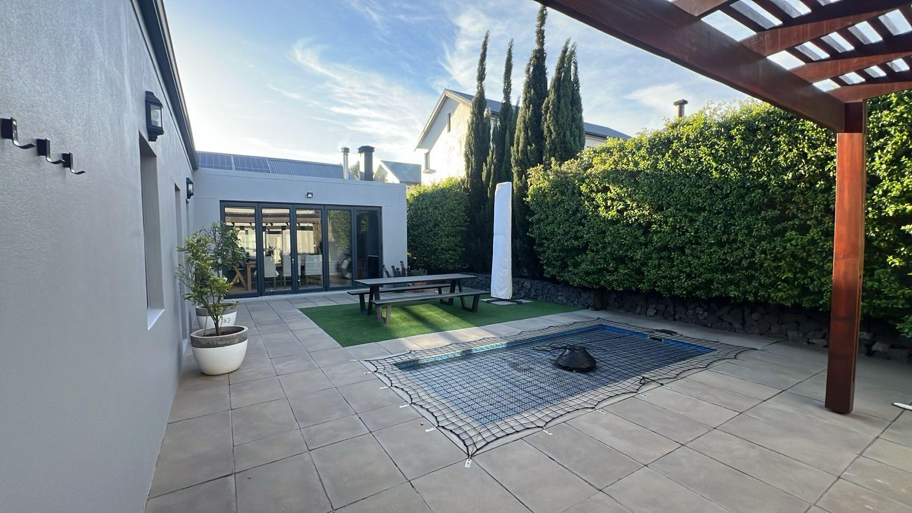
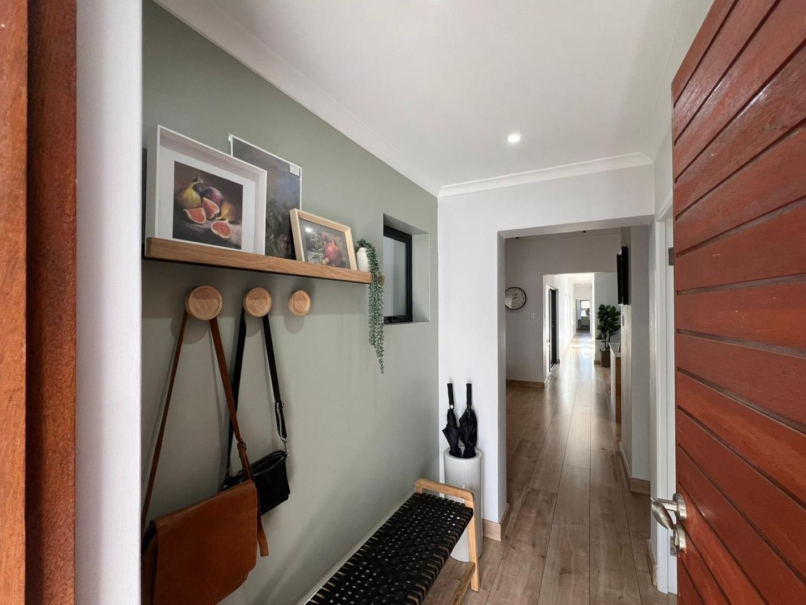
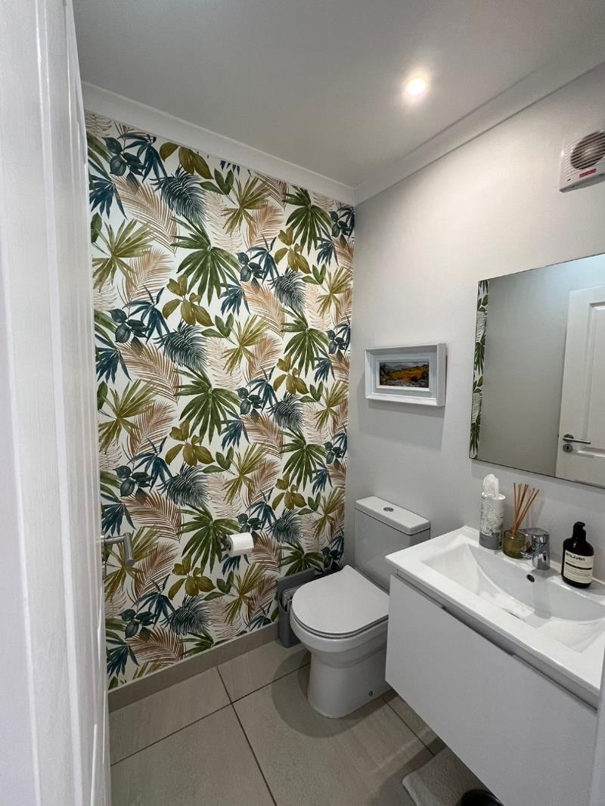
Elegant Family Living with Uninterrupted Vineyard and Mountain Views - Kelderhof Country EstateExclusive Sole Mandate - Nestled within the highly sought-after Kelderhof Country Estate, this exceptional family home offers the perfect balance of luxury, comfort, and effortless living. Bordering rolling vineyards and framed by the majestic Helderberg Mountains, this is a rare opportunity to own a home where every day feels like a countryside escape.Designed for modern family living, the home offers four spacious bedrooms, all fitted with air conditioning, and 2.5 beautifully appointed bathrooms. The luxurious main suite is a private sanctuary, complete with an en-suite bathroom, a cosy fireplace, and direct access to the pool area, where spectacular sunsets and tranquil vineyard views provide the perfect backdrop to unwind. The fourth bedroom has been thoughtfully designed with a fold-away queen-size bed Murphy bed and built-in study, making it ideal as a guest room, home office, or both.At the heart of the home is a generously sized kitchen with quality finishes, ample workspace, and a separate laundry room, ensuring both functionality and convenience. The welcoming lounge, complete with its own fireplace, creates a warm and inviting atmosphere for family gatherings throughout the seasons.The enclosed braai room seamlessly extends the living space, making entertaining effortless all year round. Outside, the beautifully established garden, bordered by mature hedging, offers privacy and a peaceful setting, while the sparkling pool invites you to relax and enjoy the magnificent surroundings.As part of the sellers'' commitment to planned and ongoing maintenance, the home has been freshly painted using high quality paint, enhancing both its appearance and long-term appeal. This thoughtful investment in the property is a valuable benefit for the new owner, who can enjoy a beautifully refreshed home without the immediate cost and inconvenience of repainting.Situated within the secure Kelderhof Country Estate, residents enjoy 24-hour access-controlled security, electric perimeter fencing, and a lifestyle that combines peace of mind with outstanding natural beauty. The estate is renowned for its landscaped open spaces, scenic walking trails, and family-friendly environment, making it one of the Helderberg''s most desirable addresses.Immaculately maintained and designed for easy, low-maintenance living, this home is more than just a property-it is a lifestyle. If you have been searching for a home where luxury, security, and breathtaking scenery come together in perfect harmony, your search ends here.Contact us today to arrange your private viewing and experience this remarkable home for yourself.Disclaimer: While every effort has been made to ensure that the information provided is accurate, prospective purchasers are responsible for conducting their own due diligence and independently verifying all details, including property dimensions, features and monthly costs.PILLAR PROPS 16 PTY LTD trading as REMAX Helderberg Somerset West operates in terms of a franchise agreement with REMAX of Southern Africa.
What we know about this property
Each attribute shows where it came from and how sure we are. Model-derived attributes arrive as enrichment runs.
Resilience
- Backup Power Level
- Nonefrom the listing text · 98%
- Battery Backup
- Nofrom the listing text · 98%
- Borehole
- Nofrom the listing text · 98%
- Gas Hob
- Nofrom the listing text · 97%
- Generator
- Nofrom the listing text · 97%
- Grey Water
- Nofrom the listing text · 98%
- Heat Pump
- Nofrom the listing text · 97%
- Inverter
- Nofrom the listing text · 98%
- Solar Geyser
- Nofrom the listing text · 98%
- Solar panels
- Nofrom the listing text · 98%
- Water Tank
- Nofrom the listing text · 98%
Security
- Alarm Beams
- Nofrom the listing text · 96%
- Armed Response
- Nofrom the listing text · 96%
- Boomed Area
- Yesfrom the listing text · 94%
- CCTV
- Nofrom the listing text · 96%
- Electric Fence
- Yesfrom the listing text · 96%
- Security Estate
- Yesfrom the listing text · 98%
Location
- Exposed to coastal wind
- Nofrom open data · 60%
- Estimated commute to CBD
- 73 minfrom open data · 60%
- Crime trend
- Worseningfrom open data · 60%
- Distance to the sea
- 4.6 kmfrom open data · 60%
- SAPS precinct risk
- Highfrom open data · 60%
Market
- Days on market
- 83 daysfrom our price history
- Gross rental yield
- 5.6%from our price history
- Price change since listed
- 0.0%from our price history
- Price per m²
- R 29 508from our price history
- Times relisted
- 0from our price history
- Vs suburb median
- 1.30×from our price history
- Under Offer
- Nofrom our price history
Comfort
- Air Conditioning
- Yesfrom the listing text · 99%
- Double Glazing
- Nofrom the listing text · 97%
- Fireplace
- Yesfrom the listing text · 99%
- High Ceilings
- Nofrom the listing text · 97%
- North Facing
- Nofrom the listing text · 97%
- Quiet Street
- Nofrom the listing text · 95%
- Underfloor Heating
- Nofrom the listing text · 98%
- View Type
- Mountainfrom the listing text
- Wind Protected
- Nofrom the listing text · 96%
Layout
- Flatlet
- Nofrom the listing text · 98%
- Furnished
- Nofrom the listing text · 96%
- Home Office
- Yesfrom the listing text · 83%
- Lift Access
- Nofrom the listing text · 98%
- Open Plan
- Nofrom the listing text · 89%
- Penthouse
- Nofrom the listing text · 98%
- Scullery
- Yesfrom the listing text · 98%
- Single Level
- Nofrom the listing text · 89%
- Staff Accommodation
- Nofrom the listing text · 97%
- Walk In Closet
- Nofrom the listing text · 96%
- Wheelchair Access
- Nofrom the listing text · 98%
Outdoor
- Balcony
- Nofrom the listing text · 93%
- Boat Caravan Parking
- Nofrom the listing text · 97%
- Borehole Irrigation
- Nofrom the listing text · 97%
- Braai Area
- Yesfrom the listing text · 98%
- Covered Patio
- Nofrom the listing text · 90%
- Established Trees
- Yesfrom the listing text · 95%
- Garage Type
- Doublefrom the listing text · 99%
- Off-street parking bays
- 2from the listing text
- Pet Friendly
- Yesfrom the listing text · 98%
- Pool Type
- Standardfrom the listing text
Condition
- Needs Tlc
- Nofrom the listing text · 98%
- Renovation Status
- Recently Renovatedfrom the listing text · 70%
Architecture
- Double Storey
- Nofrom the listing text · 88%
- Original Features
- Nofrom the listing text · 96%
- Thatched Roof
- Nofrom the listing text · 98%
Tenure Rules
- Exclusive Use Area
- Nofrom the listing text · 79%
- No transfer duty
- Nofrom the listing text · 98%
- Retirement Scheme
- Nofrom the listing text · 98%
- Short Let Allowed
- Nofrom the listing text · 97%
- Special Levy Mentioned
- Nofrom the listing text · 95%
- Tenure
- Sectional Titlefrom the listing text · 86%
- Utilities Included
- Nofrom the listing text · 98%
Connectivity
- Fibre
- Nofrom the listing text · 98%
Commercial
- Auction
- Nofrom the listing text · 99%
- Bank Assisted
- Nofrom the listing text · 98%
- Off Plan
- Nofrom the listing text · 98%
- Owner Relocating
- Nofrom the listing text · 98%
- Price Reduced
- Nofrom our price history
- Priced To Sell
- Nofrom the listing text · 98%
Portal facts
- Levies
- R 1 807
- Land size
- 674 m²
- Floor size
- 254 m²
- Listing date
- 3 Jul 2026
- Feature: Pool
- yes
- Property type
- House
- Listing number
- T4762014
- Feature: Aircon
- yes
- Feature: Garden
- yes
- Rates and taxes
- R 1 673
- Feature: Kitchen
- yes
- Feature: Lounges
- 1
- Feature: Bedrooms
- 4
- Feature: En-suite
- 1
- Feature: Scullery
- yes
- Feature: Bathrooms
- 2
- Feature: Fireplace
- yes
- Feature: Dining areas
- 1
- Feature: Open parking
- 2
- Feature: Pet friendly
- yes
- Feature: Built In braai
- yes
- Feature: Family TV room
- yes
- Feature: Garage parking
- 2