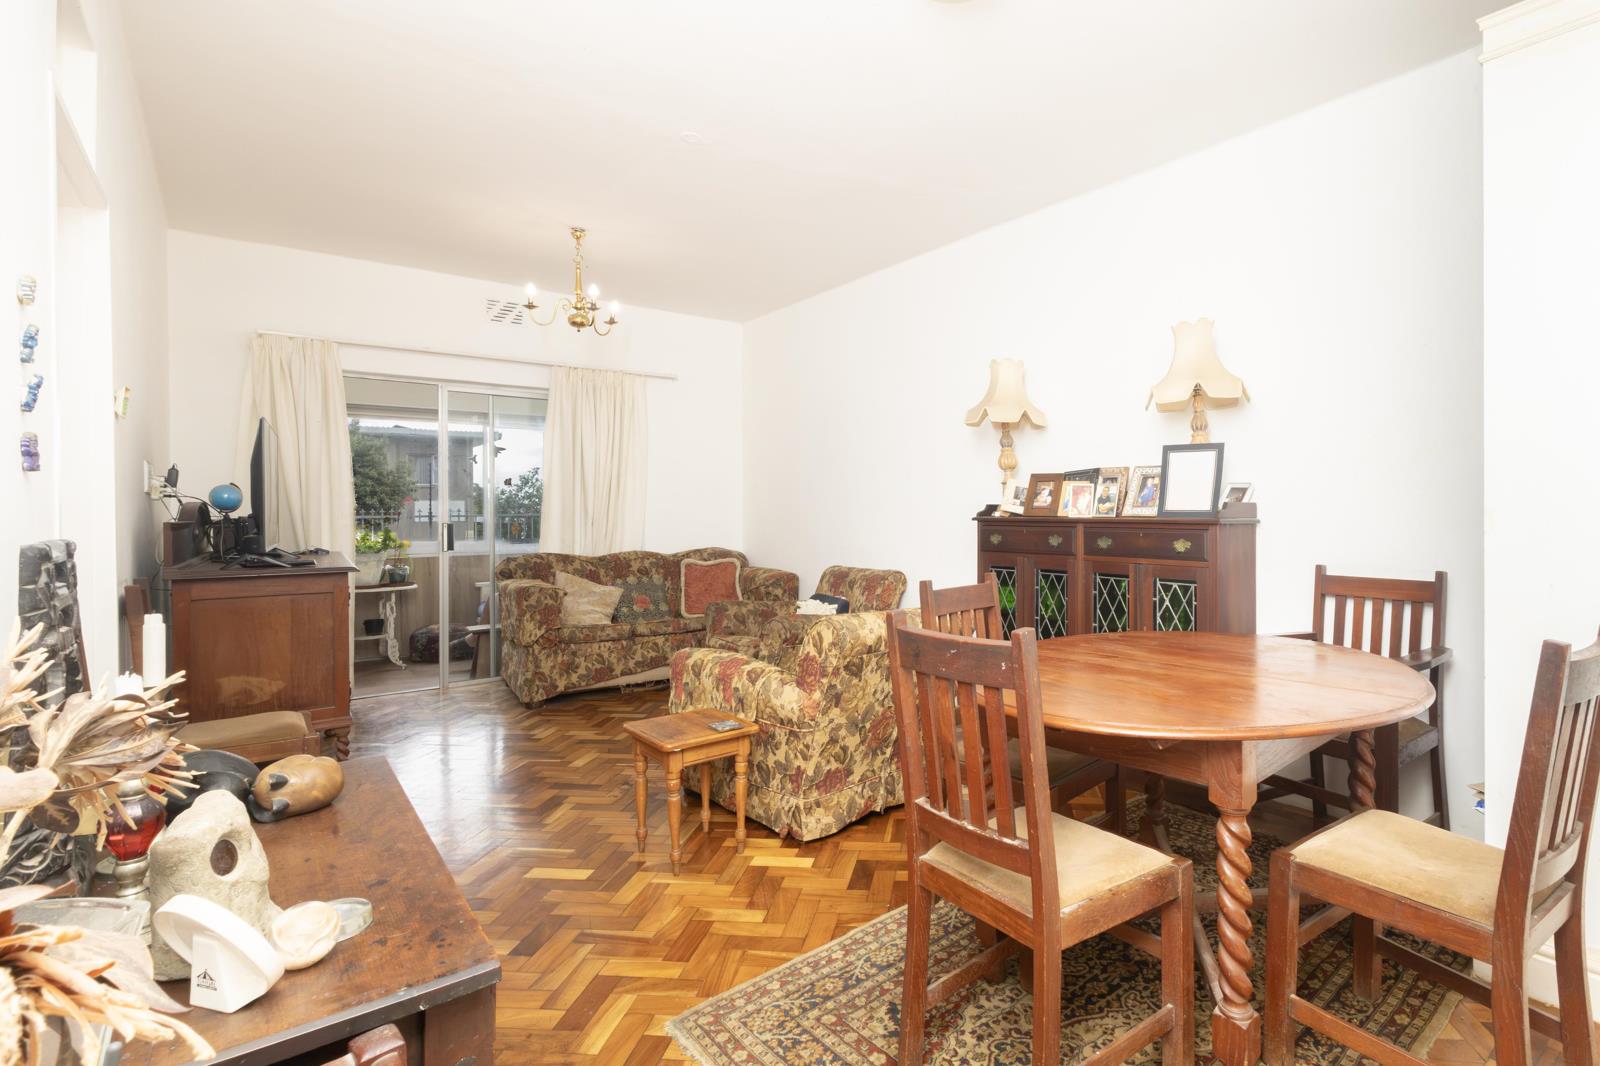
1 Bedroom Apartment in Milnerton Central
Contact agent for street address, Milnerton Central, Cape Town
1 bed · 1 bath · 86 m² floor
Description
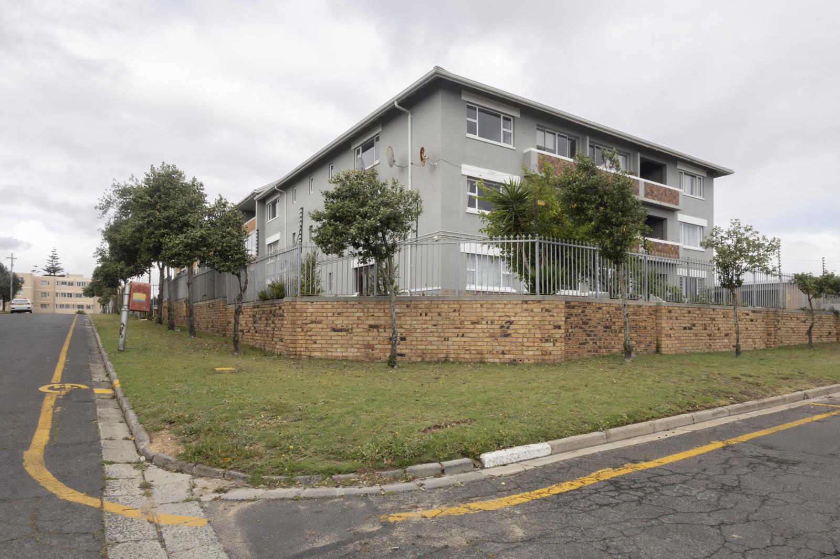
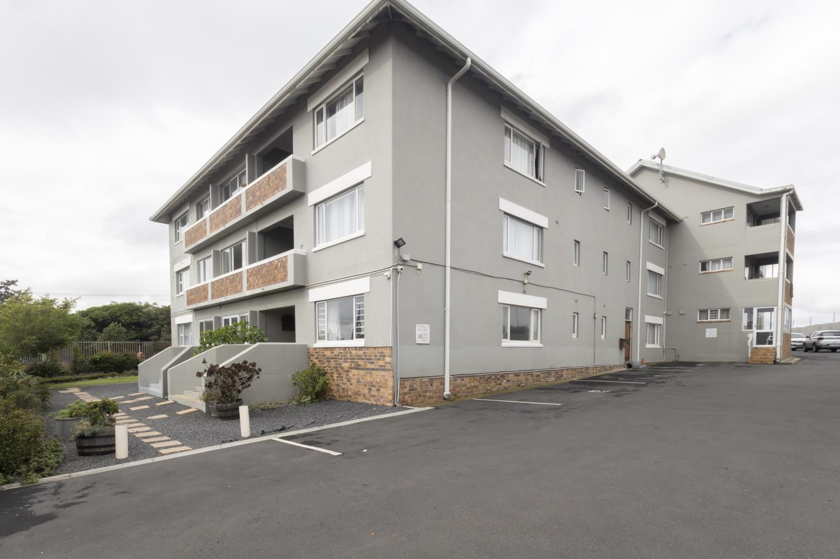
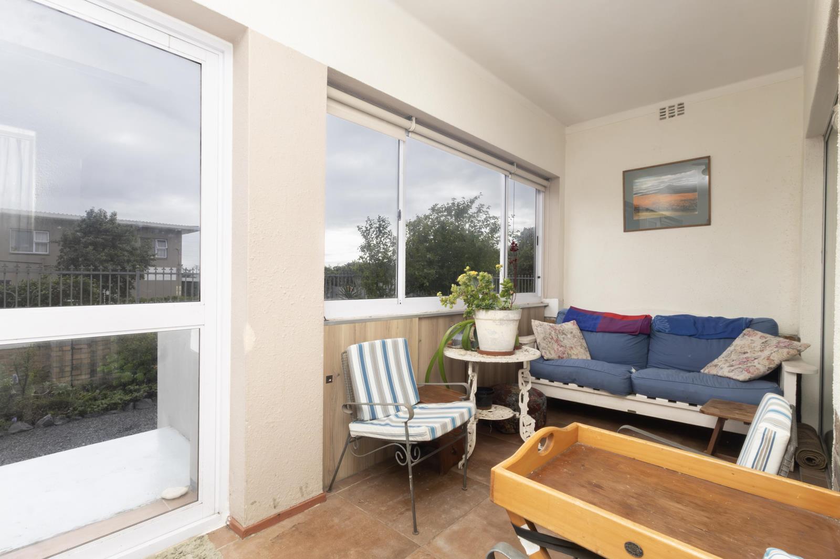
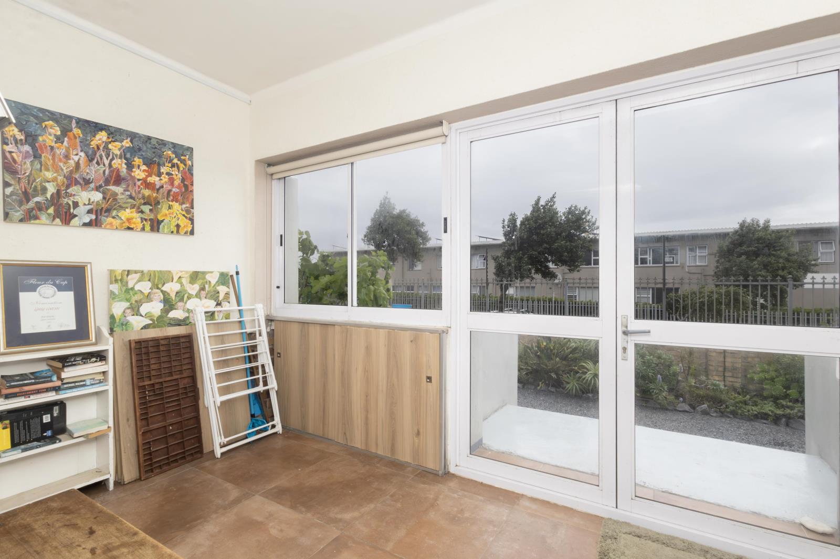
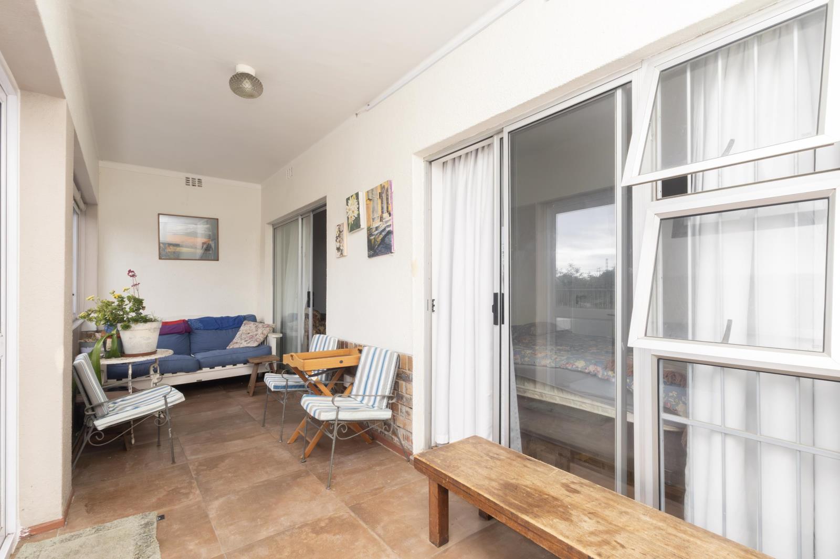
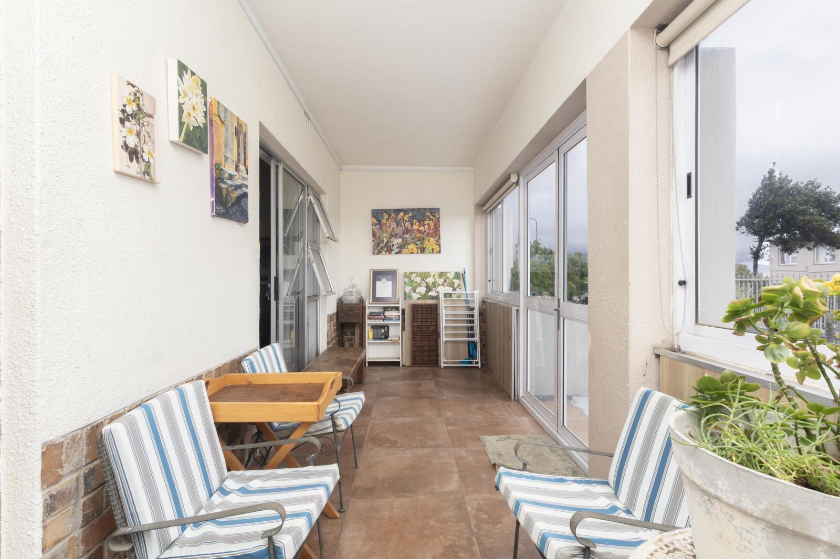
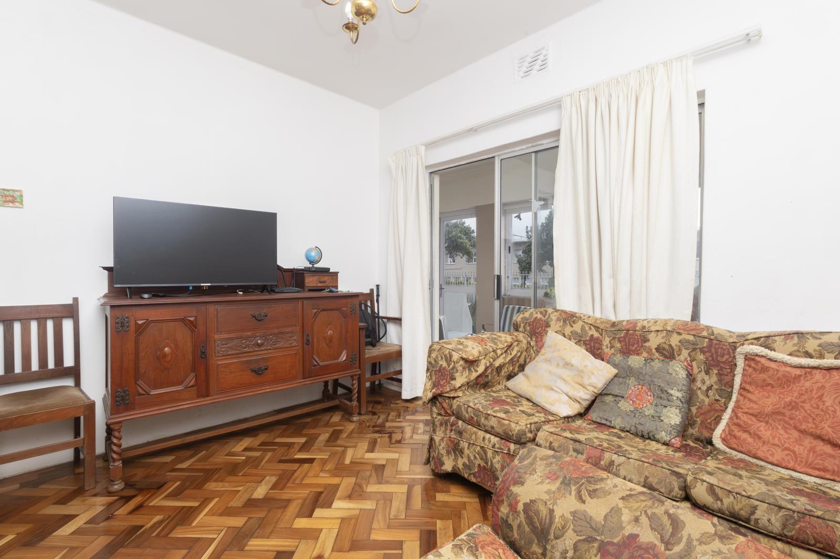
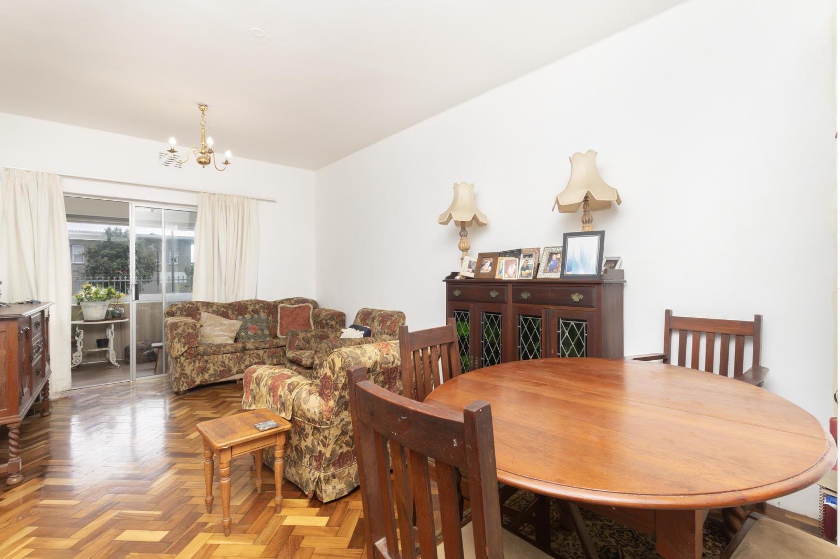
Step into a home that feels wonderfully peaceful and comfortable almost like a charming country cottage tucked away from the hustle and bustle.This extra-large one-bedroom, ground-floor apartment offers an abundance of space and a special atmosphere that is hard to find. The generously sized, sun-kissed enclosed stoep is a standout feature, with a beautiful staircase leading down to an open garden area the perfect spot to enjoy your morning coffee, relax with a book or simply soak up the sunshine.The spacious main bedroom is large enough that the current owners have cleverly partitioned part of the room to create a utility area and work-from-home office, offering excellent flexibility depending on your needs.And there''s more:Extra-large one-bedroom ground-floor apartmentSpacious enclosed sunroomstoepCommon garden area, maintained by the Body CorporateFlexible utilitywork-from-home areaPlumbed for washing machineSecure private parkingPeaceful and comfortable settingWalking distance to the beachBeautiful teak wood flooring in a herring bone styleEasy access to MyCiTi public transportConveniently close to shops and everyday amenitiesA short drive to Milnerton Golf ClubClose to the Milnerton Tennis ClubConveniently situated near the new paddle courtsWith its generous proportions, wonderful indoor-outdoor flow, private parking and enviable location, this apartment offers an opportunity to own something genuinely different.At this price, with so much to offer, it deserves your attention.Call me today to arrange your exclusive and private viewing.
What we know about this property
Each attribute shows where it came from and how sure we are. Model-derived attributes arrive as enrichment runs.
Resilience
- Backup Power Level
- Nonefrom the listing text
- Battery Backup
- Nofrom the listing text · 98%
- Borehole
- Nofrom the listing text · 98%
- Gas Hob
- Nofrom the listing text · 98%
- Generator
- Nofrom the listing text · 97%
- Grey Water
- Nofrom the listing text · 98%
- Heat Pump
- Nofrom the listing text · 98%
- Inverter
- Nofrom the listing text · 98%
- Solar Geyser
- Nofrom the listing text · 98%
- Solar panels
- Nofrom the listing text · 98%
- Water Tank
- Nofrom the listing text · 98%
Security
- Alarm Beams
- Nofrom the listing text · 97%
- Armed Response
- Nofrom the listing text · 96%
- Boomed Area
- Nofrom the listing text · 85%
- Burglar Bars
- Nofrom the listing text · 84%
- CCTV
- Nofrom the listing text · 95%
- Electric Fence
- Nofrom the listing text · 96%
- Guard 24h
- Nofrom the listing text · 88%
- Security Estate
- Nofrom the listing text · 61%
Market
- Days on market
- 7 daysfrom our price history
- Gross rental yield
- 10.3%from our price history
- Price change since listed
- 0.0%from our price history
- Price per m²
- R 16 279from our price history
- Times relisted
- 0from our price history
- Vs suburb median
- 0.68×from our price history
- Under Offer
- Nofrom our price history
Comfort
- Air Conditioning
- Nofrom the listing text · 97%
- Double Glazing
- Nofrom the listing text · 97%
- Fireplace
- Nofrom the listing text · 98%
- High Ceilings
- Nofrom the listing text · 97%
- Natural Light
- Brightfrom the listing text
- North Facing
- Nofrom the listing text · 95%
- Quiet Street
- Yesfrom the listing text · 67%
- Underfloor Heating
- Nofrom the listing text · 98%
- View Type
- Gardenfrom the listing text · 94%
- Wind Protected
- Nofrom the listing text · 95%
Layout
- Flatlet
- Nofrom the listing text · 98%
- Floor Number
- 0from the listing text · 99%
- Furnished
- Nofrom the listing text · 95%
- Home Office
- Yesfrom the listing text · 97%
- Lift Access
- Nofrom the listing text · 96%
- Living Areas
- 1from the listing text · 98%
- Open Plan
- Nofrom the listing text · 91%
- Penthouse
- Nofrom the listing text · 98%
- Scullery
- Nofrom the listing text · 65%
- Single Level
- Yesfrom the listing text · 89%
- Staff Accommodation
- Nofrom the listing text · 97%
- Walk In Closet
- Nofrom the listing text · 97%
- Wheelchair Access
- Nofrom the listing text · 87%
Outdoor
- Boat Caravan Parking
- Nofrom the listing text · 97%
- Borehole Irrigation
- Nofrom the listing text · 97%
- Braai Area
- Nofrom the listing text · 96%
- Covered Patio
- Yesfrom the listing text · 96%
- Established Trees
- Nofrom the listing text · 90%
- Garage Type
- Nonefrom the listing text · 67%
- Off-street parking bays
- 1from the listing text · 98%
- Pet Friendly
- Yesfrom the listing text · 98%
- Pool Type
- Nonefrom the listing text
Condition
- Needs Tlc
- Nofrom the listing text · 98%
Architecture
- Architecture Style
- Cottagefrom the listing text · 85%
- Double Storey
- Nofrom the listing text · 92%
- Original Features
- Nofrom the listing text · 93%
- Thatched Roof
- Nofrom the listing text · 98%
Tenure Rules
- No transfer duty
- Nofrom the listing text · 98%
- Retirement Scheme
- Nofrom the listing text · 98%
- Short Let Allowed
- Nofrom the listing text · 97%
- Special Levy Mentioned
- Nofrom the listing text · 96%
- Tenure
- Sectional Titlefrom the listing text · 94%
- Utilities Included
- Nofrom the listing text · 98%
Connectivity
- Fibre
- Nofrom the listing text · 98%
Commercial
- Auction
- Nofrom the listing text · 99%
- Bank Assisted
- Nofrom the listing text · 98%
- Off Plan
- Nofrom the listing text · 98%
- Owner Relocating
- Nofrom the listing text · 98%
- Price Reduced
- Nofrom our price history
- Priced To Sell
- Nofrom the listing text · 96%
Portal facts
- Levies
- R 2 729
- Floor size
- 86 m²
- Listing date
- 16 Sep 2026
- Property type
- Apartment
- Feature: Patio
- yes
- Feature: Study
- yes
- Listing number
- T5625093
- Feature: Garden
- yes
- Rates and taxes
- R 442
- Feature: Lounges
- 1
- Feature: Bedrooms
- 1
- Feature: Bathrooms
- 1
- Feature: Open parking
- 1
- Feature: Pet friendly
- yes
- Feature: Security post
- yes