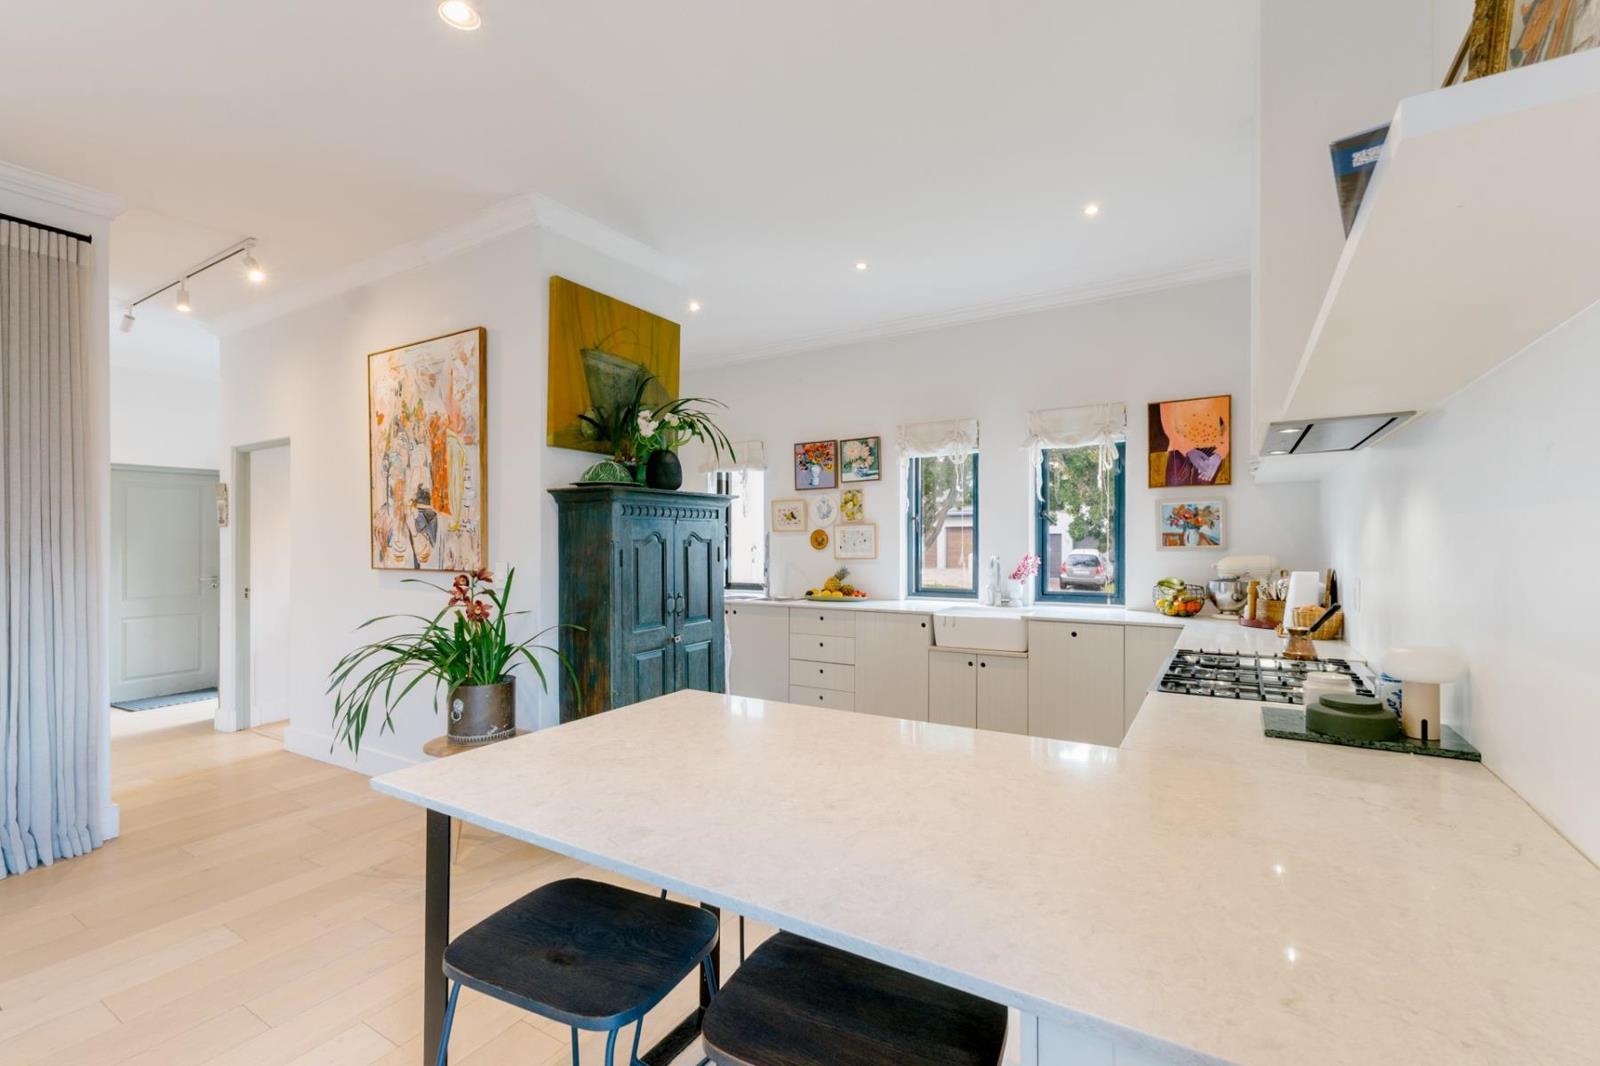
4 Bedroom House in Schonenberg Estate
23 stonehurst avenue, Schonenberg Estate, Cape Town
4 bed · 2.5 bath · 2 garage · 230 m² floor · 525 m² erf
Description
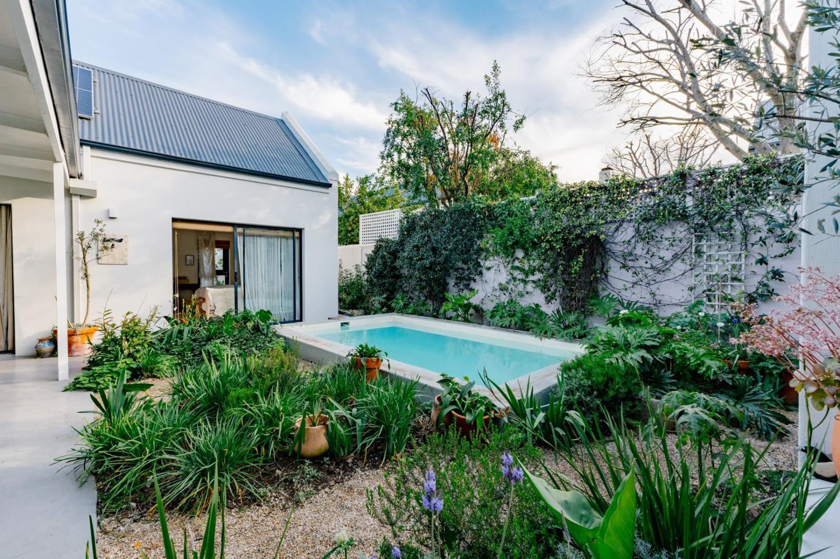
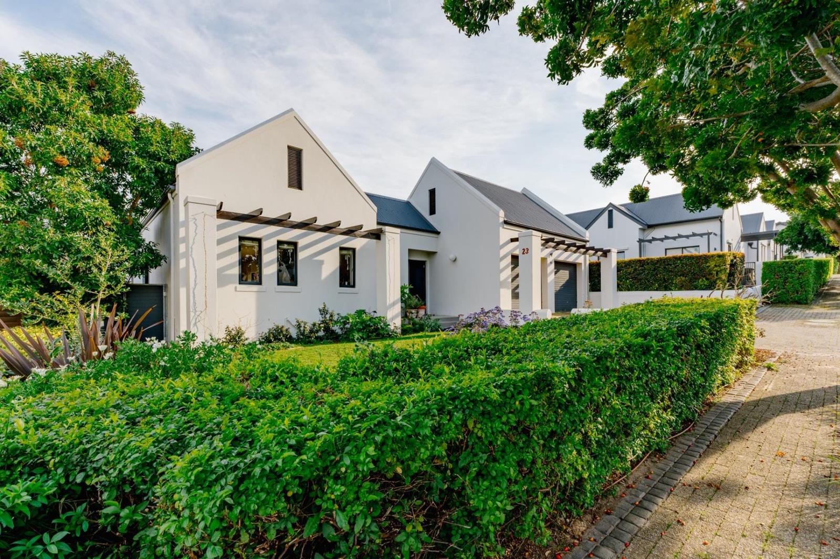
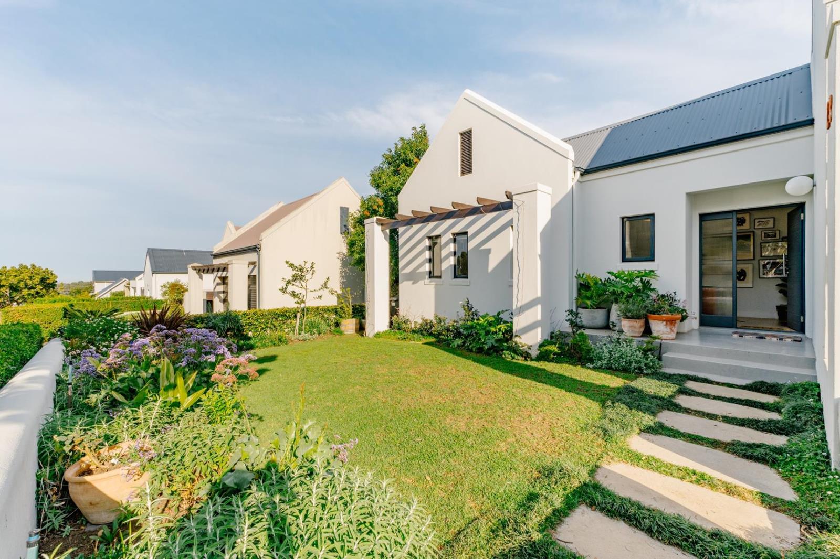
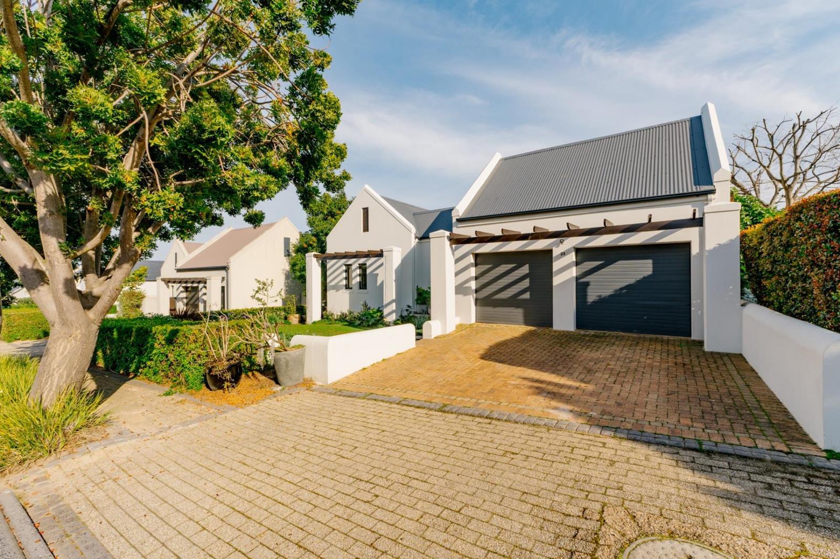
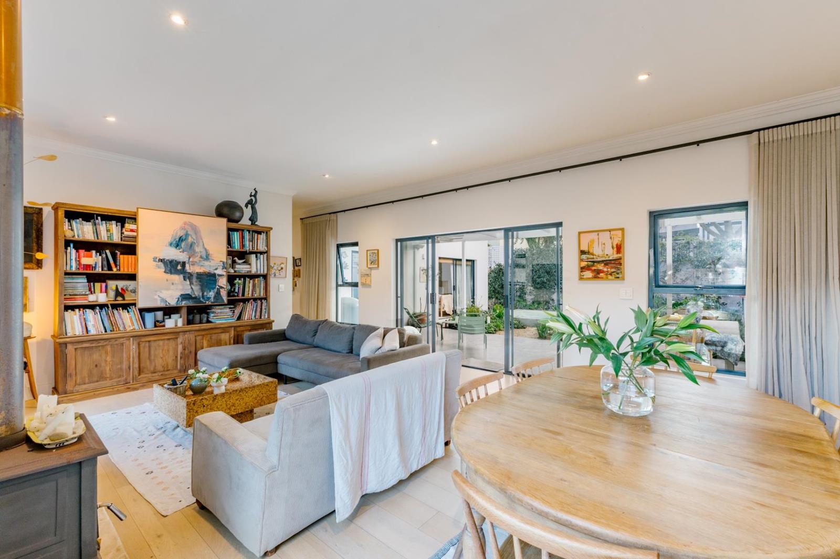
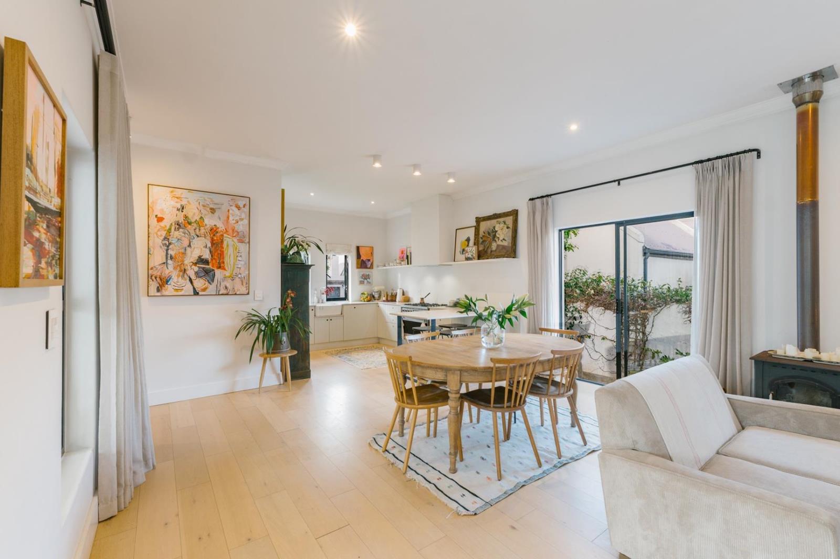
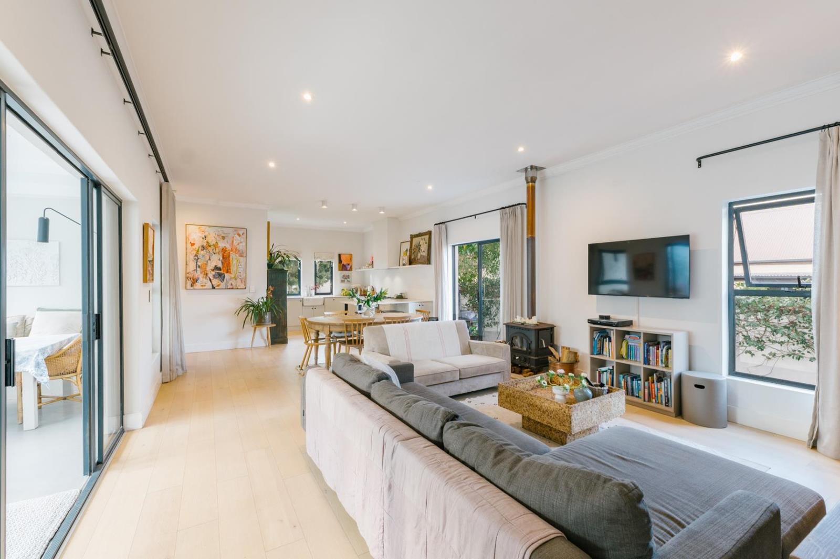
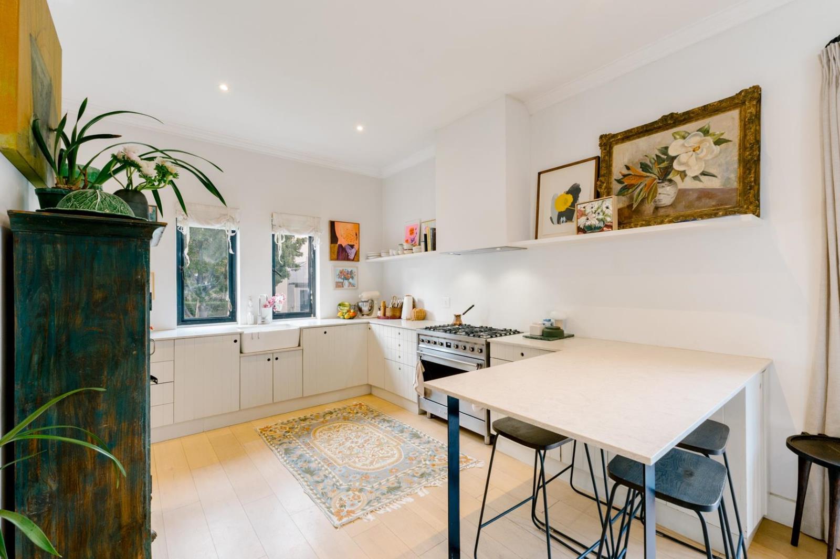
Situated in the sought-after access controlled Schonenberg Estate, this warm and inviting single-level family home offers a lovely balance of comfortable indoor living with beautiful outdoor spaces. This home features four bedrooms, 2.5 bathrooms and generous living areas that flow naturally from one space to the next. Inside, high-quality engineered oak flooring adds warmth and character, complemented by aluminium windows and sliding doors that fill the home with natural light. The kitchen is fitted with a SMEG oven and gas hob, with quartz countertops. A wood-burning fireplace creates a cosy focal point in the main living area, perfect for cooler winter evenings.There are various well-established garden spaces adding to the propertys overall appeal. The pool is surrounded by a mainly indigenous, low-maintenance garden, while the front garden, small herb garden and rear play area provide additional green spaces for you to enjoy. A large covered patio overlooks the pool and garden, with built-in seating, ceiling fan and a built-in braai. Heating pipes have been installed for the pool, allowing you to appreciate it for extended periods.Renewable energy has been thoughtfully incorporated, with twelve solar panels installed in 2023, followed by an 8 kVA inverter and 10 kVA battery system in 2024. This significantly reduces reliance on the electricity grid and provides an energy-efficient solution for everyday living. The inverter and battery system is fitted in the tiled double garage, complete with built-in cupboards, which provides additional storage and secure parking.This is a home where sustainability, style, comfort, safety and convenience come together, creating a beautiful place to settle in and enjoy all that secure estate living has to offer.This property is exclusively brought to you by Meridian Realty. For viewing appointments contact Anne Visser.
What we know about this property
Each attribute shows where it came from and how sure we are. Model-derived attributes arrive as enrichment runs.
Resilience
- Backup Power Level
- Partialfrom the listing text · 98%
- Battery Backup
- Yesfrom the listing text · 99%
- Borehole
- Nofrom the listing text · 98%
- Gas Hob
- Yesfrom the listing text · 98%
- Generator
- Nofrom the listing text · 95%
- Grey Water
- Nofrom the listing text · 98%
- Heat Pump
- Nofrom the listing text · 96%
- Inverter
- Yesfrom the listing text · 99%
- Solar Geyser
- Nofrom the listing text · 96%
- Solar panels
- Yesfrom the listing text · 99%
- Water Tank
- Nofrom the listing text · 98%
Security
- Alarm Beams
- Nofrom the listing text · 97%
- Armed Response
- Nofrom the listing text · 96%
- Boomed Area
- Yesfrom the listing text · 97%
- Burglar Bars
- Yesfrom the listing text · 89%
- CCTV
- Nofrom the listing text · 96%
- Electric Fence
- Nofrom the listing text · 96%
- Guard 24h
- Nofrom the listing text · 79%
- Security Estate
- Yesfrom the listing text · 99%
Market
- Days on market
- 22 daysfrom our price history
- Price change since listed
- 0.0%from our price history
- Price per m²
- R 29 565from our price history
- Times relisted
- 0from our price history
- Vs suburb median
- 0.74×from our price history
- Under Offer
- Nofrom our price history
Comfort
- Air Conditioning
- Nofrom the listing text · 97%
- Double Glazing
- Nofrom the listing text · 97%
- Fireplace
- Yesfrom the listing text · 99%
- High Ceilings
- Nofrom the listing text · 97%
- Natural Light
- Brightfrom the listing text
- North Facing
- Nofrom the listing text · 98%
- Quiet Street
- Nofrom the listing text · 97%
- Underfloor Heating
- Nofrom the listing text · 96%
- View Type
- Gardenfrom the listing text · 91%
- Wind Protected
- Nofrom the listing text · 98%
Layout
- Flatlet
- Nofrom the listing text · 98%
- Furnished
- Nofrom the listing text · 95%
- Home Office
- Nofrom the listing text · 97%
- Lift Access
- Nofrom the listing text · 97%
- Living Areas
- 1from the listing text · 96%
- Penthouse
- Nofrom the listing text · 98%
- Scullery
- Nofrom the listing text · 97%
- Single Level
- Yesfrom the listing text · 98%
- Staff Accommodation
- Nofrom the listing text · 97%
- Walk In Closet
- Nofrom the listing text · 95%
- Wheelchair Access
- Nofrom the listing text · 94%
Outdoor
- Boat Caravan Parking
- Nofrom the listing text · 97%
- Borehole Irrigation
- Nofrom the listing text · 97%
- Braai Area
- Yesfrom the listing text · 98%
- Covered Patio
- Yesfrom the listing text · 99%
- Established Trees
- Yesfrom the listing text · 84%
- Garage Type
- Doublefrom the listing text
- Garden Size
- Mediumfrom the listing text · 66%
- Off-street parking bays
- 2from the listing text · 90%
- Pet Friendly
- Nofrom the listing text · 97%
- Pool Type
- Standardfrom the listing text
Condition
- Needs Tlc
- Nofrom the listing text · 98%
Architecture
- Double Storey
- Nofrom the listing text · 97%
- Original Features
- Nofrom the listing text · 96%
- Thatched Roof
- Nofrom the listing text · 98%
Tenure Rules
- Exclusive Use Area
- Nofrom the listing text · 84%
- No transfer duty
- Nofrom the listing text · 98%
- Retirement Scheme
- Nofrom the listing text · 98%
- Short Let Allowed
- Nofrom the listing text · 98%
- Special Levy Mentioned
- Nofrom the listing text · 96%
- Tenure
- Sectional Titlefrom the listing text · 97%
- Utilities Included
- Nofrom the listing text · 98%
Connectivity
- Fibre
- Nofrom the listing text · 98%
Commercial
- Auction
- Nofrom the listing text · 99%
- Bank Assisted
- Nofrom the listing text · 98%
- Off Plan
- Nofrom the listing text · 98%
- Owner Relocating
- Nofrom the listing text · 98%
- Price Reduced
- Nofrom our price history
- Priced To Sell
- Nofrom the listing text · 98%
Portal facts
- Levies
- R 2 596
- Land size
- 525 m²
- Floor size
- 230 m²
- Listing date
- 1 Sep 2026
- Feature: Pool
- yes
- Property type
- House
- Listing number
- T5606065
- Feature: Garden
- yes
- Rates and taxes
- R 2 325
- Feature: Kitchen
- yes
- Feature: Lounges
- 1
- Feature: Bedrooms
- 4
- Feature: En-suite
- 1
- Feature: Access gate
- yes
- Feature: Bathrooms 2.
- 5
- Feature: Dining areas
- 1
- Feature: Open parking
- 2
- Feature: Security post
- yes
- Feature: Garage parking
- 2
- Feature: Built in cupboards
- yes