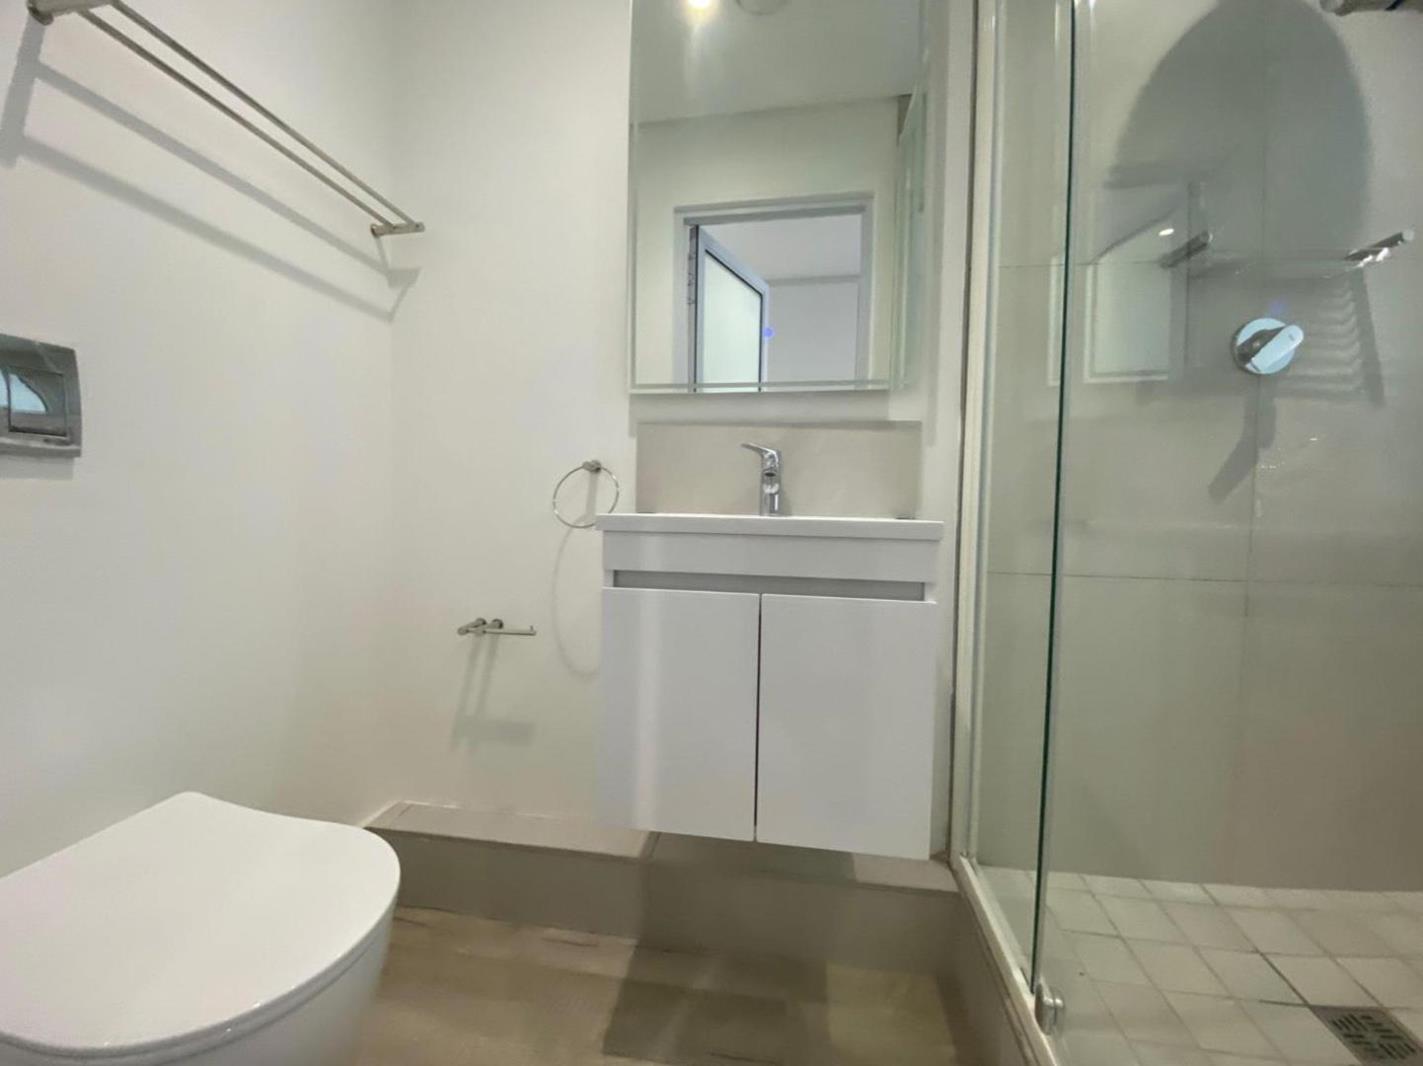
Studio apartment in Woodstock
Contact agent for street address, Woodstock, Cape Townlocation approximate: suburb level
0.5 bed · 1 bath · 27 m² floor · 27 m² erf
Description
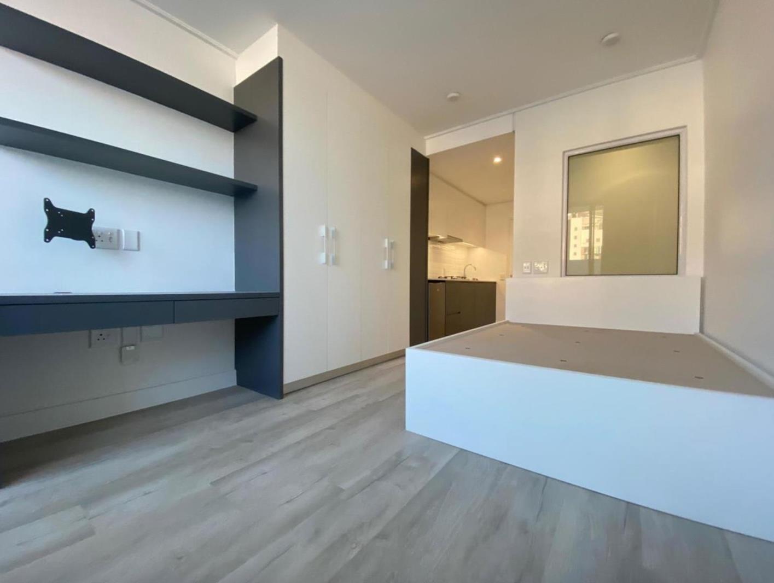
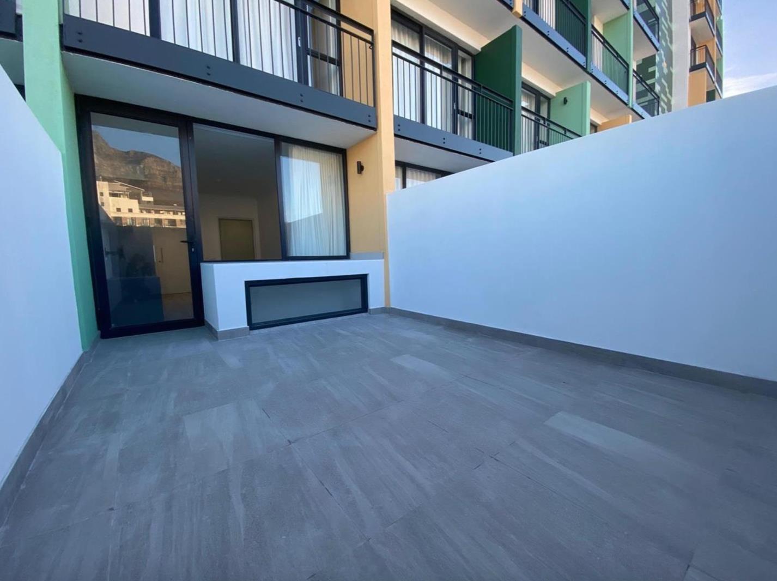
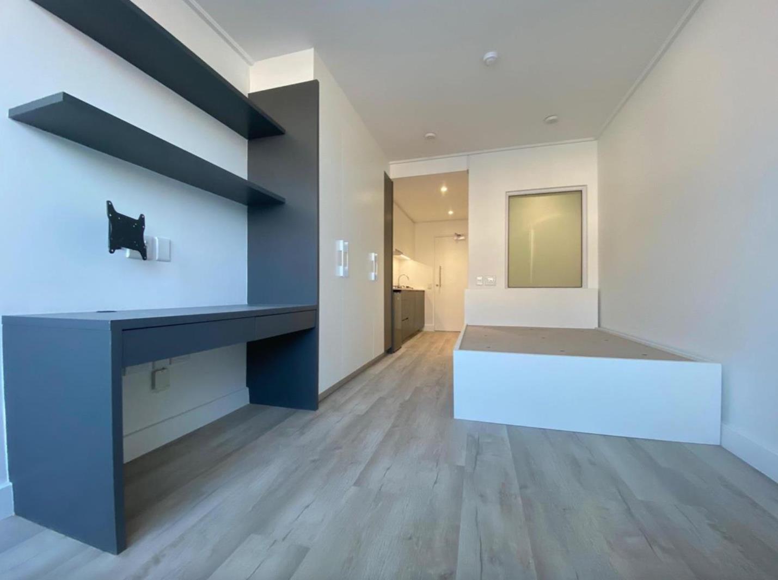
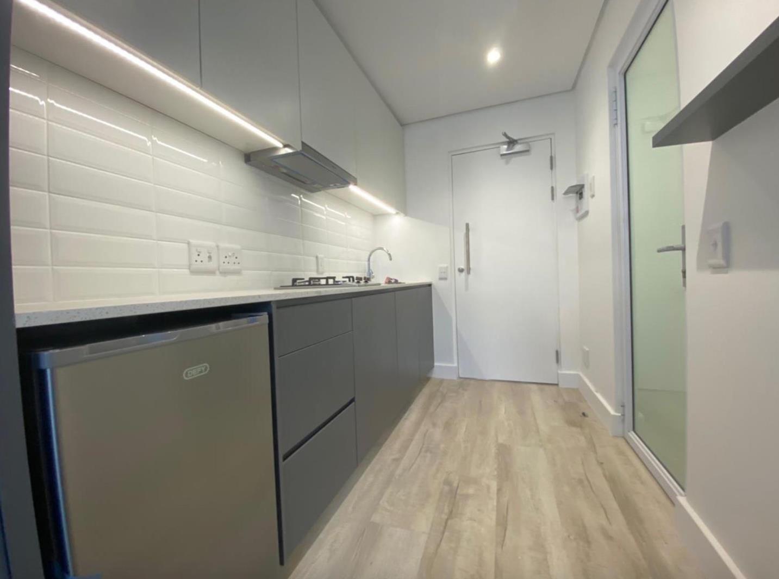
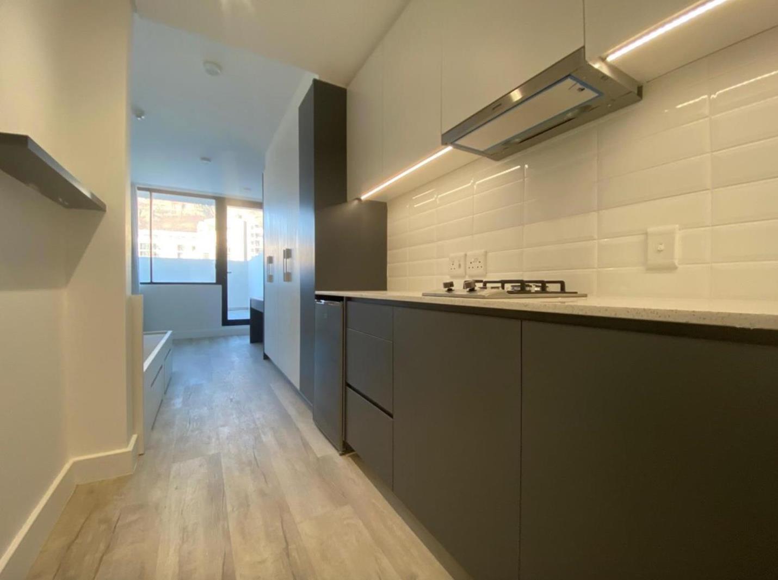
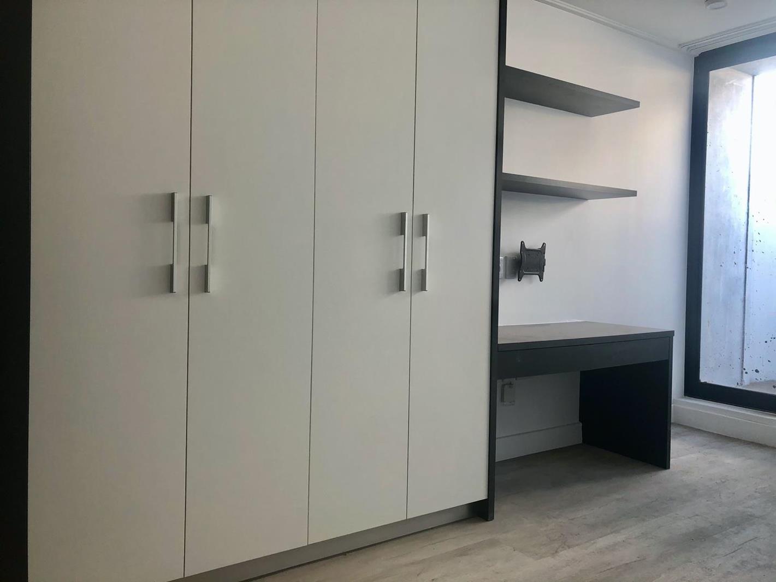
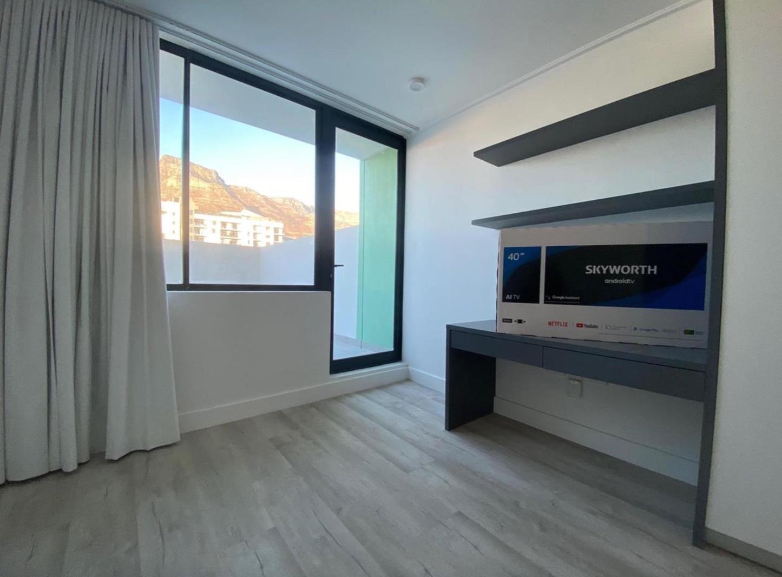
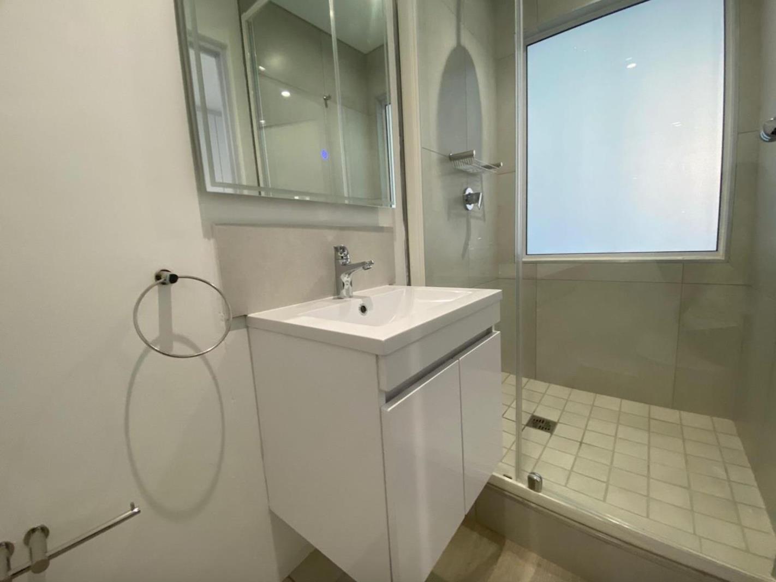
Sole Mandate - Exclusive Long-Term Lease Opportunity.Long-Term Lease in PlaceThis property comes with an established long-term lease, currently tenanted at R11 000 per month until 30 June 2027, making it an excellent investment opportunity for those seeking a reliable income stream.Parking AvailableA convenient parking space is available for R1,350 per month in the basement, providing secure and easily accessible parking. Subject to availability.Semi-Furnished Sale Potential for NegotiationThe unit is available for sale with semi-furnished options, and the potential for further discussions regarding the included furnishings. The apartment also boasts a spacious balcony and an exclusive terrace of 15m2, offering additional outdoor living space for relaxation or entertaining.Included Furniture & Appliances:The following items are provided as part of the rental agreement:Small bar fridgeMirror in bathroomTwo-plate gas hob & extractor32L convection microwave ovenSMEG kettle & 2-slice toaster40 SMART TVBed base mattress with storage drawers underneathBlock-out curtainsBuilt-in study work station & drawersKey Features and Amenities:Designed by Delta International Design Studio, renowned for their over 30 years of expertise in creating successful hospitality and retail projects, this apartment offers an unmatched blend of modern style, functionality, and convenience.Semi-Furnished: The unit comes semi-furnished with the potential to negotiate additional furnishings.Water, Sewerage & Electricity: These are for the tenant''s account, ensuring tenants have control over their usage.Pet-Friendly: Pets are welcome subject to approval, making it an ideal home for animal lovers.24-Hour Security & CCTV Surveillance: Ensuring peace of mind, the property is equipped with comprehensive security features.On-Site WID Precinct Security: Added security for your safety and comfort.Biometric Access Control: Modern, secure entry to the building.Amenities & Facilities:Communal Swimming Pool: Relax and unwind in the on-site pool.Recreation Area with Braai Facilities: Perfect for outdoor entertainment and socializing.Superfast Wi-Fi & Fibre: Available at an additional cost for tenants, providing a seamless internet experience.DStv & Netflix Streaming: Enjoy your favourite shows and movies in the comfort of your home.Ground Floor Retail: The building offers food & lifestyle retail options, making shopping and dining incredibly convenient.High-End Micro ApartmentsThe building offers a range of high-end micro apartments, ranging from 21m2 to 24m2, each designed with the latest space-saving appliances and technology. These well-crafted units are ready-to-go and equipped with everything needed for modern urban living.Designed by Award-Winning ArchitectsThe development is designed by Louis Karol Architects, the award-winning team behind prominent projects such as the V&A Waterfront extension, the Mutual Heights conversion, and the Cape Town Stadium.Convenience and Luxury in OneWith retail space located on the ground floor, residents have immediate access to a range of services, including meeting spaces, eateries, laundromats, a pharmacy, and entertainment areas. Whether youre looking to invest or find a home with a secure, modern lifestyle, this apartment offers everything you need in one highly desirable location.
What we know about this property
Each attribute shows where it came from and how sure we are. Model-derived attributes arrive as enrichment runs.
Resilience
- Backup Power Level
- Nonefrom the listing text
- Battery Backup
- Nofrom the listing text · 98%
- Borehole
- Nofrom the listing text · 98%
- Gas Hob
- Yesfrom the listing text · 97%
- Generator
- Nofrom the listing text · 97%
- Grey Water
- Nofrom the listing text · 98%
- Heat Pump
- Nofrom the listing text · 98%
- Inverter
- Nofrom the listing text · 98%
- Solar Geyser
- Nofrom the listing text · 98%
- Solar panels
- Nofrom the listing text · 98%
- Water Tank
- Nofrom the listing text · 98%
Security
- Alarm Beams
- Nofrom the listing text · 97%
- Armed Response
- Nofrom the listing text · 96%
- Burglar Bars
- Nofrom the listing text · 87%
- CCTV
- Yesfrom the listing text · 98%
- Electric Fence
- Nofrom the listing text · 97%
- Guard 24h
- Yesfrom the listing text · 84%
- Security Estate
- Nofrom the listing text · 63%
Location
- Exposed to coastal wind
- Yesfrom open data · 60%
- Estimated commute to CBD
- 6 minfrom open data · 60%
- Crime trend
- Stablefrom open data · 60%
- Distance to the sea
- 1.2 kmfrom open data · 60%
- Load-shedding block
- 15from open data · 60%
- SAPS precinct risk
- Highfrom open data · 60%
Market
- Days on market
- 574 daysfrom our price history
- Gross rental yield
- 12.2%from our price history
- Price change since listed
- 0.0%from our price history
- Price per m²
- R 41 852from our price history
- Times relisted
- 0from our price history
- Vs suburb median
- 0.67×from our price history
- Under Offer
- Nofrom our price history
Comfort
- Air Conditioning
- Nofrom the listing text · 97%
- Double Glazing
- Nofrom the listing text · 98%
- Fireplace
- Nofrom the listing text · 97%
- High Ceilings
- Nofrom the listing text · 97%
- North Facing
- Nofrom the listing text · 98%
- Quiet Street
- Nofrom the listing text · 98%
- Underfloor Heating
- Nofrom the listing text · 98%
- View Type
- Nonefrom the listing text · 98%
- Wind Protected
- Nofrom the listing text · 98%
Layout
- Flatlet
- Nofrom the listing text · 97%
- Furnished
- Yesfrom the listing text · 99%
- Home Office
- Yesfrom the listing text · 74%
- Lift Access
- Nofrom the listing text · 90%
- Living Areas
- 1from the listing text · 98%
- Open Plan
- Nofrom the listing text · 82%
- Penthouse
- Nofrom the listing text · 97%
- Scullery
- Nofrom the listing text · 75%
- Staff Accommodation
- Nofrom the listing text · 97%
- Walk In Closet
- Nofrom the listing text · 97%
- Wheelchair Access
- Nofrom the listing text · 98%
Outdoor
- Balcony
- Yesfrom the listing text · 99%
- Boat Caravan Parking
- Nofrom the listing text · 98%
- Borehole Irrigation
- Nofrom the listing text · 97%
- Braai Area
- Yesfrom the listing text · 71%
- Covered Patio
- Nofrom the listing text · 90%
- Established Trees
- Nofrom the listing text · 98%
- Garage Type
- Nonefrom the listing text · 72%
- Garden Size
- Nonefrom the listing text · 98%
- Pet Friendly
- Yesfrom the listing text · 96%
- Pool Type
- Communalfrom the listing text
Condition
- Needs Tlc
- Nofrom the listing text · 98%
Architecture
- Architecture Style
- Contemporaryfrom the listing text · 79%
- Build Era
- 2015 Plusfrom the listing text · 70%
- Double Storey
- Yesfrom the listing text · 71%
- Original Features
- Nofrom the listing text · 98%
- Thatched Roof
- Nofrom the listing text · 98%
Tenure Rules
- Exclusive Use Area
- Yesfrom the listing text · 64%
- No transfer duty
- Nofrom the listing text · 97%
- Retirement Scheme
- Nofrom the listing text · 98%
- Short Let Allowed
- Nofrom the listing text · 97%
- Special Levy Mentioned
- Nofrom the listing text · 96%
- Tenure
- Sectional Titlefrom the listing text · 98%
- Utilities Included
- Nofrom the listing text · 95%
Connectivity
- Fibre
- Yesfrom the listing text · 85%
Commercial
- Auction
- Nofrom the listing text · 99%
- Bank Assisted
- Nofrom the listing text · 98%
- Off Plan
- Nofrom the listing text · 98%
- Owner Relocating
- Nofrom the listing text · 98%
- Price Reduced
- Nofrom our price history
- Priced To Sell
- Nofrom the listing text · 98%
Portal facts
- Levies
- R 1 300
- Land size
- 27 m²
- Floor size
- 27 m²
- Listing date
- 26 Feb 2025
- Feature: Pool
- yes
- Property type
- Studio
- Feature: Patio
- yes
- Listing number
- T4979736
- Rates and taxes
- R 265
- Feature: Balcony
- yes
- Feature: Laundry
- yes
- Feature: Lounges
- 1
- Feature: Bathrooms
- 1
- Feature: Bedrooms 0.
- 5
- Feature: Dining areas
- 1
- Feature: Security post
- yes