
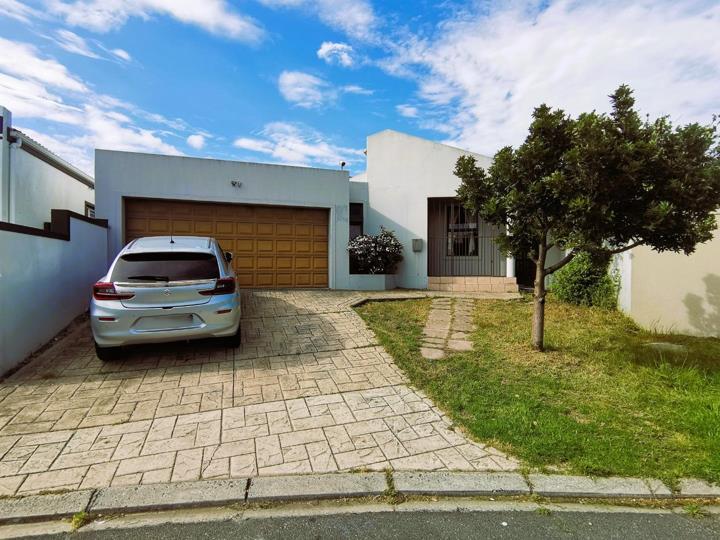

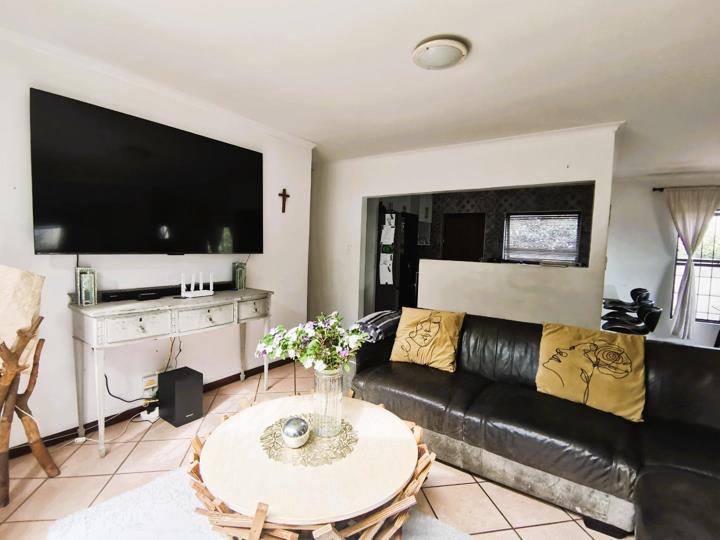
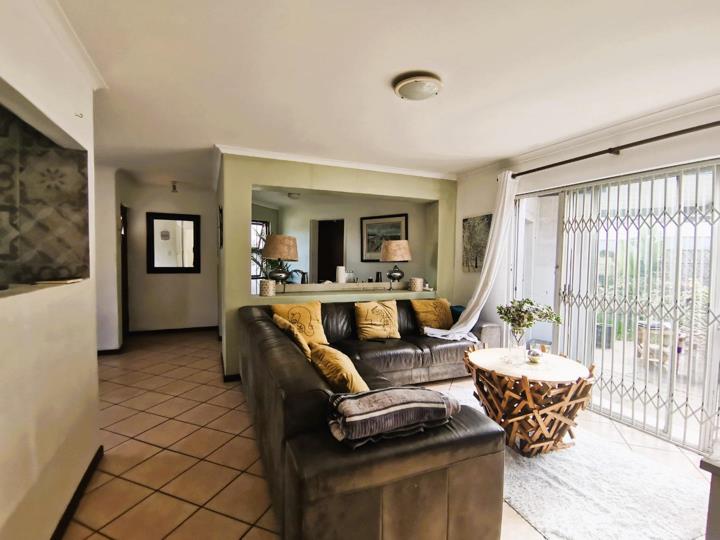
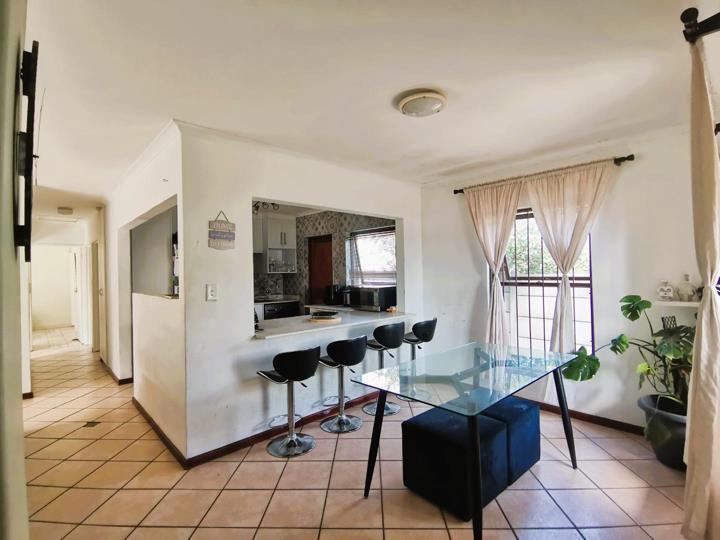
3 Bedroom House on auction in Parklands
23 Glenwood Close, Parklands, Blouberg
3 bed · 2 bath · 2 parking · 98 m² floor · 343 m² erf
Description
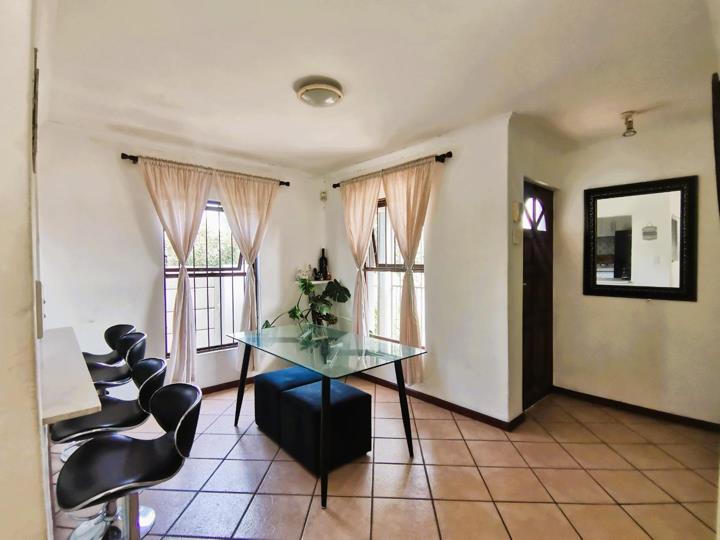
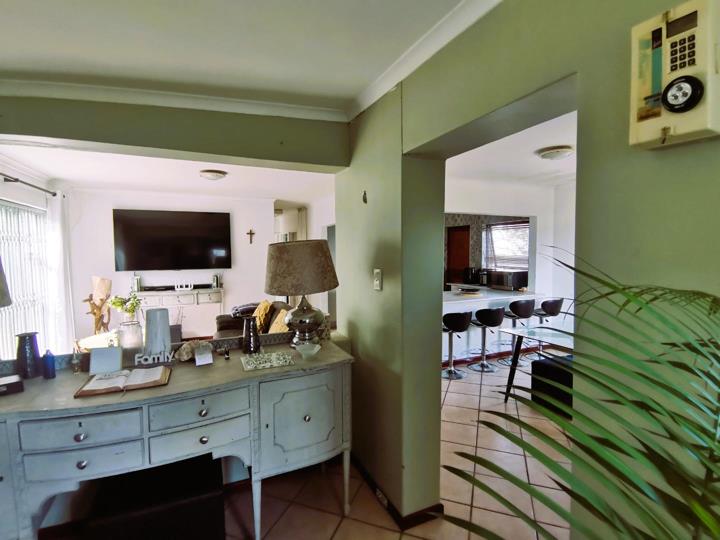
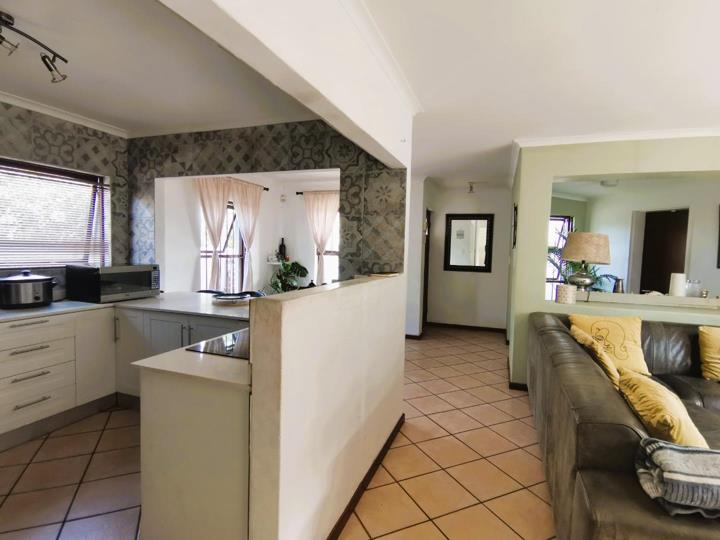
ONLINE AUCTION Bidding Start Time: Wednesday, 28 October 2026 @ 09:00 Bidding End Time: Thursday, 29 October 2026 @ 14:30 Registration is essential by Monday, 26 October 2026. Pre-Auction Offers may be considered. Auction Finance Available. For more information, please contact the listing agent. THE PROPERTY CONSISTS OF: Calling all first-time buyers and growing families. This corner plot, free-standing property holds untapped value for someone looking for secure, lock-up-and-go living within a community environment. Central to all major transport routes. Located within walking distance of recreational parks and educational institutions such as Blouberg International School & Elkanah House Preparatory Sunningdale. Property Features: • Spacious Main Bedroom – with walk-in en-suite bathroom (shower, toilet, basin) • 2nd & 3rd Bedrooms – With built-in cupboards.... ONLINE AUCTION Bidding Start Time: Wednesday, 28 October 2026 @ 09:00 Bidding End Time: Thursday, 29 October 2026 @ 14:30 Registration is essential by Monday, 26 October 2026. Pre-Auction Offers may be considered. Auction Finance Available. For more information, please contact the listing agent. THE PROPERTY CONSISTS OF: Calling all first-time buyers and growing families. This corner plot, free-standing property holds untapped value for someone looking for secure, lock-up-and-go living within a community environment. Central to all major transport routes. Located within walking distance of recreational parks and educational institutions such as Blouberg International School & Elkanah House Preparatory Sunningdale. Property Features: • Spacious Main Bedroom – with walk-in en-suite bathroom (shower, toilet, basin) • 2nd & 3rd Bedrooms – With built-in cupboards. • Tiled throughout • Main Family Bathroom – bath with shower head attachment, toilet, and basin • Expansive fully fitted kitchen, double sink, built-in oven & stove, plumbed for washing machine/dish washer, breakfast counter and BICs • Open-plan lounge, dining and entrance hall • Lock-up-and-go security – Burglar bars, Security gates, Alarm system with Emergency response, CCTV, and High boundary walls • Dedicated built-in outdoor braai with entertainment area • Large enclosed garden, wrap-around access, potential for pool installation • Automated Garage – 2 vehicles, additional outside parking bay for 2 vehicles Additional bonuses include plenty of natural light throughout the property, a pet-friendly environment, a single-storey structure (upside for possible 2nd storey), wooden & aluminium window frames, WIFI ready, and a borehole on-site. View by Appointment. Contact Sachin today. DETAILS: • Erf size: 343m² • Zoning: Single Residential 1 PAYMENT TERMS: 2.5% Deposit & 10% Auctioneers' fee (excl. VAT on fee); Payable on the fall of the hammer by means of EFT only. Balance payable on transfer. REGISTRATION REQUIREMENTS: To bid at the auction, you need to provide a copy of your identity document and current proof of residence (not older than 3 months), as well as a R20,000 refundable registration fee. DISCLAIMER: The information supplied in this advert does not constitute a warranty of any kind or nature by the Sellers of the property or by the Auctioneers. Bidders must conduct their own investigations prior to bidding. Read full description + window.loader.addCallback((renderComponent) => renderComponent({"name":"ReadMore","props":"#597284596","type":"c"}));
What we know about this property
Each attribute shows where it came from and how sure we are. Model-derived attributes arrive as enrichment runs.
Resilience
- Battery Backup
- Nofrom the listing text · 97%
- Borehole
- Yesfrom the listing text · 99%
- Gas Hob
- Nofrom the listing text · 96%
- Generator
- Nofrom the listing text · 97%
- Grey Water
- Nofrom the listing text · 98%
- Heat Pump
- Nofrom the listing text · 98%
- Inverter
- Nofrom the listing text · 98%
- Solar Geyser
- Nofrom the listing text · 98%
- Solar panels
- Nofrom the listing text · 98%
- Water Tank
- Nofrom the listing text · 97%
Security
- Alarm Beams
- Nofrom the listing text · 88%
- Armed Response
- Nofrom the listing text · 73%
- Boomed Area
- Nofrom the listing text · 86%
- Boundary Wall
- Low Wallfrom the photos · 75%
- Burglar Bars
- Yesfrom the listing text · 99%
- CCTV
- Yesfrom the listing text · 99%
- Electric Fence
- Nofrom the listing text · 95%
- Guard 24h
- Nofrom the listing text · 96%
- Security Estate
- Nofrom the listing text · 76%
Location
- Shops and cafés within 500 m
- 0from open data
- Exposed to coastal wind
- Nofrom open data
- Estimated commute to CBD
- 32 minfrom open data
- Crime trend
- Stablefrom open data
- Distance to the sea
- 2.3 kmfrom open data
- Nearest highway
- 4.5 kmfrom open data
- Nearest hospital or clinic
- 1.3 kmfrom open data
- Nearest primary school
- 396 mfrom open data
- Nearest school
- 396 mfrom open data
- Nearest high school
- 396 mfrom open data
- Nearest station or stop
- 346 mfrom open data
- Independent schools within 5 km
- 16from open data
- SAPS precinct risk
- Low Riskfrom open data
- Schools within 3 km
- 22from open data
- Under the flight path
- Nofrom open data
- Walkability
- Car Dependentfrom open data
Market
- Days on market
- 3 daysfrom our price history
- Times relisted
- 0from our price history
- Under Offer
- Nofrom our price history
Comfort
- Air Conditioning
- Nofrom the listing text · 97%
- Double Glazing
- Nofrom the listing text · 97%
- Fireplace
- Nofrom the listing text · 96%
- High Ceilings
- Nofrom the listing text · 97%
- Natural Light
- Brightfrom the listing text · 99%
- North Facing
- Nofrom the listing text · 98%
- Quiet Street
- Nofrom the listing text · 97%
- Underfloor Heating
- Nofrom the listing text · 98%
- View Type
- Gardenfrom the photos · 75%
- Wind Protected
- Nofrom the listing text · 98%
Layout
- Flatlet
- Nofrom the listing text · 97%
- Furnished
- Nofrom the listing text · 96%
- Home Office
- Nofrom the listing text · 97%
- Lift Access
- Nofrom the listing text · 98%
- Living Areas
- 1from the listing text · 92%
- Open Plan
- Yesfrom the listing text · 97%
- Penthouse
- Nofrom the listing text · 98%
- Single Level
- Yesfrom the listing text · 96%
- Staff Accommodation
- Nofrom the listing text · 97%
- Walk In Closet
- Yesfrom the listing text · 68%
- Wheelchair Access
- Nofrom the listing text · 97%
Outdoor
- Balcony
- Nofrom the photos · 85%
- Boat Caravan Parking
- Nofrom the listing text · 93%
- Borehole Irrigation
- Nofrom the listing text · 96%
- Braai Area
- Yesfrom the listing text · 99%
- Covered Patio
- Nofrom the listing text · 81%
- Established Trees
- Yesfrom the photos · 90%
- Garage Type
- Doublefrom the listing text
- Garden Size
- Largefrom the listing text · 95%
- Pet Friendly
- Yesfrom the listing text · 99%
- Pool Type
- Nonefrom the listing text
Condition
- Damp Signs
- Nofrom the photos · 85%
- Kitchen Age
- Datedfrom the photos · 80%
- Needs Tlc
- Nofrom the listing text · 91%
- Renovation Status
- Partially Renovatedfrom the photos · 70%
- Staged Photos
- Yesfrom the photos · 85%
Architecture
- Architecture Style
- Contemporaryfrom the photos · 80%
- Build Era
- 1980 2000from the photos · 70%
- Double Storey
- Nofrom the listing text · 96%
- Original Features
- Nofrom the listing text · 98%
- Thatched Roof
- Nofrom the listing text · 98%
Tenure Rules
- Exclusive Use Area
- Nofrom the listing text · 97%
- No transfer duty
- Nofrom the listing text · 98%
- Retirement Scheme
- Nofrom the listing text · 98%
- Short Let Allowed
- Nofrom the listing text · 98%
- Special Levy Mentioned
- Nofrom the listing text · 97%
- Utilities Included
- Nofrom the listing text · 98%
Connectivity
- Fibre
- Nofrom the listing text · 77%
Commercial
- Auction
- Yesfrom the listing text · 99%
- Off Plan
- Nofrom the listing text · 98%
- Owner Relocating
- Nofrom the listing text · 98%
- Price Reduced
- Nofrom our price history
- Priced To Sell
- Nofrom the listing text · 92%
Portal facts
- Price
- POA
- Rooms
- Patio
- Garage
- 2
- Garden
- Yes
- Lounge
- 1
- Kitchen
- Breakfast Nook, Laundry
- Parking
- 2
- Bedrooms
- 3
- Erf Size
- 343 m²
- Security
- Electric Garage, Alarm System, Closed Circuit TV, Burglar Bars
- Bathrooms
- 2 En suite
- Floor Size
- 98 m²
- Dining Room
- 1
- Backup Water
- Borehole
- Listing Date
- 21 September 2026
- Pets Allowed
- Yes
- Listing Number
- 117644872
- Street Address
- 23 Glenwood Close, Parklands
- Rates and Taxes
- R 752
- Special Feature
- Built in Braai
- Type of Property
- House