2 Bedroom Apartment in Fernwood
102 the hepburn, 22a alpine crescent, Fernwood, Cape Townlocation approximate: suburb level
2 bed · 1 bath · 56 m² floor · 56 m² erf
Description
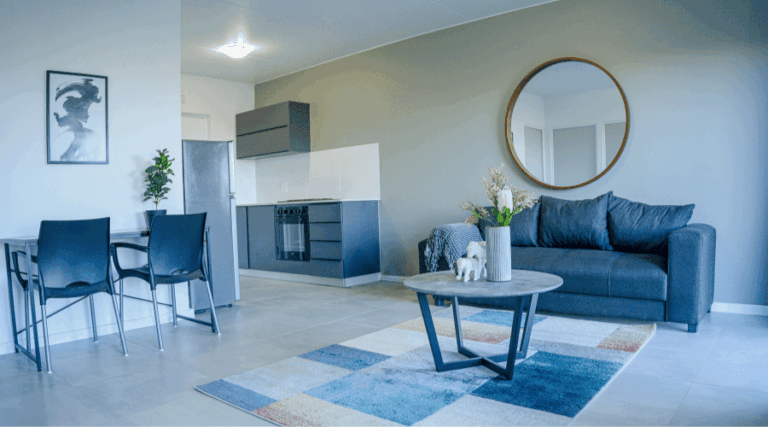
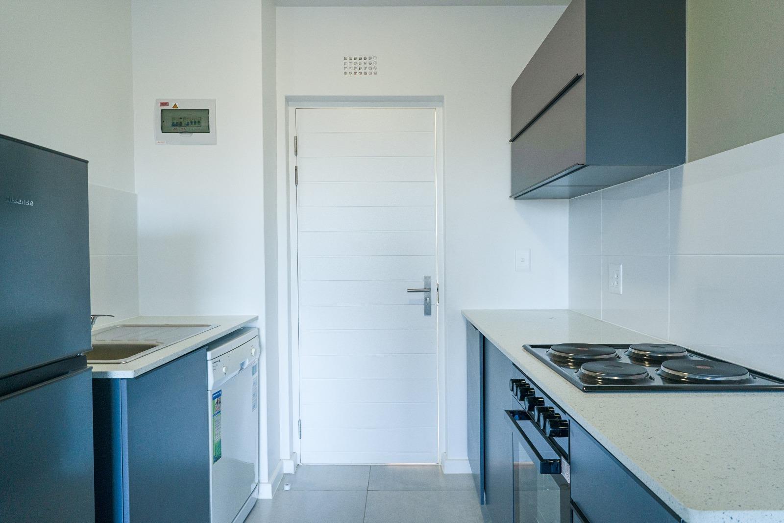
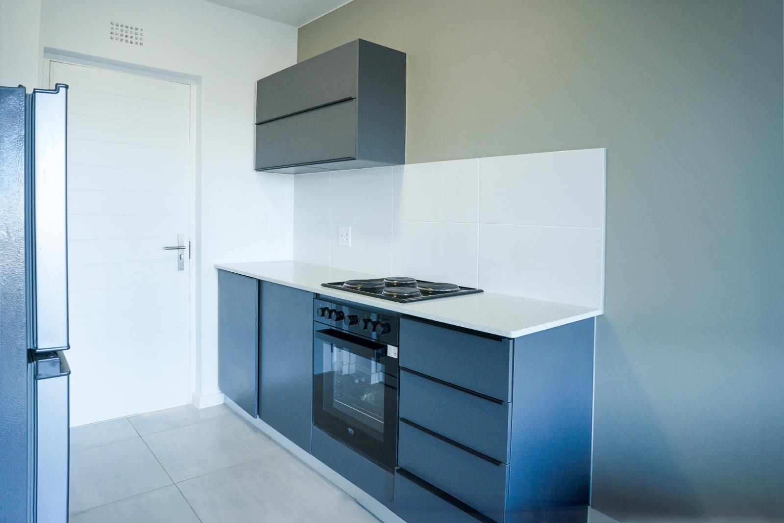
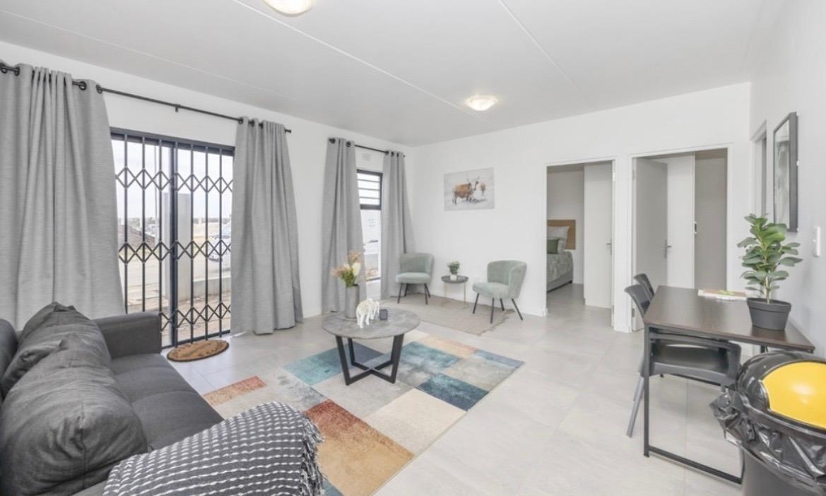
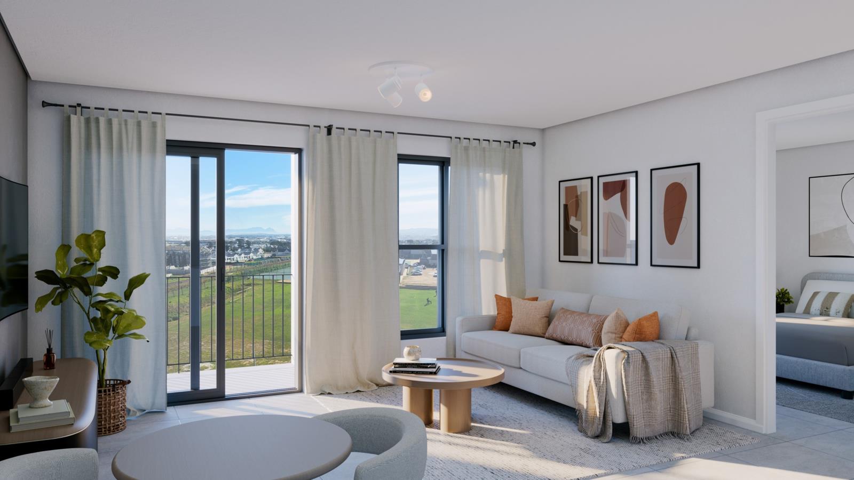
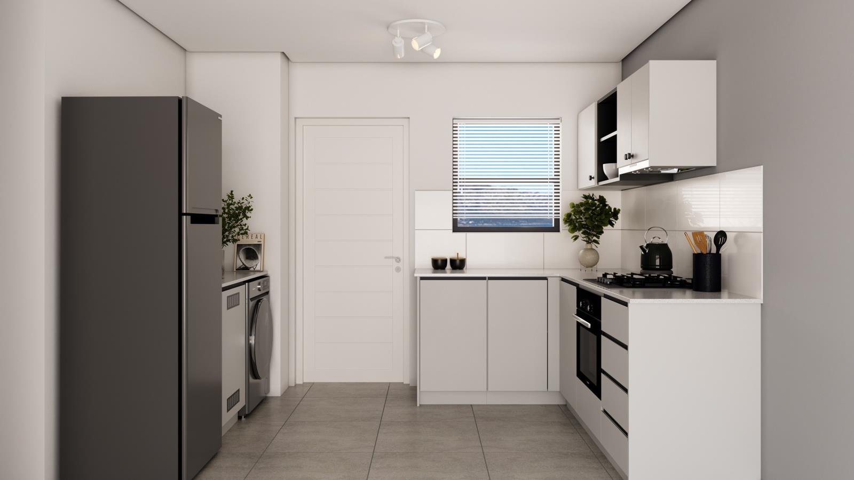
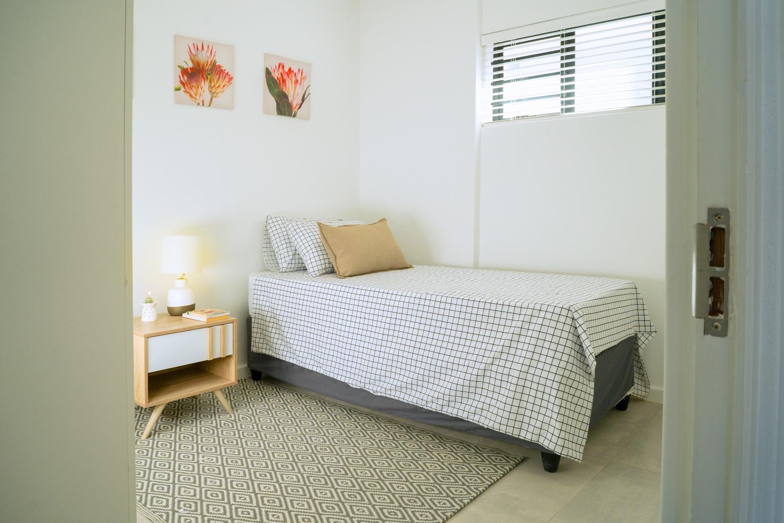
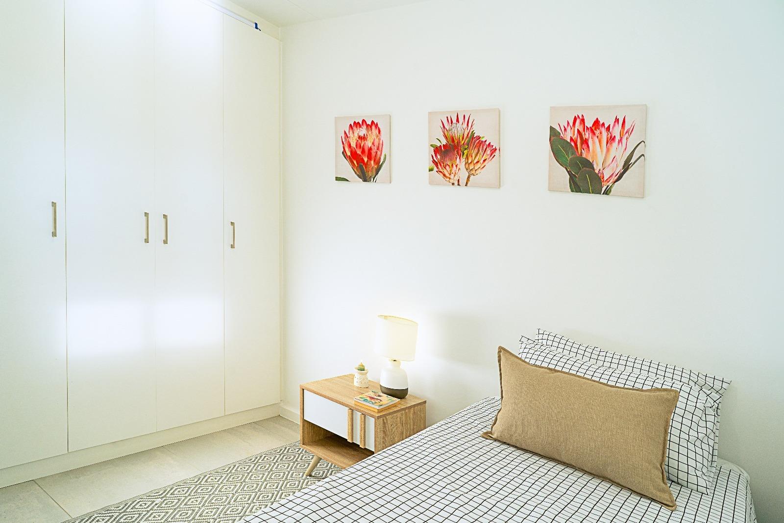
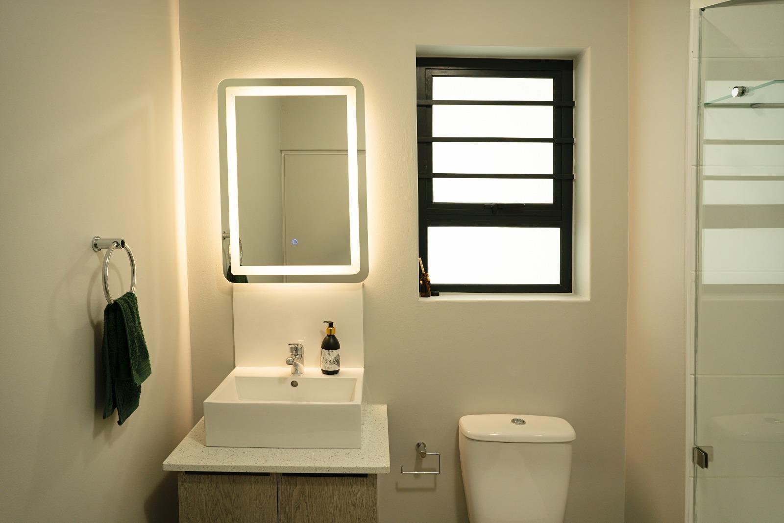
Introducing The Hepburn, an exciting new sectional title development in the heart of Fernwood, Somerset West. Comprising just 42 exclusive apartmentswith only 20 remainingthis is a rare opportunity to secure a premium unit in a boutique development. Perfectly positioned at 22A Alpine Crescent, The Hepburn offers unmatched convenience, strong rental demand, and exceptional long-term investment potential. With prices ranging from R1 367 400 to R1 754 300, and no transfer duty or transfer costs, this development is designed to maximise value from the outsetfurther enhanced by a low deposit of just R5 000.Designed with modern living in mind, The Hepburn offers a selection of stylish one- and two-bedroom apartments, each featuring open-plan interiors, high-quality finishes, and private patios or balconies for seamless indoor-outdoor flow. Kitchens are fitted with engineered stone quartz countertops and Bosch gas hobs, delivering both functionality and contemporary appeal. Each unit includes one allocated parking bay, while the development itself offers a secure, community-focused environment with an electrified perimeter, CCTV surveillance, and biometric access control for complete peace of mind.Constructioncivils are anticipated to commence in Q2 2026, presenting buyers with the perfect opportunity to invest early in a high-growth area. Whether youre a first-time buyer, savvy investor, or looking to expand your property portfolio, The Hepburn delivers on location, lifestyle, and returns. Seamless bond finance is available through our dedicated team, ensuring a smooth end-to-end purchasing experience. Contact your development specialists, Keegan McPherson and Lorna Nel, today to explore available unit types and secure your place in this exceptional new development.Disclaimer: While every effort has been made to provide accurate information, Century 21 Helderberg cannot be held liable for any errors or omissions, whether stated or implied. Images used are for illustrative purposes only of a similar project the developer has completed.
What we know about this property
Each attribute shows where it came from and how sure we are. Model-derived attributes arrive as enrichment runs.
Resilience
- Backup Power Level
- Nonefrom the listing text · 99%
- Battery Backup
- Nofrom the listing text · 98%
- Borehole
- Nofrom the listing text · 98%
- Gas Hob
- Yesfrom the listing text · 98%
- Generator
- Nofrom the listing text · 98%
- Grey Water
- Nofrom the listing text · 98%
- Heat Pump
- Nofrom the listing text · 98%
- Inverter
- Nofrom the listing text · 98%
- Solar Geyser
- Nofrom the listing text · 98%
- Solar panels
- Nofrom the listing text · 98%
- Water Tank
- Nofrom the listing text · 98%
Security
- Alarm Beams
- Nofrom the listing text · 97%
- Armed Response
- Nofrom the listing text · 97%
- Burglar Bars
- Nofrom the listing text · 60%
- CCTV
- Yesfrom the listing text · 97%
- Electric Fence
- Yesfrom the listing text · 89%
- Guard 24h
- Nofrom the listing text · 93%
Location
- Exposed to coastal wind
- Nofrom open data · 60%
- Estimated commute to CBD
- 102 minfrom open data · 60%
- Crime trend
- Worseningfrom open data · 60%
- Distance to the sea
- 4.1 kmfrom open data · 60%
- Load-shedding block
- 3from open data · 60%
- SAPS precinct risk
- Low Riskfrom open data · 60%
Market
- Days on market
- 180 daysfrom our price history
- Price change since listed
- 0.0%from our price history
- Price per m²
- R 31 327from our price history
- Times relisted
- 0from our price history
- Under Offer
- Nofrom our price history
Comfort
- Air Conditioning
- Nofrom the listing text · 98%
- Double Glazing
- Nofrom the listing text · 98%
- Fireplace
- Nofrom the listing text · 98%
- High Ceilings
- Nofrom the listing text · 97%
- North Facing
- Nofrom the listing text · 98%
- Quiet Street
- Nofrom the listing text · 97%
- Underfloor Heating
- Nofrom the listing text · 98%
- View Type
- Nonefrom the listing text
- Wind Protected
- Nofrom the listing text · 98%
Layout
- Flatlet
- Nofrom the listing text · 98%
- Furnished
- Nofrom the listing text · 91%
- Home Office
- Nofrom the listing text · 97%
- Lift Access
- Nofrom the listing text · 96%
- Living Areas
- 1from the listing text
- Open Plan
- Yesfrom the listing text · 97%
- Penthouse
- Nofrom the listing text · 98%
- Scullery
- Nofrom the listing text · 97%
- Single Level
- Nofrom the listing text · 74%
- Staff Accommodation
- Nofrom the listing text · 98%
- Walk In Closet
- Nofrom the listing text · 97%
- Wheelchair Access
- Nofrom the listing text · 98%
Outdoor
- Balcony
- Yesfrom the listing text · 98%
- Boat Caravan Parking
- Nofrom the listing text · 98%
- Borehole Irrigation
- Nofrom the listing text · 98%
- Braai Area
- Nofrom the listing text · 97%
- Covered Patio
- Nofrom the listing text · 94%
- Established Trees
- Nofrom the listing text · 98%
- Garage Type
- Nonefrom the listing text · 74%
- Garden Size
- Nonefrom the listing text · 99%
- Off-street parking bays
- 1from the listing text · 98%
- Pet Friendly
- Nofrom the listing text · 97%
- Pool Type
- Nonefrom the listing text
Condition
- Needs Tlc
- Nofrom the listing text · 98%
- Renovation Status
- New Buildfrom the listing text · 99%
Architecture
- Architecture Style
- Contemporaryfrom the listing text · 76%
- Build Era
- New Buildfrom the listing text
- Double Storey
- Nofrom the listing text · 64%
- Original Features
- Nofrom the listing text · 98%
- Thatched Roof
- Nofrom the listing text · 99%
Tenure Rules
- Exclusive Use Area
- Yesfrom the listing text · 62%
- No transfer duty
- Yesfrom the listing text · 96%
- Retirement Scheme
- Nofrom the listing text · 98%
- Short Let Allowed
- Nofrom the listing text · 97%
- Special Levy Mentioned
- Nofrom the listing text · 97%
- Tenure
- Sectional Titlefrom the listing text
- Utilities Included
- Nofrom the listing text · 98%
Connectivity
- Fibre
- Nofrom the listing text · 98%
Commercial
- Auction
- Nofrom the listing text · 99%
- Bank Assisted
- Nofrom the listing text · 98%
- Off Plan
- Yesfrom the listing text · 94%
- Owner Relocating
- Nofrom the listing text · 98%
- Price Reduced
- Nofrom our price history
- Priced To Sell
- Nofrom the listing text · 94%
Portal facts
- Land size
- 56 m²
- Floor size
- 56 m²
- Feature: Tv
- yes
- Listing date
- 27 Mar 2026
- Property type
- Apartment
- Listing number
- T5440106
- Feature: Balcony
- yes
- Feature: Lounges
- 1
- Feature: Bedrooms
- 2
- Feature: Bathrooms
- 1
- Feature: Dining areas
- 1