5 Bedroom House in Bo Kaap
5 lion street, Bo Kaap, Cape Town
5 bed · 2 bath · 181 m² floor · 91 m² erf
Description
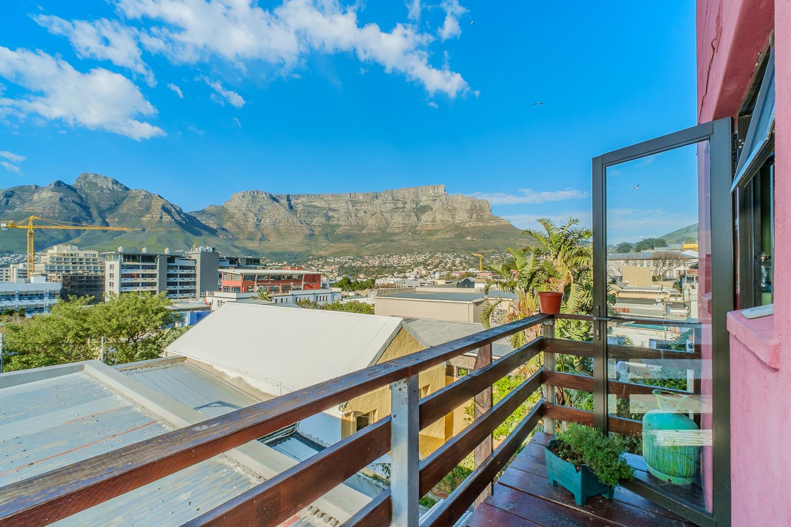
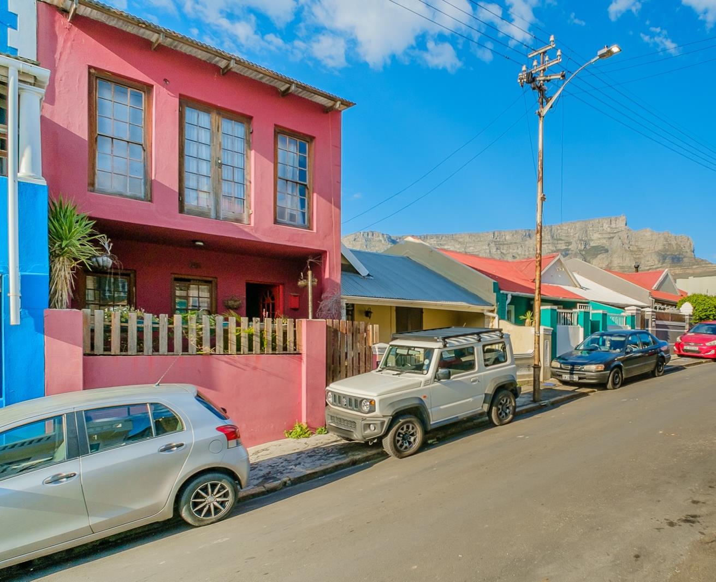
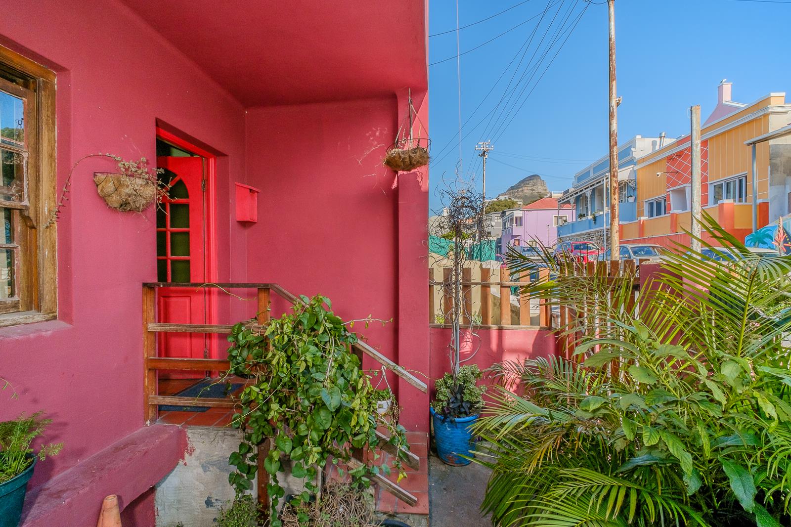
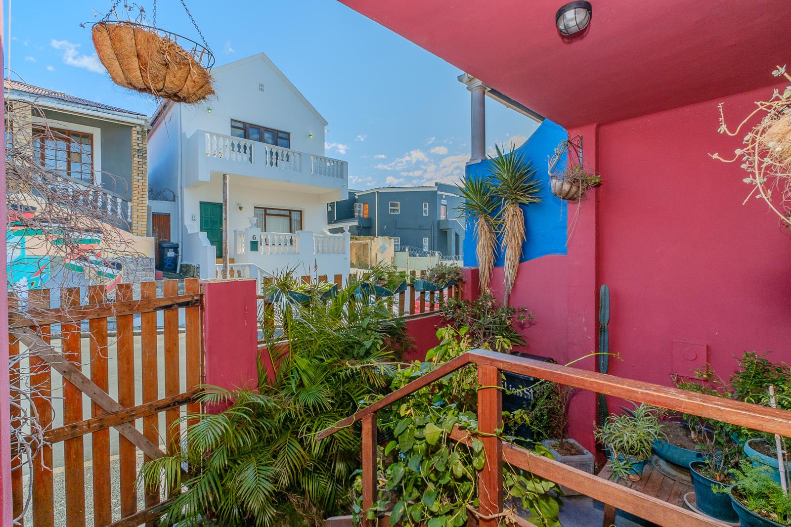
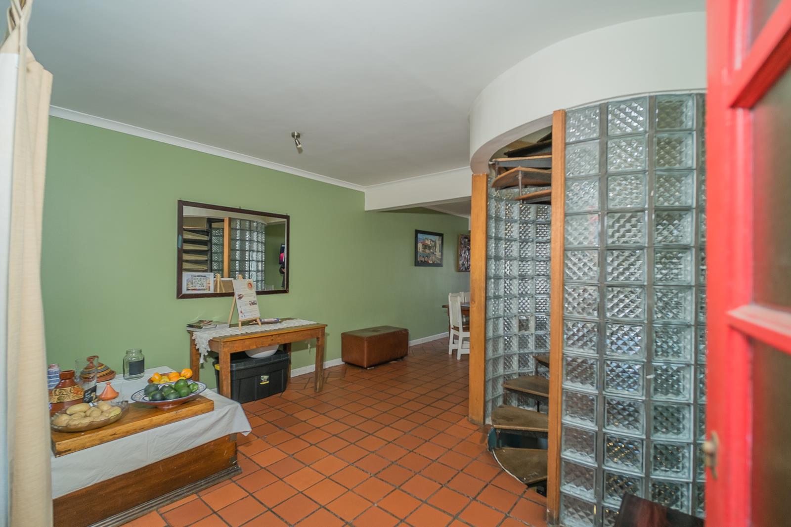
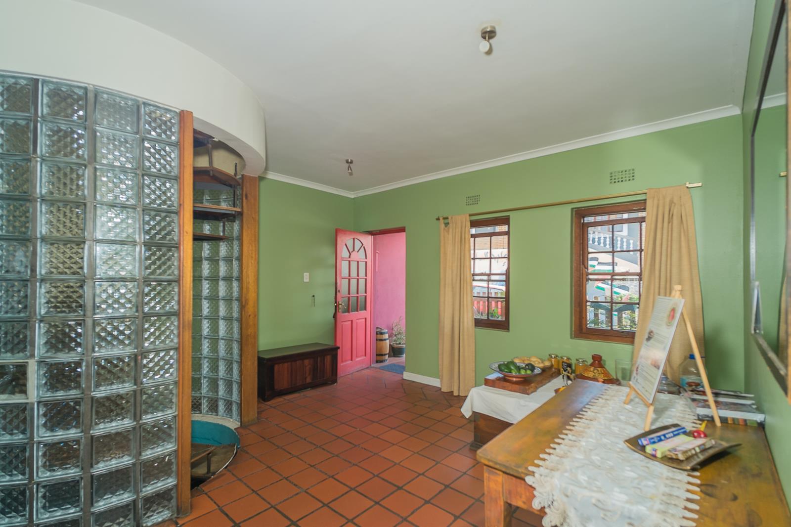
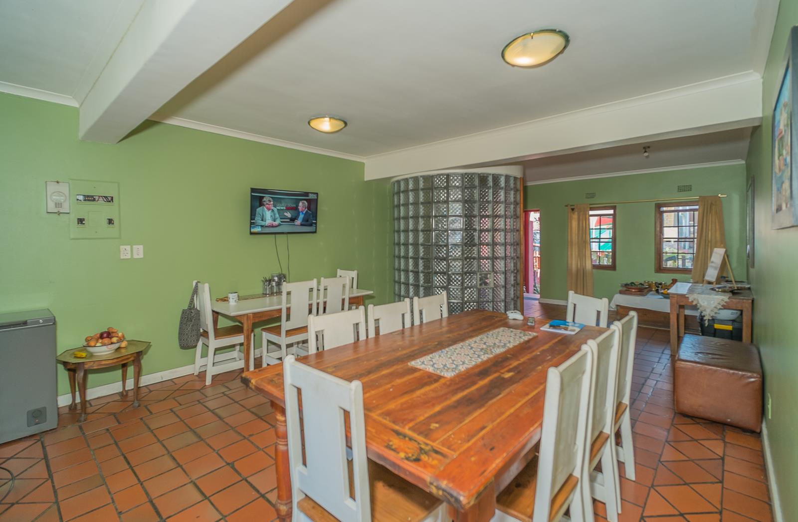
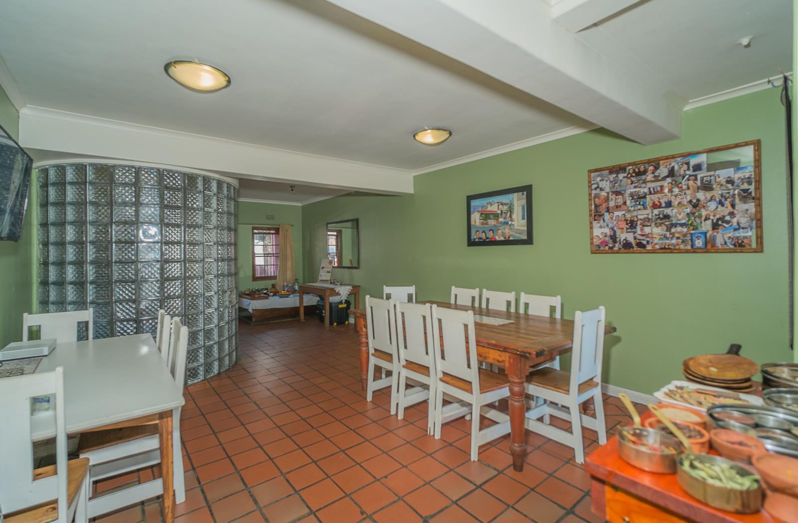
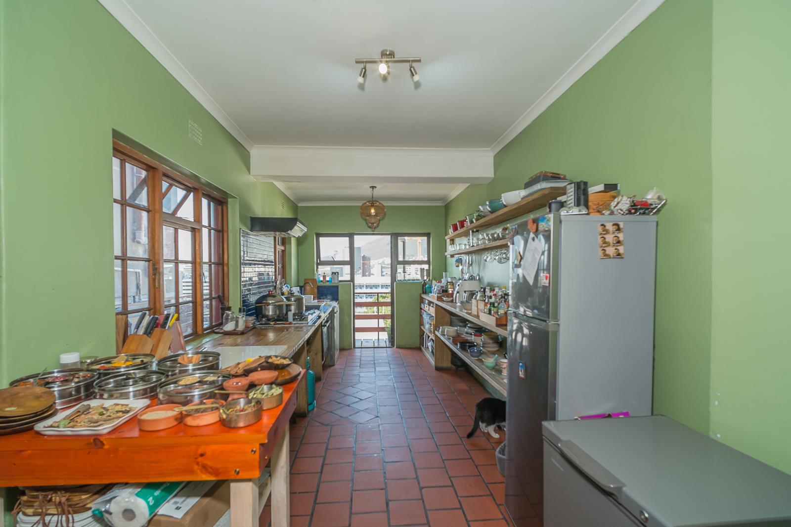
Nestled in the heart of historic Bo-Kaap, this charming multi-level home offers a rare opportunity to own a piece of Cape Town''s rich heritage. Surrounded by the neighbourhood''s iconic colourful homes, cobbled streets and vibrant Cape Malay culture, you''ll enjoy breathtaking views of Table Mountain and the Mother City while being just minutes from the CBD.Properties of this size and versatility seldom become available in Bo-Kaap, making this an exceptional opportunity to restore, enhance and make this unique home your own in one of Cape Town''s most treasured neighbourhoods.A quaint sunken garden welcomes you into this character-filled home. The ground floor features a spacious open-plan lounge and dining area flowing into a well-appointed kitchen, perfectly positioned to capture the spectacular city views. Step onto the wooden deck and enjoy your morning coffee or entertain family and friends against the magnificent backdrop of Table Mountain.A spiral staircase leads to the lower level, offering two spacious bedrooms, a comfortable living area, and a bathroom with shower, toilet and basin, together with a private courtyardideal for extended family, guests or flexible living.Upstairs, you''ll find three spacious bedrooms, two of which open onto charming Juliet balconies overlooking the colourful streets of Bo-Kaap. A versatile study and family bathroom complete the upper level.Thoughtfully designed over three levels, with plans for a potential fourth level, this home offers an impressive amount of living space, comfortably accommodating five bedrooms, multiple living areas and inviting outdoor spaces. Its intelligent layout creates a sense of space far beyond what the square meterage suggests.Rich in character and filled with warmth, this well-loved home presents an exciting opportunity to enhance and personalise while preserving its timeless charm. Whether you''re looking for a spacious family home, a heritage property or a unique investment in one of Cape Town''s most sought-after neighbourhoods, this is a rare opportunity not to be missed.Contact me today to arrange your exclusive viewing.
What we know about this property
Each attribute shows where it came from and how sure we are. Model-derived attributes arrive as enrichment runs.
Resilience
- Backup Power Level
- Nonefrom the listing text
- Battery Backup
- Nofrom the listing text · 98%
- Borehole
- Nofrom the listing text · 98%
- Gas Hob
- Nofrom the listing text · 98%
- Generator
- Nofrom the listing text · 98%
- Grey Water
- Nofrom the listing text · 98%
- Heat Pump
- Nofrom the listing text · 98%
- Inverter
- Nofrom the listing text · 98%
- Solar Geyser
- Nofrom the listing text · 98%
- Solar panels
- Nofrom the listing text · 98%
- Water Tank
- Nofrom the listing text · 98%
Security
- Alarm Beams
- Nofrom the listing text · 98%
- Armed Response
- Nofrom the listing text · 98%
- Boomed Area
- Nofrom the listing text · 98%
- Burglar Bars
- Nofrom the listing text · 97%
- CCTV
- Nofrom the listing text · 98%
- Electric Fence
- Nofrom the listing text · 98%
- Guard 24h
- Nofrom the listing text · 98%
- Security Estate
- Nofrom the listing text · 98%
Market
- Days on market
- 44 daysfrom our price history
- Price change since listed
- 0.0%from our price history
- Price per m²
- R 38 122from our price history
- Times relisted
- 0from our price history
- Vs suburb median
- 1.04×from our price history
- Under Offer
- Nofrom our price history
Comfort
- Air Conditioning
- Nofrom the listing text · 97%
- Double Glazing
- Nofrom the listing text · 98%
- Fireplace
- Nofrom the listing text · 98%
- High Ceilings
- Nofrom the listing text · 96%
- North Facing
- Nofrom the listing text · 97%
- Quiet Street
- Nofrom the listing text · 97%
- Underfloor Heating
- Nofrom the listing text · 98%
- View Type
- Mountainfrom the listing text · 99%
- Wind Protected
- Nofrom the listing text · 97%
Layout
- Flatlet
- Nofrom the listing text · 75%
- Furnished
- Nofrom the listing text · 96%
- Home Office
- Yesfrom the listing text · 98%
- Lift Access
- Nofrom the listing text · 98%
- Living Areas
- 2from the listing text · 96%
- Open Plan
- Yesfrom the listing text · 98%
- Penthouse
- Nofrom the listing text · 96%
- Scullery
- Nofrom the listing text · 97%
- Single Level
- Nofrom the listing text · 98%
- Staff Accommodation
- Nofrom the listing text · 87%
- Walk In Closet
- Nofrom the listing text · 97%
- Wheelchair Access
- Nofrom the listing text · 97%
Outdoor
- Balcony
- Yesfrom the listing text · 98%
- Boat Caravan Parking
- Nofrom the listing text · 98%
- Borehole Irrigation
- Nofrom the listing text · 97%
- Braai Area
- Nofrom the listing text · 90%
- Covered Patio
- Nofrom the listing text · 88%
- Established Trees
- Nofrom the listing text · 90%
- Garage Type
- Nonefrom the listing text
- Garden Size
- Courtyardfrom the listing text · 73%
- Pet Friendly
- Yesfrom the listing text · 97%
- Pool Type
- Nonefrom the listing text
Condition
- Needs Tlc
- Yesfrom the listing text · 68%
- Renovation Status
- Fixer Upperfrom the listing text · 79%
Architecture
- Double Storey
- Yesfrom the listing text · 99%
- Original Features
- Nofrom the listing text · 92%
- Thatched Roof
- Nofrom the listing text · 98%
Tenure Rules
- Exclusive Use Area
- Nofrom the listing text · 96%
- No transfer duty
- Nofrom the listing text · 98%
- Retirement Scheme
- Nofrom the listing text · 98%
- Short Let Allowed
- Nofrom the listing text · 98%
- Special Levy Mentioned
- Nofrom the listing text · 98%
- Utilities Included
- Nofrom the listing text · 98%
Connectivity
- Fibre
- Nofrom the listing text · 98%
Commercial
- Auction
- Nofrom the listing text · 98%
- Bank Assisted
- Nofrom the listing text · 98%
- Off Plan
- Nofrom the listing text · 98%
- Owner Relocating
- Nofrom the listing text · 98%
- Price Reduced
- Nofrom our price history
- Priced To Sell
- Nofrom the listing text · 97%
Portal facts
- Land size
- 91 m²
- Floor size
- 181 m²
- Listing date
- 10 Aug 2026
- Property type
- House
- Feature: Patio
- yes
- Feature: Study
- yes
- Listing number
- T5582069
- Rates and taxes
- R 1 858
- Feature: Balcony
- yes
- Feature: Lounges
- 2
- Feature: Bedrooms
- 5
- Feature: Bathrooms
- 2
- Feature: Dining areas
- 1
- Feature: Pet friendly
- yes