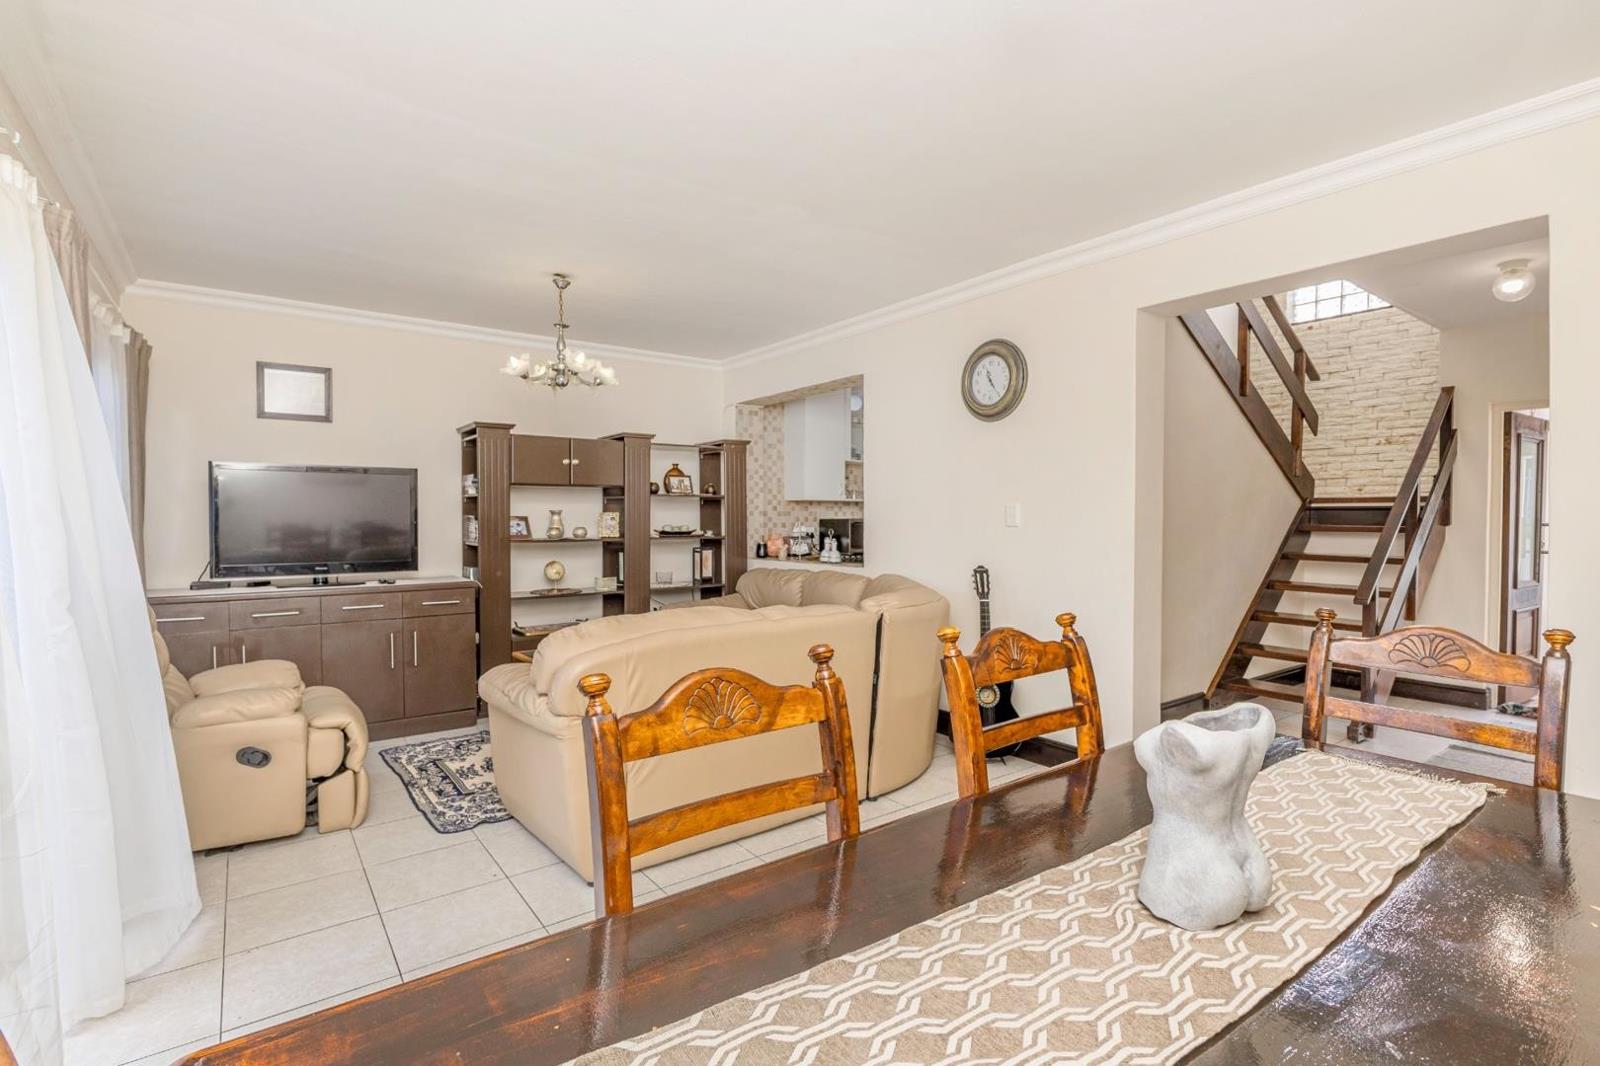
4 Bedroom Townhouse in Plattekloof
Contact agent for street address, Plattekloof, Cape Town
4 bed · 2 bath · 1 garage · 126 m² floor
Description
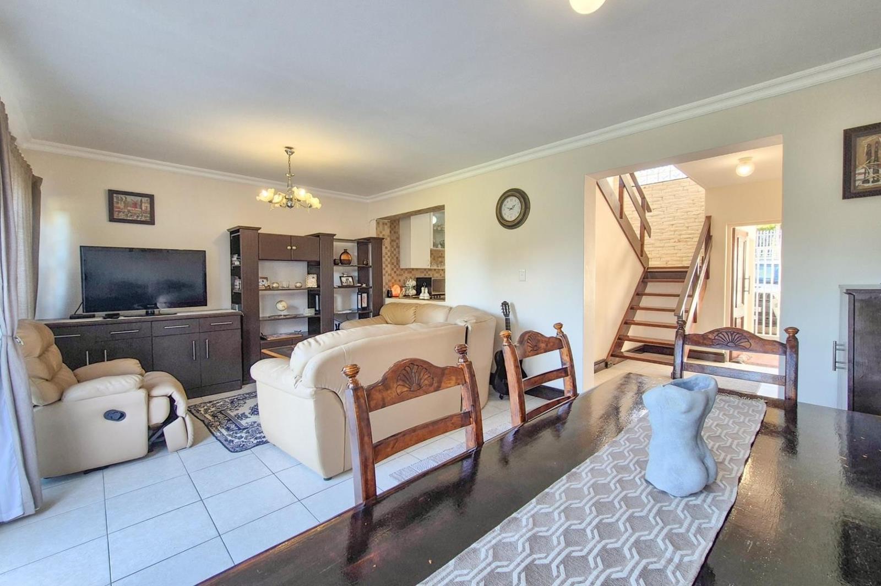
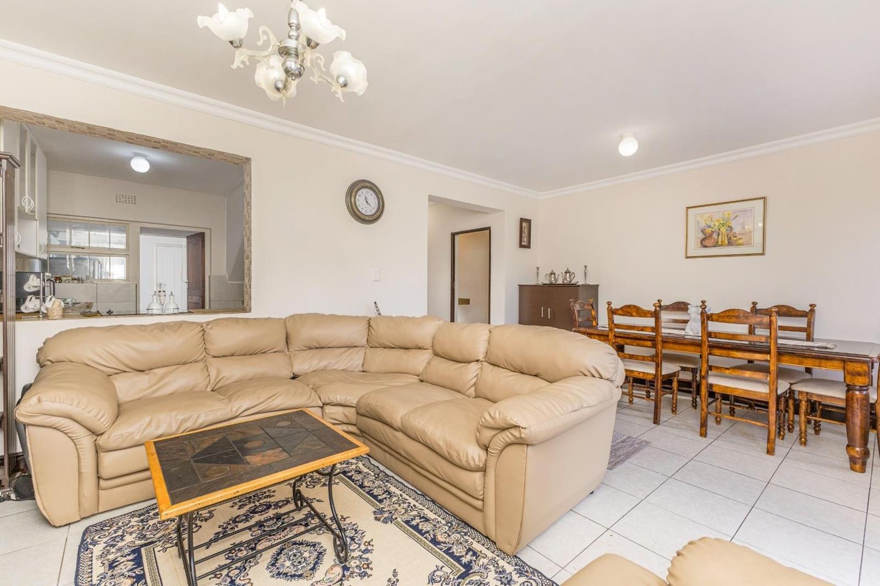
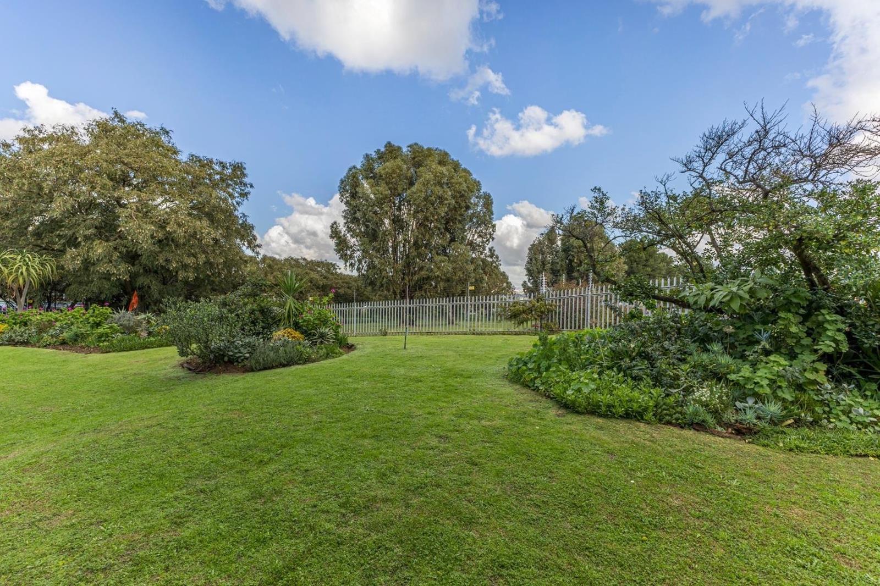
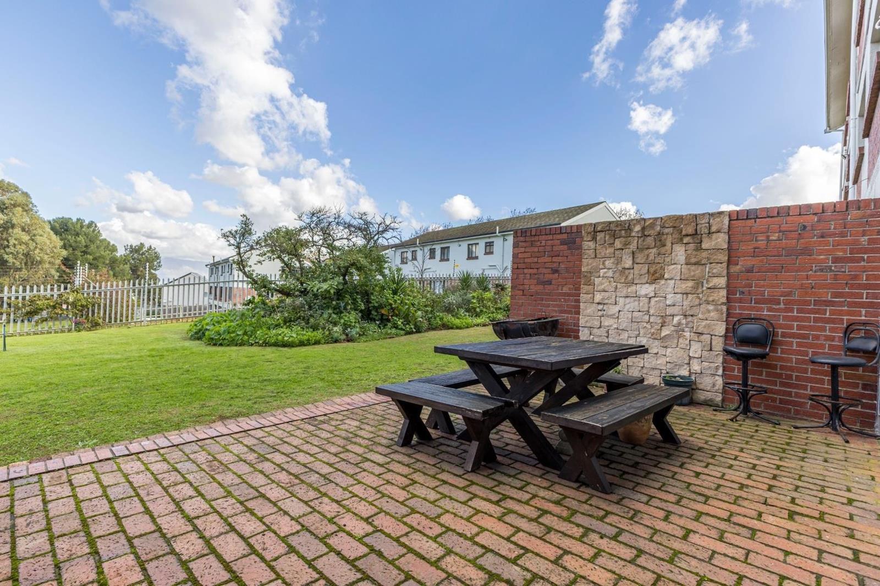
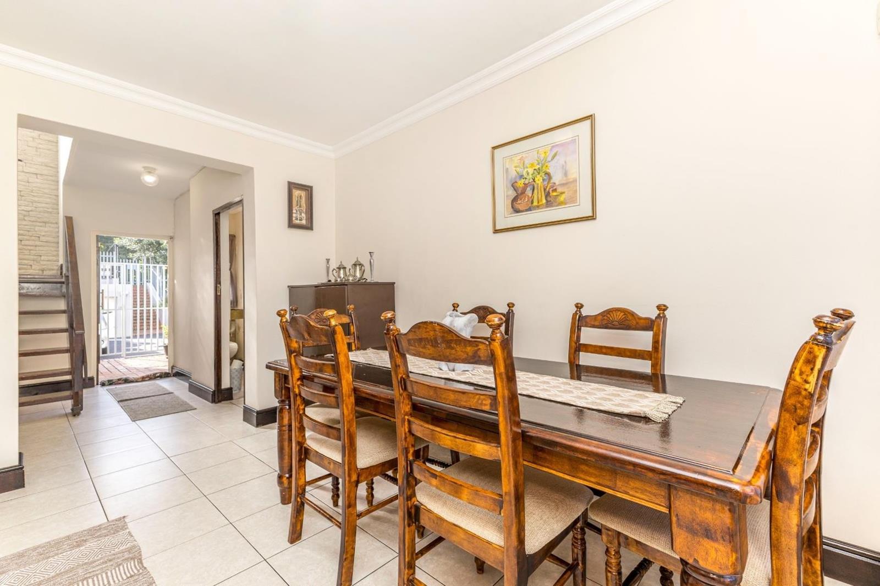
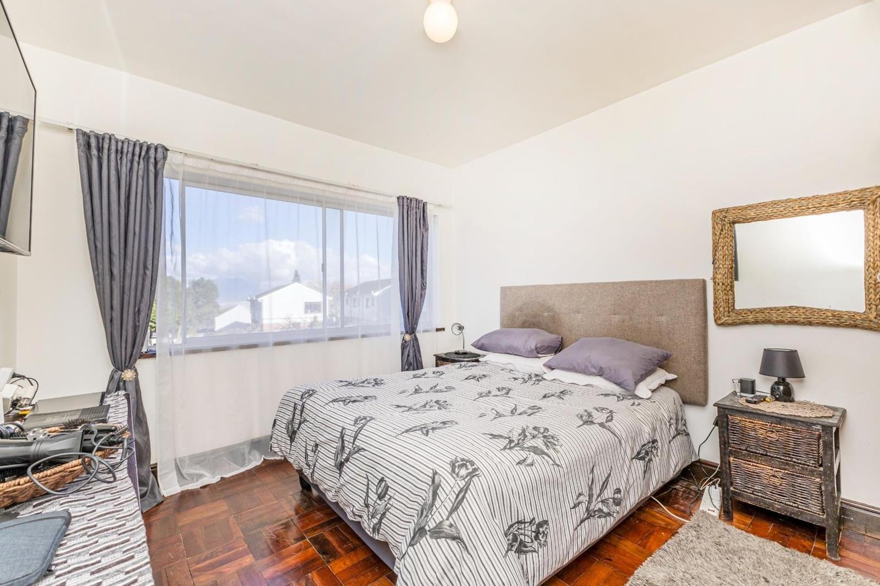
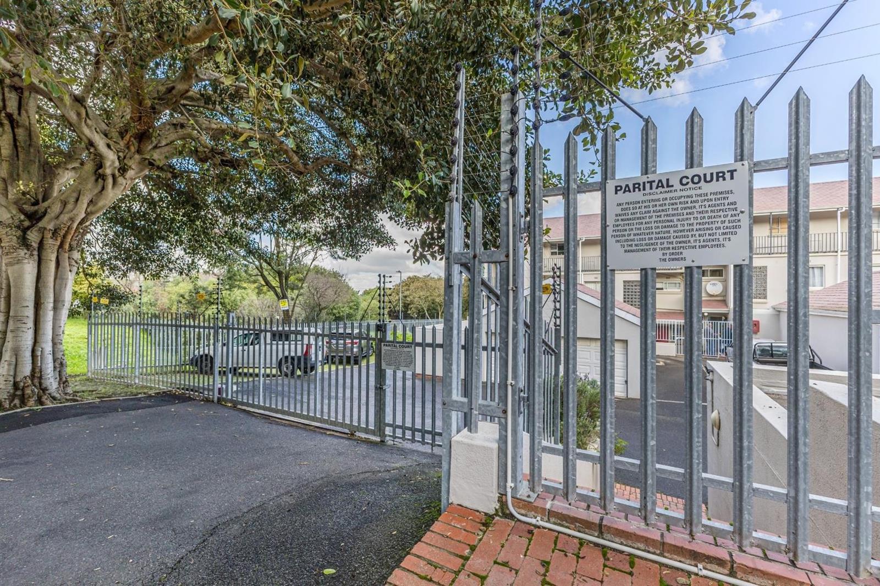
This isnt just a townhouse in Plattekloof - its a family sanctuary with a view.Perched high on Tygerberg Hill, within the secure Parital Court complex, this spacious 4-bedroom townhouse offers warmth, character, and the secure lifestyle that busy families are looking for.Inside, classic parquet flooring through the bedrooms and living areas brings timeless charm and rich natural texture to the home, perfectly complemented by low-maintenance tiles in the practical wet areas.Wake up to beautiful Peninsula views and end your day watching the sunset behind Table Mountain from your main bedroom.With peaceful entertainment gardens, generous living spaces and four bedrooms, theres room for the whole family to live, relax and entertain.And the location Plattekloof at its best - close to sought-after Northern Suburbs schools, Panorama Mosque, shopping amenities and major routes including the N1.Plattekloof | Cape Town Northern Suburbs4-Bedroom TownhouseClassic Parquet Flooring & Tiled Wet AreasTable Mountain & Peninsula ViewsSpectacular Sunset ViewsPrivate Entertainment GardenSecure Complex LivingEasy N1 AccessSome homes give you a place to live. This one gives your family character, comfort, and a view to remember.Plattekloof living. Family comfort. Cape Town views.Viewings by appointment only.
What we know about this property
Each attribute shows where it came from and how sure we are. Model-derived attributes arrive as enrichment runs.
Resilience
- Backup Power Level
- Nonefrom the listing text
- Battery Backup
- Nofrom the listing text · 98%
- Borehole
- Nofrom the listing text · 98%
- Gas Hob
- Nofrom the listing text · 98%
- Generator
- Nofrom the listing text · 97%
- Grey Water
- Nofrom the listing text · 98%
- Heat Pump
- Nofrom the listing text · 98%
- Inverter
- Nofrom the listing text · 98%
- Solar Geyser
- Nofrom the listing text · 98%
- Solar panels
- Nofrom the listing text · 98%
- Water Tank
- Nofrom the listing text · 98%
Security
- Alarm Beams
- Nofrom the listing text · 97%
- Armed Response
- Nofrom the listing text · 96%
- Burglar Bars
- Nofrom the listing text · 65%
- CCTV
- Nofrom the listing text · 96%
- Electric Fence
- Nofrom the listing text · 95%
- Guard 24h
- Nofrom the listing text · 90%
- Security Estate
- Yesfrom the listing text · 94%
Market
- Days on market
- 20 daysfrom our price history
- Price change since listed
- 0.0%from our price history
- Price per m²
- R 21 825from our price history
- Times relisted
- 0from our price history
- Under Offer
- Nofrom our price history
Comfort
- Air Conditioning
- Nofrom the listing text · 97%
- Double Glazing
- Nofrom the listing text · 98%
- Fireplace
- Nofrom the listing text · 98%
- High Ceilings
- Nofrom the listing text · 97%
- North Facing
- Nofrom the listing text · 97%
- Quiet Street
- Nofrom the listing text · 95%
- Underfloor Heating
- Nofrom the listing text · 98%
- View Type
- Mountainfrom the listing text · 97%
- Wind Protected
- Nofrom the listing text · 96%
Layout
- Flatlet
- Nofrom the listing text · 98%
- Furnished
- Nofrom the listing text · 96%
- Home Office
- Nofrom the listing text · 97%
- Lift Access
- Nofrom the listing text · 97%
- Living Areas
- 1from the listing text · 99%
- Open Plan
- Nofrom the listing text · 92%
- Penthouse
- Nofrom the listing text · 93%
- Scullery
- Nofrom the listing text · 97%
- Single Level
- Nofrom the listing text · 98%
- Staff Accommodation
- Nofrom the listing text · 97%
- Walk In Closet
- Nofrom the listing text · 95%
- Wheelchair Access
- Nofrom the listing text · 98%
Outdoor
- Balcony
- Nofrom the listing text · 91%
- Boat Caravan Parking
- Nofrom the listing text · 98%
- Borehole Irrigation
- Nofrom the listing text · 97%
- Braai Area
- Nofrom the listing text · 65%
- Covered Patio
- Nofrom the listing text · 96%
- Established Trees
- Nofrom the listing text · 89%
- Garage Type
- Singlefrom the listing text
- Pet Friendly
- Yesfrom the listing text · 98%
- Pool Type
- Nonefrom the listing text
Condition
- Needs Tlc
- Nofrom the listing text · 98%
Architecture
- Double Storey
- Yesfrom the listing text · 98%
- Original Features
- Nofrom the listing text · 86%
- Thatched Roof
- Nofrom the listing text · 98%
Tenure Rules
- No transfer duty
- Nofrom the listing text · 98%
- Retirement Scheme
- Nofrom the listing text · 98%
- Short Let Allowed
- Nofrom the listing text · 98%
- Special Levy Mentioned
- Nofrom the listing text · 96%
- Tenure
- Sectional Titlefrom the listing text · 89%
- Utilities Included
- Nofrom the listing text · 98%
Connectivity
- Fibre
- Nofrom the listing text · 98%
Commercial
- Auction
- Nofrom the listing text · 98%
- Bank Assisted
- Nofrom the listing text · 98%
- Off Plan
- Nofrom the listing text · 98%
- Owner Relocating
- Nofrom the listing text · 98%
- Price Reduced
- Nofrom our price history
- Priced To Sell
- Nofrom the listing text · 98%
Portal facts
- Levies
- R 3 443
- Floor size
- 126 m²
- Listing date
- 4 Sep 2026
- Property type
- Townhouse
- Listing number
- T5610799
- Feature: Garden
- yes
- Rates and taxes
- R 1 115
- Feature: Kitchen
- yes
- Feature: Lounges
- 1
- Feature: Storage
- yes
- Feature: Storeys
- 2
- Feature: Bedrooms
- 4
- Feature: Bathrooms
- 2
- Feature: Dining areas
- 1
- Feature: Open parking
- 1
- Feature: Pet friendly
- yes
- Feature: Garage parking
- 1
- Feature: Built in cupboards
- yes