1 Bedroom Apartment in The Huntsman Estate
10 ss the huntsman, 1 macassar road, The Huntsman Estate, Cape Town
1 bed · 1 bath · 58 m² floor
Description
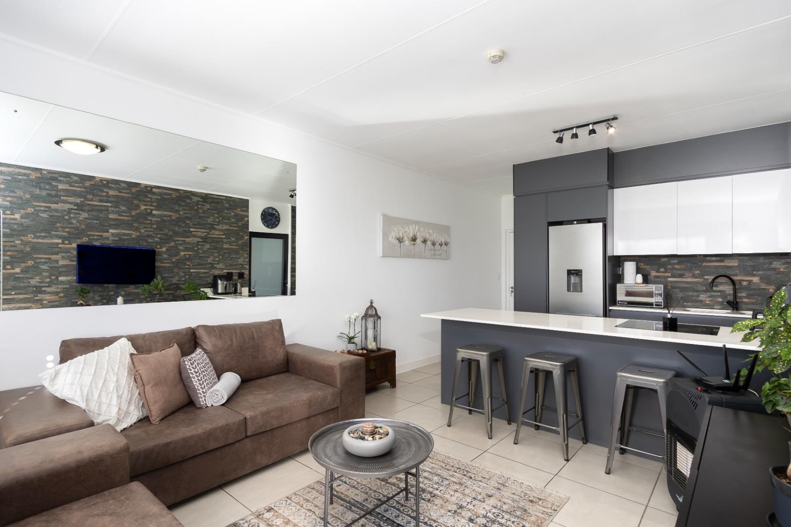
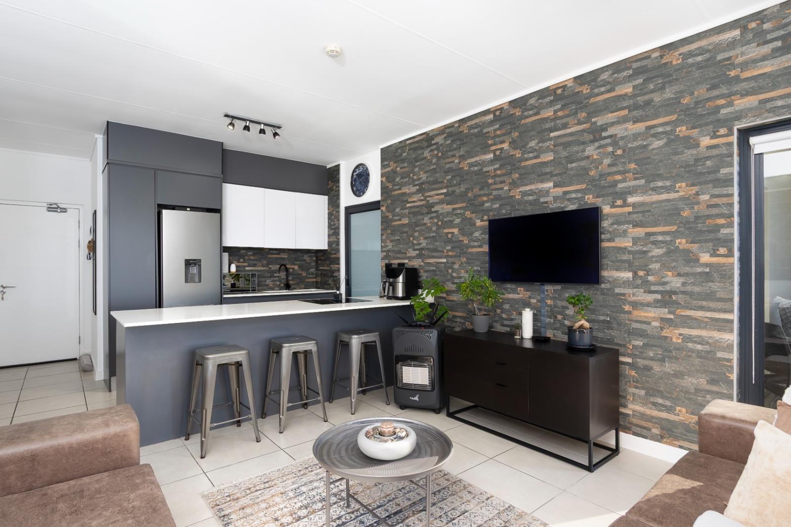
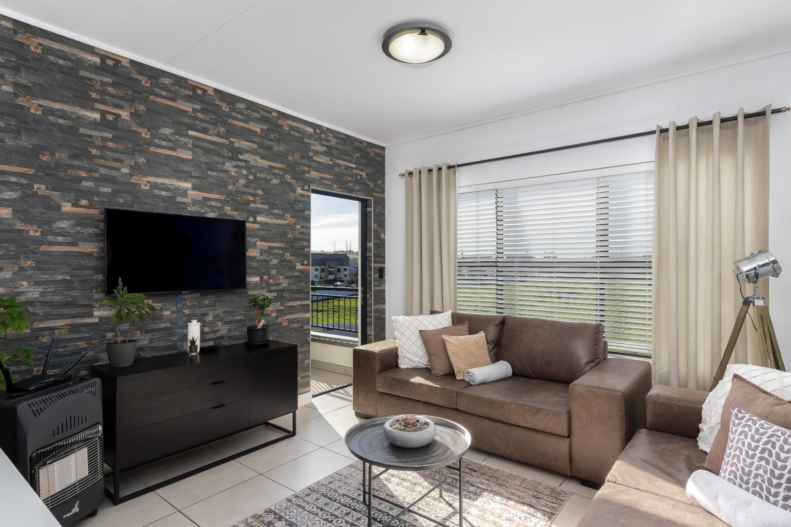
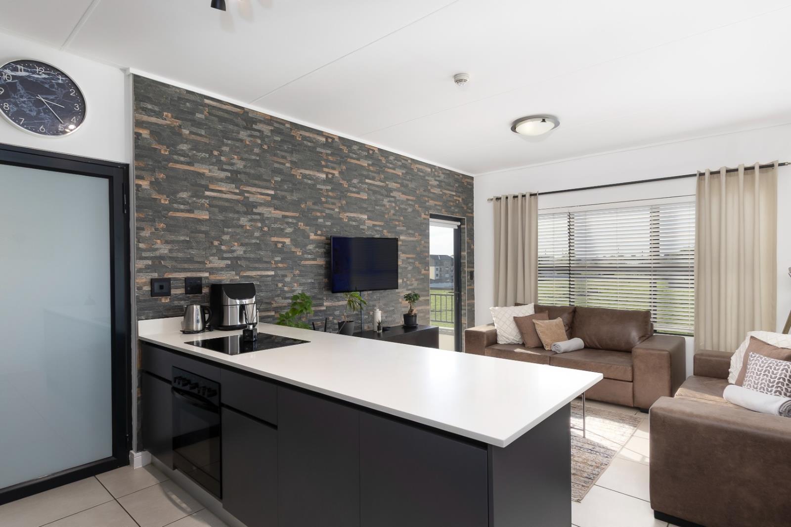
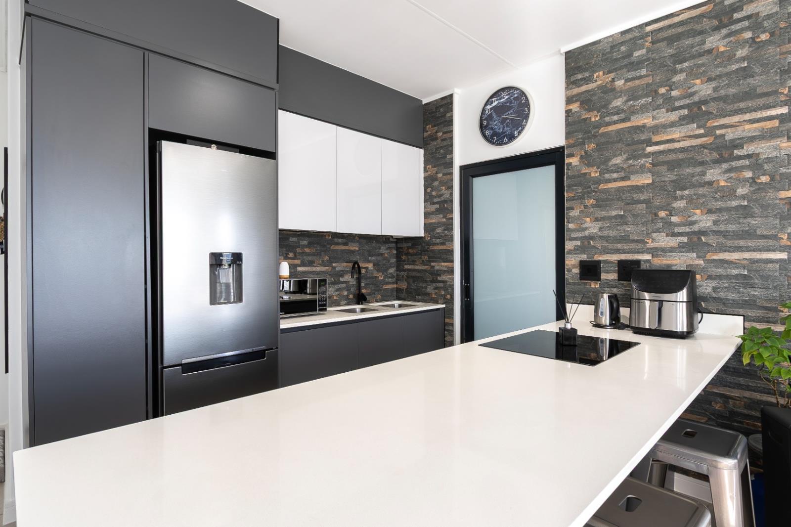
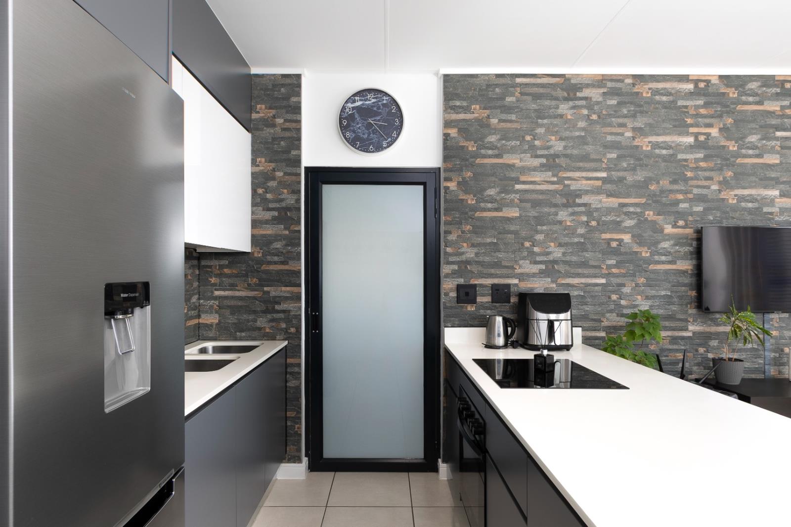
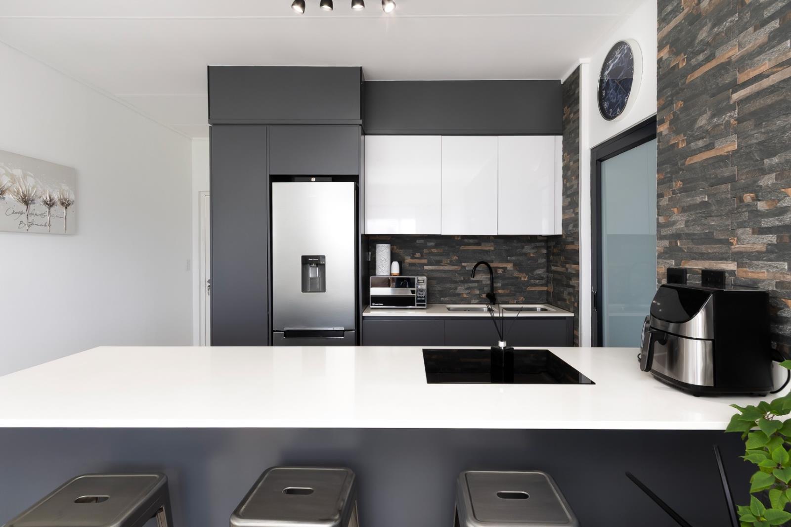
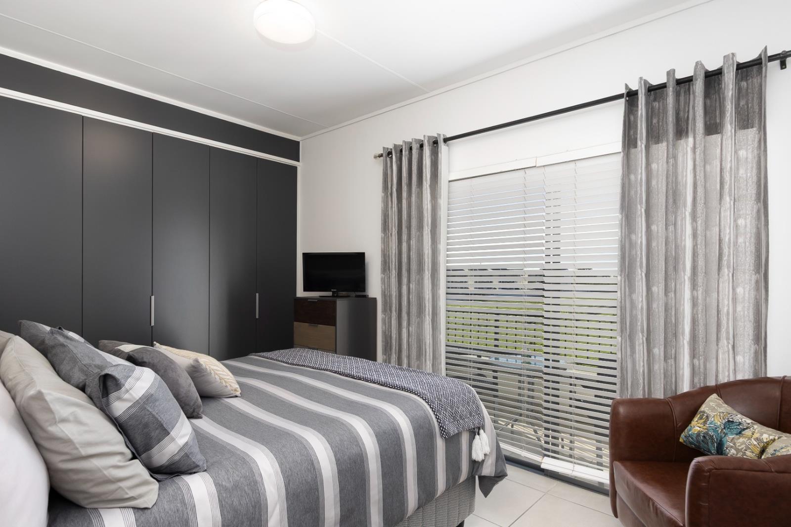
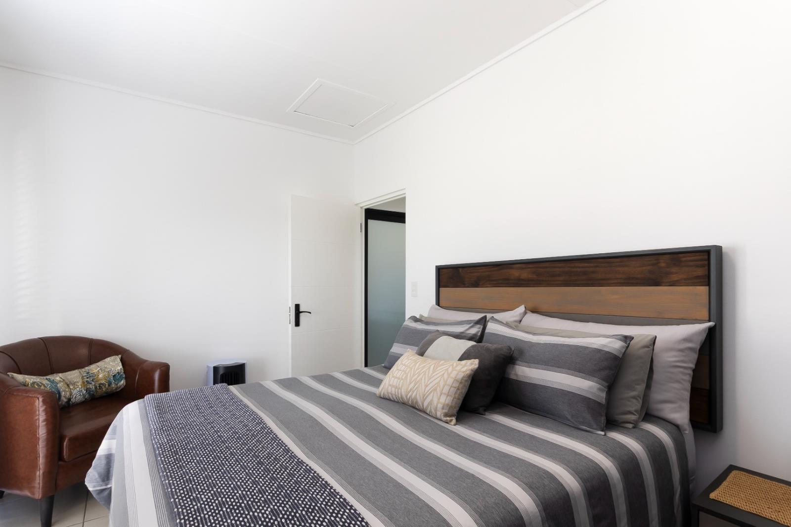
Somerset West''s Premier Lifestyle Awaits in The Huntsman EstateSomerset West''s Premier Lifestyle AwaitsDiscover Somerset West''s best-kept secret within The Huntsman Lifestyle Estate, presenting a remarkable opportunity to acquire a top-floor apartment that is competitively priced and ready for immediate occupancy. This stunning residence offers a sophisticated living experience, designed to maximise space and natural light.Spanning 58m², this one-bedroom, one-bathroom apartment boasts an intelligently designed open-plan layout, creating an expansive feel. Sunlight gracefully illuminates every room, enhancing the contemporary aesthetic. The kitchen features engineered stone countertops and comes fully equipped with high-end appliances, including a Samsung Frost-free fridge, Bosch dishwasher, and a Bosch 10kg washing machine, all still under warranty. Additionally, the living room mirror and a feature portrait are included, allowing for a seamless move-in experience.The generously proportioned bedroom is prepared for a king-size bed and benefits from elegant built-in storage and premium finishes. A private balcony offers a scenic view, providing a tranquil space for relaxation. The property also benefits from fibre connectivity and is pet-friendly, subject to body corporate approval.Beyond the apartment, The Huntsman Lifestyle Estate offers an unparalleled array of amenities. Residents enjoy access to a world-class wellness spa, resort-style swimming pools, an on-site restaurant, padel and squash courts, an indoor gym, and an outdoor fitness area. Further conveniences include concierge services, a Montessori school, and comprehensive biometric 24-hour security with an access gate and security post, ensuring peace of mind. Medical care facilities are also available within the estate.This property represents an ideal acquisition for first-time buyers seeking a vibrant community or downsizers looking for a secure, low-maintenance lifestyle. Positioned in one of Somerset West''s fastest-growing lifestyle estates, this apartment truly offers a comprehensive living solution. Viewings are being scheduled rapidly secure your opportunity to experience this exceptional lifestyle.Key Features Top-floor 1-bedroom, 1-bathroom apartment- 58m² with open-plan living and abundant natural light- Engineered stone kitchen with included Samsung and Bosch appliances under warranty- King-size ready bedroom with built-in storage- Private balcony with scenic views- Access to world-class wellness spa, resort-style pools, and restaurant- Sports facilities including padel, squash courts, and gym- 24-hour biometric security, security post, and access gate- Pet-friendly subject to approval and fibre connectivityPhone Jessica now!PILLAR PROPS 22 PTY LTD trading as REMAX Eikestad Stellenbosch operates in terms of a franchise agreement with REMAX of Southern Africa.
What we know about this property
Each attribute shows where it came from and how sure we are. Model-derived attributes arrive as enrichment runs.
Resilience
- Backup Power Level
- Nonefrom the listing text
- Battery Backup
- Nofrom the listing text · 98%
- Borehole
- Nofrom the listing text · 98%
- Gas Hob
- Nofrom the listing text · 97%
- Generator
- Nofrom the listing text · 97%
- Grey Water
- Nofrom the listing text · 98%
- Heat Pump
- Nofrom the listing text · 98%
- Inverter
- Nofrom the listing text · 98%
- Solar Geyser
- Nofrom the listing text · 98%
- Solar panels
- Nofrom the listing text · 98%
- Water Tank
- Nofrom the listing text · 98%
Security
- Alarm Beams
- Nofrom the listing text · 97%
- Armed Response
- Nofrom the listing text · 97%
- Boomed Area
- Yesfrom the listing text · 90%
- Burglar Bars
- Yesfrom the listing text · 90%
- CCTV
- Nofrom the listing text · 91%
- Electric Fence
- Nofrom the listing text · 97%
- Guard 24h
- Yesfrom the listing text · 91%
- Security Estate
- Yesfrom the listing text · 98%
Market
- Days on market
- 115 daysfrom our price history
- Gross rental yield
- 7.3%from our price history
- Price change since listed
- 0.0%from our price history
- Price per m²
- R 28 448from our price history
- Times relisted
- 0from our price history
- Vs suburb median
- 0.82×from our price history
- Under Offer
- Nofrom our price history
Comfort
- Air Conditioning
- Nofrom the listing text · 97%
- Double Glazing
- Nofrom the listing text · 98%
- Fireplace
- Nofrom the listing text · 98%
- High Ceilings
- Nofrom the listing text · 97%
- Natural Light
- Brightfrom the listing text
- North Facing
- Nofrom the listing text · 97%
- Quiet Street
- Nofrom the listing text · 97%
- Underfloor Heating
- Nofrom the listing text · 98%
- View Type
- Nonefrom the listing text
- Wind Protected
- Nofrom the listing text · 98%
Layout
- Flatlet
- Nofrom the listing text · 98%
- Home Office
- Nofrom the listing text · 97%
- Lift Access
- Nofrom the listing text · 86%
- Living Areas
- 1from the listing text · 96%
- Open Plan
- Yesfrom the listing text · 99%
- Penthouse
- Yesfrom the listing text · 97%
- Scullery
- Nofrom the listing text · 96%
- Single Level
- Yesfrom the listing text · 64%
- Staff Accommodation
- Nofrom the listing text · 97%
- Walk In Closet
- Nofrom the listing text · 94%
- Wheelchair Access
- Nofrom the listing text · 98%
Outdoor
- Balcony
- Yesfrom the listing text · 99%
- Boat Caravan Parking
- Nofrom the listing text · 98%
- Borehole Irrigation
- Nofrom the listing text · 98%
- Braai Area
- Nofrom the listing text · 96%
- Covered Patio
- Nofrom the listing text · 97%
- Established Trees
- Nofrom the listing text · 97%
- Garage Type
- Nonefrom the listing text · 85%
- Garden Size
- Nonefrom the listing text
- Off-street parking bays
- 1from the listing text · 88%
- Pet Friendly
- Yesfrom the listing text · 98%
- Pool Type
- Communalfrom the listing text · 99%
Condition
- Needs Tlc
- Nofrom the listing text · 98%
Architecture
- Architecture Style
- Contemporaryfrom the listing text · 95%
- Build Era
- 2015 Plusfrom the listing text · 65%
- Double Storey
- Yesfrom the listing text · 65%
- Original Features
- Nofrom the listing text · 98%
- Thatched Roof
- Nofrom the listing text · 98%
Tenure Rules
- Exclusive Use Area
- Nofrom the listing text · 87%
- No transfer duty
- Nofrom the listing text · 97%
- Retirement Scheme
- Nofrom the listing text · 97%
- Short Let Allowed
- Nofrom the listing text · 97%
- Special Levy Mentioned
- Nofrom the listing text · 97%
- Tenure
- Sectional Titlefrom the listing text · 99%
- Utilities Included
- Nofrom the listing text · 98%
Connectivity
- Fibre
- Yesfrom the listing text · 96%
Commercial
- Auction
- Nofrom the listing text · 99%
- Bank Assisted
- Nofrom the listing text · 98%
- Off Plan
- Nofrom the listing text · 98%
- Owner Relocating
- Nofrom the listing text · 98%
- Price Reduced
- Nofrom our price history
Portal facts
- Levies
- R 868
- Floor size
- 58 m²
- Listing date
- 1 Jun 2026
- Property type
- Apartment
- Listing number
- T5505534
- Feature: Paving
- yes
- Rates and taxes
- R 402
- Feature: Balcony
- yes
- Feature: Kitchen
- yes
- Feature: Lounges
- 1
- Feature: Bedrooms
- 1
- Feature: Bathrooms
- 1
- Feature: Access gate
- yes
- Feature: Scenic view
- yes
- Feature: Open parking
- 1
- Feature: Pet friendly
- yes
- Feature: Security post
- yes
- Feature: Family TV room
- yes