



2 Bedroom Apartment / flat for sale in Cape Town City Centre
Cape Town City Centre, Cape Townlocation approximate: suburb level
2 bed · 2 bath · 2 parking · 140 m² floor
Description
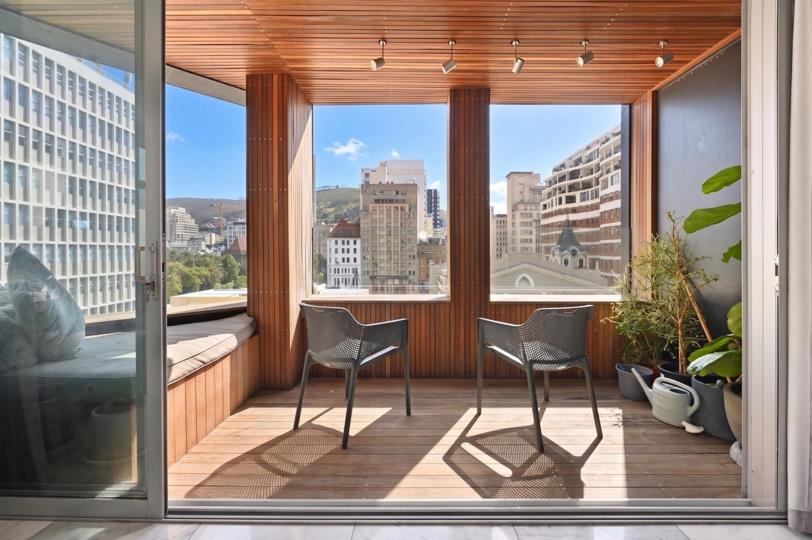
Experience Un-compromised Privacy, Power Security, and Status in the Heart of Cape Town Spanning an impressive 140m², this rare full-floor residence offers a level of space, security, and whisper-quiet privacy that is virtually unmatched in the City Bowl. Positioned high on the 7th floor directly overlooking historic Church Square, this property perfectly bridges old-world Cape Town charm with cutting-edge, future-proof luxury. The Full-Floor Experience: Absolute Privacy Forget shared corridors and noisy neighbors. Arrive home via a secure, biometric elevator that opens directly into your private entrance vestibule. Occupying the entire 7th floor, this layout delivers the scale and autonomy of a standalone home, wrapped in the effortless lock-up-and-go security of a premium CBD building. Designed for the Modern Executive & Remote Professional... Experience Un-compromised Privacy, Power Security, and Status in the Heart of Cape Town Spanning an impressive 140m², this rare full-floor residence offers a level of space, security, and whisper-quiet privacy that is virtually unmatched in the City Bowl. Positioned high on the 7th floor directly overlooking historic Church Square, this property perfectly bridges old-world Cape Town charm with cutting-edge, future-proof luxury. The Full-Floor Experience: Absolute Privacy Forget shared corridors and noisy neighbors. Arrive home via a secure, biometric elevator that opens directly into your private entrance vestibule. Occupying the entire 7th floor, this layout delivers the scale and autonomy of a standalone home, wrapped in the effortless lock-up-and-go security of a premium CBD building. Designed for the Modern Executive & Remote Professional Future-Proof Power: Say goodbye to productivity disruptions. This building enjoys complete load-shedding exemption, ensuring uninterrupted power, high-speed connectivity, and climate control 24/7. Smart Home Integration: Fully integrated with a premium Control4 Home Automation system, allowing you to effortlessly manage your lighting, climate, and ambient soundscapes at the touch of a button. The Ultimate Acoustic Shield: While the apartment frames vibrant, historic views of the city below, the entire square-facing facade features premium double-glazed windows. Step inside, close the windows, and experience an instant, dramatic drop into absolute, pin-drop silence. Dedicated Workspace: Features a beautifully integrated study/work-from-home nook, tailored perfectly for corporate executives, legal partners, or international consultants. Sophisticated Living & Entertaining The expansive open-plan living and dining pavilion is designed for entertaining on a grand scale, easily accommodating a full-sized lounge suite and an 8-seater dining table. Master Suite: A massive, sun-drenched sanctuary featuring custom floor-to-ceiling built-in cupboards and a luxurious en-suite bathroom. Guest Suite / Second Bedroom: Generously proportioned (easily accommodating a king-sized bed) with quick access to the second full bathroom. Gourmet Kitchen: Seamlessly integrated with premium finishes, ample prep space, and plumbing for all appliances. The Location & Parking Asset Situated within short walking distance of Parliament, the High Court, elite advocate chambers, and Cape Town’s premier culinary strip. Parking: Includes one secure parking bay in an immediately adjacent, highly secure building. See It. Hear It. Feel It. This property must be experienced to be fully understood. Contact us today to arrange an exclusive private viewing, where we will guide you through the Control4 automation, the bespoke floor layout, and the remarkable acoustic transition that makes this apartment a true city sanctuary. Read full description + window.loader.addCallback((renderComponent) => renderComponent({"name":"ReadMore","props":"#1130813718","type":"c"}));
What we know about this property
Each attribute shows where it came from and how sure we are. Model-derived attributes arrive as enrichment runs.
Resilience
- Battery Backup
- Nofrom the listing text · 93%
- Borehole
- Nofrom the listing text · 98%
- Gas Hob
- Yesfrom the listing text · 98%
- Generator
- Nofrom the listing text · 89%
- Grey Water
- Nofrom the listing text · 98%
- Heat Pump
- Nofrom the listing text · 97%
- Inverter
- Nofrom the listing text · 94%
- Solar Geyser
- Nofrom the listing text · 98%
- Solar panels
- Nofrom the listing text · 97%
- Water Tank
- Nofrom the listing text · 98%
Security
- Alarm Beams
- Nofrom the listing text · 97%
- Armed Response
- Nofrom the listing text · 97%
- Boomed Area
- Nofrom the listing text · 92%
- Burglar Bars
- Nofrom the listing text · 88%
- CCTV
- Nofrom the listing text · 96%
- Electric Fence
- Nofrom the listing text · 97%
- Guard 24h
- Nofrom the listing text · 92%
- Security Estate
- Nofrom the listing text · 92%
Location
- Exposed to coastal wind
- Yesfrom open data · 60%
- Estimated commute to CBD
- 1 minfrom open data · 60%
- Crime trend
- Worseningfrom open data · 60%
- Distance to the sea
- 1.1 kmfrom open data · 60%
- Load-shedding block
- 7from open data · 60%
- SAPS precinct risk
- Highfrom open data · 60%
Market
- Days on market
- 138 daysfrom our price history
- Gross rental yield
- 6.3%from our price history
- Price change since listed
- 0.0%from our price history
- Price per m²
- R 40 714from our price history
- Times relisted
- 0from our price history
- Vs suburb median
- 1.97×from our price history
- Under Offer
- Nofrom our price history
Comfort
- Air Conditioning
- Nofrom the listing text · 62%
- Double Glazing
- Yesfrom the listing text · 97%
- Fireplace
- Nofrom the listing text · 98%
- High Ceilings
- Nofrom the listing text · 93%
- Natural Light
- Brightfrom the listing text · 99%
- North Facing
- Nofrom the listing text · 95%
- Quiet Street
- Yesfrom the listing text · 83%
- Underfloor Heating
- Nofrom the listing text · 98%
- Wind Protected
- Nofrom the listing text · 97%
Layout
- Flatlet
- Nofrom the listing text · 98%
- Floor Number
- 7from the listing text · 95%
- Furnished
- Nofrom the listing text · 92%
- Home Office
- Yesfrom the listing text · 98%
- Lift Access
- Yesfrom the listing text · 98%
- Open Plan
- Yesfrom the listing text · 98%
- Penthouse
- Nofrom the listing text · 73%
- Scullery
- Nofrom the listing text · 97%
- Single Level
- Yesfrom the listing text · 93%
- Staff Accommodation
- Nofrom the listing text · 97%
- Walk In Closet
- Nofrom the listing text · 80%
- Wheelchair Access
- Nofrom the listing text · 96%
Outdoor
- Balcony
- Yesfrom the listing text · 96%
- Boat Caravan Parking
- Nofrom the listing text · 98%
- Borehole Irrigation
- Nofrom the listing text · 98%
- Braai Area
- Nofrom the listing text · 93%
- Covered Patio
- Nofrom the listing text · 96%
- Established Trees
- Nofrom the listing text · 98%
- Garage Type
- Nonefrom the listing text · 65%
- Garden Size
- Nonefrom the listing text
- Pet Friendly
- Yesfrom the listing text · 97%
- Pool Type
- Nonefrom the listing text
Condition
- Needs Tlc
- Nofrom the listing text · 98%
Architecture
- Architecture Style
- Contemporaryfrom the listing text · 99%
- Build Era
- 2015 Plusfrom the listing text · 67%
- Double Storey
- Nofrom the listing text · 87%
- Original Features
- Nofrom the listing text · 97%
- Thatched Roof
- Nofrom the listing text · 98%
Tenure Rules
- Exclusive Use Area
- Nofrom the listing text · 79%
- No transfer duty
- Nofrom the listing text · 98%
- Retirement Scheme
- Nofrom the listing text · 98%
- Short Let Allowed
- Nofrom the listing text · 97%
- Special Levy Mentioned
- Nofrom the listing text · 93%
- Tenure
- Sectional Titlefrom the listing text · 99%
- Utilities Included
- Nofrom the listing text · 98%
Connectivity
- Fibre
- Yesfrom the listing text · 96%
Commercial
- Auction
- Nofrom the listing text · 98%
- Bank Assisted
- Nofrom the listing text · 98%
- Off Plan
- Nofrom the listing text · 98%
- Owner Relocating
- Nofrom the listing text · 98%
- Price Reduced
- Nofrom our price history
- Priced To Sell
- Nofrom the listing text · 98%
Portal facts
- Wall
- Plaster
- Floor
- Carpets, Tiled Floors, Wooden Floors
- Style
- Modern, Ultra Modern
- Facing
- Mountain View
- Levies
- R 5 957
- Kitchen
- Gas Hob
- Parking
- 2 Secure Parking
- Bedrooms
- 2
- Bathrooms
- 2
- Floor Size
- 140 m²
- Description
- Single Storey, Second floor and above
- Listing Date
- 08 May 2026
- Pets Allowed
- Yes
- Price per m²
- R 40 714
- Listing Number
- 117199580
- Internet Access
- Fibre
- Rates and Taxes
- R 2 570
- Special Feature
- Balcony
- Number of floors
- 1
- Type of Property
- Apartment / Flat