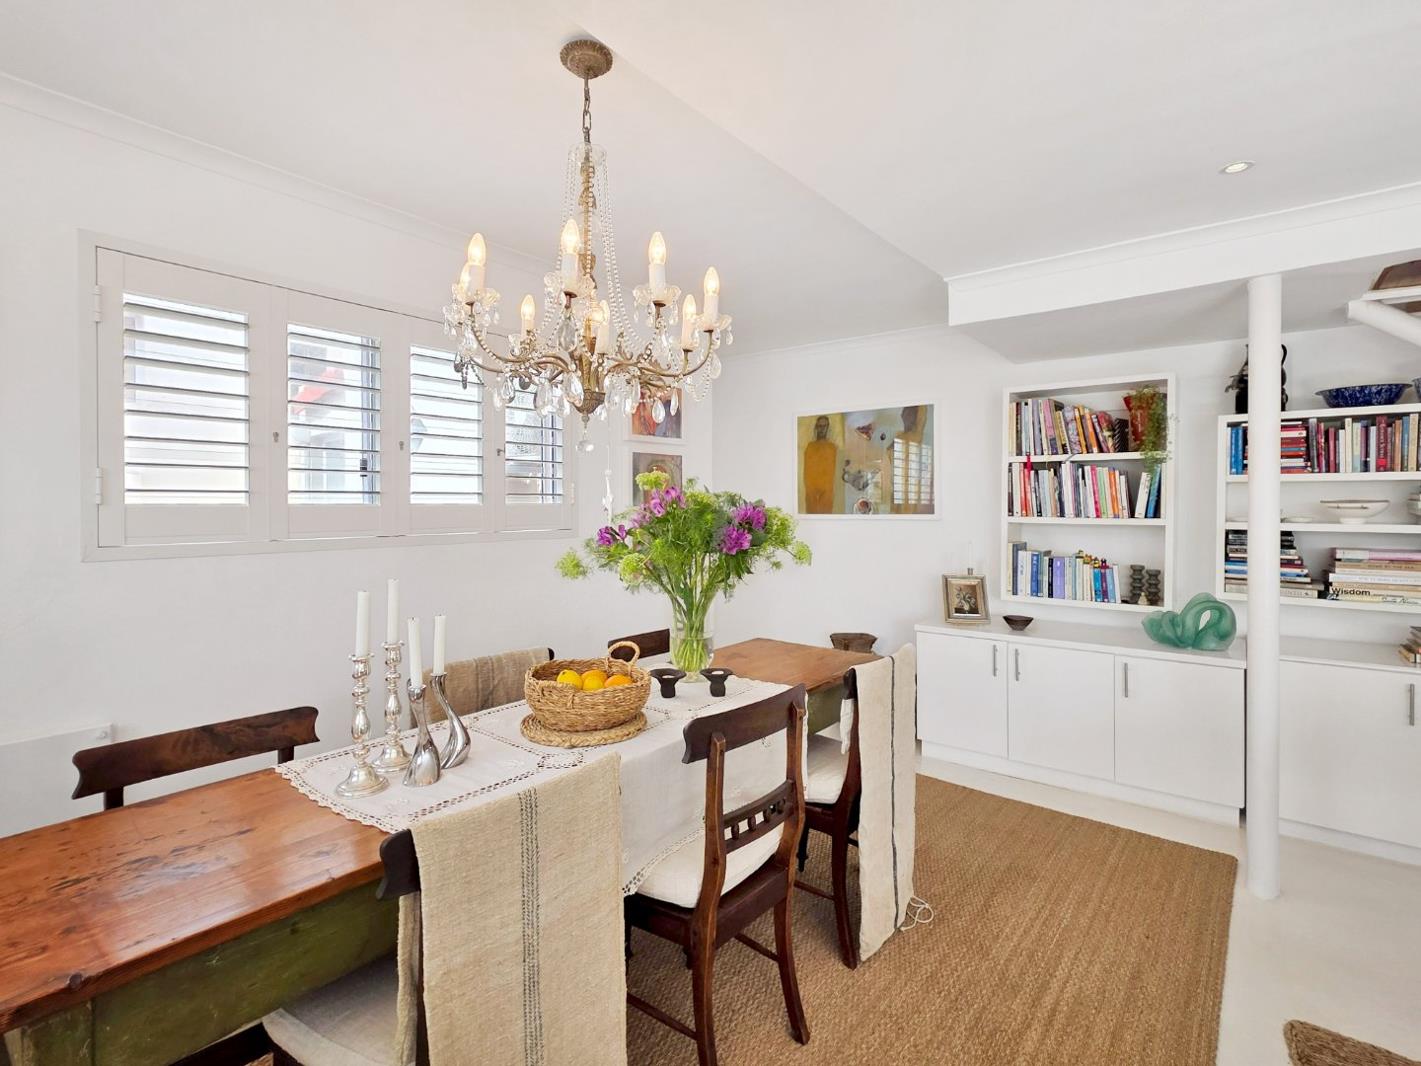
3 Bedroom Apartment in Bantry Bay
Contact agent for street address, Bantry Bay, Cape Townlocation approximate: suburb level
3 bed · 2 bath · 212 m² floor
Description
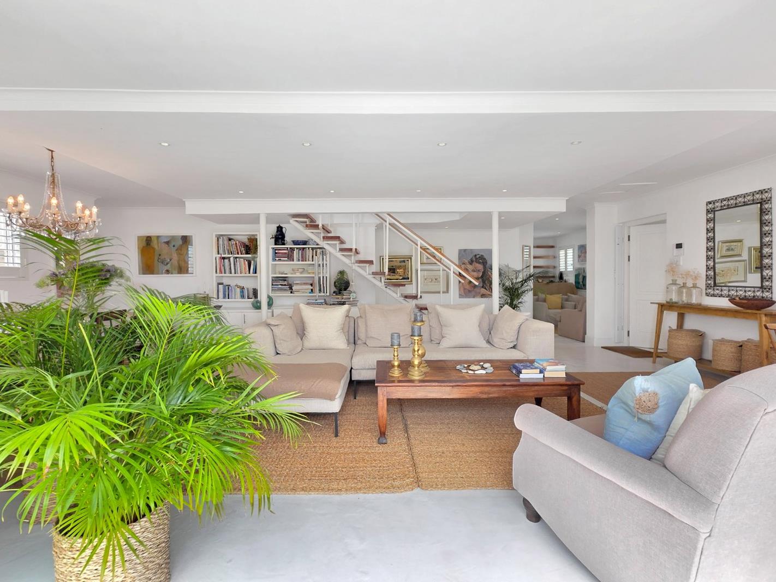
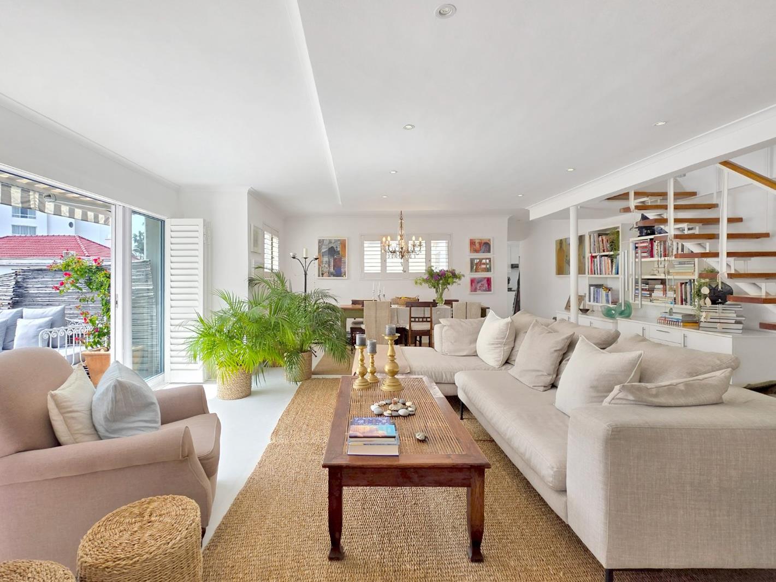
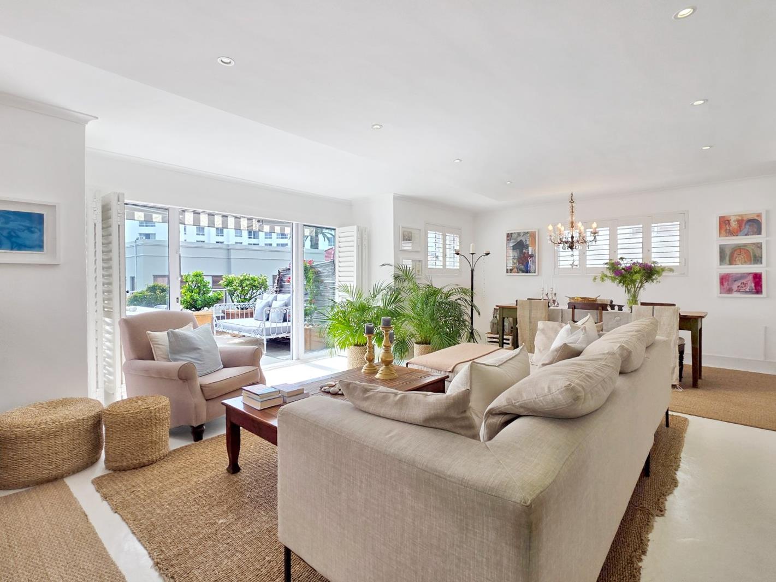
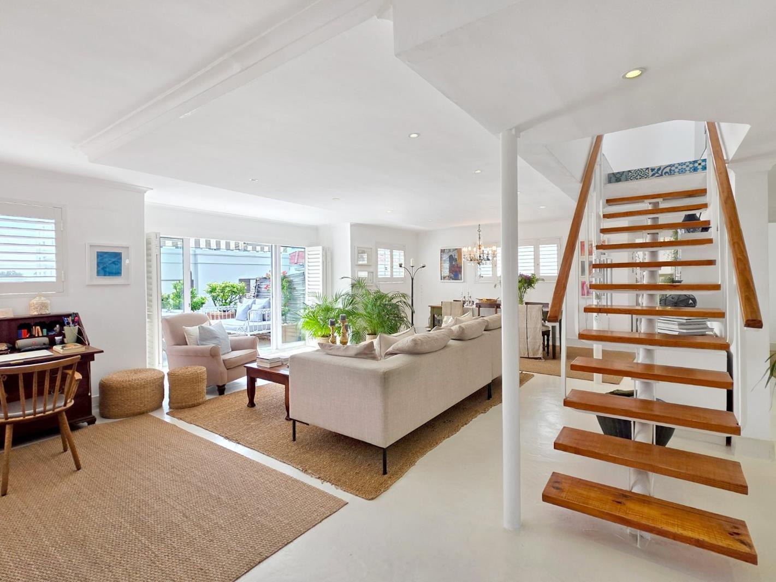
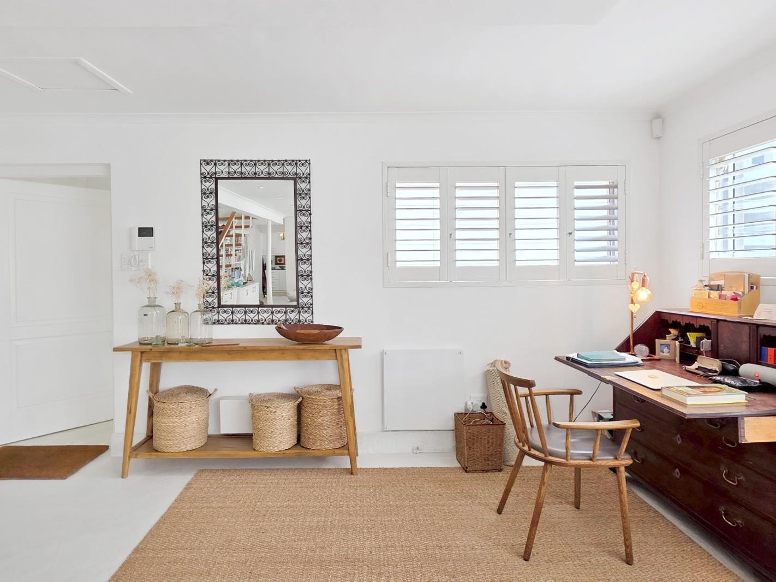
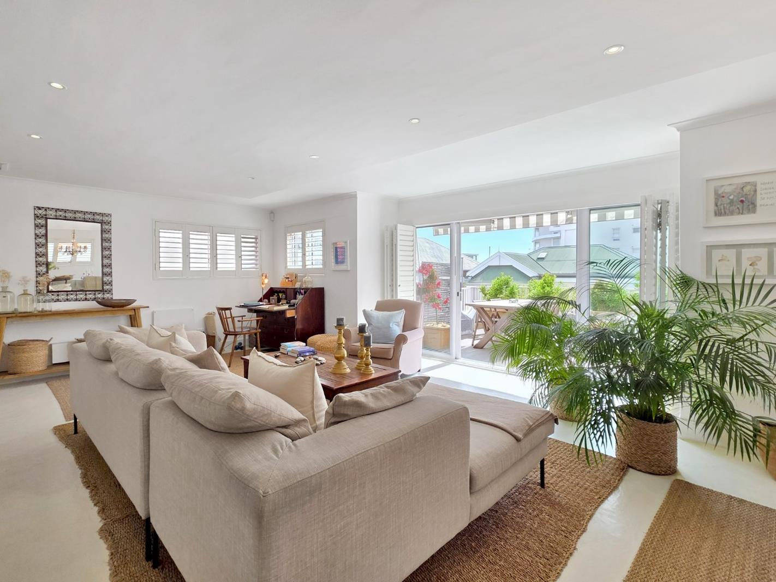
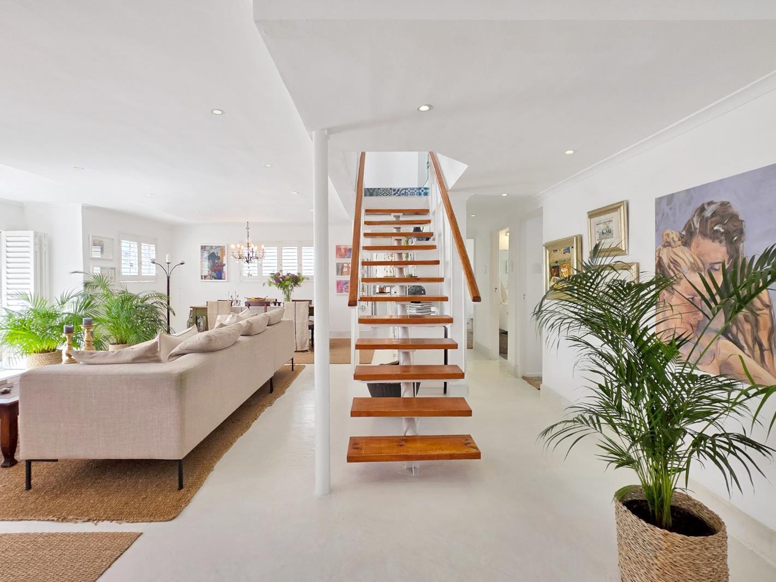
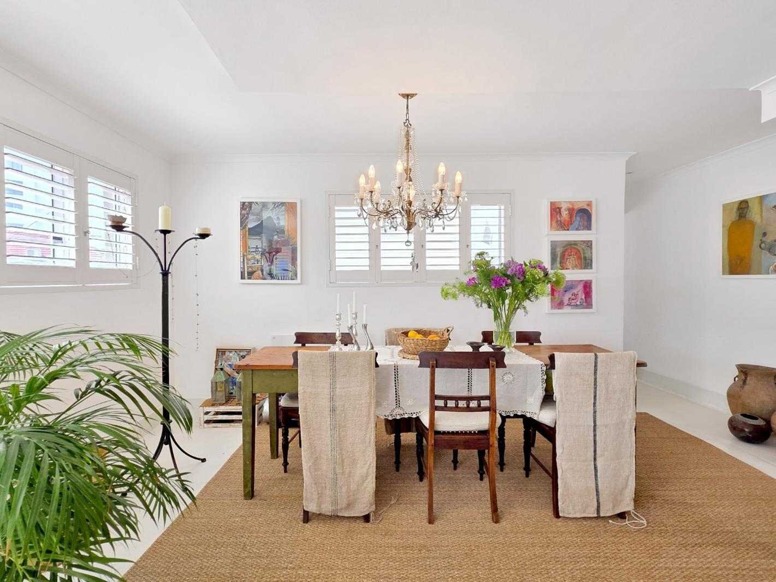
EXCLUSIVE MANDATE ........PARTIALLY FURNISHED.......Step into what feels like a private retreat in the Greek Islands an exceptionally unique, light-filled home in one of Bantry Bays most coveted positions, just 30 metres from the beautiful Saunders Beach.From the moment you arrive, a quintessentially Greek aesthetic sets the tone. A charming stairway leads you upwards into a wonderfully spacious, open-plan living area characterised by whitewashed walls, natural screed floors and earthy textures. The result is an effortlessly relaxed, organic atmosphere that feels both sophisticated and completely at home in its spectacular coastal setting.The generous living and dining area flows seamlessly onto a private patio with side ocean views, creating the perfect spot to enjoy afternoon drinks and spectacular sunsets. A dedicated study area off the living space provides a quiet work-from-home environment.The beautifully appointed kitchen is both stylish and practical, featuring a washing machine and dishwasher, and opens directly onto a second, enclosed patio a wonderful extension of the living space. Here, a private plunge pool creates a tranquil oasis, complemented by an overhead aluminium roof which can be tilted open when you want to enjoy the sunshine or closed when required.The enclosed patio creates a lovely private transition between the living spaces and the accommodation, with two bedrooms opening directly onto the patio , together with a beautifully appointed bathroom featuring a shower, vanity and toilet.A dreamy main bedroom is positioned upstairs, accessed via a flight of beautiful wooden stairs from the living area with a skylight offering in natural light ...it is a particularly special space. The bedroom is air-conditioned and leads into a spacious en-suite bathroom.Throughout the home, natural textures and earthy-toned carpets complement the Greek-inspired architecture and whitewashed interiors, creating a wonderfully calm, warm and organic ambience.Adding to the appeal is secure parking for two cars a significant advantage in this highly sought-after coastal enclave.Property HighlightsExceptional Bantry Bay locationApproximately 30m from Saunders Beach212m² house, with the rental comprising the upper sectionUnique Greek-inspired architectural aestheticWhitewashed walls and natural screed floorsSpacious, light-filled open-plan livingPatio with side ocean viewsSunset viewsSeparate study areaModern kitchen with washing machine and dishwasherEnclosed second patioPrivate plunge poolAdjustable aluminium roof over enclosed patioTwo bedrooms opening onto the enclosed patioElevated dreamy main bedroomAir-conditioning in main bedroomSpacious main en-suite bathroomParking for two carsExceptional character and privacyA truly distinctive coastal home in an unbeatable position where the relaxed spirit of the Greek Islands meets the sophistication of Bantry Bay.Ideal for a corporate executive, professional couple or discerning tenant looking for something completely different from the conventional Cape Town rental.REGRET NO PETS.
What we know about this property
Each attribute shows where it came from and how sure we are. Model-derived attributes arrive as enrichment runs.
Resilience
- Backup Power Level
- Nonefrom the listing text
- Battery Backup
- Nofrom the listing text · 98%
- Borehole
- Nofrom the listing text · 98%
- Gas Hob
- Nofrom the listing text · 97%
- Generator
- Nofrom the listing text · 98%
- Grey Water
- Nofrom the listing text · 98%
- Heat Pump
- Nofrom the listing text · 97%
- Inverter
- Nofrom the listing text · 98%
- Solar Geyser
- Nofrom the listing text · 98%
- Solar panels
- Nofrom the listing text · 98%
- Water Tank
- Nofrom the listing text · 98%
Security
- Alarm Beams
- Nofrom the listing text · 98%
- Armed Response
- Nofrom the listing text · 97%
- Boomed Area
- Nofrom the listing text · 61%
- Burglar Bars
- Yesfrom the listing text · 88%
- CCTV
- Nofrom the listing text · 97%
- Electric Fence
- Nofrom the listing text · 97%
- Guard 24h
- Nofrom the listing text · 96%
- Security Estate
- Nofrom the listing text · 71%
Location
- Exposed to coastal wind
- Yesfrom open data · 60%
- Estimated commute to CBD
- 9 minfrom open data · 60%
- Crime trend
- Stablefrom open data · 60%
- Distance to the sea
- 86 mfrom open data · 60%
- Load-shedding block
- 7from open data · 60%
- SAPS precinct risk
- Moderatefrom open data · 60%
Market
- Days on market
- 7 daysfrom our price history
- Price change since listed
- 0.0%from our price history
- Times relisted
- 0from our price history
- Vs suburb median
- 1.98×from our price history
- Under Offer
- Nofrom our price history
Comfort
- Air Conditioning
- Yesfrom the listing text · 99%
- Double Glazing
- Nofrom the listing text · 97%
- Fireplace
- Nofrom the listing text · 98%
- High Ceilings
- Nofrom the listing text · 92%
- Natural Light
- Brightfrom the listing text
- North Facing
- Nofrom the listing text · 97%
- Quiet Street
- Nofrom the listing text · 96%
- Underfloor Heating
- Nofrom the listing text · 98%
- View Type
- Seafrom the listing text
- Wind Protected
- Nofrom the listing text · 95%
Layout
- Flatlet
- Nofrom the listing text · 95%
- Furnished
- Yesfrom the listing text · 98%
- Home Office
- Yesfrom the listing text · 99%
- Lift Access
- Nofrom the listing text · 97%
- Living Areas
- 1from the listing text
- Open Plan
- Yesfrom the listing text · 99%
- Penthouse
- Nofrom the listing text · 66%
- Scullery
- Nofrom the listing text · 94%
- Single Level
- Nofrom the listing text · 97%
- Staff Accommodation
- Nofrom the listing text · 97%
- Walk In Closet
- Nofrom the listing text · 96%
- Wheelchair Access
- Nofrom the listing text · 97%
Outdoor
- Balcony
- Yesfrom the listing text · 78%
- Boat Caravan Parking
- Nofrom the listing text · 98%
- Borehole Irrigation
- Nofrom the listing text · 98%
- Braai Area
- Nofrom the listing text · 95%
- Covered Patio
- Yesfrom the listing text · 88%
- Established Trees
- Nofrom the listing text · 97%
- Garden Size
- Nonefrom the listing text · 76%
- Off-street parking bays
- 2from the listing text · 99%
- Pet Friendly
- Nofrom the listing text · 98%
- Pool Type
- Plungefrom the listing text
Condition
- Needs Tlc
- Nofrom the listing text · 98%
Architecture
- Architecture Style
- Otherfrom the listing text · 98%
- Double Storey
- Yesfrom the listing text · 98%
- Original Features
- Nofrom the listing text · 96%
- Thatched Roof
- Nofrom the listing text · 98%
Tenure Rules
- Exclusive Use Area
- Nofrom the listing text · 78%
- No transfer duty
- Nofrom the listing text · 98%
- Retirement Scheme
- Nofrom the listing text · 98%
- Short Let Allowed
- Nofrom the listing text · 98%
- Special Levy Mentioned
- Nofrom the listing text · 98%
- Utilities Included
- Nofrom the listing text · 97%
Connectivity
- Fibre
- Nofrom the listing text · 98%
Commercial
- Auction
- Nofrom the listing text · 99%
- Bank Assisted
- Nofrom the listing text · 99%
- Off Plan
- Nofrom the listing text · 98%
- Owner Relocating
- Nofrom the listing text · 98%
- Price Reduced
- Nofrom our price history
- Priced To Sell
- Nofrom the listing text · 98%
Portal facts
- Floor size
- 212 m²
- Listing date
- 17 Sep 2026
- Feature: Pool
- yes
- Property type
- Apartment
- Feature: Patio
- yes
- Feature: Study
- yes
- Listing number
- RR4777600
- Feature: Aircon
- yes
- Feature: Kitchen
- yes
- Feature: Lounges
- 1
- Feature: Bedrooms
- 3
- Feature: En-suite
- 1
- Feature: Intercom
- yes
- Feature: Bathrooms
- 2
- Feature: Access gate
- yes
- Feature: Open parking
- 2
- Feature: Built in cupboards
- yes