7 Bedroom House in Richmond Estate
166 botha street, Richmond Estate, Cape Townlocation approximate: suburb level
7 bed · 6 bath · 389 m² floor · 496 m² erf
Description
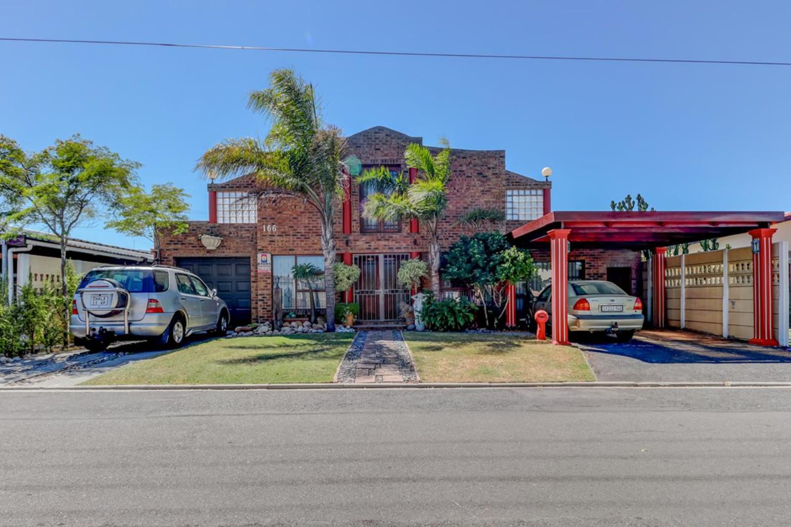
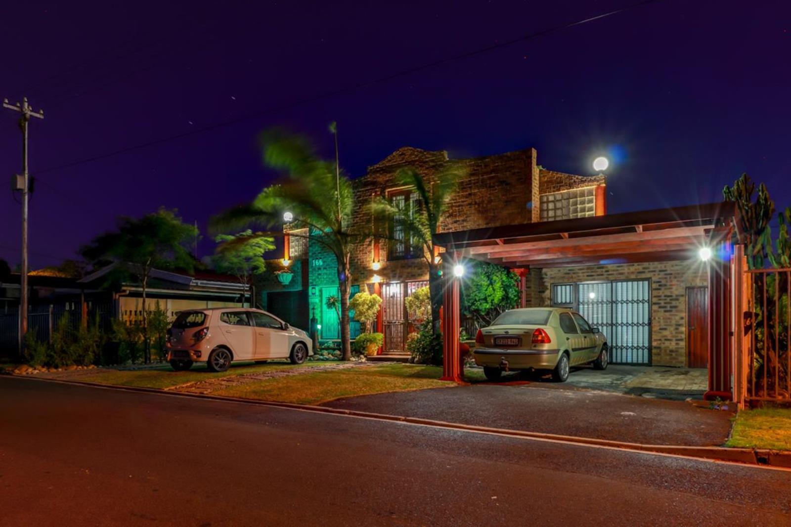
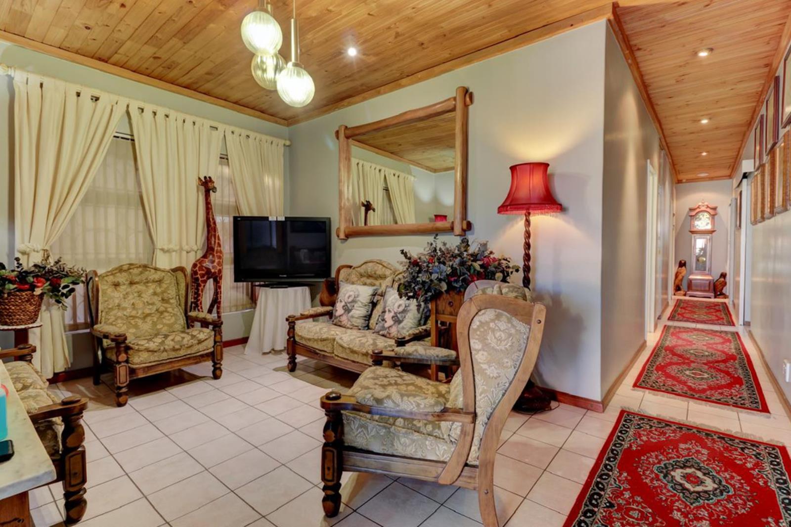
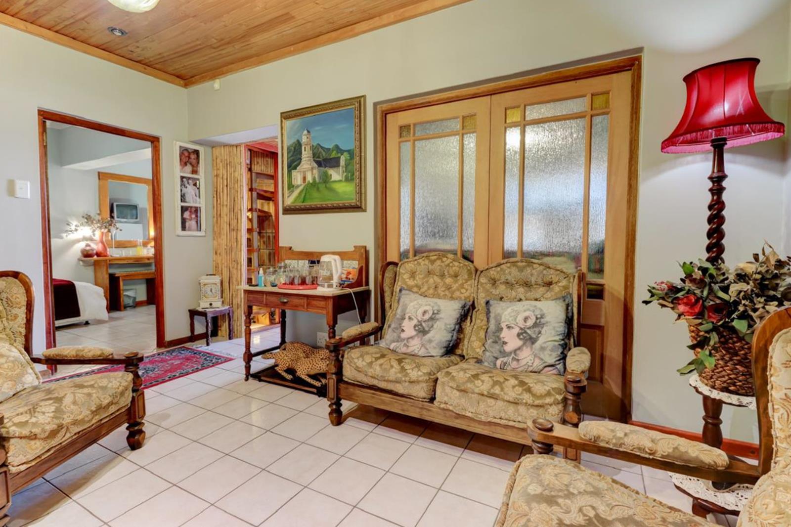
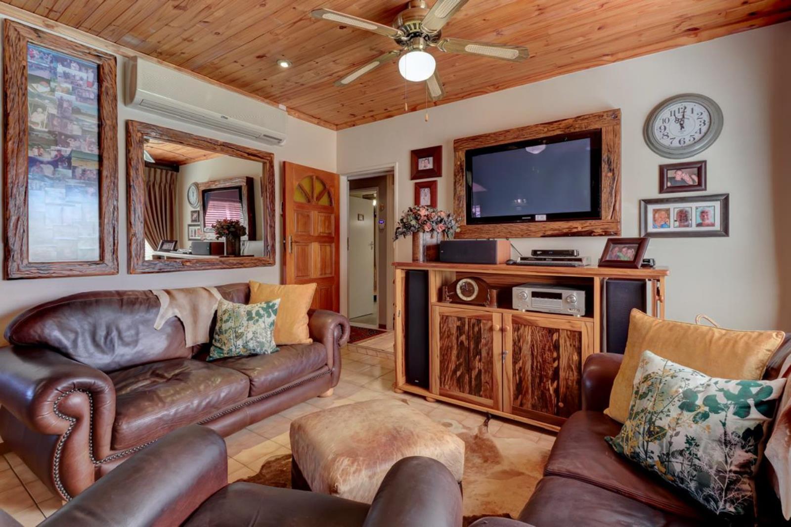
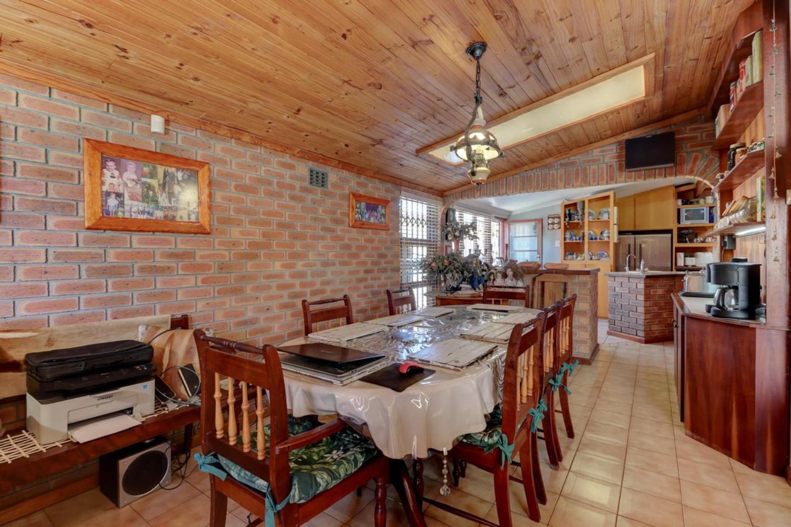
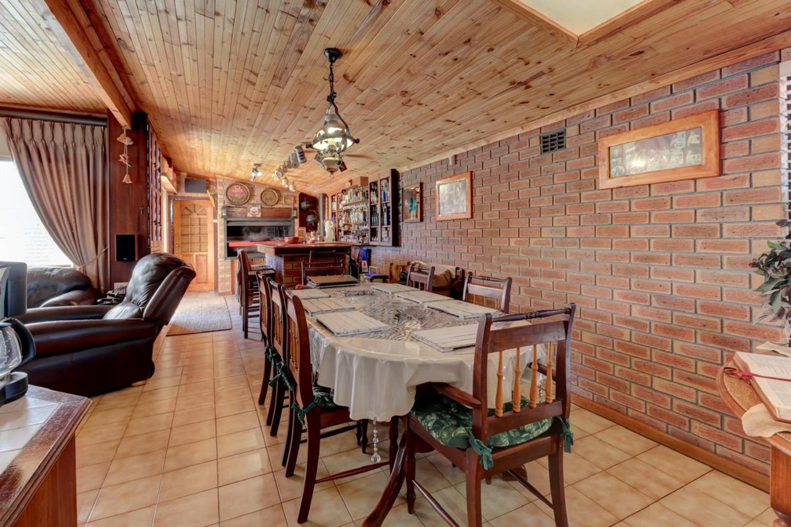
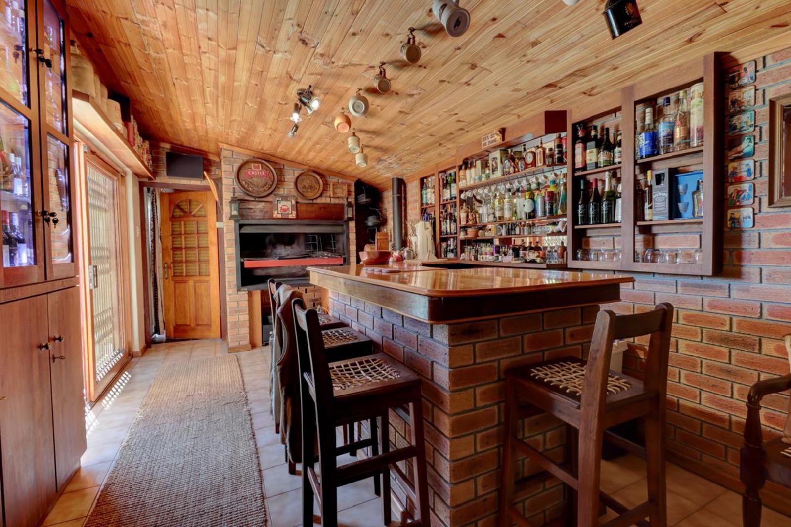
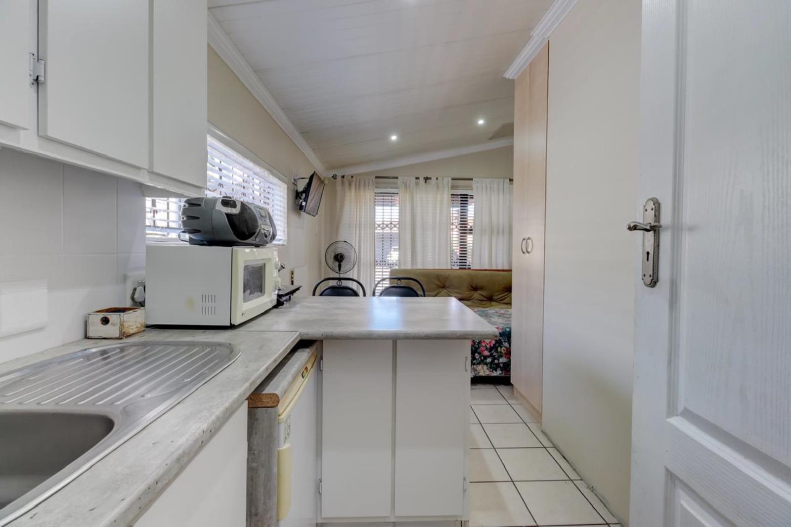
Looking for a home where space, luxury, and togetherness meet This expansive 7-bedroom residence, complete with a private granny flat, is set on a cleverly designed 496m² plot in the heart of Goodwood and offers unmatched value. Perfectly suited for multi-generational living or as a highly profitable Bed & Breakfast opportunity.The best part The property is sold semi-furnished including furniture, kitchen appliances, linens, and crockery so you simply bring your clothes and settle in.Why this is your dream home:Exceptional Parking: A rare 22-meter lock-up tandem garage accommodating at least 4 vehicles, plus space for 2 more under a double carport and an additional 3 off-street bays in front. Ideal for large families or car enthusiasts.Generous Bedrooms: 6 spacious bedrooms in the main house 4 with en-suite bathrooms, including a private upstairs suite perfect for guests or teenagers.Entertainment Haven: A built-in bar, indoor braai area with a unique Dover stove for cozy winter evenings, and an outdoor braai overlooking a heated swimming pool.Private Apartment: A fully self-contained 1-bedroom flat with its own entrance and kitchenette ideal for grandparents or extended family.Prime Location: Just 700m from N1 City Mall and Netcare N1 City Hospital, 12km from Cape Town International Airport, and a quick 20-minute drive to Bloubergstrand, Cape Town CBD, the V&A Waterfront, or Durbanvilles wine valley.Smart Water Solutions: Three 1000-liter JoJo tanks, one fitted with a pressure pump for added water efficiency.Main Residence6 spacious bedrooms offering comfort and flexibility for a growing or extended family.4 modern en-suite bathrooms plus an additional guest bathroom.Private upstairs suite with its own en-suite, ideal for extended family, guests, or independent living.Welcoming lounge perfect for everyday relaxation.Elegant dining room designed for family meals and entertainment.Well-appointed kitchen with an electric oven and separate 5-burner gas stove.Separate laundry area for added convenience.Stylish built-in bar, creating the perfect space for entertaining family and friends.Private Apartment with Private EntranceComfortable bedroom with built-in cupboards.Neat bathroom with modern finishes.Compact kitchenette, ideal for extended family, guests, or independent living.Additional FeaturesIndoor braai area for year-round entertaining, complemented by a separate black Dover stove.Outdoor braai overlooking the garden and heated swimming pool.Heated swimming pool for year-round enjoyment.Two 200-litre geysers ensuring ample hot water.Three 1,000-litre JoJo tanks, including a pressure pump system for added water efficiency.Ten TV connection points throughout the home.Sensor-activated lighting indoors and outdoors for added convenience and security.Why You''ll Love This HomeSpacious layout with flexible accommodation options. Ideal for large families or extended living. Move-in ready with quality inclusions. Secure and well-maintained, in a prime central location.
What we know about this property
Each attribute shows where it came from and how sure we are. Model-derived attributes arrive as enrichment runs.
Resilience
- Backup Power Level
- Nonefrom the listing text · 90%
- Battery Backup
- Nofrom the listing text · 98%
- Borehole
- Nofrom the listing text · 97%
- Gas Hob
- Yesfrom the listing text · 96%
- Generator
- Nofrom the listing text · 97%
- Grey Water
- Nofrom the listing text · 98%
- Heat Pump
- Nofrom the listing text · 97%
- Inverter
- Nofrom the listing text · 98%
- Solar Geyser
- Nofrom the listing text · 98%
- Solar panels
- Nofrom the listing text · 98%
- Water Tank
- Yesfrom the listing text · 99%
Security
- Alarm Beams
- Nofrom the listing text · 91%
- Armed Response
- Nofrom the listing text · 97%
- Boomed Area
- Nofrom the listing text · 93%
- Burglar Bars
- Nofrom the listing text · 77%
- CCTV
- Nofrom the listing text · 97%
- Electric Fence
- Nofrom the listing text · 95%
- Guard 24h
- Nofrom the listing text · 97%
- Security Estate
- Nofrom the listing text · 93%
Location
- Exposed to coastal wind
- Nofrom open data · 60%
- Estimated commute to CBD
- 30 minfrom open data · 60%
- Crime trend
- Worseningfrom open data · 60%
- Distance to the sea
- 7.8 kmfrom open data · 60%
- Load-shedding block
- 13from open data · 60%
- SAPS precinct risk
- Highfrom open data · 60%
Market
- Days on market
- 62 daysfrom our price history
- Price change since listed
- 0.0%from our price history
- Price per m²
- R 11 308from our price history
- Times relisted
- 0from our price history
- Vs suburb median
- 1.60×from our price history
- Under Offer
- Nofrom our price history
Comfort
- Air Conditioning
- Yesfrom the listing text · 97%
- Double Glazing
- Nofrom the listing text · 98%
- Fireplace
- Yesfrom the listing text · 92%
- High Ceilings
- Nofrom the listing text · 97%
- North Facing
- Nofrom the listing text · 98%
- Quiet Street
- Nofrom the listing text · 98%
- Underfloor Heating
- Nofrom the listing text · 98%
- View Type
- Gardenfrom the listing text · 68%
- Wind Protected
- Nofrom the listing text · 98%
Layout
- Flatlet
- Yesfrom the listing text · 98%
- Furnished
- Yesfrom the listing text · 99%
- Home Office
- Yesfrom the listing text · 92%
- Lift Access
- Nofrom the listing text · 97%
- Open Plan
- Nofrom the listing text · 94%
- Penthouse
- Nofrom the listing text · 98%
- Scullery
- Yesfrom the listing text · 97%
- Single Level
- Nofrom the listing text · 97%
- Staff Accommodation
- Nofrom the listing text · 75%
- Walk In Closet
- Nofrom the listing text · 95%
- Wheelchair Access
- Nofrom the listing text · 98%
Outdoor
- Balcony
- Nofrom the listing text · 95%
- Boat Caravan Parking
- Nofrom the listing text · 94%
- Borehole Irrigation
- Yesfrom the listing text · 97%
- Braai Area
- Yesfrom the listing text · 99%
- Covered Patio
- Nofrom the listing text · 92%
- Established Trees
- Nofrom the listing text · 89%
- Garage Type
- Triple Plusfrom the listing text · 78%
- Garden Size
- Mediumfrom the listing text · 65%
- Pet Friendly
- Yesfrom the listing text · 97%
- Pool Type
- Standardfrom the listing text
Condition
- Needs Tlc
- Nofrom the listing text · 98%
Architecture
- Double Storey
- Yesfrom the listing text · 94%
- Original Features
- Nofrom the listing text · 96%
- Thatched Roof
- Nofrom the listing text · 98%
Tenure Rules
- Exclusive Use Area
- Nofrom the listing text · 97%
- No transfer duty
- Nofrom the listing text · 98%
- Retirement Scheme
- Nofrom the listing text · 98%
- Short Let Allowed
- Nofrom the listing text · 95%
- Special Levy Mentioned
- Nofrom the listing text · 98%
- Utilities Included
- Nofrom the listing text · 84%
Connectivity
- Fibre
- Nofrom the listing text · 97%
Commercial
- Auction
- Nofrom the listing text · 98%
- Bank Assisted
- Nofrom the listing text · 98%
- Off Plan
- Nofrom the listing text · 98%
- Owner Relocating
- Nofrom the listing text · 98%
- Price Reduced
- Nofrom our price history
- Priced To Sell
- Nofrom the listing text · 98%
Portal facts
- Land size
- 496 m²
- Floor size
- 389 m²
- Listing date
- 23 Jul 2026
- Property type
- House
- Feature: Alarm
- yes
- Feature: Study
- yes
- Listing number
- T5563942
- Feature: Aircon
- yes
- Feature: Fenced
- yes
- Feature: Garden
- yes
- Feature: Paving
- yes
- Feature: Kitchen
- yes
- Feature: Laundry
- yes
- Feature: Lounges
- 2
- Feature: Bedrooms
- 7
- Feature: En-suite
- 5
- Feature: Flatlets
- yes
- Feature: Bathrooms
- 6
- Feature: Fireplace
- yes
- Feature: Dining areas
- 1
- Feature: Open parking
- 6
- Feature: Pet friendly
- yes
- Feature: Built In braai
- yes
- Feature: Family TV room
- yes
- Feature: Water included
- yes
- Feature: Irrigation system
- yes