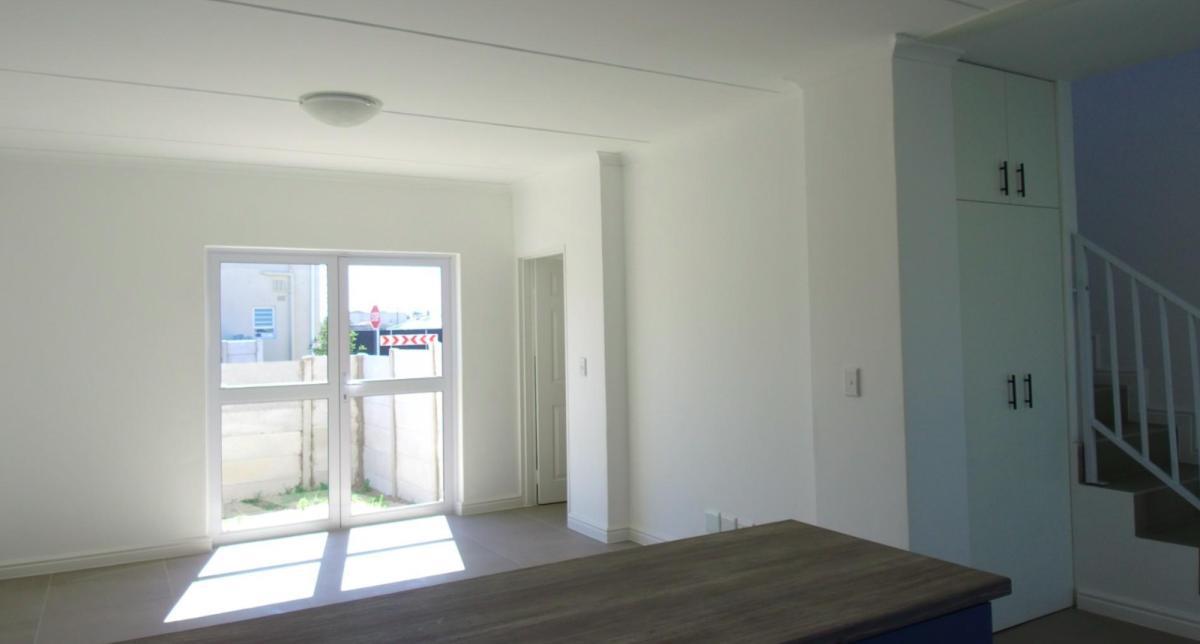
3 Bedroom House in Bardale Village
Contact agent for street address, Bardale Village, Cape Town
3 bed · 1 bath · 55 m² erf
Description
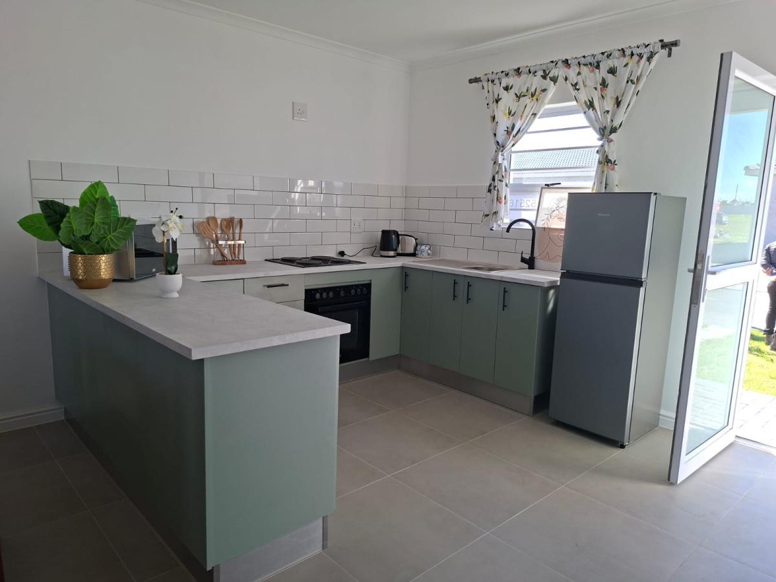
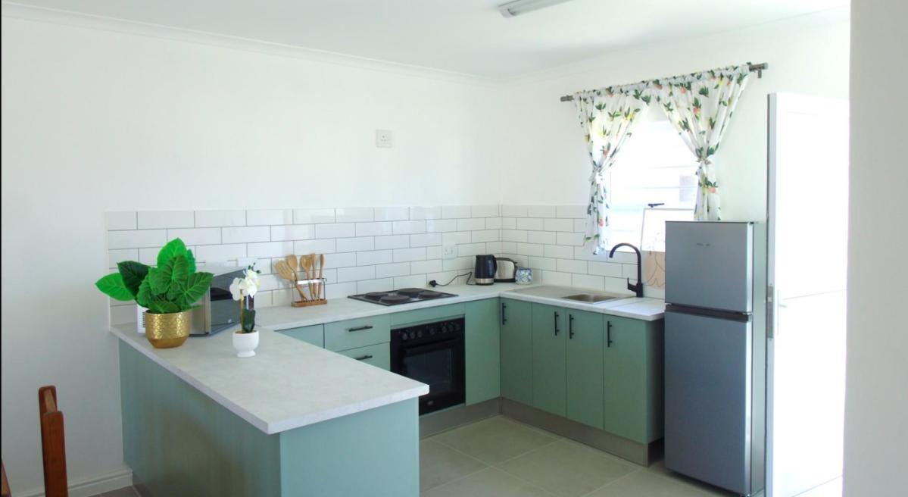
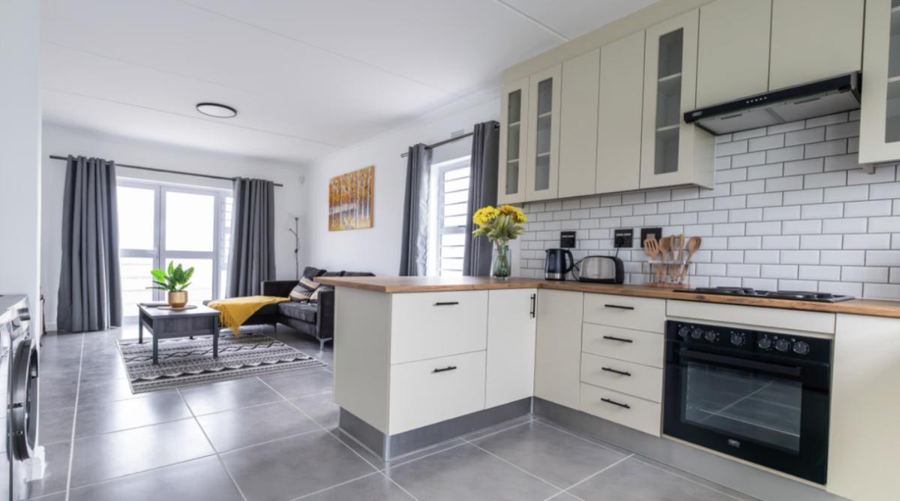
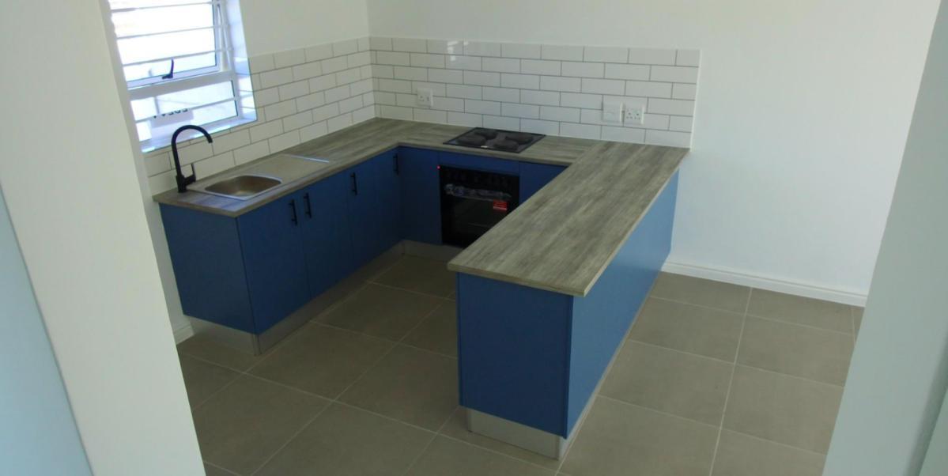
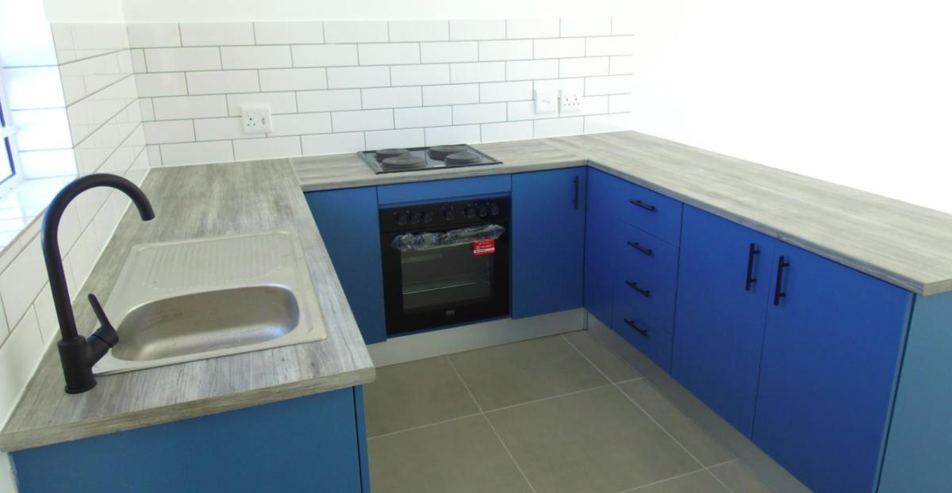
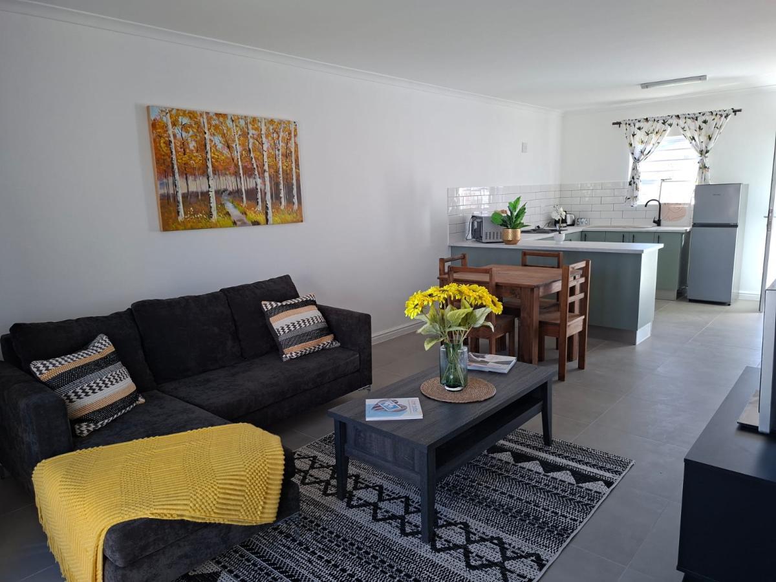
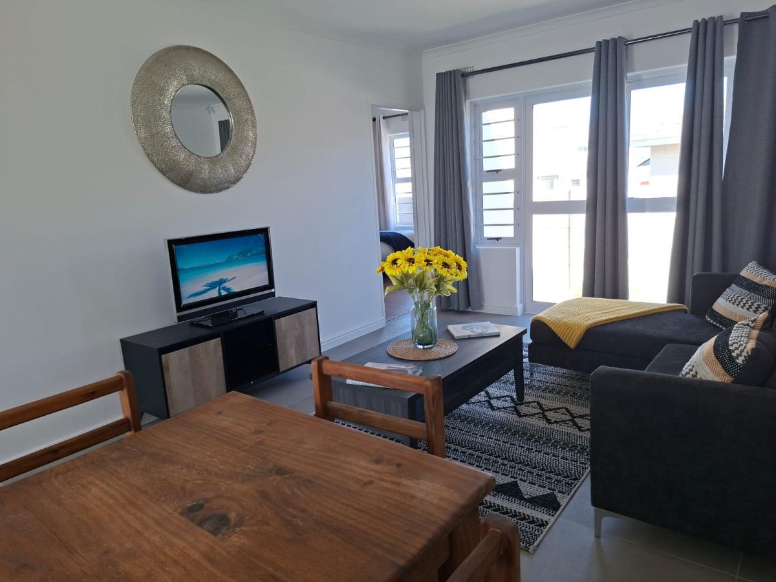
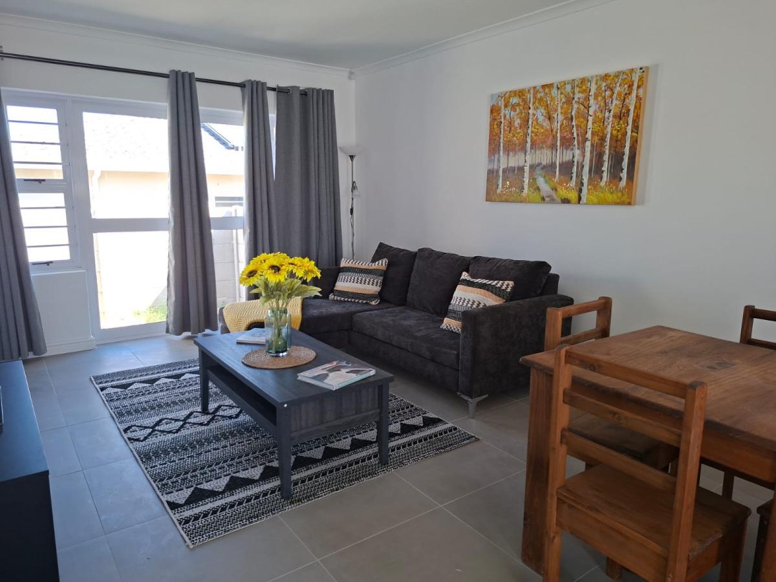
A New Chapter at Alford Batley Estate, Bardale Village!Presenting Alford Batley Estate North at Bardale Village, Blue Downs, a contemporary residential address designed around refined living, effortless convenience and modern sophistication.Priced from R1,688,200Offering a selection of single- and double-storey freehold homes from approximately 68m² to 92m², each residence is set within a secure, 24-hour manned estate.Clean architectural lines, considered spaces and a contemporary aesthetic create homes that feel modern, polished and effortlessly stylish. Every detail is designed to deliver a lifestyle that is comfortable without compromising on quality.Whether you''re building your property portfolio, securing your next family home or simply choosing to live somewhere that reflects your standards, Alford Batley Estate offers a distinctive approach to contemporary homeownership.Everything Within Reach.The location brings another level of convenience, with Saxdown Shopping Centre within walking distance, the upcoming Bardale Village Shoprite Centre nearby, and Zevenwacht Mall just a short drive away.For qualifying first-time buyers, transfer and bond costs are included in the sale price, subject to the developer''s terms and applicable criteria.Contemporary by design. Secure by nature. Effortless by choice.Key Features AmenitiesSecure private estateSolar geyserOven and Hob ComboWashing machine spaceBuilt-in cupboardsWalking distance to schoolsPlay area for kidsFibre ready1 BathroomAccess controlled securityAn address for those who know where they''re going!Contact Us Today For A Private Viewing.
What we know about this property
Each attribute shows where it came from and how sure we are. Model-derived attributes arrive as enrichment runs.
Resilience
- Battery Backup
- Nofrom the listing text · 98%
- Borehole
- Nofrom the listing text · 98%
- Gas Hob
- Nofrom the listing text · 96%
- Generator
- Nofrom the listing text · 97%
- Grey Water
- Nofrom the listing text · 98%
- Heat Pump
- Nofrom the listing text · 98%
- Inverter
- Nofrom the listing text · 98%
- Solar Geyser
- Yesfrom the listing text · 95%
- Solar panels
- Nofrom the listing text · 97%
- Water Tank
- Nofrom the listing text · 98%
Security
- Alarm Beams
- Nofrom the listing text · 97%
- Armed Response
- Nofrom the listing text · 96%
- Boomed Area
- Yesfrom the listing text · 91%
- Burglar Bars
- Nofrom the listing text · 62%
- CCTV
- Nofrom the listing text · 95%
- Electric Fence
- Nofrom the listing text · 96%
- Guard 24h
- Yesfrom the listing text · 96%
- Security Estate
- Yesfrom the listing text · 98%
Market
- Days on market
- 4 daysfrom our price history
- Price change since listed
- 0.0%from our price history
- Times relisted
- 0from our price history
- Vs suburb median
- 1.50×from our price history
- Under Offer
- Nofrom our price history
Comfort
- Air Conditioning
- Nofrom the listing text · 97%
- Double Glazing
- Nofrom the listing text · 98%
- Fireplace
- Nofrom the listing text · 98%
- High Ceilings
- Nofrom the listing text · 97%
- North Facing
- Nofrom the listing text · 97%
- Quiet Street
- Nofrom the listing text · 97%
- Underfloor Heating
- Nofrom the listing text · 98%
- View Type
- Nonefrom the listing text
- Wind Protected
- Nofrom the listing text · 98%
Layout
- Flatlet
- Nofrom the listing text · 98%
- Furnished
- Nofrom the listing text · 94%
- Home Office
- Nofrom the listing text · 97%
- Lift Access
- Nofrom the listing text · 97%
- Living Areas
- 1from the listing text
- Open Plan
- Nofrom the listing text · 94%
- Penthouse
- Nofrom the listing text · 98%
- Scullery
- Nofrom the listing text · 93%
- Single Level
- Nofrom the listing text · 89%
- Staff Accommodation
- Nofrom the listing text · 96%
- Walk In Closet
- Nofrom the listing text · 97%
- Wheelchair Access
- Nofrom the listing text · 98%
Outdoor
- Balcony
- Nofrom the listing text · 97%
- Boat Caravan Parking
- Nofrom the listing text · 98%
- Borehole Irrigation
- Nofrom the listing text · 97%
- Braai Area
- Nofrom the listing text · 97%
- Covered Patio
- Nofrom the listing text · 97%
- Established Trees
- Nofrom the listing text · 97%
- Garage Type
- Nonefrom the listing text
- Garden Size
- Nonefrom the listing text · 79%
- Pet Friendly
- Nofrom the listing text · 97%
- Pool Type
- Nonefrom the listing text
Condition
- Needs Tlc
- Nofrom the listing text · 98%
- Renovation Status
- New Buildfrom the listing text · 92%
Architecture
- Architecture Style
- Contemporaryfrom the listing text
- Build Era
- New Buildfrom the listing text · 89%
- Double Storey
- Nofrom the listing text · 68%
- Original Features
- Nofrom the listing text · 98%
- Thatched Roof
- Nofrom the listing text · 98%
Tenure Rules
- Exclusive Use Area
- Nofrom the listing text · 97%
- No transfer duty
- Nofrom the listing text · 76%
- Retirement Scheme
- Nofrom the listing text · 98%
- Short Let Allowed
- Nofrom the listing text · 98%
- Special Levy Mentioned
- Nofrom the listing text · 97%
- Tenure
- Freeholdfrom the listing text · 98%
- Utilities Included
- Nofrom the listing text · 98%
Connectivity
- Fibre
- Yesfrom the listing text · 97%
Commercial
- Auction
- Nofrom the listing text · 99%
- Bank Assisted
- Nofrom the listing text · 98%
- Off Plan
- Nofrom the listing text · 73%
- Owner Relocating
- Nofrom the listing text · 98%
- Price Reduced
- Nofrom our price history
- Priced To Sell
- Nofrom the listing text · 98%
Portal facts
- Land size
- 55 m²
- Listing date
- 20 Sep 2026
- Property type
- House
- Listing number
- T5629011
- Rates and taxes
- R 1 000
- Feature: Kitchen
- yes
- Feature: Lounges
- 1
- Feature: Bedrooms
- 3
- Feature: Bathrooms
- 1
- Feature: Built in cupboards
- yes