

3 Bedroom House for sale in Sandown
19 Hamsterley Street, Sandown, Blouberg
3 bed · 2.5 bath · 2 parking · 165 m² floor · 250 m² erf
Description
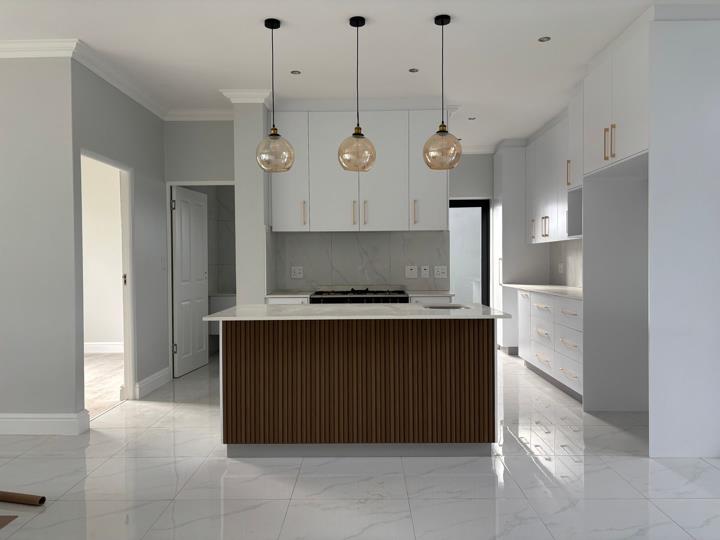
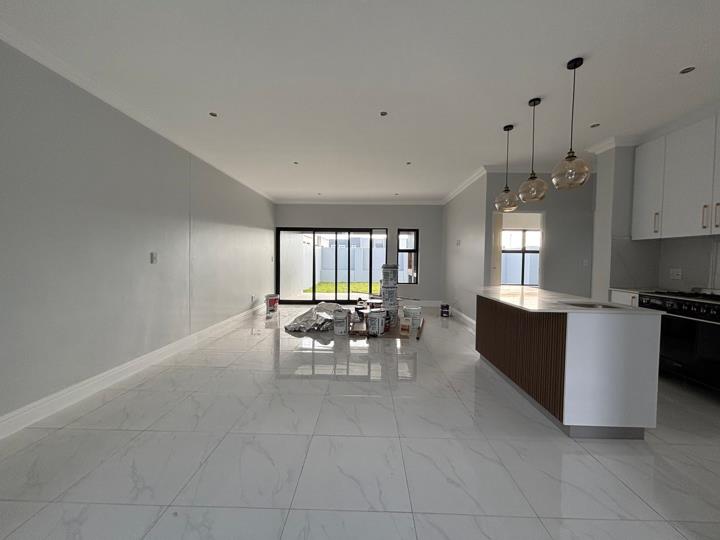
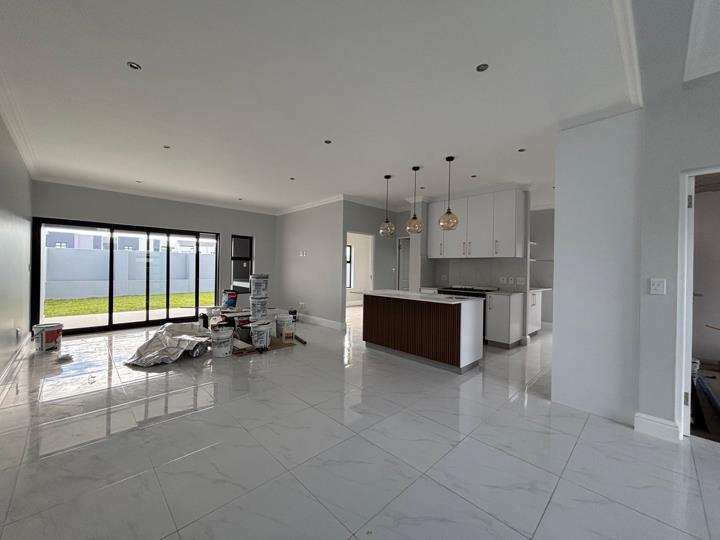
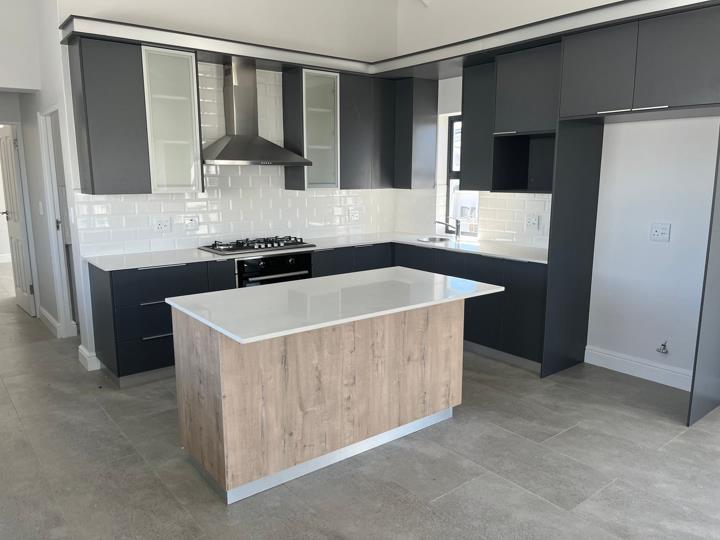
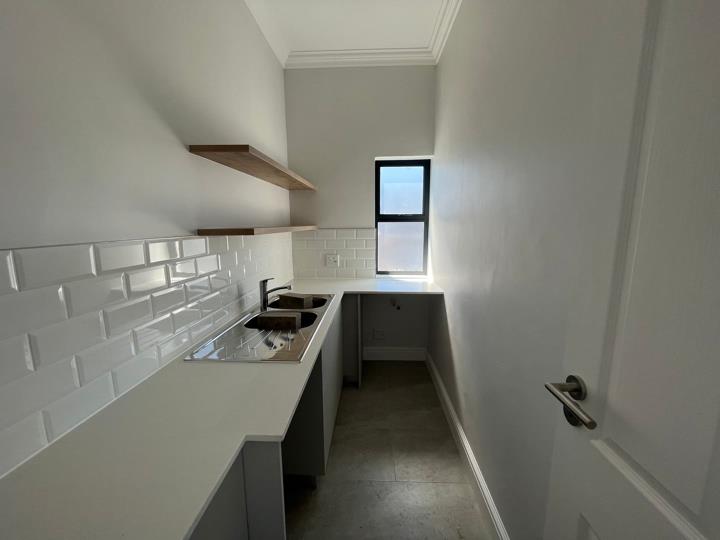
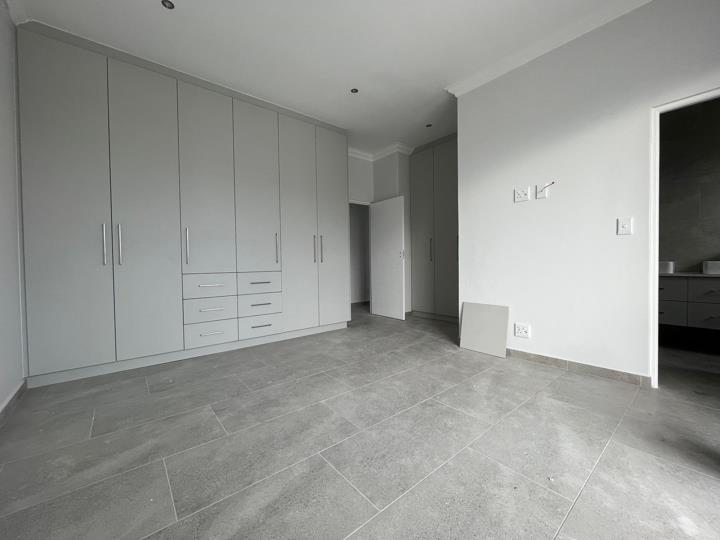
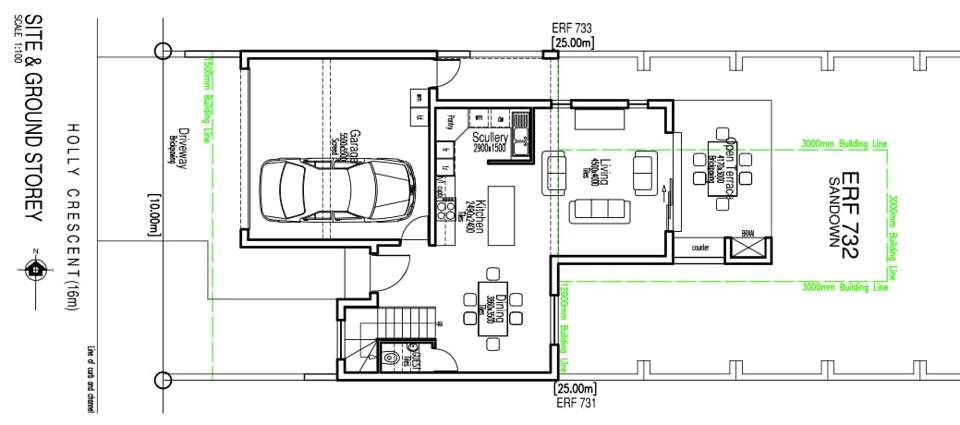
Modern 3-Bedroom, 2.5-Bathroom Plot & Plan Home – Design Your Dream Lifestyle Discover the perfect blend of contemporary design and comfortable living with this stunning Plot and Plan opportunity. Set in a sought-after and fast-developing neighborhood, this three-bedroom, two-and-a-half-bathroom home offers you the rare chance to tailor certain finishes and details to your unique style. Step inside and experience a well-designed layout featuring: Three spacious bedrooms, including a main en-suite with a walk-in closet Two full bathrooms plus a convenient guest toilet Open-plan living and dining areas, ideal for entertaining or relaxed family life A modern kitchen with quality cabinetry, stone countertops, and a breakfast nook Double garage with direct access to the home Covered patio or braai area (optional, depending on the plan) This home will be built with... Modern 3-Bedroom, 2.5-Bathroom Plot & Plan Home – Design Your Dream Lifestyle Discover the perfect blend of contemporary design and comfortable living with this stunning Plot and Plan opportunity. Set in a sought-after and fast-developing neighborhood, this three-bedroom, two-and-a-half-bathroom home offers you the rare chance to tailor certain finishes and details to your unique style. Step inside and experience a well-designed layout featuring: Three spacious bedrooms, including a main en-suite with a walk-in closet Two full bathrooms plus a convenient guest toilet Open-plan living and dining areas, ideal for entertaining or relaxed family life A modern kitchen with quality cabinetry, stone countertops, and a breakfast nook Double garage with direct access to the home Covered patio or braai area (optional, depending on the plan) This home will be built with attention to detail, high-quality finishes, and energy-efficient features to ensure comfort and value for years to come. The generous stand offers enough space for a garden, splash pool, or outdoor entertainment area. Secure your future with this turnkey Plot and Plan investment—perfect for families, professionals, or those seeking modern living in a growing community. Price includes land and building package. Various plot sizes and finishes available. Enquire today to start planning your dream home! Pictures are from recently completed properties built by the same developers. Read full description + window.loader.addCallback((renderComponent) => renderComponent({"name":"ReadMore","props":"#-1057398017","type":"c"}));
What we know about this property
Each attribute shows where it came from and how sure we are. Model-derived attributes arrive as enrichment runs.
Resilience
- Backup Power Level
- Partialfrom the listing text · 72%
- Battery Backup
- Nofrom the listing text · 97%
- Borehole
- Nofrom the listing text · 98%
- Gas Hob
- Nofrom the listing text · 97%
- Generator
- Nofrom the listing text · 97%
- Grey Water
- Nofrom the listing text · 98%
- Heat Pump
- Nofrom the listing text · 98%
- Inverter
- Nofrom the listing text · 97%
- Solar Geyser
- Yesfrom the listing text · 96%
- Solar panels
- Nofrom the listing text · 95%
- Water Tank
- Nofrom the listing text · 98%
Security
- Alarm Beams
- Nofrom the listing text · 97%
- Armed Response
- Nofrom the listing text · 81%
- Boomed Area
- Nofrom the listing text · 84%
- Burglar Bars
- Nofrom the listing text · 68%
- CCTV
- Nofrom the listing text · 96%
- Electric Fence
- Nofrom the listing text · 96%
- Guard 24h
- Yesfrom the listing text · 64%
Location
- Shops and cafés within 500 m
- 0from open data
- Exposed to coastal wind
- Nofrom open data
- Estimated commute to CBD
- 39 minfrom open data
- Crime trend
- Stablefrom open data
- Distance to the sea
- 4.7 kmfrom open data
- Nearest highway
- 3.5 kmfrom open data
- Nearest hospital or clinic
- 3.1 kmfrom open data
- Nearest primary school
- 995 mfrom open data
- Nearest school
- 995 mfrom open data
- Nearest high school
- 995 mfrom open data
- Nearest station or stop
- 1.6 kmfrom open data
- Independent schools within 5 km
- 16from open data
- SAPS precinct risk
- Low Riskfrom open data
- Schools within 3 km
- 12from open data
- Under the flight path
- Nofrom open data
- Walkability
- Car Dependentfrom open data
Market
- Days on market
- 477 daysfrom our price history
- Gross rental yield
- 10.7%from our price history
- Price change since listed
- 0.0%from our price history
- Price per m²
- R 22 242from our price history
- Times relisted
- 0from our price history
- Vs suburb median
- 0.73×from our price history
- Under Offer
- Yesfrom our price history
Comfort
- Air Conditioning
- Nofrom the listing text · 97%
- Double Glazing
- Nofrom the listing text · 98%
- Fireplace
- Nofrom the listing text · 97%
- High Ceilings
- Nofrom the listing text · 97%
- North Facing
- Nofrom the listing text · 98%
- Quiet Street
- Nofrom the listing text · 98%
- Underfloor Heating
- Nofrom the listing text · 98%
- View Type
- Nonefrom the listing text · 93%
- Wind Protected
- Nofrom the listing text · 96%
Layout
- Flatlet
- Nofrom the listing text · 98%
- Furnished
- Nofrom the listing text · 96%
- Home Office
- Nofrom the listing text · 97%
- Lift Access
- Nofrom the listing text · 98%
- Living Areas
- 2from the listing text · 87%
- Open Plan
- Yesfrom the listing text · 98%
- Penthouse
- Nofrom the listing text · 98%
- Scullery
- Nofrom the listing text · 97%
- Single Level
- Yesfrom the listing text · 94%
- Staff Accommodation
- Nofrom the listing text · 97%
- Walk In Closet
- Yesfrom the listing text · 97%
- Wheelchair Access
- Nofrom the listing text · 97%
Outdoor
- Balcony
- Nofrom the listing text · 81%
- Boat Caravan Parking
- Nofrom the listing text · 96%
- Borehole Irrigation
- Nofrom the listing text · 97%
- Braai Area
- Yesfrom the listing text · 97%
- Covered Patio
- Yesfrom the listing text · 81%
- Established Trees
- Nofrom the listing text · 95%
- Garage Type
- Doublefrom the listing text
- Pet Friendly
- Yesfrom the listing text · 97%
- Pool Type
- Nonefrom the listing text · 66%
Condition
- Needs Tlc
- Nofrom the listing text · 98%
- Renovation Status
- New Buildfrom the listing text · 96%
Architecture
- Architecture Style
- Contemporaryfrom the listing text
- Build Era
- New Buildfrom the listing text · 97%
- Double Storey
- Nofrom the listing text · 97%
- Original Features
- Nofrom the listing text · 98%
- Thatched Roof
- Nofrom the listing text · 98%
Tenure Rules
- Exclusive Use Area
- Nofrom the listing text · 74%
- No transfer duty
- Yesfrom the listing text · 93%
- Retirement Scheme
- Nofrom the listing text · 98%
- Short Let Allowed
- Nofrom the listing text · 97%
- Special Levy Mentioned
- Yesfrom the listing text · 96%
- Tenure
- Sectional Titlefrom the listing text · 97%
- Utilities Included
- Nofrom the listing text · 98%
Connectivity
- Fibre
- Nofrom the listing text · 98%
Commercial
- Auction
- Nofrom the listing text · 99%
- Bank Assisted
- Nofrom the listing text · 98%
- Off Plan
- Yesfrom the listing text · 96%
- Owner Relocating
- Nofrom the listing text · 98%
- Price Reduced
- Nofrom our price history
- Priced To Sell
- Nofrom the listing text · 98%
Portal facts
- Roof
- Aluminium
- Wall
- Plaster
- Floor
- Tiled Floors
- Solar
- Solar Geyser
- Style
- Modern
- Garage
- 2
- Garden
- Yes
- Levies
- R 283
- Parking
- 2 Secure Parking
- Bedrooms
- 3
- Erf Size
- 250 m²
- Kitchens
- 1
- Security
- 24 Hour Response
- Bathrooms
- 2.5
- Floor Size
- 165 m²
- Description
- Single Storey
- Listing Date
- 04 June 2025
- Pets Allowed
- Yes
- Special Levy
- R 1
- Listing Number
- 116055297
- Street Address
- 19 Hamsterley Street, Sandown
- Rates and Taxes
- R 700
- Reception Rooms
- 2
- Special Feature
- Built in Braai, Totally Walled
- No Transfer Duty
- Yes
- Type of Property
- House