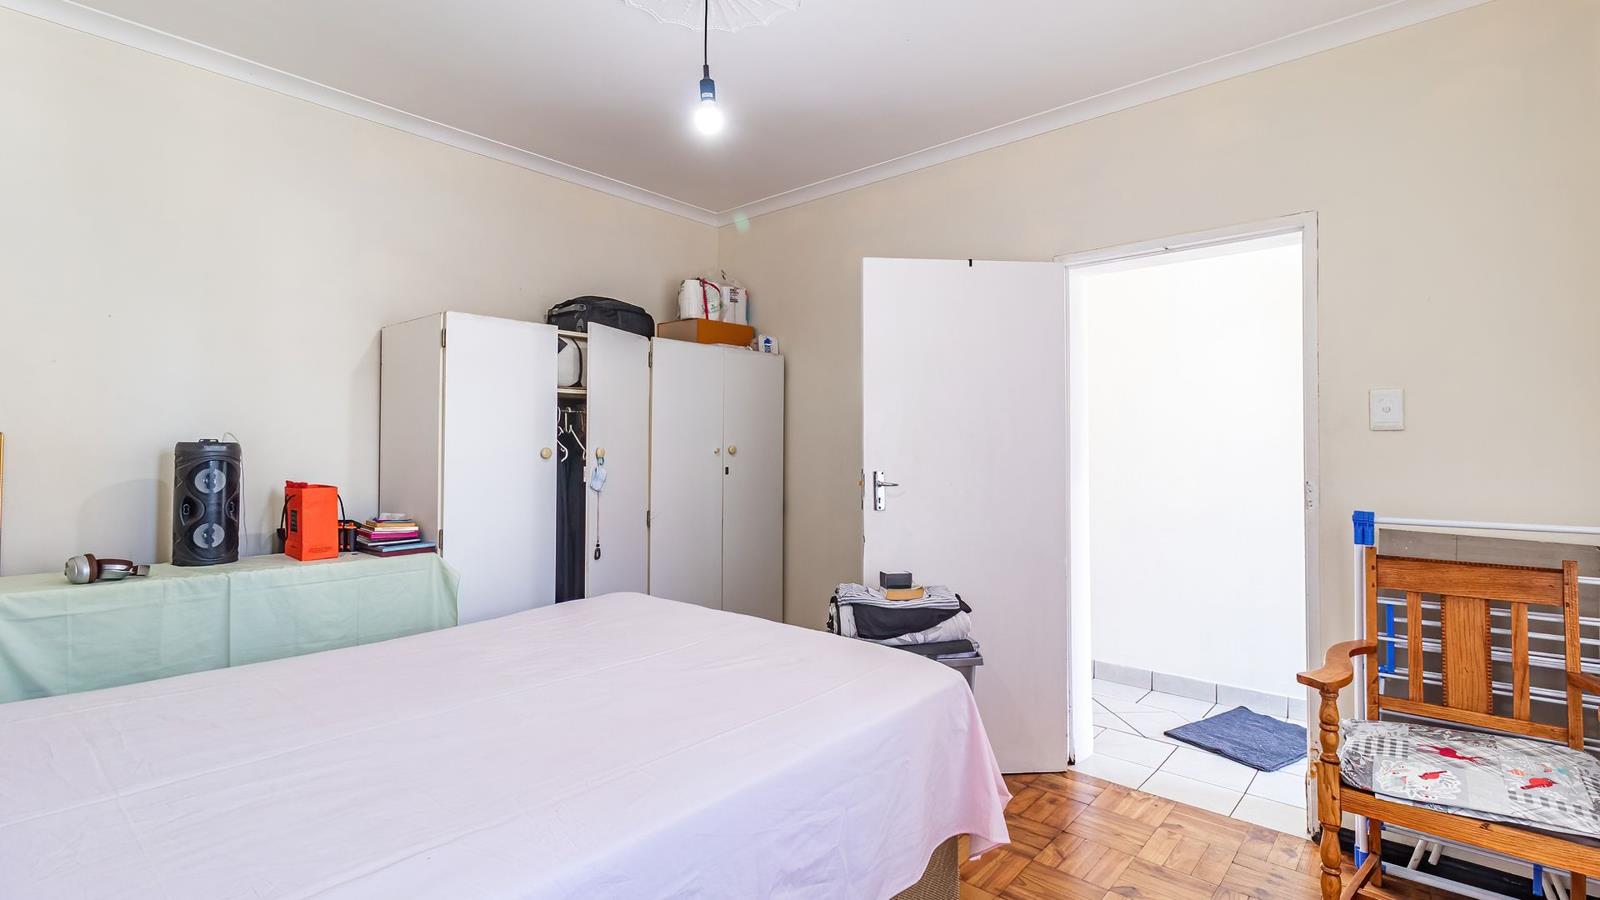
20 Bedroom House in Salt River
Contact agent for street address, Salt River, Cape Townlocation approximate: suburb level
20 bed · 10 bath · 1301 m² floor · 1301 m² erf
Description
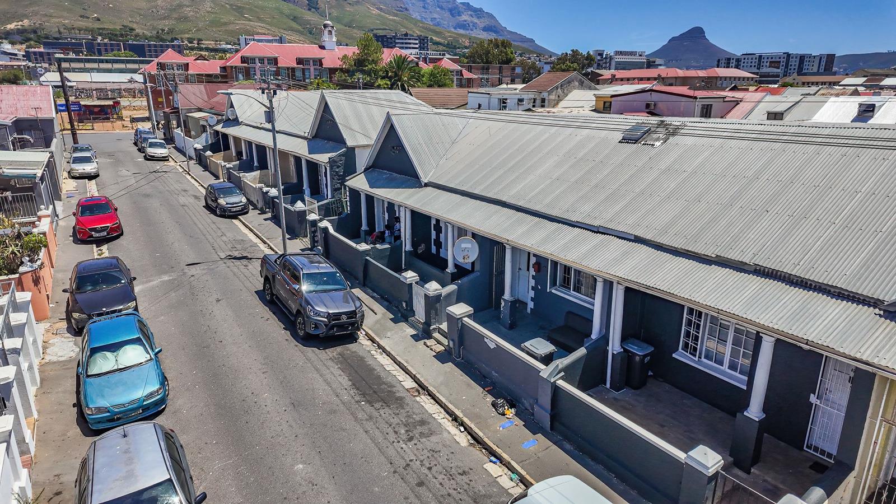
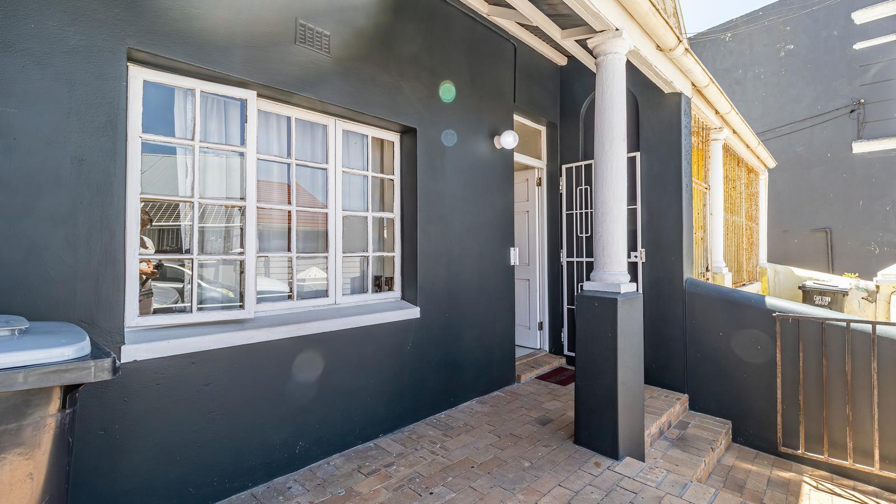
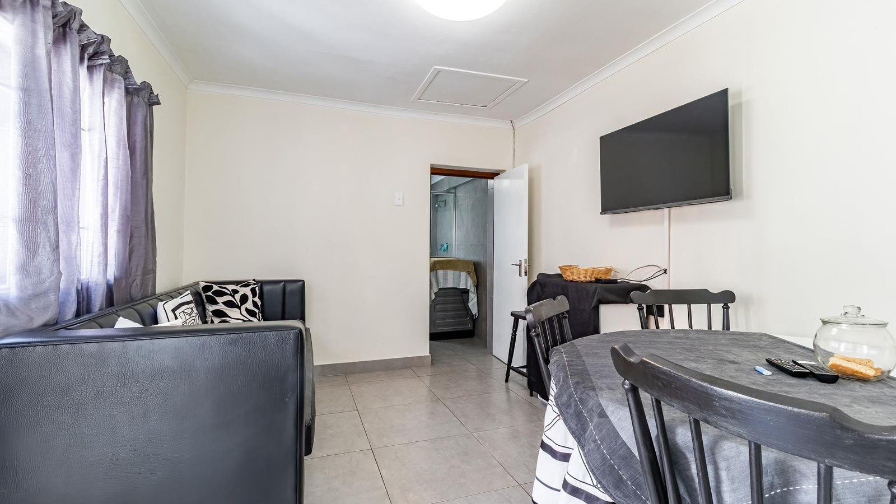
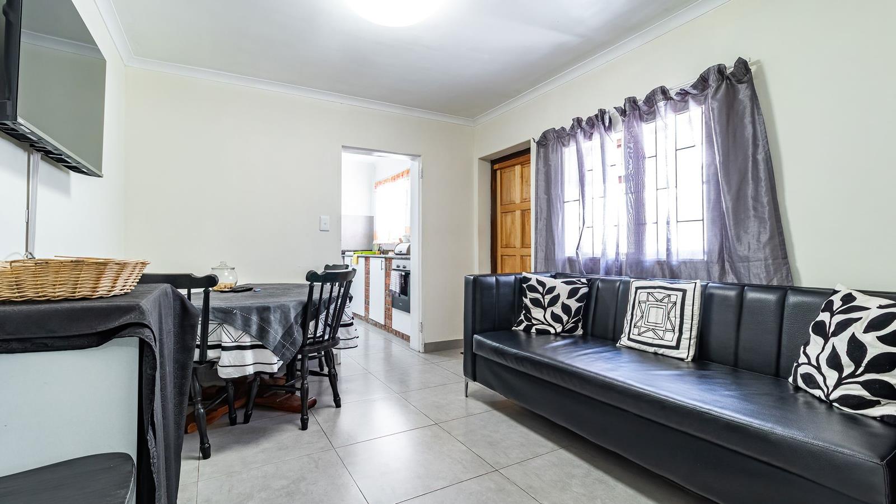
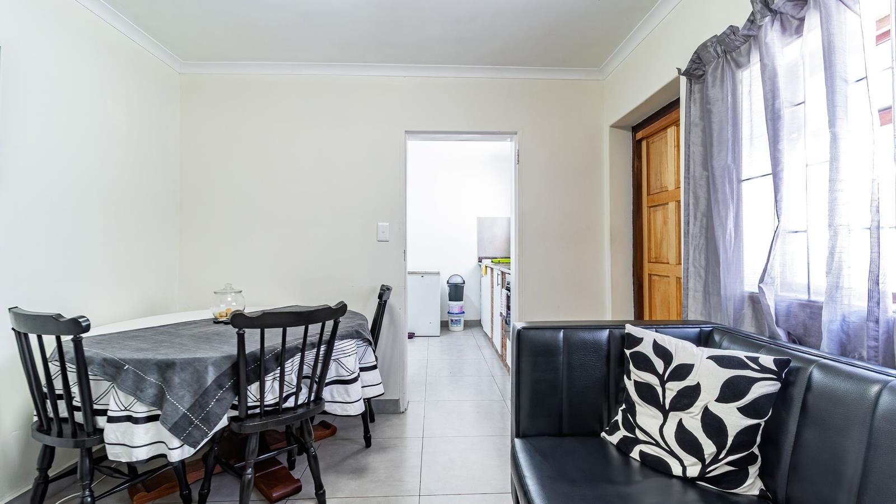
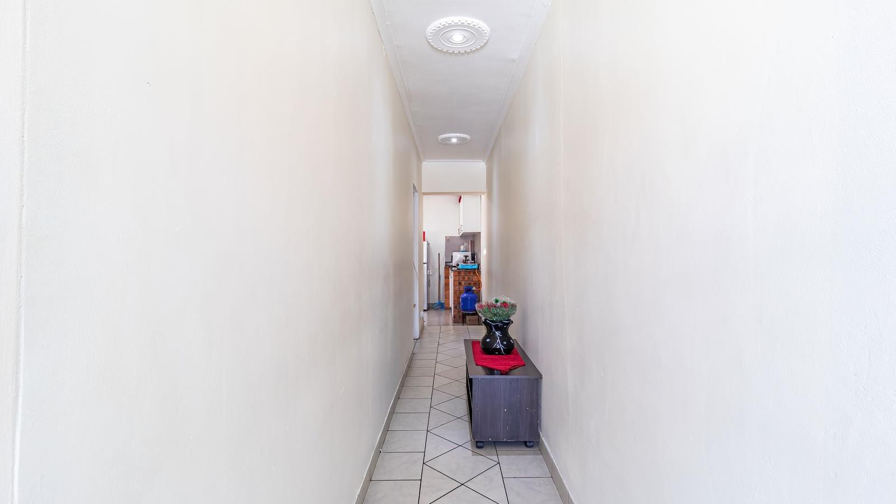
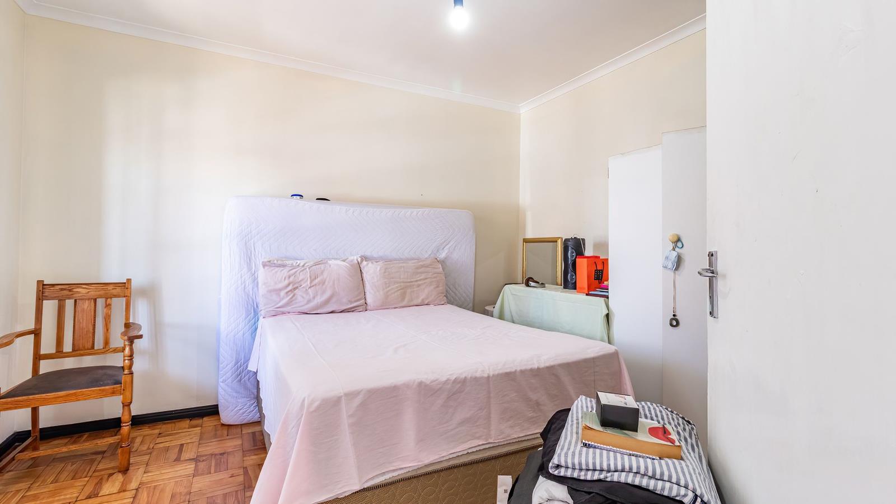
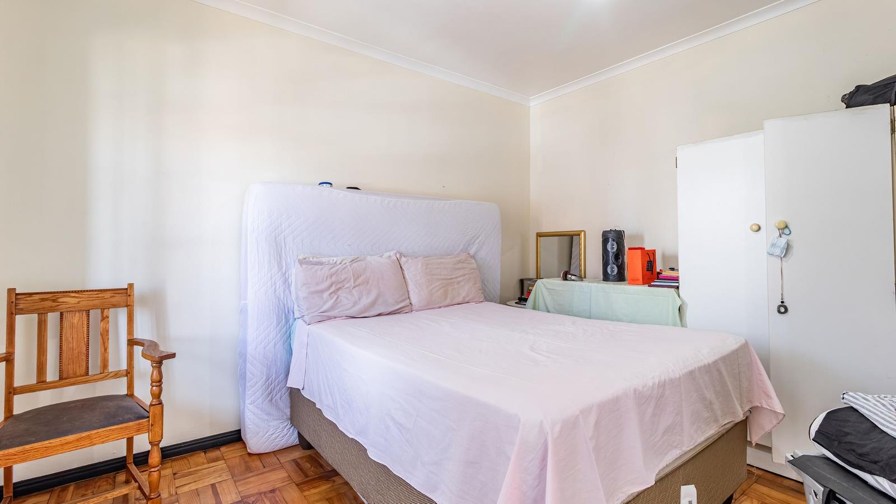
An exceptional, high-yield opportunity has hit the market for serious investors looking to scale their portfolio instantly. We are presenting a complete block of 10 fully sub-divided, freehold houses to be acquired together as a single, high-performing investment package.With zero body corporate fees and maximum operational control, this portfolio is primed for immediate cash flow and capital growth.Investment HighlightsPackage Structure: 10 Freehold Houses Sold exclusively as one complete portfolioPrice: R13,995,000.00Levies: R0.00 No Body Corporate fees, ensuring higher net marginsUtility Efficiency: Individual pre-paid electricity meters installed in every unit, drastically simplifying tenant management and reducing overhead.Unit Specifications Per HouseEach of the 10 homes features a modern, low-maintenance design engineered for high tenant appeal and longevity:2 Bedrooms with comfortable layouts1 BathroomSpacious Lounge Area perfect for modern livingFunctional KitchenVersatile High-Yield StrategiesThis portfolio offers incredible versatility to pivot based on your investment strategy and maximize your ROI:Student Accommodation Conversion: Tap into the lucrative student market by leveraging the spacious layouts.Short-Term Rentals Airbnb: Capitalize on high-turnover hospitality revenue.Traditional Long-Term Rentals: Secure stable, predictable multi-stream monthly income by renting units out on an individual basis.Location AdvantagesThe property is strategically situated directly on a major Bus Route, offering effortless commuting and public transport accessa massive drawcard for students, tourists, and working professionals alike.Investor Note: Portfolios of this scale with zero corporate levies and individual freehold titles are incredibly rare. Secure 10 income-generating assets in a single, streamlined transaction.
What we know about this property
Each attribute shows where it came from and how sure we are. Model-derived attributes arrive as enrichment runs.
Resilience
- Backup Power Level
- Nonefrom the listing text · 95%
- Battery Backup
- Nofrom the listing text · 98%
- Borehole
- Nofrom the listing text · 98%
- Gas Hob
- Nofrom the listing text · 98%
- Generator
- Nofrom the listing text · 97%
- Grey Water
- Nofrom the listing text · 98%
- Heat Pump
- Nofrom the listing text · 98%
- Inverter
- Nofrom the listing text · 98%
- Solar Geyser
- Nofrom the listing text · 98%
- Solar panels
- Nofrom the listing text · 98%
- Water Tank
- Nofrom the listing text · 98%
Security
- Alarm Beams
- Nofrom the listing text · 98%
- Armed Response
- Nofrom the listing text · 98%
- Boomed Area
- Nofrom the listing text · 97%
- Burglar Bars
- Nofrom the listing text · 97%
- CCTV
- Nofrom the listing text · 98%
- Electric Fence
- Nofrom the listing text · 98%
- Guard 24h
- Nofrom the listing text · 98%
- Security Estate
- Nofrom the listing text · 97%
Location
- Exposed to coastal wind
- Nofrom open data · 60%
- Estimated commute to CBD
- 9 minfrom open data · 60%
- Crime trend
- Stablefrom open data · 60%
- Distance to the sea
- 1.8 kmfrom open data · 60%
- Load-shedding block
- 15from open data · 60%
- SAPS precinct risk
- Highfrom open data · 60%
Market
- Days on market
- 115 daysfrom our price history
- Price change since listed
- 0.0%from our price history
- Price per m²
- R 10 373from our price history
- Times relisted
- 0from our price history
- Vs suburb median
- 7.87×from our price history
- Under Offer
- Nofrom our price history
Comfort
- Air Conditioning
- Nofrom the listing text · 98%
- Double Glazing
- Nofrom the listing text · 98%
- Fireplace
- Nofrom the listing text · 98%
- High Ceilings
- Nofrom the listing text · 98%
- North Facing
- Nofrom the listing text · 98%
- Quiet Street
- Nofrom the listing text · 98%
- Underfloor Heating
- Nofrom the listing text · 98%
- View Type
- Nonefrom the listing text
- Wind Protected
- Nofrom the listing text · 98%
Layout
- Flatlet
- Nofrom the listing text · 73%
- Furnished
- Nofrom the listing text · 97%
- Home Office
- Nofrom the listing text · 97%
- Lift Access
- Nofrom the listing text · 98%
- Living Areas
- 10from the listing text · 95%
- Open Plan
- Nofrom the listing text · 95%
- Penthouse
- Nofrom the listing text · 98%
- Scullery
- Nofrom the listing text · 97%
- Single Level
- Nofrom the listing text · 95%
- Staff Accommodation
- Nofrom the listing text · 96%
- Walk In Closet
- Nofrom the listing text · 98%
- Wheelchair Access
- Nofrom the listing text · 98%
Outdoor
- Balcony
- Nofrom the listing text · 97%
- Boat Caravan Parking
- Nofrom the listing text · 98%
- Borehole Irrigation
- Nofrom the listing text · 98%
- Braai Area
- Nofrom the listing text · 97%
- Covered Patio
- Nofrom the listing text · 97%
- Established Trees
- Nofrom the listing text · 98%
- Garage Type
- Nonefrom the listing text
- Garden Size
- Nonefrom the listing text · 74%
- Pet Friendly
- Yesfrom the listing text · 95%
- Pool Type
- Nonefrom the listing text
Condition
- Needs Tlc
- Nofrom the listing text · 97%
Architecture
- Double Storey
- Nofrom the listing text · 82%
- Original Features
- Nofrom the listing text · 98%
- Thatched Roof
- Nofrom the listing text · 98%
Tenure Rules
- Exclusive Use Area
- Nofrom the listing text · 98%
- Monthly levy
- POAfrom the listing text · 99%
- No transfer duty
- Nofrom the listing text · 98%
- Retirement Scheme
- Nofrom the listing text · 98%
- Short Let Allowed
- Nofrom the listing text · 75%
- Special Levy Mentioned
- Nofrom the listing text · 95%
- Tenure
- Freeholdfrom the listing text
- Utilities Included
- Nofrom the listing text · 95%
Connectivity
- Fibre
- Nofrom the listing text · 98%
Commercial
- Auction
- Nofrom the listing text · 98%
- Bank Assisted
- Nofrom the listing text · 98%
- Off Plan
- Nofrom the listing text · 98%
- Owner Relocating
- Nofrom the listing text · 98%
- Price Reduced
- Nofrom our price history
- Priced To Sell
- Nofrom the listing text · 94%
Portal facts
- Land size
- 1 301 m²
- Floor size
- 1 301 m²
- Listing date
- 1 Jun 2026
- Property type
- House
- Listing number
- T5505606
- Feature: Lounges
- 10
- Feature: Bedrooms
- 20
- Feature: Bathrooms
- 10
- Feature: Pet friendly
- yes