4 Bedroom House in Parklands North
Contact agent for street address, Parklands North, Cape Town
4 bed · 2 bath · 2 garage · 221 m² floor · 299 m² erf
Description
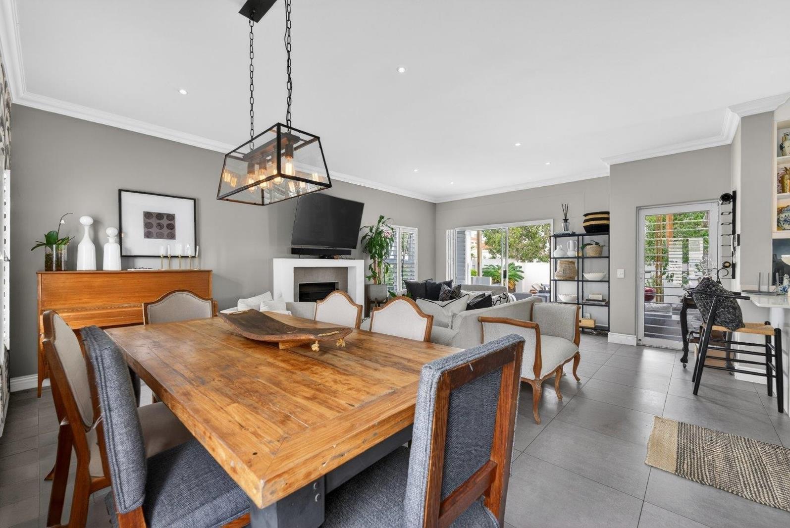
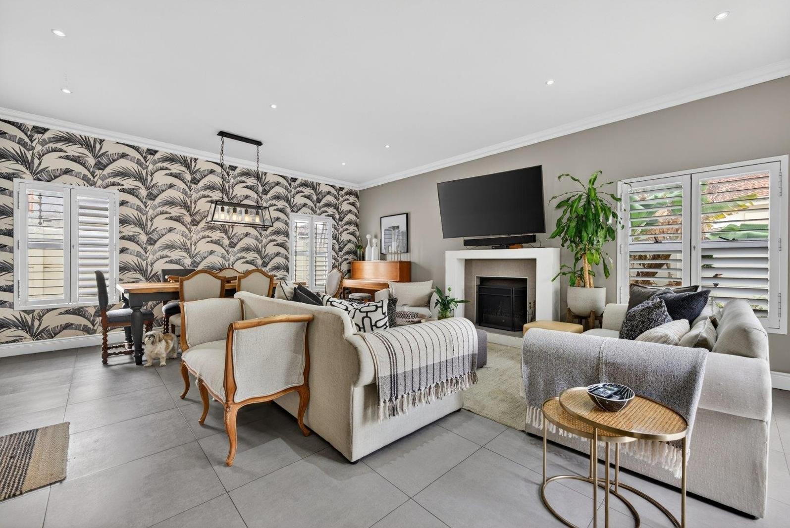
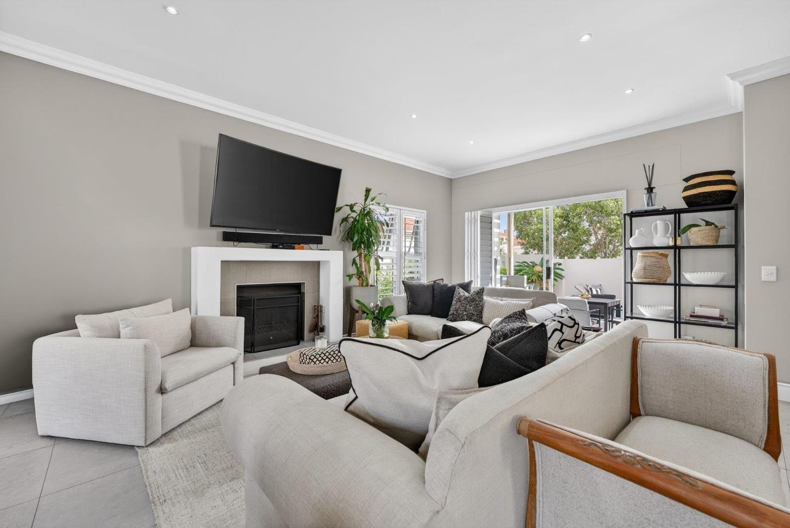
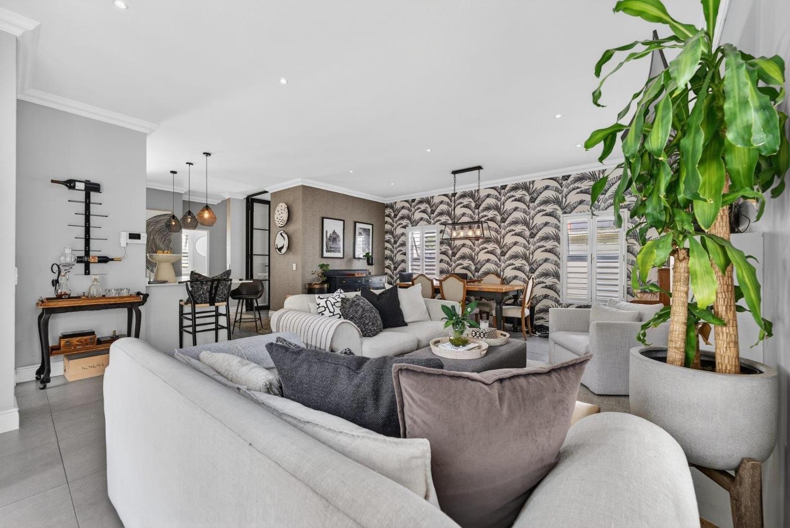
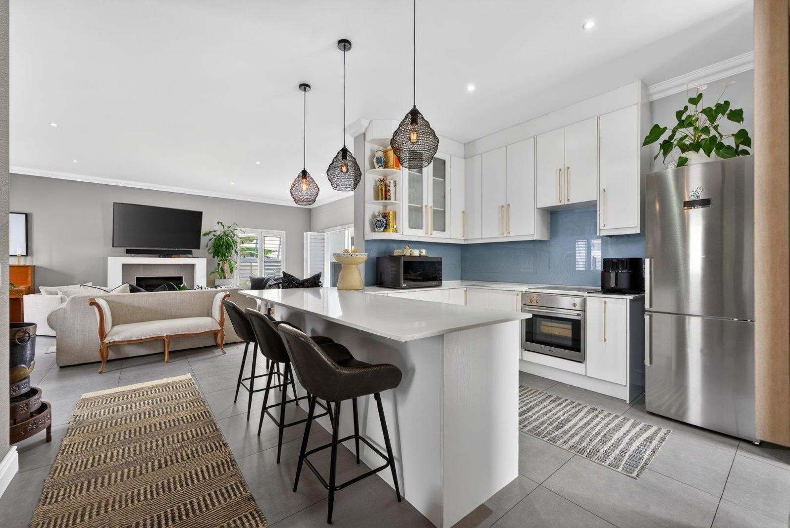
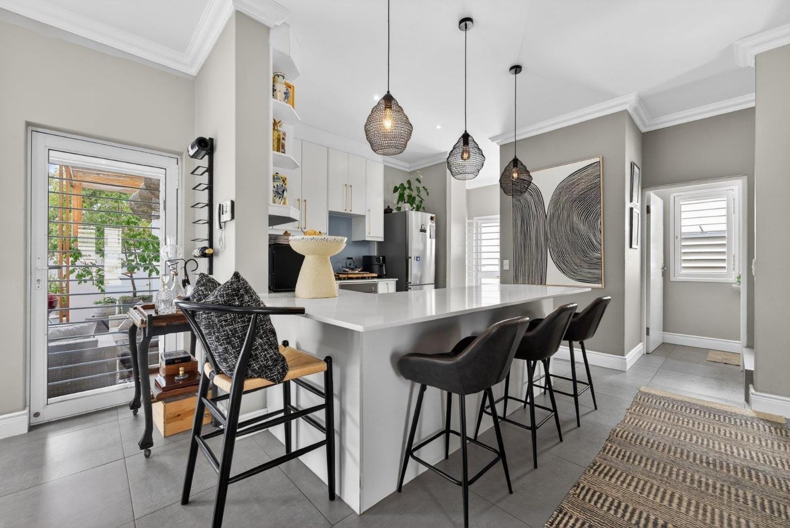
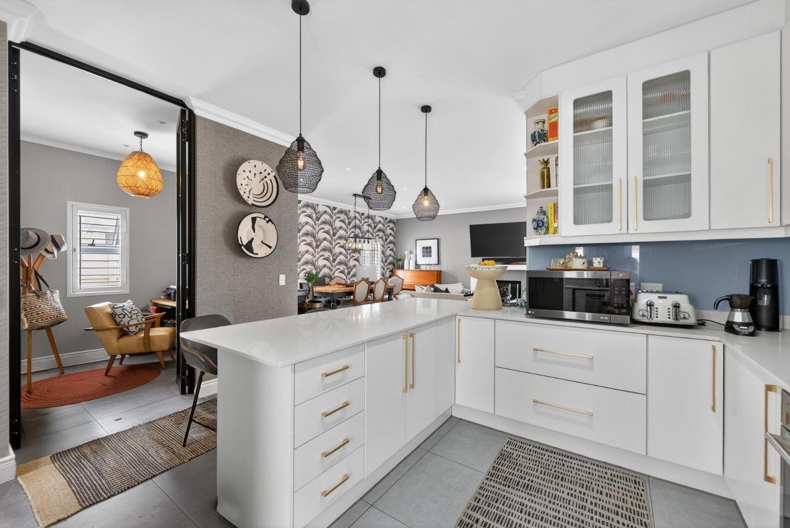
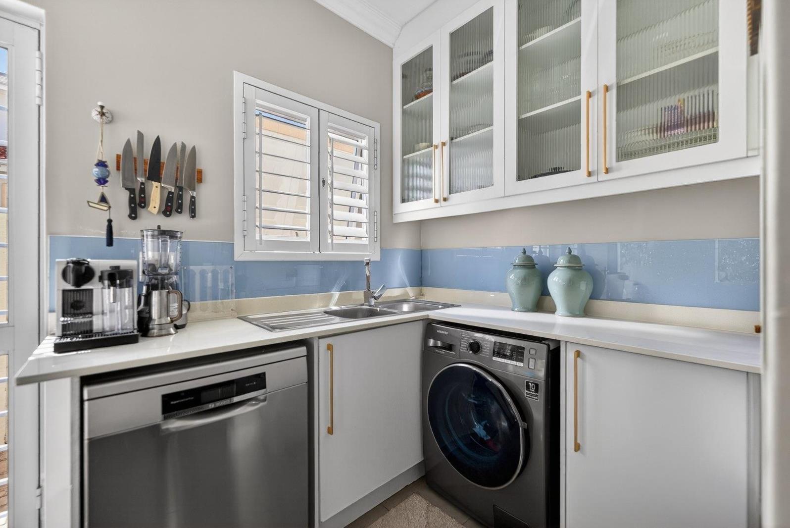
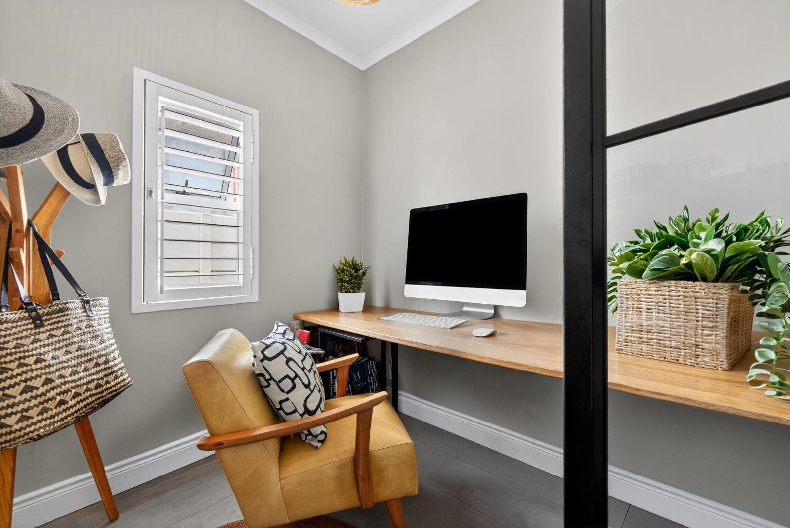
Gorgeous Move-In-Ready Family & Entertainer''s Home in Parklands NorthElegant. Warm. Effortlessly stylish. This gorgeous double-storey family home is everything you''ve been looking for - beautifully presented, move-in ready and designed for comfortable family living and effortless entertaining. Perfectly positioned in a quiet cul-de-sac in the heart of Parklands North, this home offers a wonderful sense of space, privacy and lifestyle, with the added benefit of being close to Sunningdale.Step inside and discover a beautifully flowing open-plan living area where the modern kitchen, dining space and lounge come together to create the heart of the home. Whether you''re enjoying relaxed family evenings or hosting friends, this inviting space is made for making memories.The home offers 4 spacious bedrooms and 2 bathrooms, with the versatile fourth bedroom conveniently situated downstairs and perfectly suited as a study or work-from-home space.Adding to the home''s sophisticated feel are American shutters throughout, offering timeless style, privacy and excellent light control.Outside, the entertainment continues with a covered patio and built-in braai, overlooking the heated swimming pool. Imagine summer afternoons around the pool, cosy winter braais and entertaining friends and family all year round - this is truly a home designed for enjoying life.Features You''ll Love: 4 spacious bedrooms2 bathroomsVersatile downstairs bedroomstudyBeautiful open-plan kitchen, lounge and dining areaAmerican shutters throughoutCovered entertainment patioBuilt-in braaiHeated swimming poolPrivate gardenDouble automated garagePet friendlySolar geyserBackup batteryinverterExcellent securityMove-in readyLocated in an established and sought-after part of Parklands North, bordering Sunningdale, you''ll enjoy easy access to private schools, shopping centres, restaurants, major routes and all essential amenities.This is more than just a house - it''s a beautiful family home where lifestyle, comfort and entertaining come together perfectly.Bring your family, bring your pets and bring your love for entertaining - this gorgeous home is ready to welcome you.DISTRESSED SALEThis property is being offered on the Easysell basis - Standard Bank, giving buyers the opportunity to submit an offer before the property proceeds to Sheriff''s Auction.The owner must voluntarily accept and sign the Offer to Purchase OTP for the sale to proceed.All sales remain subject to the required legal, banking and conveyancing processes.PILLAR PROPS 19 PTY LTD trading as REMAX Unlimited Durbanville operates in terms of a franchise agreement with REMAX of Southern Africa.
What we know about this property
Each attribute shows where it came from and how sure we are. Model-derived attributes arrive as enrichment runs.
Resilience
- Backup Power Level
- Partialfrom the listing text · 99%
- Battery Backup
- Yesfrom the listing text · 97%
- Borehole
- Nofrom the listing text · 98%
- Gas Hob
- Nofrom the listing text · 97%
- Generator
- Nofrom the listing text · 83%
- Grey Water
- Nofrom the listing text · 98%
- Heat Pump
- Nofrom the listing text · 97%
- Inverter
- Yesfrom the listing text · 97%
- Solar Geyser
- Yesfrom the listing text · 95%
- Solar panels
- Nofrom the listing text · 94%
- Water Tank
- Nofrom the listing text · 98%
Security
- Alarm Beams
- Nofrom the listing text · 95%
- Armed Response
- Nofrom the listing text · 95%
- Boomed Area
- Nofrom the listing text · 95%
- Burglar Bars
- Nofrom the listing text · 70%
- CCTV
- Nofrom the listing text · 94%
- Electric Fence
- Nofrom the listing text · 94%
- Guard 24h
- Nofrom the listing text · 96%
- Security Estate
- Nofrom the listing text · 93%
Market
- Days on market
- 8 daysfrom our price history
- Gross rental yield
- 8.4%from our price history
- Price change since listed
- 0.0%from our price history
- Price per m²
- R 18 077from our price history
- Times relisted
- 0from our price history
- Vs suburb median
- 1.11×from our price history
- Under Offer
- Nofrom our price history
Comfort
- Air Conditioning
- Nofrom the listing text · 97%
- Double Glazing
- Nofrom the listing text · 97%
- Fireplace
- Yesfrom the listing text · 96%
- High Ceilings
- Nofrom the listing text · 96%
- Natural Light
- Brightfrom the listing text · 89%
- North Facing
- Nofrom the listing text · 98%
- Quiet Street
- Yesfrom the listing text · 99%
- Underfloor Heating
- Nofrom the listing text · 98%
- View Type
- Gardenfrom the listing text · 68%
- Wind Protected
- Nofrom the listing text · 97%
Layout
- Flatlet
- Nofrom the listing text · 98%
- Furnished
- Nofrom the listing text · 95%
- Home Office
- Yesfrom the listing text · 75%
- Lift Access
- Nofrom the listing text · 97%
- Open Plan
- Yesfrom the listing text · 99%
- Penthouse
- Nofrom the listing text · 98%
- Scullery
- Nofrom the listing text · 97%
- Single Level
- Nofrom the listing text · 98%
- Staff Accommodation
- Nofrom the listing text · 97%
- Walk In Closet
- Nofrom the listing text · 97%
- Wheelchair Access
- Nofrom the listing text · 98%
Outdoor
- Boat Caravan Parking
- Nofrom the listing text · 96%
- Borehole Irrigation
- Nofrom the listing text · 97%
- Braai Area
- Yesfrom the listing text · 99%
- Covered Patio
- Yesfrom the listing text · 99%
- Established Trees
- Nofrom the listing text · 85%
- Garage Type
- Doublefrom the listing text
- Garden Size
- Mediumfrom the listing text · 72%
- Off-street parking bays
- 2from the listing text · 99%
- Pet Friendly
- Yesfrom the listing text · 99%
- Pool Type
- Standardfrom the listing text
Condition
- Needs Tlc
- Nofrom the listing text · 97%
Architecture
- Double Storey
- Yesfrom the listing text · 98%
- Original Features
- Nofrom the listing text · 95%
- Thatched Roof
- Nofrom the listing text · 98%
Tenure Rules
- Exclusive Use Area
- Nofrom the listing text · 97%
- No transfer duty
- Nofrom the listing text · 98%
- Retirement Scheme
- Nofrom the listing text · 98%
- Short Let Allowed
- Nofrom the listing text · 98%
- Special Levy Mentioned
- Nofrom the listing text · 98%
- Utilities Included
- Nofrom the listing text · 98%
Connectivity
- Fibre
- Nofrom the listing text · 98%
Commercial
- Auction
- Nofrom the listing text · 80%
- Bank Assisted
- Yesfrom the listing text · 98%
- Off Plan
- Nofrom the listing text · 98%
- Owner Relocating
- Nofrom the listing text · 98%
- Price Reduced
- Nofrom our price history
- Priced To Sell
- Yesfrom the listing text · 62%
Portal facts
- Land size
- 299 m²
- Floor size
- 221 m²
- Listing date
- 15 Sep 2026
- Feature: Deck
- yes
- Feature: Pool
- yes
- Property type
- House
- Listing number
- T5623937
- Feature: Garden
- yes
- Feature: Paving
- yes
- Rates and taxes
- R 1 538
- Feature: Kitchen
- yes
- Feature: Lounges
- 1
- Feature: Bedrooms
- 4
- Feature: En-suite
- 1
- Feature: Bathrooms
- 2
- Feature: Fireplace
- yes
- Feature: Dining areas
- 1
- Feature: Guest toilet
- yes
- Feature: Open parking
- 2
- Feature: Pet friendly
- yes
- Feature: Built In braai
- yes
- Feature: Family TV room
- yes
- Feature: Garage parking
- 2