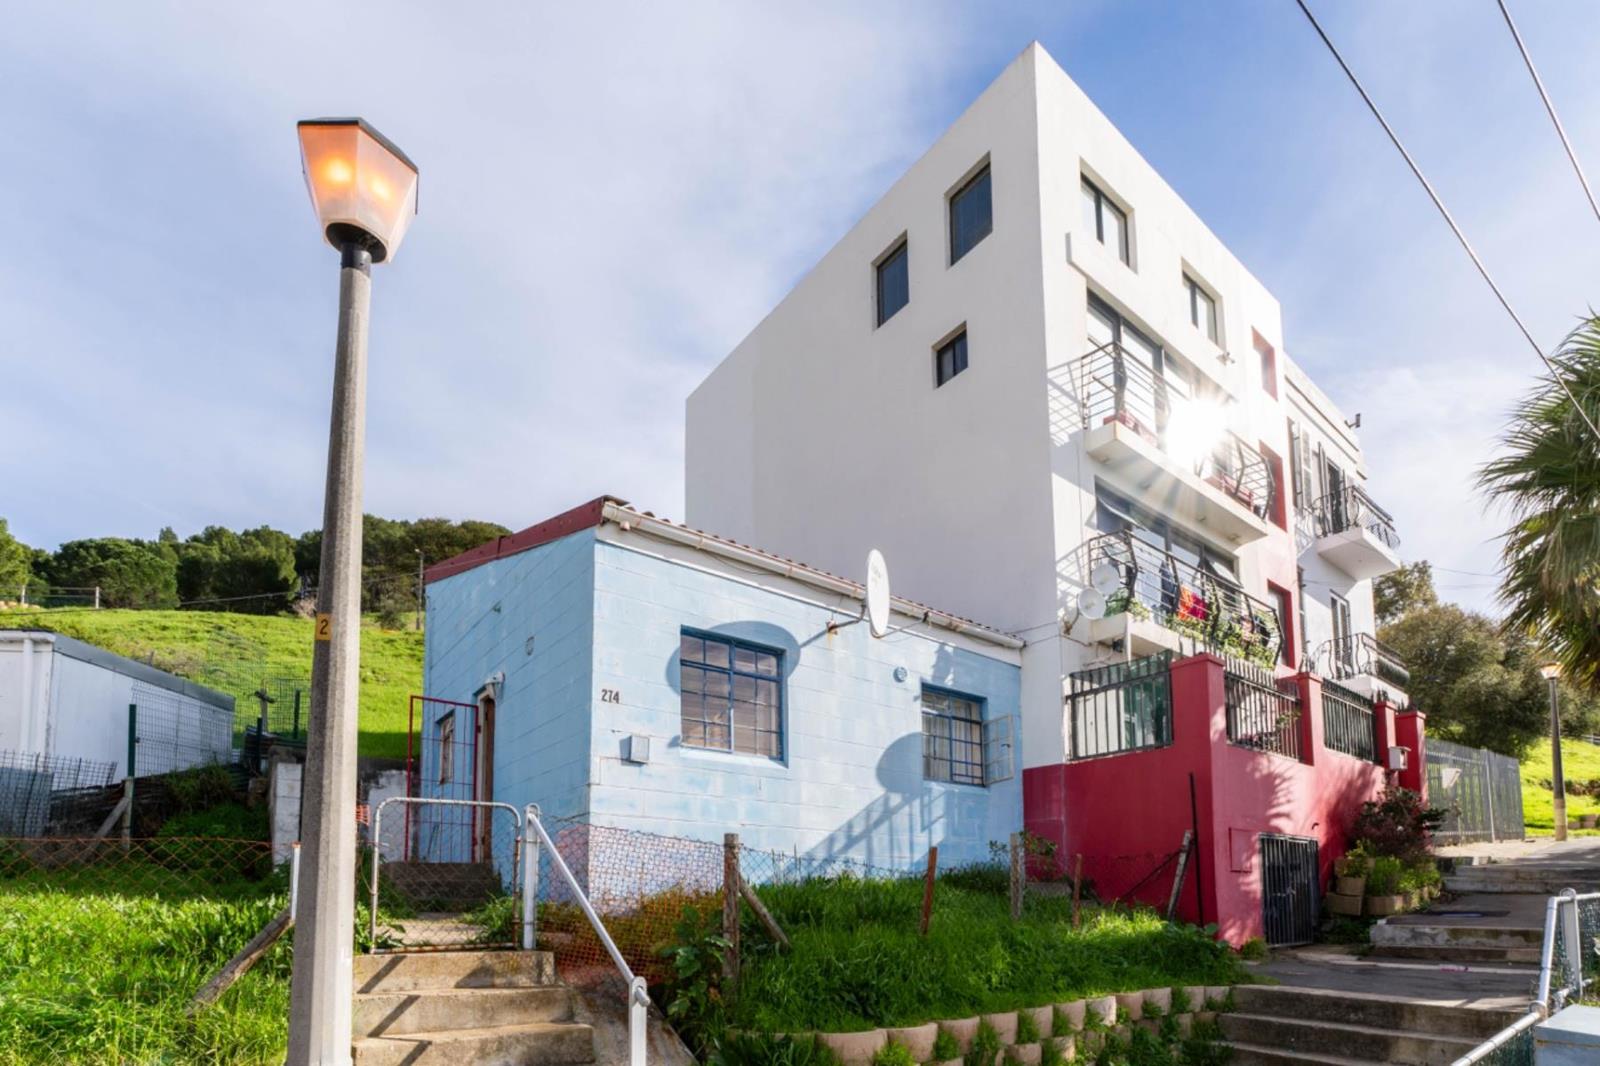
2 Bedroom House in Bo Kaap
Contact agent for street address, Bo Kaap, Cape Town
2 bed · 1 bath · 36 m² floor · 131 m² erf
Description
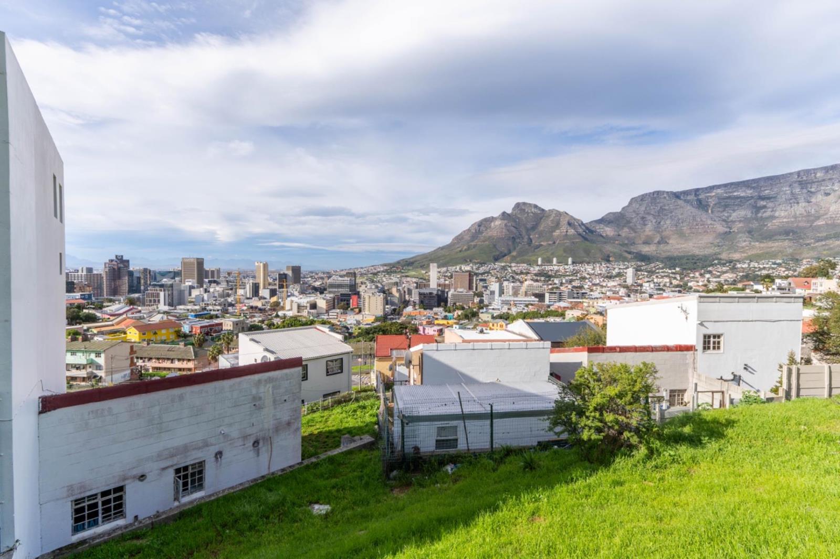
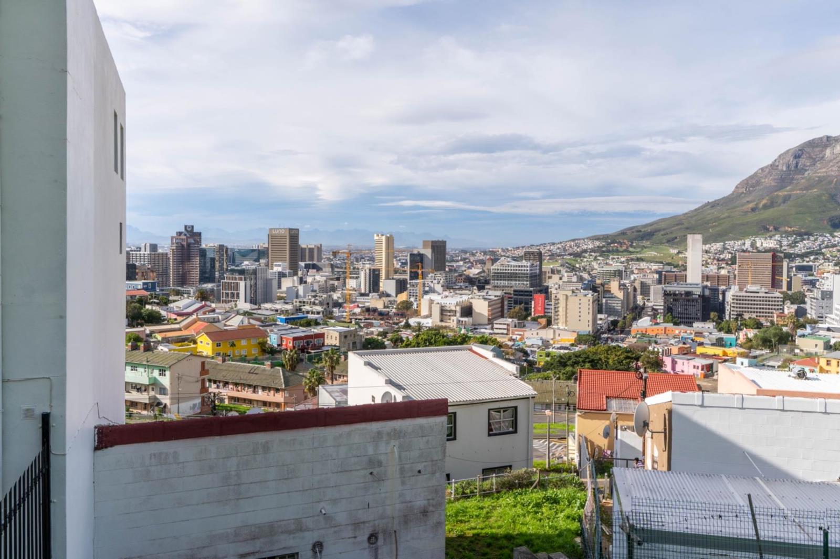
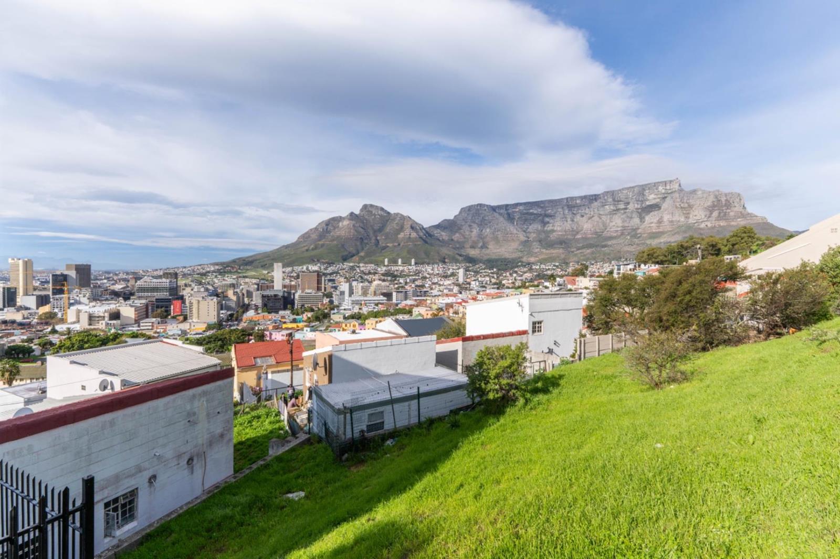
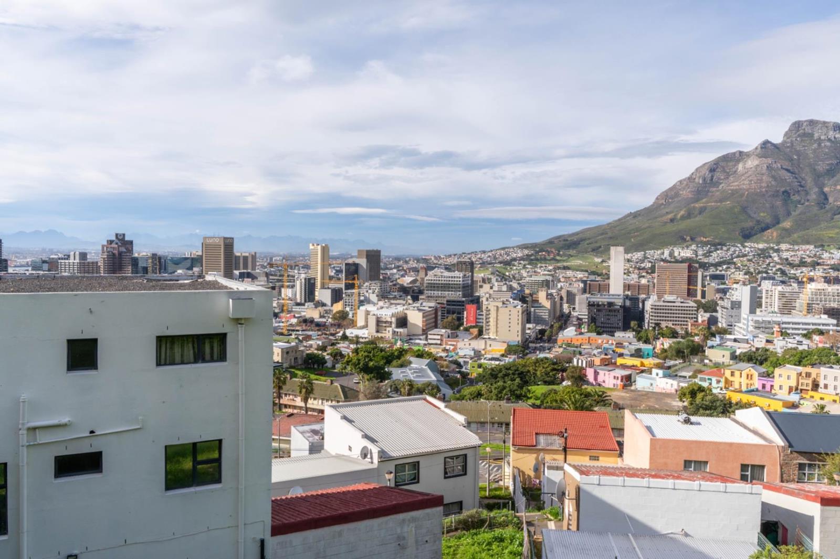
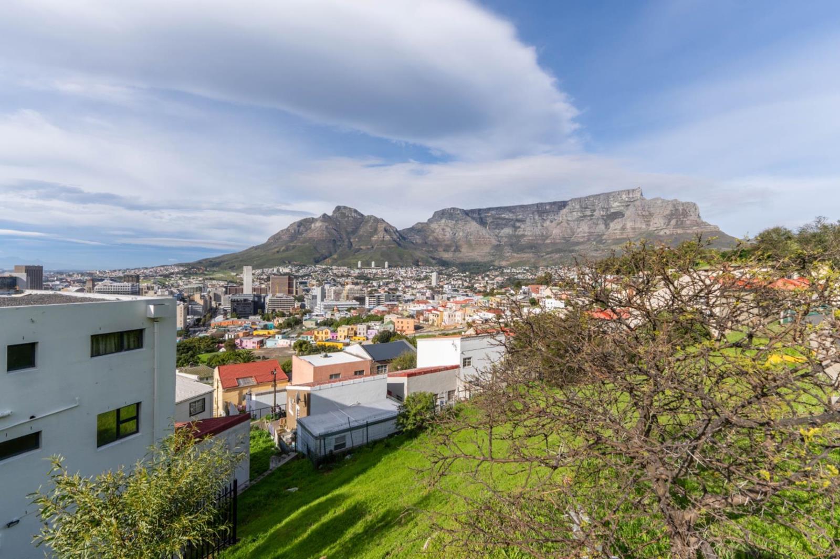
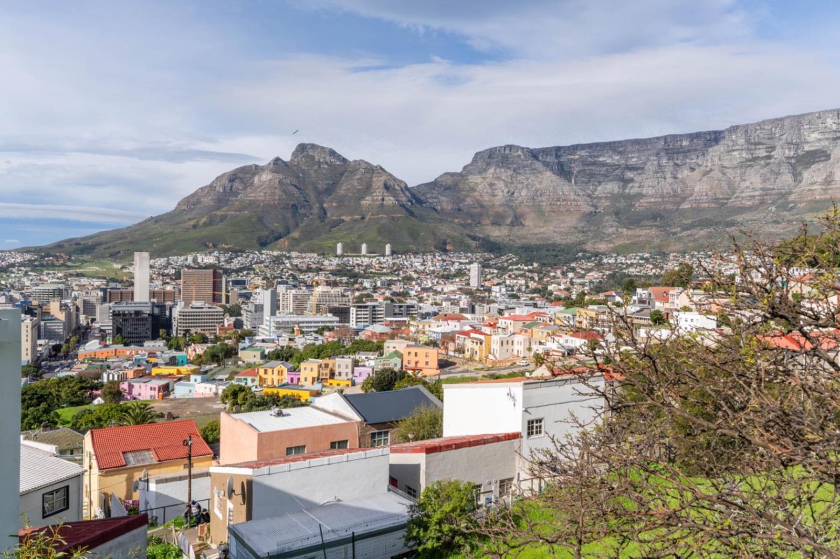
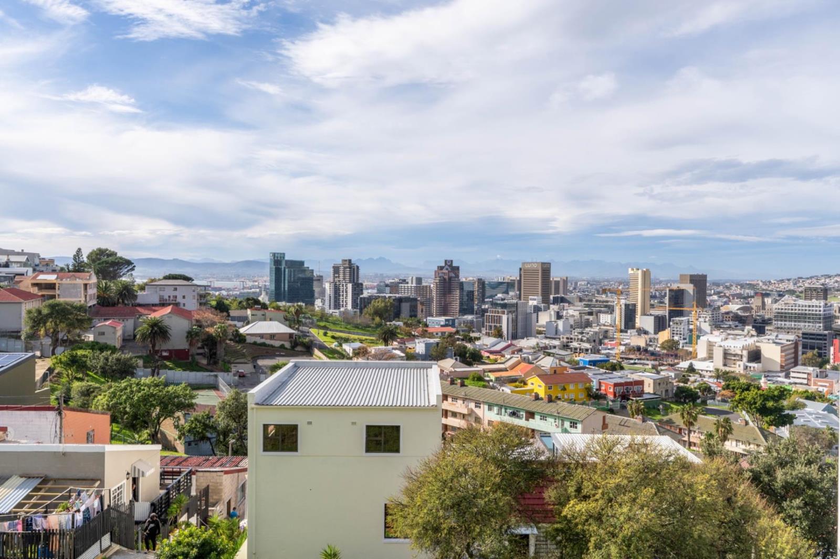
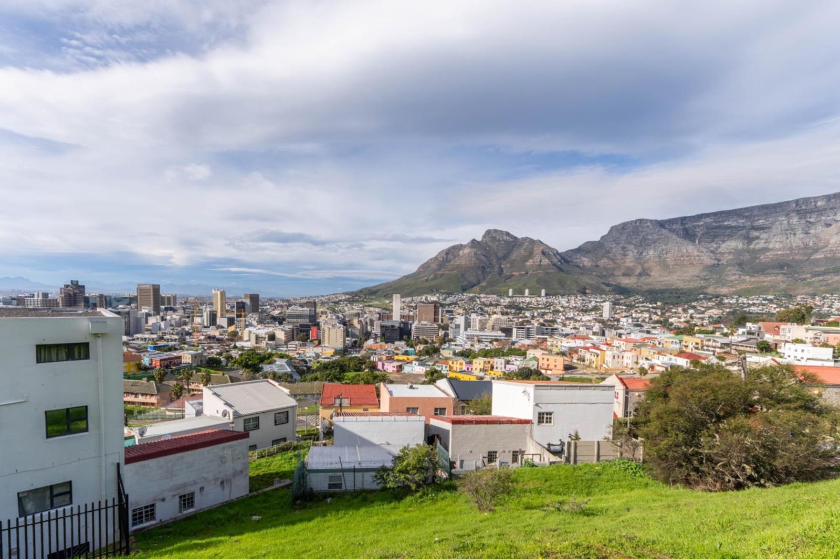
Opportunities like this are exceptionally rare. Perched high on the slopes of Schotschekloof in the historic Bo-Kaap, this property occupies a prime elevated position with breathtaking panoramic views stretching across Table Mountain, from Devils Peak to Lions Head, as well as the City Bowl below.The true value lies in the propertys remarkable location and outstanding redevelopment potential. The east-facing erf offers the opportunity to create a spectacular home in one of Cape Towns most sought-after and character-rich neighbourhoods. Although the plot is relatively compact, generous coverage rights may allow for a substantial multi-storey residence, similar to neighbouring developments, maximising both living space and the magnificent views.The existing dwelling comprises two small bedrooms, a bathroom, and an open-plan kitchen and living area. While functional, the current structure is unlikely to contribute significantly to the propertys overall value. Importantly, the house has no apparent heritage significance, which may simplify the approval process for redevelopment, subject to the necessary municipal approvals.Please note that there is no on-site parking.Whether you are an investor, developer, or discerning buyer looking to build a bespoke home with iconic views, this property presents a rare opportunity to secure an exceptional position in the heart of Cape Town.Contact us today to arrange a viewing. Properties with views and development potential of this calibre seldom remain available for long.
What we know about this property
Each attribute shows where it came from and how sure we are. Model-derived attributes arrive as enrichment runs.
Resilience
- Backup Power Level
- Nonefrom the listing text
- Battery Backup
- Nofrom the listing text · 98%
- Borehole
- Nofrom the listing text · 98%
- Gas Hob
- Nofrom the listing text · 98%
- Generator
- Nofrom the listing text · 98%
- Grey Water
- Nofrom the listing text · 98%
- Heat Pump
- Nofrom the listing text · 98%
- Inverter
- Nofrom the listing text · 98%
- Solar Geyser
- Nofrom the listing text · 98%
- Solar panels
- Nofrom the listing text · 98%
- Water Tank
- Nofrom the listing text · 98%
Security
- Alarm Beams
- Nofrom the listing text · 98%
- Armed Response
- Nofrom the listing text · 98%
- Boomed Area
- Nofrom the listing text · 97%
- Burglar Bars
- Nofrom the listing text · 97%
- CCTV
- Nofrom the listing text · 98%
- Electric Fence
- Nofrom the listing text · 98%
- Guard 24h
- Nofrom the listing text · 98%
- Security Estate
- Nofrom the listing text · 98%
Market
- Days on market
- 76 daysfrom our price history
- Price change since listed
- 0.0%from our price history
- Price per m²
- R 66 667from our price history
- Times relisted
- 0from our price history
- Vs suburb median
- 0.36×from our price history
- Under Offer
- Nofrom our price history
Comfort
- Air Conditioning
- Nofrom the listing text · 98%
- Double Glazing
- Nofrom the listing text · 98%
- Fireplace
- Nofrom the listing text · 98%
- High Ceilings
- Nofrom the listing text · 97%
- North Facing
- Nofrom the listing text · 97%
- Quiet Street
- Nofrom the listing text · 98%
- Underfloor Heating
- Nofrom the listing text · 98%
- View Type
- Mountainfrom the listing text · 92%
- Wind Protected
- Nofrom the listing text · 97%
Layout
- Flatlet
- Nofrom the listing text · 98%
- Furnished
- Nofrom the listing text · 96%
- Home Office
- Nofrom the listing text · 98%
- Lift Access
- Nofrom the listing text · 98%
- Living Areas
- 1from the listing text
- Open Plan
- Yesfrom the listing text · 97%
- Penthouse
- Nofrom the listing text · 98%
- Scullery
- Nofrom the listing text · 97%
- Single Level
- Yesfrom the listing text · 75%
- Staff Accommodation
- Nofrom the listing text · 97%
- Walk In Closet
- Nofrom the listing text · 97%
- Wheelchair Access
- Nofrom the listing text · 98%
Outdoor
- Balcony
- Nofrom the listing text · 95%
- Boat Caravan Parking
- Nofrom the listing text · 97%
- Borehole Irrigation
- Nofrom the listing text · 98%
- Braai Area
- Nofrom the listing text · 98%
- Covered Patio
- Nofrom the listing text · 97%
- Established Trees
- Nofrom the listing text · 98%
- Garage Type
- Nonefrom the listing text
- Garden Size
- Nonefrom the listing text · 78%
- Pet Friendly
- Yesfrom the listing text · 97%
- Pool Type
- Nonefrom the listing text
Condition
- Needs Tlc
- Nofrom the listing text · 69%
- Renovation Status
- Fixer Upperfrom the listing text · 80%
Architecture
- Double Storey
- Nofrom the listing text · 89%
- Original Features
- Nofrom the listing text · 98%
- Thatched Roof
- Nofrom the listing text · 98%
Tenure Rules
- Exclusive Use Area
- Nofrom the listing text · 98%
- No transfer duty
- Nofrom the listing text · 98%
- Retirement Scheme
- Nofrom the listing text · 99%
- Short Let Allowed
- Nofrom the listing text · 98%
- Special Levy Mentioned
- Nofrom the listing text · 98%
- Utilities Included
- Nofrom the listing text · 98%
Connectivity
- Fibre
- Nofrom the listing text · 98%
Commercial
- Auction
- Nofrom the listing text · 98%
- Bank Assisted
- Nofrom the listing text · 98%
- Off Plan
- Nofrom the listing text · 78%
- Owner Relocating
- Nofrom the listing text · 98%
- Price Reduced
- Nofrom our price history
- Priced To Sell
- Nofrom the listing text · 80%
Portal facts
- Land size
- 131 m²
- Floor size
- 36 m²
- Listing date
- 10 Jul 2026
- Property type
- House
- Listing number
- T5548319
- Rates and taxes
- R 535
- Feature: Kitchen
- yes
- Feature: Lounges
- 1
- Feature: Storeys
- 1
- Feature: Bedrooms
- 2
- Feature: Bathrooms
- 1
- Feature: Pet friendly
- yes
- Feature: Built in cupboards
- yes