
5 Bedroom House for sale in Sandown
61 Gladstone Drive, Sandown, Blouberglocation approximate: suburb level
5 bed · 5.5 bath · 2 parking · 300 m² floor · 360 m² erf
Description
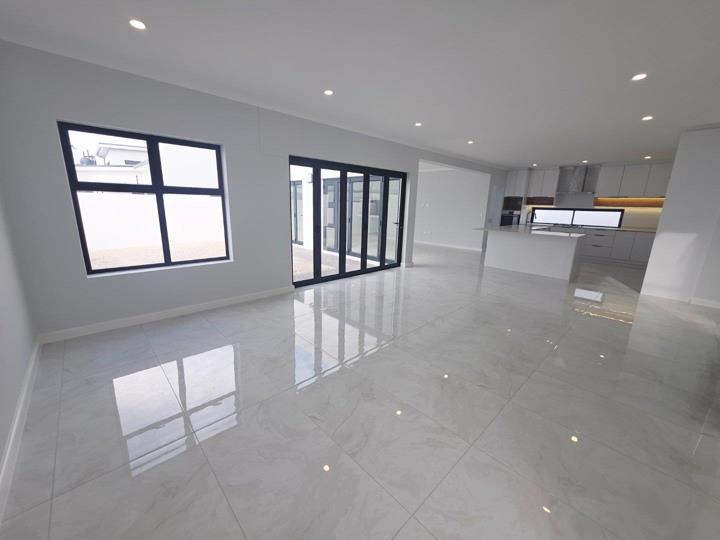
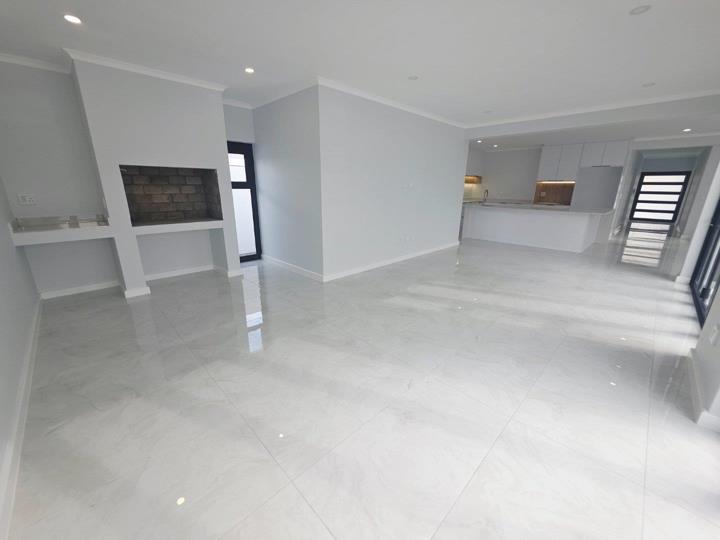
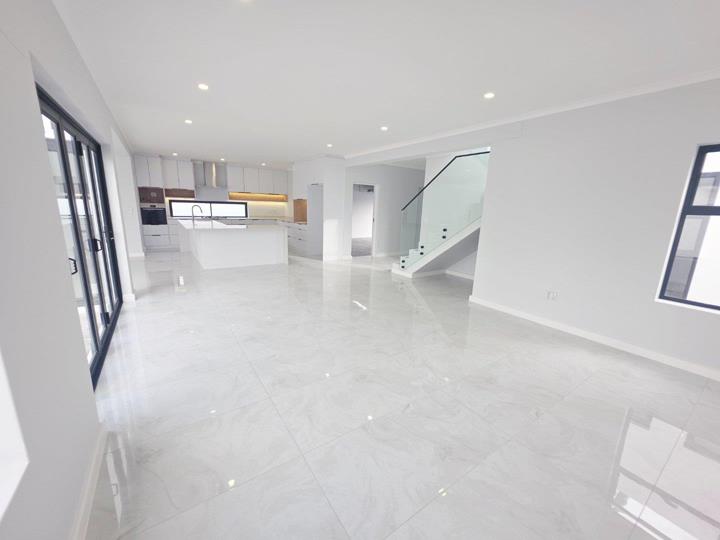
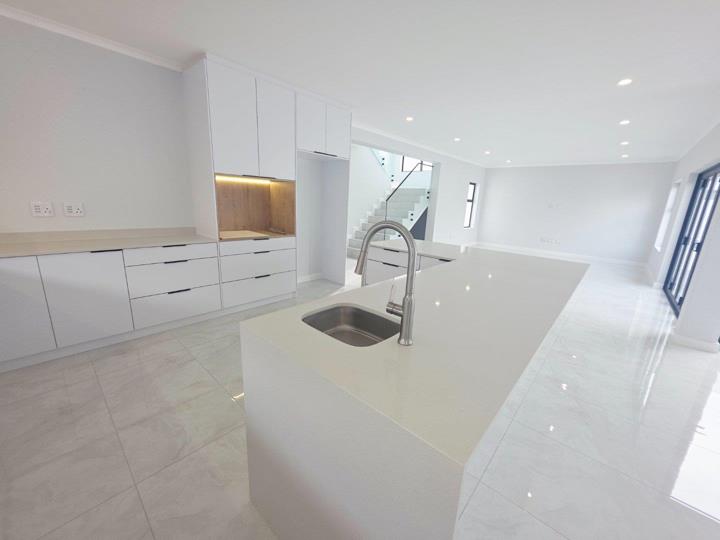
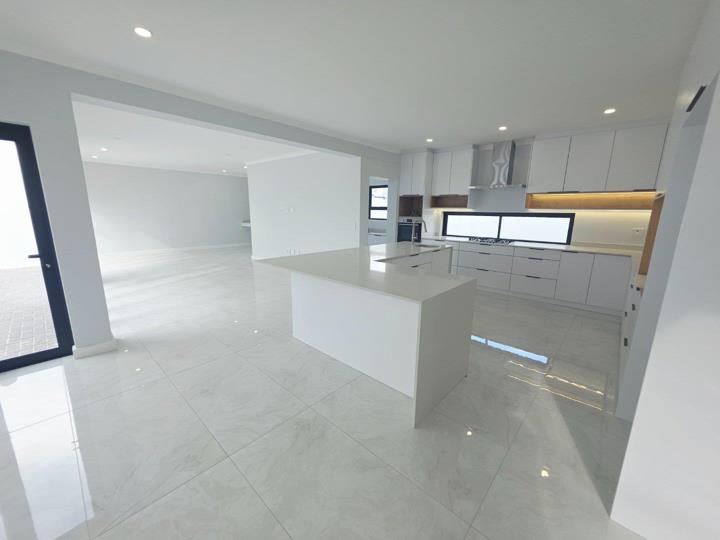
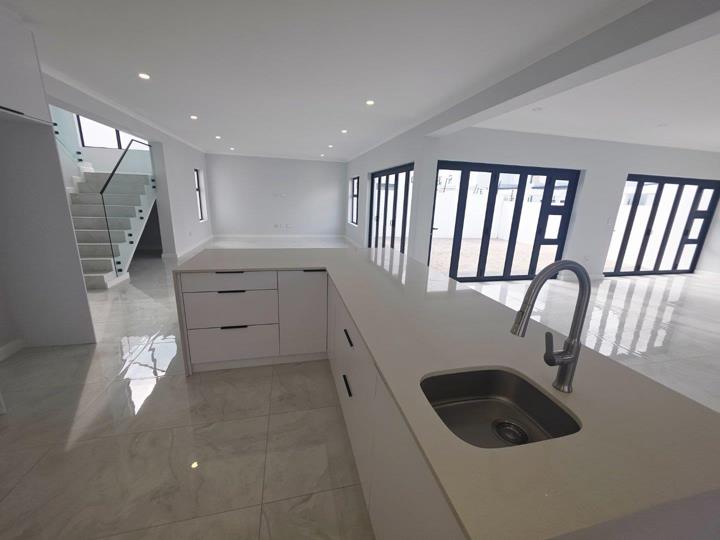
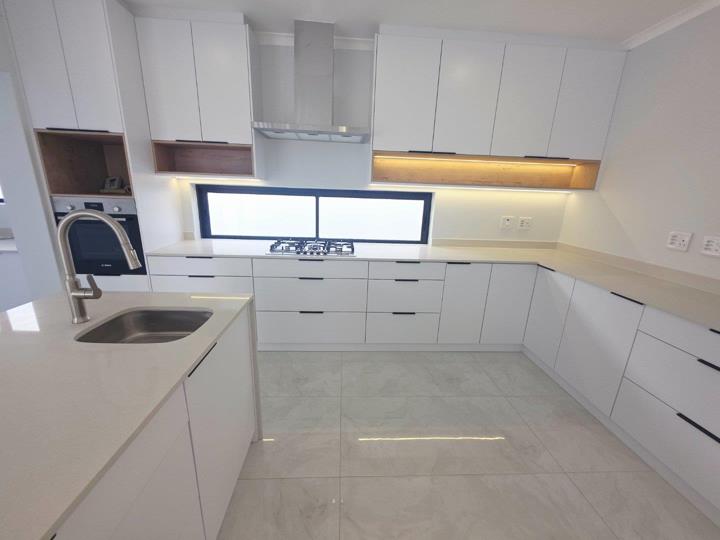
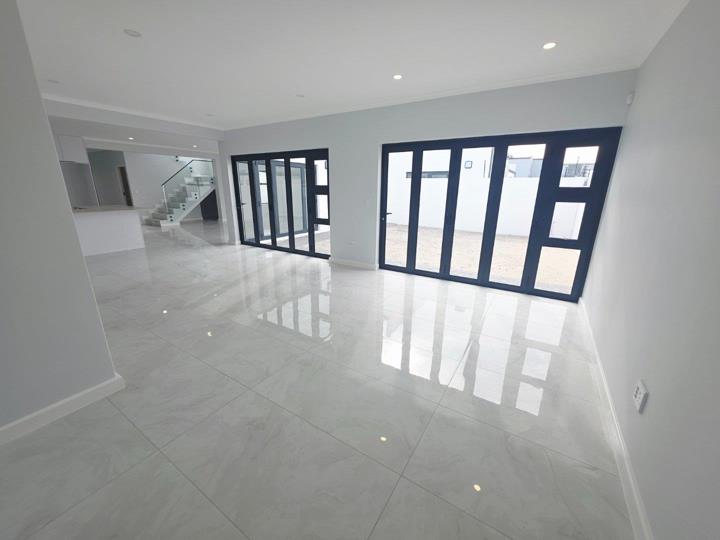
Brand new, fully completed, and ready for immediate occupation — this impressive double-storey family home in sought-after Sandown is the kind of property that doesn't come along often. From the moment you arrive, the quality of construction and attention to detail make it clear that no corners were cut and no finishes were compromised. At a glace: 5 Bedrooms | 5 Ensuite Bathrooms | Guest WC | Indoor Braai | Double Garage | 300m² | 360m² Erf | Transfer Included Rarely does a home of this calibre offer five bedrooms, each with its own private ensuite bathroom — yet here it is. Whether you're a large family, a multi-generational household, or simply someone who values space and privacy above all else, this layout was designed with real life in mind. Two bedrooms are thoughtfully positioned on the ground floor, offering flexibility for older family members,... Brand new, fully completed, and ready for immediate occupation — this impressive double-storey family home in sought-after Sandown is the kind of property that doesn't come along often. From the moment you arrive, the quality of construction and attention to detail make it clear that no corners were cut and no finishes were compromised. At a glace: 5 Bedrooms | 5 Ensuite Bathrooms | Guest WC | Indoor Braai | Double Garage | 300m² | 360m² Erf | Transfer Included Rarely does a home of this calibre offer five bedrooms, each with its own private ensuite bathroom — yet here it is. Whether you're a large family, a multi-generational household, or simply someone who values space and privacy above all else, this layout was designed with real life in mind. Two bedrooms are thoughtfully positioned on the ground floor, offering flexibility for older family members, guests, or a live-in au pair. The fifth bedroom enjoys its own private entrance — functioning equally well as an independent guest suite, a teenager's retreat, or a home office setup that truly separates work from home life. Upstairs, the remaining bedrooms are generously proportioned with laminate flooring throughout, and the primary suite opens onto a private balcony. The ground floor living spaces are designed for a family that loves to gather. An open-plan kitchen and scullery flows into a spacious living and dining area, which connects seamlessly to a dedicated indoor braai room — an entertainer's dream that means your hosting plans are never at the mercy of Cape Town's moods. When the weather does cooperate (and it does, often), the outdoor pool terrace beckons. A 4.5m swimming pool sits within the yard, perfectly proportioned for summer afternoons, after-school swims, and sundowner sessions that stretch well into the evening. A double garage with internal access, a covered entrance, and a well-considered site layout round out a home that has genuinely been thought through from the ground up. This is new construction at its best — a blank canvas with premium bones, move-in ready, and priced to include transfer costs so there are no nasty surprises at the end. Opportunities like this in Sandown are few and far between. Don't wait. Read full description + window.loader.addCallback((renderComponent) => renderComponent({"name":"ReadMore","props":"#-1544765860","type":"c"}));
What we know about this property
Each attribute shows where it came from and how sure we are. Model-derived attributes arrive as enrichment runs.
Resilience
- Backup Power Level
- Nonefrom the listing text · 74%
- Battery Backup
- Nofrom the listing text · 96%
- Borehole
- Nofrom the listing text · 97%
- Gas Hob
- Nofrom the listing text · 95%
- Generator
- Nofrom the listing text · 91%
- Grey Water
- Nofrom the listing text · 98%
- Heat Pump
- Nofrom the listing text · 97%
- Inverter
- Nofrom the listing text · 96%
- Solar Geyser
- Yesfrom the listing text · 95%
- Solar panels
- Nofrom the listing text · 95%
- Water Tank
- Nofrom the listing text · 97%
Security
- Alarm Beams
- Nofrom the listing text · 97%
- Armed Response
- Nofrom the listing text · 98%
- Boomed Area
- Nofrom the listing text · 81%
- Burglar Bars
- Yesfrom the listing text · 96%
- CCTV
- Nofrom the listing text · 97%
- Electric Fence
- Nofrom the listing text · 90%
- Guard 24h
- Nofrom the listing text · 97%
- Security Estate
- Nofrom the listing text · 81%
Location
- Exposed to coastal wind
- Nofrom open data · 60%
- Estimated commute to CBD
- 36 minfrom open data · 60%
- Crime trend
- Stablefrom open data · 60%
- Distance to the sea
- 4.1 kmfrom open data · 60%
- SAPS precinct risk
- Low Riskfrom open data · 60%
Market
- Days on market
- 120 daysfrom our price history
- Gross rental yield
- 9.8%from our price history
- Price change since listed
- 0.0%from our price history
- Price per m²
- R 22 500from our price history
- Times relisted
- 0from our price history
- Vs suburb median
- 1.35×from our price history
- Under Offer
- Nofrom our price history
Comfort
- Air Conditioning
- Nofrom the listing text · 97%
- Double Glazing
- Nofrom the listing text · 97%
- Fireplace
- Yesfrom the listing text · 91%
- High Ceilings
- Nofrom the listing text · 96%
- North Facing
- Nofrom the listing text · 97%
- Quiet Street
- Nofrom the listing text · 97%
- Underfloor Heating
- Nofrom the listing text · 98%
- View Type
- Mountainfrom the listing text
- Wind Protected
- Nofrom the listing text · 94%
Layout
- Flatlet
- Nofrom the listing text · 86%
- Furnished
- Nofrom the listing text · 95%
- Home Office
- Yesfrom the listing text · 65%
- Lift Access
- Nofrom the listing text · 97%
- Open Plan
- Yesfrom the listing text · 99%
- Penthouse
- Nofrom the listing text · 98%
- Scullery
- Yesfrom the listing text · 96%
- Single Level
- Nofrom the listing text · 98%
- Walk In Closet
- Nofrom the listing text · 95%
- Wheelchair Access
- Nofrom the listing text · 94%
Outdoor
- Balcony
- Yesfrom the listing text · 99%
- Boat Caravan Parking
- Nofrom the listing text · 96%
- Borehole Irrigation
- Nofrom the listing text · 97%
- Braai Area
- Yesfrom the listing text · 99%
- Established Trees
- Nofrom the listing text · 95%
- Garage Type
- Doublefrom the listing text
- Pet Friendly
- Yesfrom the listing text · 95%
- Pool Type
- Standardfrom the listing text
Condition
- Needs Tlc
- Nofrom the listing text · 98%
- Renovation Status
- New Buildfrom the listing text
Architecture
- Architecture Style
- Contemporaryfrom the listing text
- Build Era
- New Buildfrom the listing text
- Double Storey
- Yesfrom the listing text · 99%
- Original Features
- Nofrom the listing text · 98%
- Thatched Roof
- Nofrom the listing text · 98%
Tenure Rules
- Exclusive Use Area
- Nofrom the listing text · 80%
- No transfer duty
- Yesfrom the listing text · 88%
- Retirement Scheme
- Nofrom the listing text · 98%
- Short Let Allowed
- Nofrom the listing text · 97%
- Special Levy Mentioned
- Yesfrom the listing text · 82%
- Tenure
- Sectional Titlefrom the listing text · 93%
- Utilities Included
- Nofrom the listing text · 98%
Connectivity
- Fibre
- Yesfrom the listing text · 90%
Commercial
- Auction
- Nofrom the listing text · 98%
- Bank Assisted
- Nofrom the listing text · 98%
- Off Plan
- Nofrom the listing text · 97%
- Owner Relocating
- Nofrom the listing text · 98%
- Price Reduced
- Nofrom our price history
- Priced To Sell
- Nofrom the listing text · 85%
Portal facts
- Pools
- 1
- Solar
- Solar Geyser
- Style
- Modern, Open Plan, Architect-designed
- Facing
- West, Mountain View, Green Belt
- Garage
- 2
- Levies
- R 450
- Lounge
- Tiled Floors, Open Plan, Recreation Room, Veranda
- Zoning
- General Residential
- Gardens
- 3
- Kitchen
- Open Plan, Pantry, Scullery, Stove (Oven & Hob), Dishwasher Connection, Granite Tops, Washing Machine Connection, Tiled Floors, Open Plan, Built-in Cupboards, Centre Island, Under Counter Oven, Recreation Room
- Parking
- 2
- Bedrooms
- 5
- Coverage
- 83 %
- Erf Size
- 360 m²
- Garage 1
- Double, Electric Door, Roll up
- Garage 2
- Double, Electric Door, Roll up
- Garden 1
- Back Garden
- Garden 2
- Front Garden
- Garden 3
- Yard
- Security
- Electric Garage, Security Gate, Perimeter Wall, Safe
- Bathrooms
- 5.5
- Bedroom 1
- Balcony, Built-in Cupboards, King Bedroom, Laminated Floors
- Bedroom 2
- Built-in Cupboards, King Bedroom, Laminated Floors
- Bedroom 3
- Built-in Cupboards, King Bedroom, Laminated Floors
- Bedroom 4
- Built-in Cupboards, King Bedroom, Laminated Floors
- Bedroom 5
- Built-in Cupboards, King Bedroom, Laminated Floors, Veranda
- Generator
- No
- Lifestyle
- Suburban
- Parking 1
- Secure Parking, Double
- Parking 2
- Secure Parking, Double
- Bathroom 1
- Tiled Floors, Basin, Shower, En suite, Shower, Toilet and Basin, Toilet
- Bathroom 2
- Basin, Shower, En suite, Shower, Toilet and Basin, Toilet
- Bathroom 3
- Basin, Shower, En suite, Shower, Toilet and Basin, Toilet
- Bathroom 4
- Tiled Floors, Basin, Shower, En suite, Shower, Toilet and Basin, Toilet
- Bathroom 5
- Tiled Floors, Full, Main en Suite, Bath, Shower, Double Basin, Toilet
- Bathroom 6
- Tiled Floors, Basin, Guest Toilet, Toilet
- Braai Room
- Tiled Floors, Fireplace, Open Plan, Recreation Room, Veranda
- Floor Size
- 300 m²
- Description
- Double Storey, Freestanding, New Development
- Dining Room
- Tiled Floors, Open Plan, Recreation Room, Veranda
- Backup Water
- No
- Listing Date
- 27 May 2026
- Pets Allowed
- Yes
- Special Levy
- R 0
- Entrance Hall
- Tiled Floors, Spacious
- Family/TV Room
- Tiled Floors, Open Plan, Recreation Room, Veranda
- Listing Number
- 117258859
- Street Address
- 61 Gladstone Drive, Sandown
- Internet Access
- Fibre
- Rates and Taxes
- R 1 500
- No Transfer Duty
- Yes
- Special Features
- Built in Braai, Driveway, Paveway, Balcony, Open Plan, Sliding Doors, Totally Walled
- Type of Property
- House
- Standalone Building
- Yes
- Wheelchair Accessible
- No
- Nearby Public Transport
- Bus