11 Bedroom Apartment / flat for sale in Joe Slovo
Joe Slovo, Milnerton
11 bed · 11 bath · 302 m² erf
Description
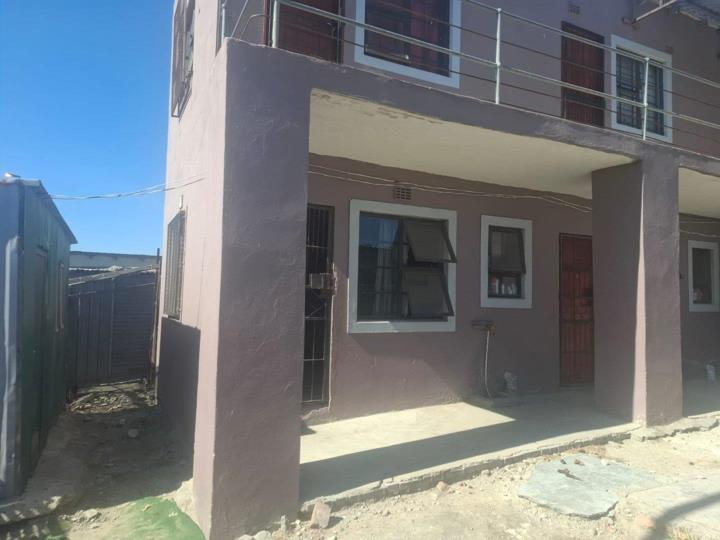
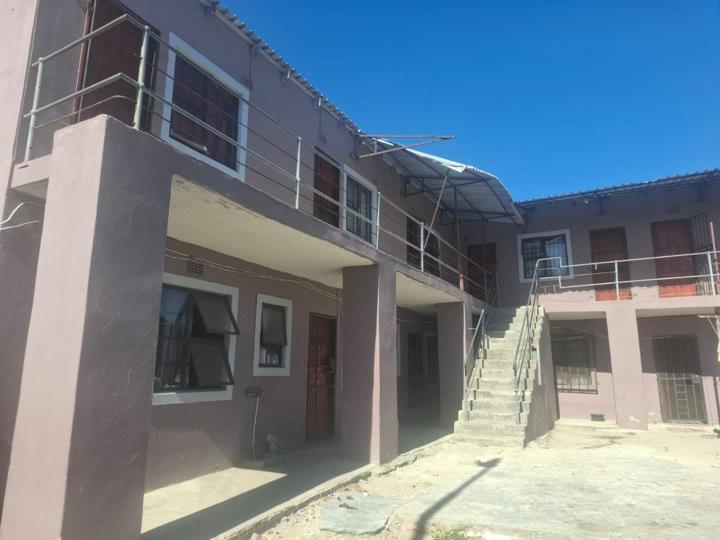
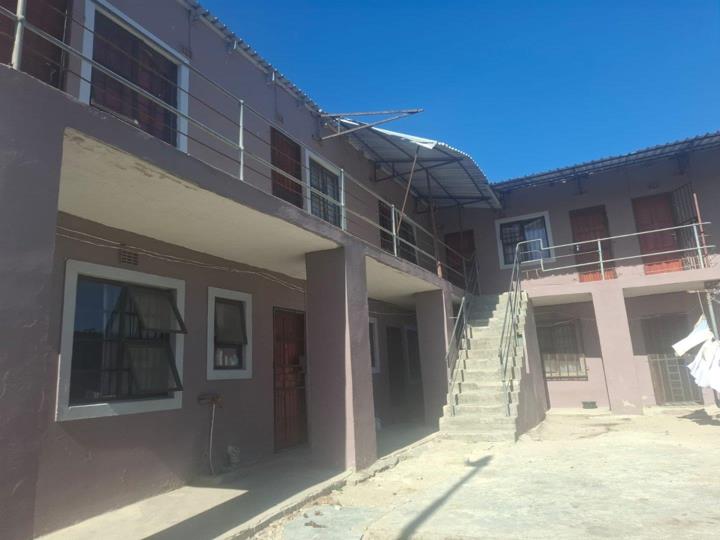
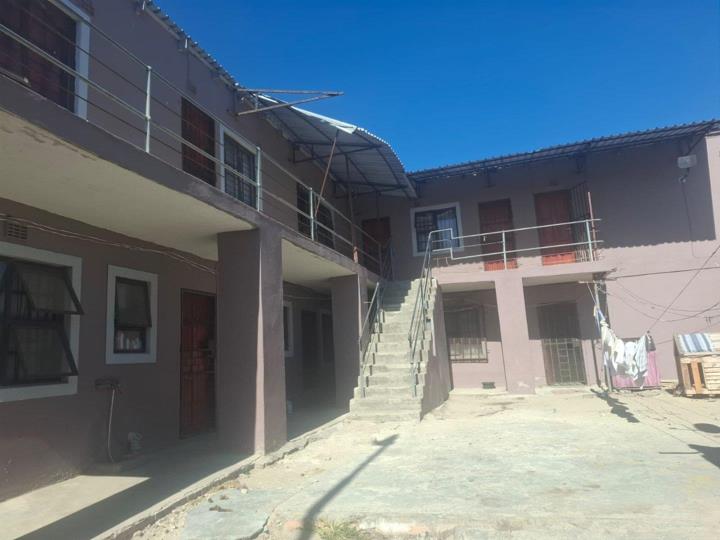
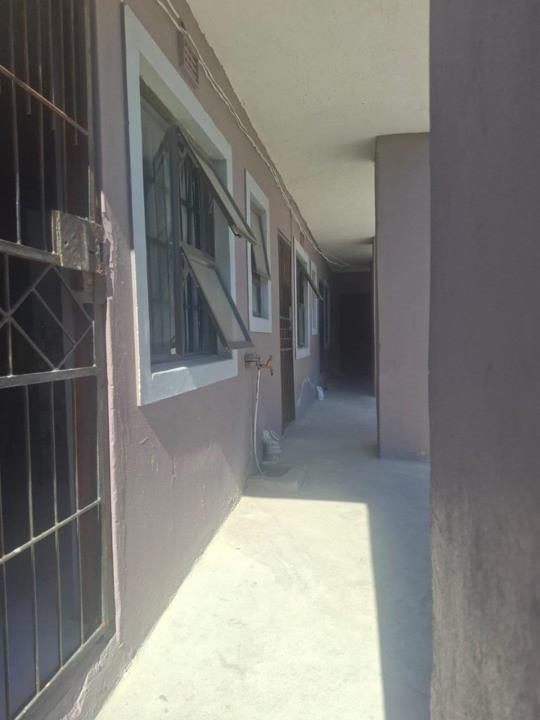
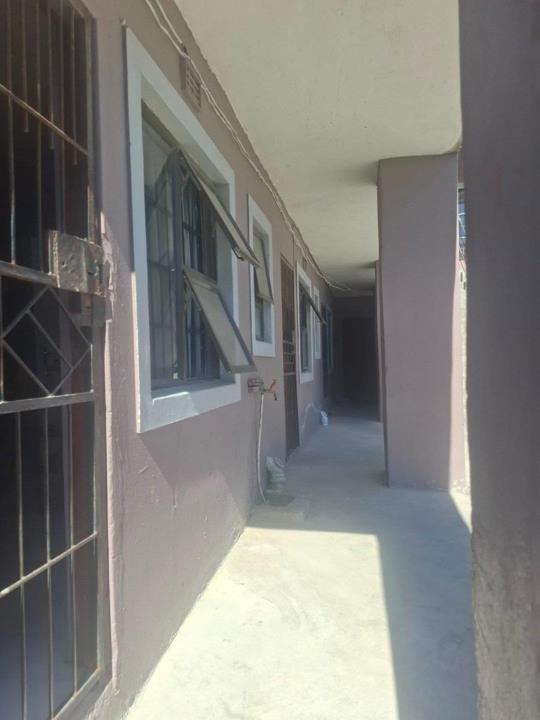
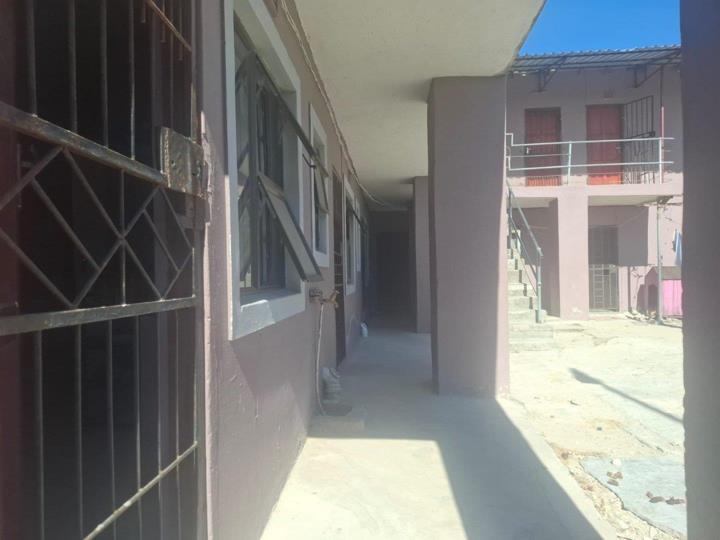
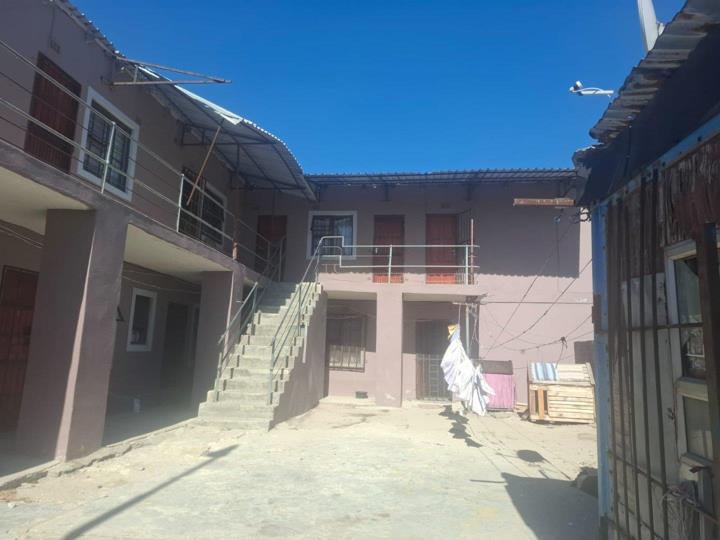
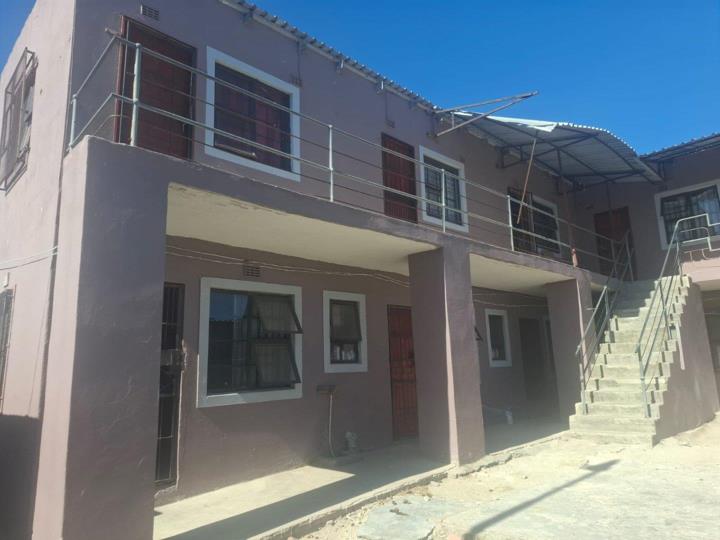
Step into a solid, multi unit residence in Joe Slovo, Milnerton, where the footprint speaks to opportunity. This two storey block offers a practical layout with eleven bedrooms and eleven bathrooms across the building, presenting a clear canvas for renovation, rental income, or conversion to a well located live-work space. The external passage and stair access tie the ground level to the upstairs units, while the covered balcony areas provide shaded outdoor flow and a sense of connection between floors. The exterior is finished in a neutral taupe tone, with white framed windows that invite natural light into each unit. The property sits on a level erf with a generous, open courtyard area that can be utilised for parking, communal activities, or further development, subject to planning. Inside, the spaces appear to be adaptable, with an existing kitchen area visible... Step into a solid, multi unit residence in Joe Slovo, Milnerton, where the footprint speaks to opportunity. This two storey block offers a practical layout with eleven bedrooms and eleven bathrooms across the building, presenting a clear canvas for renovation, rental income, or conversion to a well located live-work space. The external passage and stair access tie the ground level to the upstairs units, while the covered balcony areas provide shaded outdoor flow and a sense of connection between floors. The exterior is finished in a neutral taupe tone, with white framed windows that invite natural light into each unit. The property sits on a level erf with a generous, open courtyard area that can be utilised for parking, communal activities, or further development, subject to planning. Inside, the spaces appear to be adaptable, with an existing kitchen area visible in the shared living space, offering the potential to create efficient, functional kitchens per unit. The home is currently unfurnished, enabling new owners to tailor finishes, cupboards and layouts to taste. While the property could benefit from some maintenance, its structural integrity and large footprint make it an appealing project for investors or owners seeking to maximise rental yield in a popular Western Cape pocket. A practical, no fuss opportunity in a high-demand stretch of Milnerton, close to main routes, with easy access to amenities and the Atlantic Seaboard. Read full description + window.loader.addCallback((renderComponent) => renderComponent({"name":"ReadMore","props":"#501447173","type":"c"}));
What we know about this property
Each attribute shows where it came from and how sure we are. Model-derived attributes arrive as enrichment runs.
Resilience
- Backup Power Level
- Nonefrom the listing text
Market
- Days on market
- 562 daysfrom our price history
- Price change since listed
- 0.0%from our price history
- Times relisted
- 0from our price history
- Under Offer
- Nofrom our price history
Comfort
- Natural Light
- Brightfrom the listing text · 79%
- View Type
- Nonefrom the listing text · 92%
Outdoor
- Balcony
- Yesfrom the listing text · 97%
- Garage Type
- Nonefrom the listing text · 98%
- Garden Size
- Courtyardfrom the listing text · 99%
- Pool Type
- Nonefrom the listing text
Condition
- Needs Tlc
- Yesfrom the listing text · 91%
- Renovation Status
- Fixer Upperfrom the listing text · 99%
Architecture
- Double Storey
- Yesfrom the listing text · 98%
Commercial
- Price Reduced
- Nofrom our price history
Not mentioned in the listing (56)
Air Conditioning, Alarm Beams, Armed Response, Auction, Bank Assisted, Battery Backup, Boat Caravan Parking, Boomed Area, Borehole, Borehole Irrigation, Braai Area, Burglar Bars, CCTV, Double Glazing, Electric Fence, Established Trees, Exclusive Use Area, Fibre, Fireplace, Flatlet, Furnished, Gas Hob, Generator, Grey Water, Guard 24h, Heat Pump, High Ceilings, Home Office, Inverter, Lift Access, No transfer duty, North Facing, Off Plan, Open Plan, Original Features, Owner Relocating, Penthouse, Pet Friendly, Priced To Sell, Quiet Street, Retirement Scheme, Scullery, Security Estate, Short Let Allowed, Single Level, Solar Geyser, Solar panels, Special Levy Mentioned, Staff Accommodation, Thatched Roof, Underfloor Heating, Utilities Included, Walk In Closet, Water Tank, Wheelchair Access, Wind Protected. Ask the agent if any of these matter to you.
Portal facts
- Bedrooms
- 11
- Erf Size
- 302 m²
- Kitchens
- 1
- Bathrooms
- 11
- Listing Date
- 12 March 2025
- Outbuildings
- 1
- Listing Number
- 115711942
- Type of Property
- Apartment / Flat