5 Bedroom House in Hout Bay Central
Contact agent for street address, Hout Bay Central, Cape Town
5 bed · 5 bath · 3450 m² erf
Description
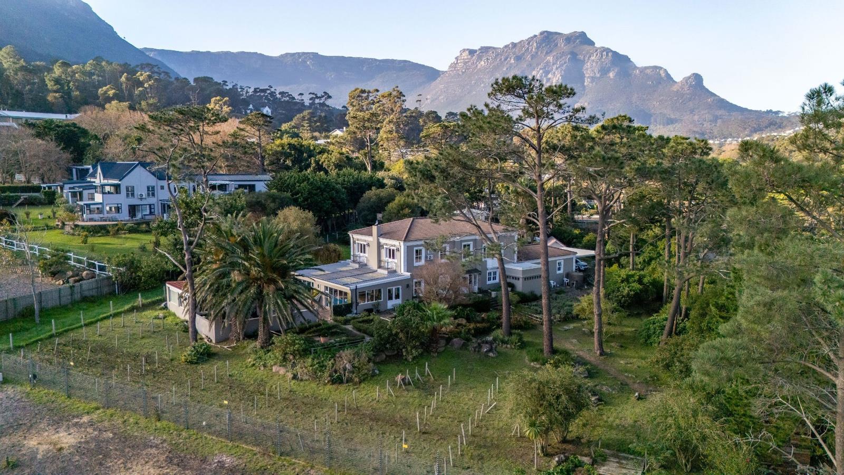
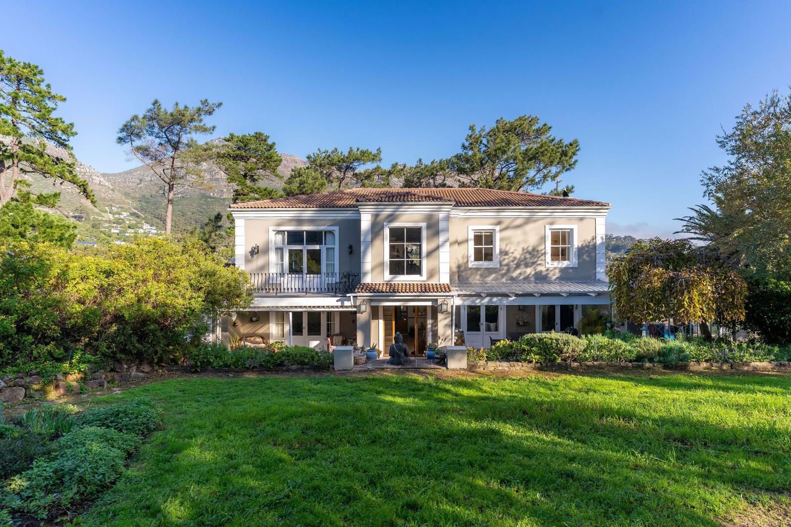
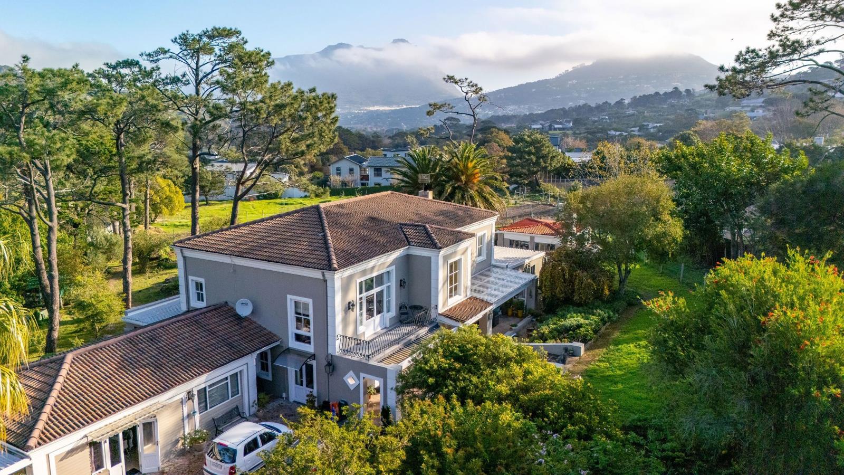
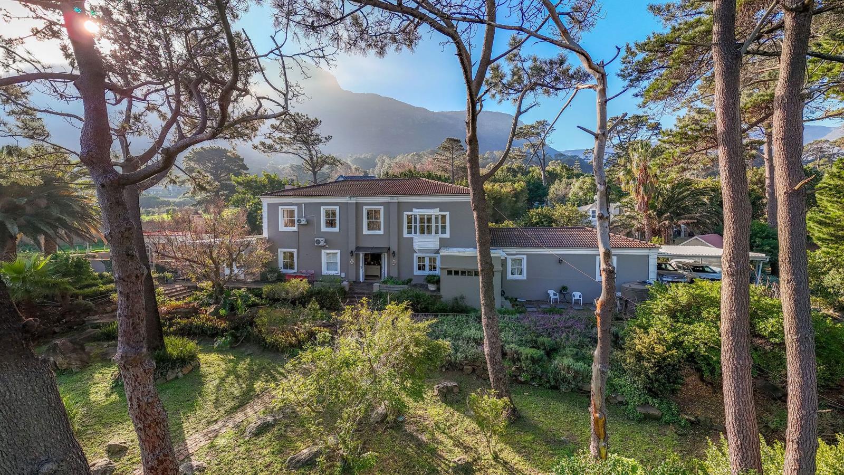
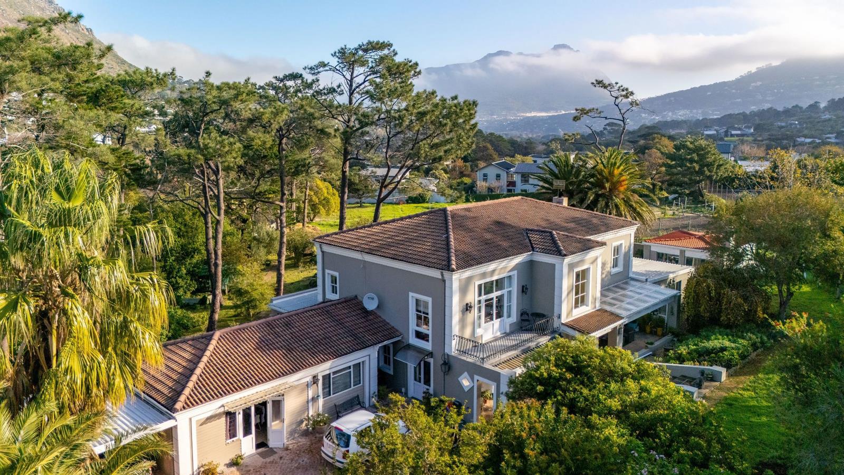
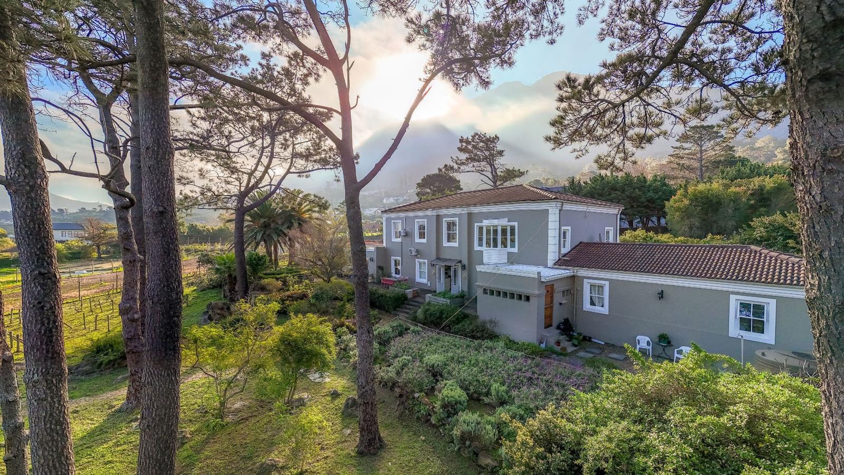
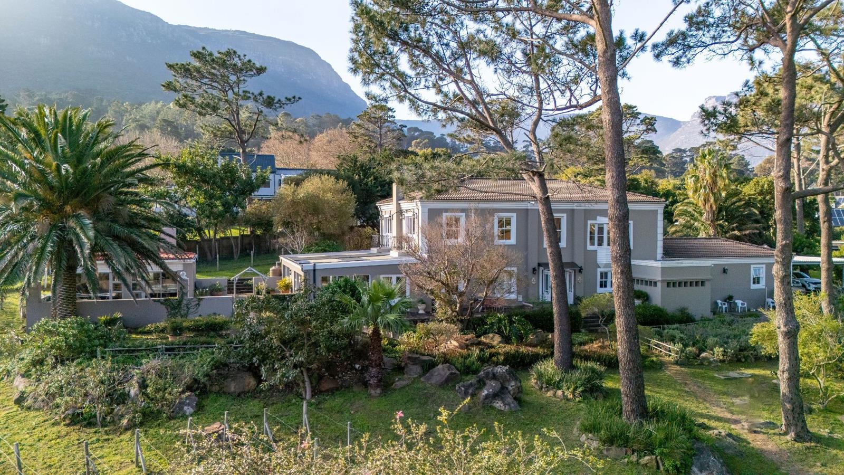
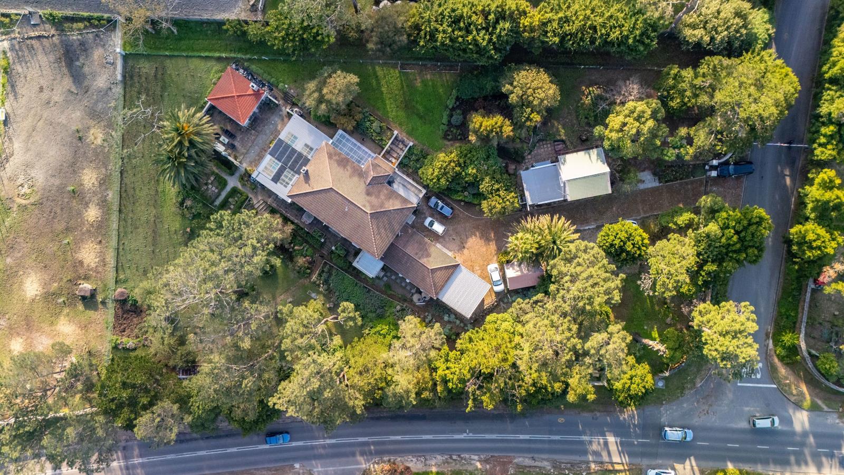
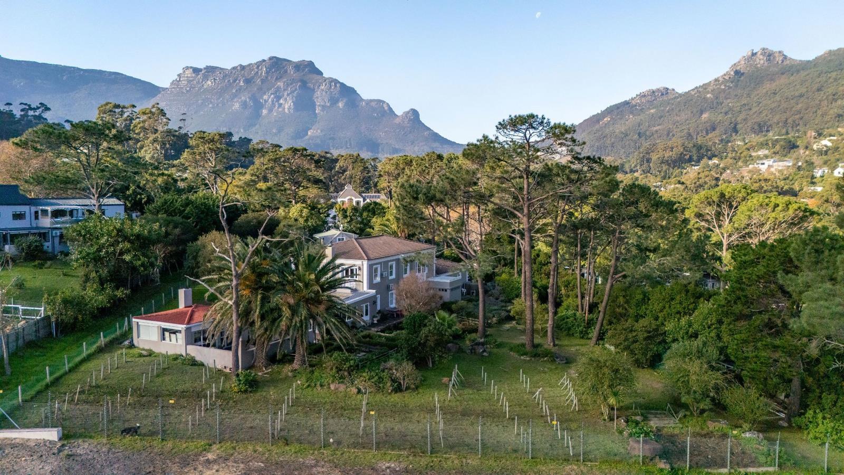
An Elegant Family Home Overlooking Paddocks and Mountains. Set on nearly 3,500 square metres in sought-after Tarragona, this exceptional property offers a rare blend of country-style living, privacy and breathtaking mountain surroundings, all within one of Cape Towns most desirable security enclaves.Bordering an equestrian estate, the home enjoys uninterrupted views over paddocks and arenas, creating a uniquely peaceful and picturesque setting. Positioned right next to the security boom, the property also benefits from an added sense of safety.The expansive residence features four generous en-suite bedrooms, each opening onto balconies or terraces with beautiful mountain and paddock views. One suite includes its own kitchenette and separate entrance, making it ideal for Airbnb accommodation, guest stays or extended family living. In addition, there is a separate flatlet annexed to the house, comprising one bedroom and a studysecond bedroom, offering further flexibility for extended family, guests, rental income or a work from home setup.A gracious entrance hall welcomes you into the home, where a large study provides the perfect work-from-home space. The warm country kitchen flows effortlessly into open-plan living and dining areas, designed for comfortable family living and entertaining.The property is rich with character and lifestyle appeal. Established vines on the grounds once produced the owners own wine, while the expansive garden offers endless potential to create a truly spectacular private haven.For year-round enjoyment, the home includes an indoor swimming pool as well as a separate entertainment pool room complete with an indoor braai, currently utilised as an art studio, but easily adaptable to suit your lifestyle.As a resident of Tarragona, you also gain access to a private mountain gate leading onto some of the areas most beautiful walking trails, with routes extending all the way to Llandudno beach.This is a rare opportunity to secure a home with scale, versatility, extraordinary surroundings and exceptional lifestyle appeal in one of the Southern Peninsulas most coveted locations.
What we know about this property
Each attribute shows where it came from and how sure we are. Model-derived attributes arrive as enrichment runs.
Resilience
- Backup Power Level
- Nonefrom the listing text
- Battery Backup
- Nofrom the listing text · 98%
- Borehole
- Nofrom the listing text · 98%
- Gas Hob
- Nofrom the listing text · 97%
- Generator
- Nofrom the listing text · 97%
- Grey Water
- Nofrom the listing text · 98%
- Heat Pump
- Nofrom the listing text · 97%
- Inverter
- Nofrom the listing text · 98%
- Solar Geyser
- Nofrom the listing text · 98%
- Solar panels
- Nofrom the listing text · 98%
- Water Tank
- Nofrom the listing text · 98%
Security
- Alarm Beams
- Nofrom the listing text · 96%
- Armed Response
- Nofrom the listing text · 96%
- Boomed Area
- Yesfrom the listing text · 94%
- Burglar Bars
- Yesfrom the listing text · 75%
- CCTV
- Nofrom the listing text · 97%
- Electric Fence
- Nofrom the listing text · 95%
- Guard 24h
- Nofrom the listing text · 85%
- Security Estate
- Yesfrom the listing text · 96%
Market
- Days on market
- 112 daysfrom our price history
- Price change since listed
- 0.0%from our price history
- Times relisted
- 0from our price history
- Vs suburb median
- 1.37×from our price history
- Under Offer
- Nofrom our price history
Comfort
- Air Conditioning
- Nofrom the listing text · 97%
- Double Glazing
- Nofrom the listing text · 98%
- Fireplace
- Yesfrom the listing text · 97%
- High Ceilings
- Nofrom the listing text · 97%
- North Facing
- Nofrom the listing text · 98%
- Quiet Street
- Nofrom the listing text · 77%
- Underfloor Heating
- Nofrom the listing text · 98%
- View Type
- Mountainfrom the listing text
- Wind Protected
- Nofrom the listing text · 97%
Layout
- Flatlet
- Yesfrom the listing text · 99%
- Furnished
- Nofrom the listing text · 95%
- Home Office
- Yesfrom the listing text · 98%
- Lift Access
- Nofrom the listing text · 98%
- Living Areas
- 5from the listing text · 97%
- Open Plan
- Yesfrom the listing text · 98%
- Penthouse
- Nofrom the listing text · 98%
- Scullery
- Yesfrom the listing text · 93%
- Single Level
- Nofrom the listing text · 92%
- Staff Accommodation
- Nofrom the listing text · 77%
- Walk In Closet
- Nofrom the listing text · 94%
- Wheelchair Access
- Nofrom the listing text · 98%
Outdoor
- Balcony
- Yesfrom the listing text · 99%
- Boat Caravan Parking
- Nofrom the listing text · 96%
- Borehole Irrigation
- Nofrom the listing text · 97%
- Braai Area
- Yesfrom the listing text · 92%
- Covered Patio
- Nofrom the listing text · 95%
- Established Trees
- Yesfrom the listing text · 76%
- Garage Type
- Nonefrom the listing text · 72%
- Garden Size
- Largefrom the listing text · 71%
- Off-street parking bays
- 4from the listing text · 99%
- Pet Friendly
- Nofrom the listing text · 97%
- Pool Type
- Standardfrom the listing text
Condition
- Needs Tlc
- Nofrom the listing text · 98%
Architecture
- Architecture Style
- Farm Stylefrom the listing text · 73%
- Original Features
- Nofrom the listing text · 91%
- Thatched Roof
- Nofrom the listing text · 98%
Tenure Rules
- Exclusive Use Area
- Nofrom the listing text · 97%
- No transfer duty
- Nofrom the listing text · 98%
- Retirement Scheme
- Nofrom the listing text · 98%
- Short Let Allowed
- Nofrom the listing text · 79%
- Special Levy Mentioned
- Nofrom the listing text · 97%
- Utilities Included
- Nofrom the listing text · 98%
Connectivity
- Fibre
- Nofrom the listing text · 98%
Commercial
- Auction
- Nofrom the listing text · 98%
- Bank Assisted
- Nofrom the listing text · 98%
- Off Plan
- Nofrom the listing text · 98%
- Owner Relocating
- Nofrom the listing text · 98%
- Price Reduced
- Nofrom our price history
- Priced To Sell
- Nofrom the listing text · 98%
Portal facts
- Land size
- 3 450 m²
- Listing date
- 3 Jun 2026
- Feature: Pool
- yes
- Property type
- House
- Listing number
- T5508696
- Rates and taxes
- R 5 000
- Feature: Balcony
- yes
- Feature: Kitchen
- yes
- Feature: Lounges
- 5
- Feature: Bedrooms
- 5
- Feature: En-suite
- 4
- Feature: Flatlets
- yes
- Feature: Scullery
- yes
- Feature: Bathrooms
- 5
- Feature: Fireplace
- yes
- Feature: Scenic view
- yes
- Feature: Open parking
- 4
- Feature: Entrance hall
- yes
- Feature: Built in cupboards
- yes