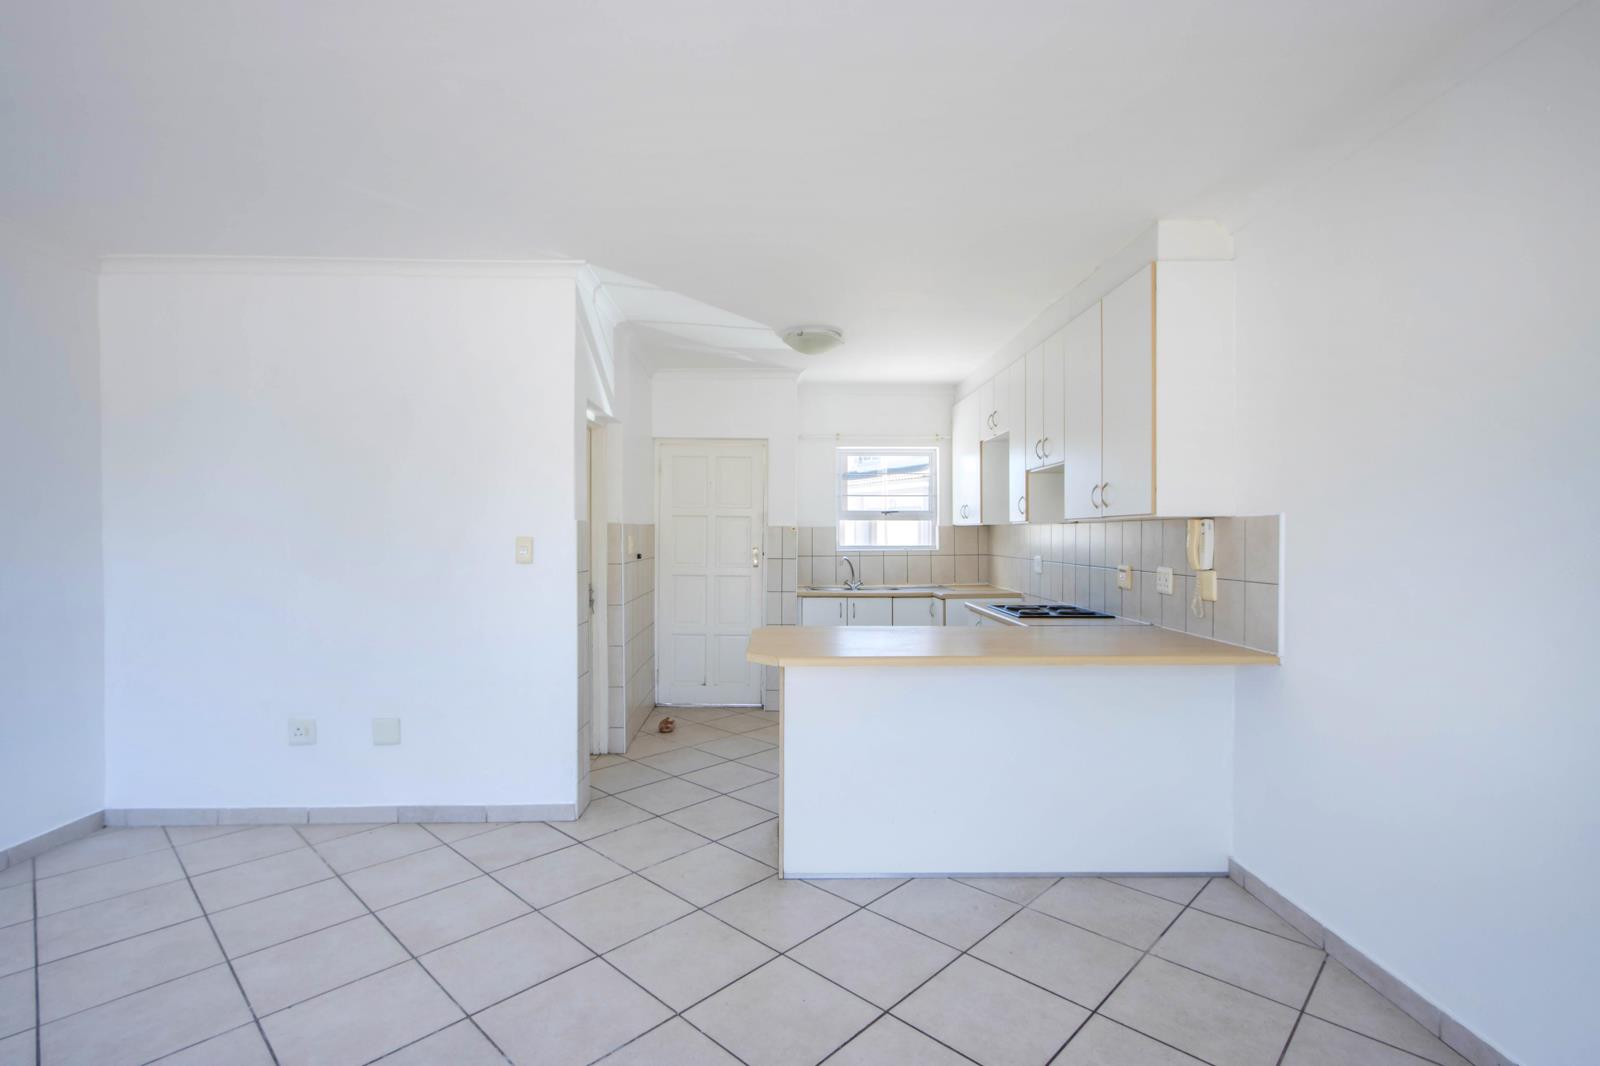
3 Bedroom Townhouse in Strand Central
Contact agent for street address, Strand Central, Cape Town
3 bed · 1 bath · 1 garage · 108 m² floor · 109 m² erf
Description
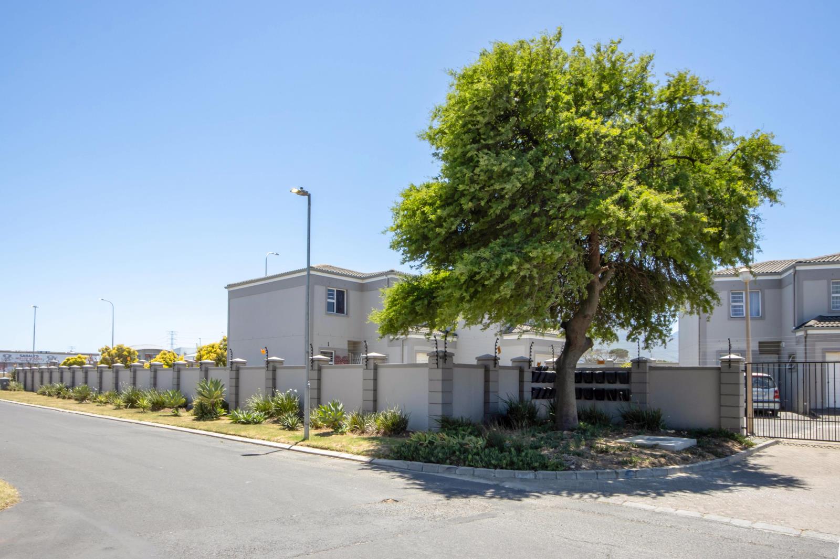
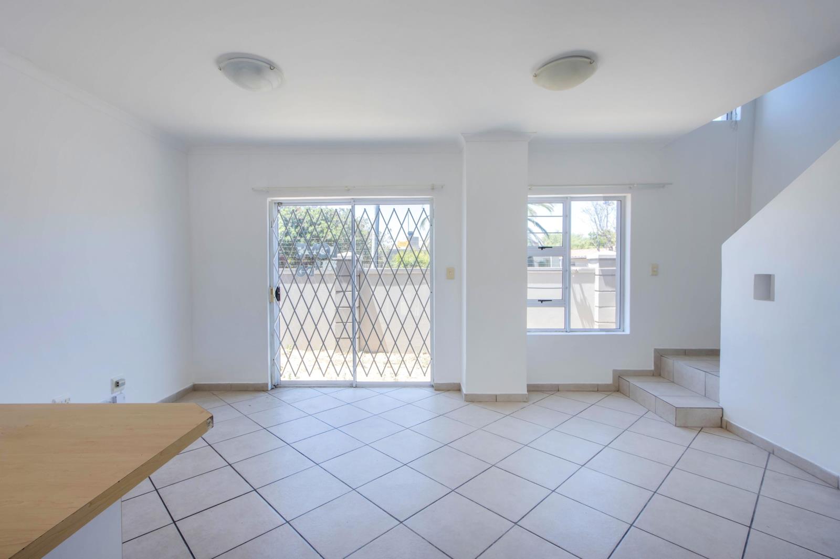
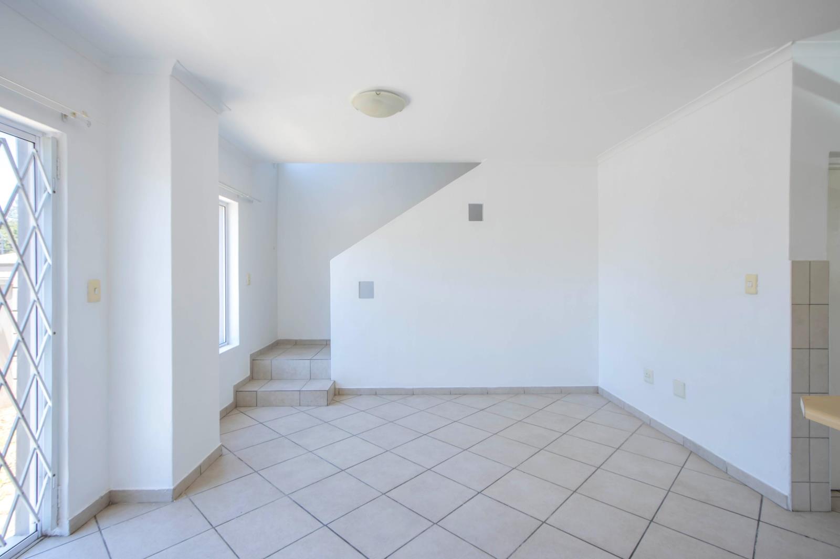
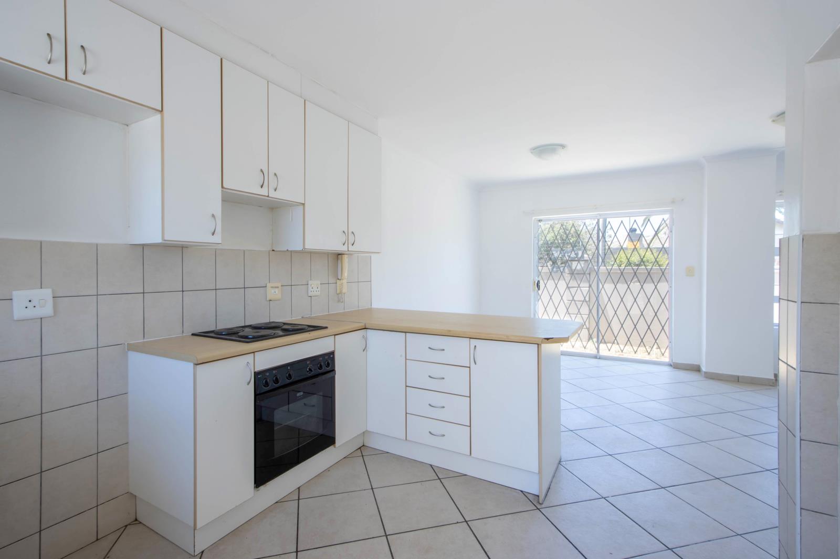
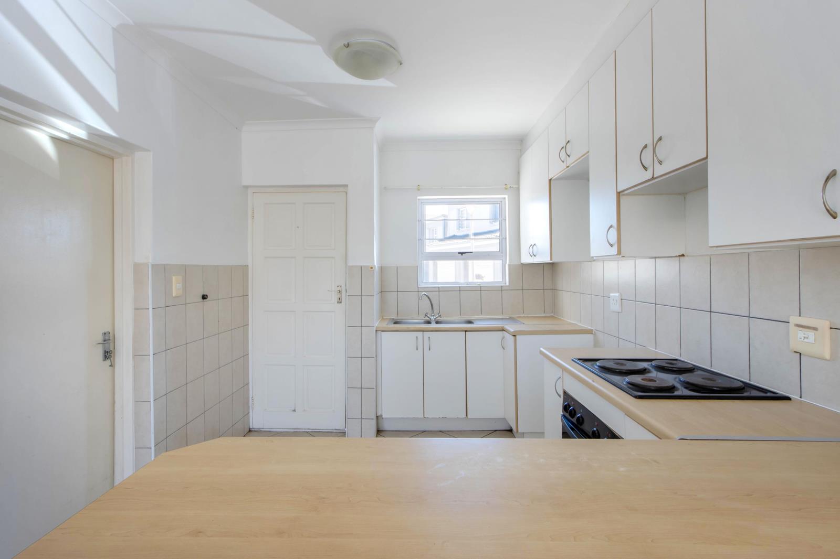
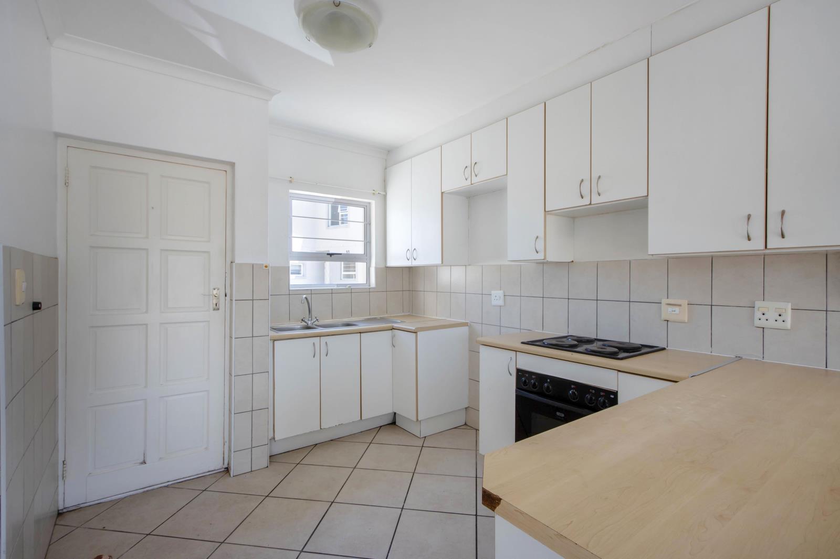
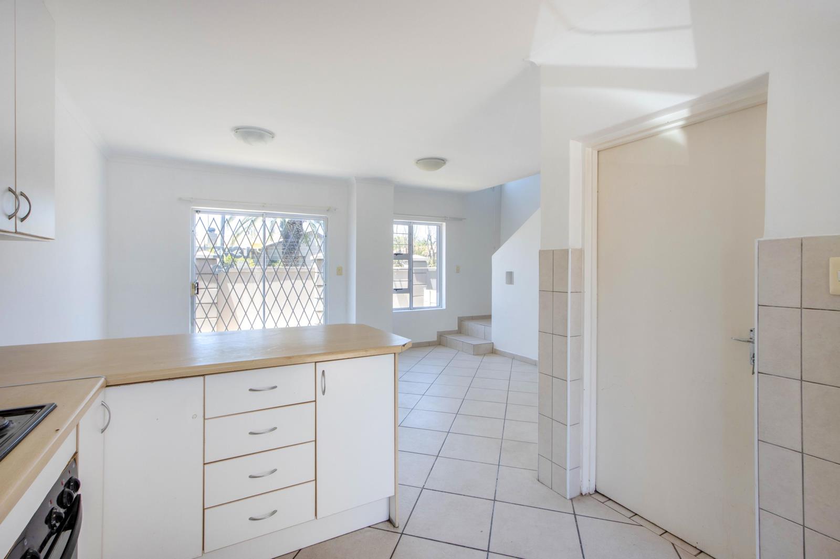
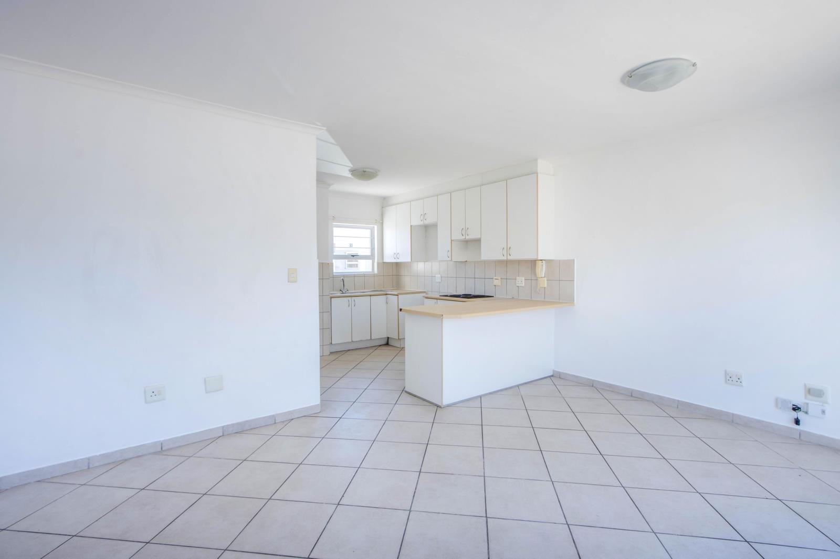
EXCLUSIVE SOLE MANDATEWelcome to Glen Valley Estatea highly sought-after, secure, and beautifully maintained pocket of Longlands, Strand. Comprising just 21 exclusive full-title duplexes, this peaceful estate offers the ultimate blend of safety, community, and low-maintenance modern living.Whether you are a first-time buyer stepping onto the property ladder, a small family looking for room to grow, or an astute investor seeking a solid rental yield, this 108m2 gem is ready to welcome you home.Why you''ll love this property:Sun-Drenched Living Space: Step downstairs into a bright, open-plan living and dining area designed for seamless living. Sliding doors open directly to your own private gardenoutdoor spacethe ultimate spot for weekend braais, morning coffees, or relaxing after a long day.The Perfect Kitchen Layout: Centrally positioned and highly functional, making meal prep and entertaining a breeze.Restful Upstairs Retreat: Upstairs features three generously proportioned bedrooms flooded with natural light, all serviced by a neat, full family bathroom boasting both a tub and a standalone shower.Pet-Friendly Heaven: Your four-legged family members are welcome here! This complex happily accommodates both cats and dogs.Ultimate Convenience: Enjoy the peace of mind of a secure single garage with direct internal access, plus dedicated parking and plenty of visitor parking nearby. Pre-paid water and electricity keep your monthly budgeting effortless.The Location:Perfectly positioned in the heart of Strand, you are just minutes away from top schools, bustling shopping centers, major transport routes, andbest of allthe pristine shores of Strand Beach.Don''t miss out on this fantastic investment in your future. Contact Tony Rickelton today to schedule your private viewing!
What we know about this property
Each attribute shows where it came from and how sure we are. Model-derived attributes arrive as enrichment runs.
Resilience
- Backup Power Level
- Nonefrom the listing text
- Battery Backup
- Nofrom the listing text · 98%
- Borehole
- Nofrom the listing text · 98%
- Gas Hob
- Nofrom the listing text · 97%
- Generator
- Nofrom the listing text · 97%
- Grey Water
- Nofrom the listing text · 98%
- Heat Pump
- Nofrom the listing text · 98%
- Inverter
- Nofrom the listing text · 98%
- Solar Geyser
- Nofrom the listing text · 98%
- Solar panels
- Nofrom the listing text · 98%
- Water Tank
- Nofrom the listing text · 98%
Security
- Alarm Beams
- Nofrom the listing text · 97%
- Armed Response
- Nofrom the listing text · 95%
- Boomed Area
- Yesfrom the listing text · 67%
- Burglar Bars
- Nofrom the listing text · 67%
- CCTV
- Nofrom the listing text · 94%
- Electric Fence
- Nofrom the listing text · 96%
- Guard 24h
- Nofrom the listing text · 81%
- Security Estate
- Yesfrom the listing text · 96%
Market
- Days on market
- 302 daysfrom our price history
- Price change since listed
- 0.0%from our price history
- Price per m²
- R 13 843from our price history
- Times relisted
- 0from our price history
- Vs suburb median
- 1.00×from our price history
- Under Offer
- Nofrom our price history
Comfort
- Air Conditioning
- Nofrom the listing text · 98%
- Double Glazing
- Nofrom the listing text · 98%
- Fireplace
- Nofrom the listing text · 98%
- High Ceilings
- Nofrom the listing text · 97%
- Natural Light
- Brightfrom the listing text
- North Facing
- Nofrom the listing text · 91%
- Quiet Street
- Nofrom the listing text · 68%
- Underfloor Heating
- Nofrom the listing text · 98%
- Wind Protected
- Nofrom the listing text · 98%
Layout
- Flatlet
- Nofrom the listing text · 98%
- Furnished
- Nofrom the listing text · 97%
- Home Office
- Nofrom the listing text · 97%
- Lift Access
- Nofrom the listing text · 96%
- Living Areas
- 1from the listing text
- Open Plan
- Yesfrom the listing text · 98%
- Penthouse
- Nofrom the listing text · 96%
- Scullery
- Nofrom the listing text · 97%
- Single Level
- Nofrom the listing text · 97%
- Staff Accommodation
- Nofrom the listing text · 97%
- Walk In Closet
- Nofrom the listing text · 97%
- Wheelchair Access
- Nofrom the listing text · 98%
Outdoor
- Balcony
- Nofrom the listing text · 94%
- Boat Caravan Parking
- Nofrom the listing text · 97%
- Borehole Irrigation
- Nofrom the listing text · 97%
- Braai Area
- Nofrom the listing text · 89%
- Covered Patio
- Nofrom the listing text · 96%
- Established Trees
- Nofrom the listing text · 95%
- Garage Type
- Singlefrom the listing text
- Garden Size
- Smallfrom the listing text · 86%
- Off-street parking bays
- 1from the listing text
- Pet Friendly
- Yesfrom the listing text · 99%
- Pool Type
- Nonefrom the listing text
Condition
- Needs Tlc
- Nofrom the listing text · 98%
Architecture
- Double Storey
- Yesfrom the listing text · 98%
- Original Features
- Nofrom the listing text · 98%
- Thatched Roof
- Nofrom the listing text · 98%
Tenure Rules
- Exclusive Use Area
- Yesfrom the listing text · 60%
- No transfer duty
- Nofrom the listing text · 97%
- Retirement Scheme
- Nofrom the listing text · 98%
- Short Let Allowed
- Nofrom the listing text · 97%
- Special Levy Mentioned
- Nofrom the listing text · 96%
- Tenure
- Sectional Titlefrom the listing text · 91%
- Utilities Included
- Nofrom the listing text · 94%
Connectivity
- Fibre
- Nofrom the listing text · 98%
Commercial
- Auction
- Nofrom the listing text · 99%
- Bank Assisted
- Nofrom the listing text · 98%
- Off Plan
- Nofrom the listing text · 98%
- Owner Relocating
- Nofrom the listing text · 98%
- Price Reduced
- Nofrom our price history
- Priced To Sell
- Nofrom the listing text · 95%
Portal facts
- Levies
- R 1 993
- Land size
- 109 m²
- Floor size
- 108 m²
- Listing date
- 26 Nov 2025
- Property type
- Townhouse
- Listing number
- T5317335
- Rates and taxes
- R 621
- Feature: Lounges
- 1
- Feature: Bedrooms
- 3
- Feature: Bathrooms
- 1
- Feature: Pet friendly
- yes
- Feature: Security post
- yes
- Feature: Garage parking
- 1