




1 Bedroom Apartment / flat for sale in Durbanville Central
7 New Street, Durbanville Central, Durbanville
1 bed · 1 bath · 61 m² floor · 5553 m² erf
Description
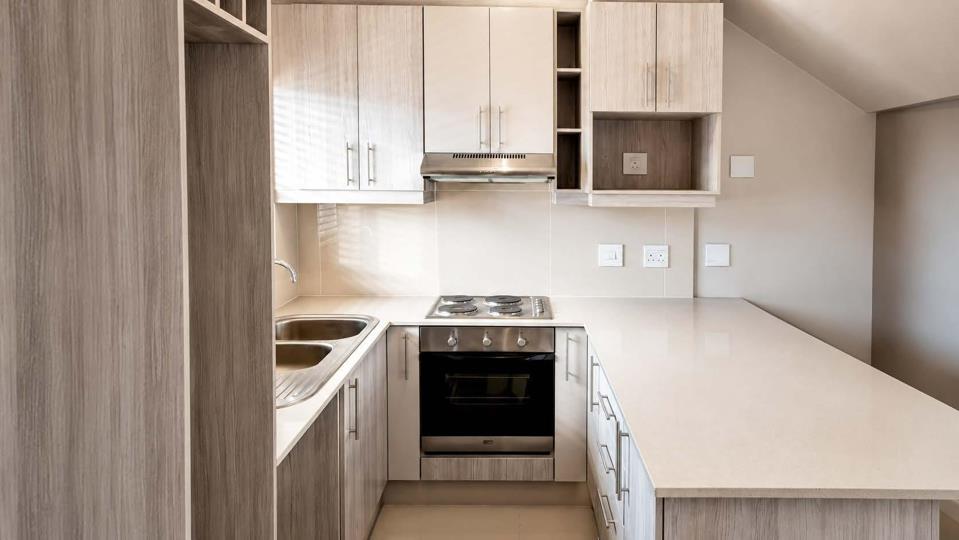
SOLE & EXCLUSIVE MANDATE Experience contemporary living in one of Durbanville`s most sought-after apartment developments. Situated in the secure and highly desirable Izra Towers, this stylish one-bedroom loft apartment perfectly combines modern design, exceptional security and an unbeatable central location. Whether you`re purchasing your first home, looking to downscale, or expanding your investment portfolio, this apartment offers outstanding value in the heart of Durbanville. Designed to maximise space and natural light, the open-plan living area flows seamlessly from the modern kitchen into the spacious lounge before opening through sliding doors onto a private balcony complete with a built-in braai perfect for entertaining or simply enjoying the outdoors. The impressive double-volume ceilings create an incredible sense of space, while the... SOLE & EXCLUSIVE MANDATE Experience contemporary living in one of Durbanville`s most sought-after apartment developments. Situated in the secure and highly desirable Izra Towers, this stylish one-bedroom loft apartment perfectly combines modern design, exceptional security and an unbeatable central location. Whether you`re purchasing your first home, looking to downscale, or expanding your investment portfolio, this apartment offers outstanding value in the heart of Durbanville. Designed to maximise space and natural light, the open-plan living area flows seamlessly from the modern kitchen into the spacious lounge before opening through sliding doors onto a private balcony complete with a built-in braai perfect for entertaining or simply enjoying the outdoors. The impressive double-volume ceilings create an incredible sense of space, while the loft-style bedroom provides privacy and character that sets this apartment apart. **Property Features *Spacious loft-style bedroom with built-in cupboards *Modern bathroom with quality finishes *Contemporary open-plan kitchen with ample cupboard space *Bright and airy living area *Sliding doors opening onto a private balcony with built-in braai *Double-volume ceilings allowing abundant natural light *Fibre-ready *24-hour manned security with access control *Two secure allocated parking bays (upper deck ) *Excellent lock-up-and-go lifestyle **Prime Durbanville Location Perfectly positioned in Durbanville Central, Izra Towers places you within walking distance of: *Village Square Shopping Centre *Durbanville Medi-Clinic *Popular restaurants and cafés *Boutique retail stores *Excellent schools *Major transport routes *A Smart Home & Investment Opportunity Whether you`re stepping onto the property ladder or adding to your investment portfolio, this apartment offers exceptional long-term value. Its sought-after location, secure lifestyle, modern finishes and strong rental demand make it an excellent investment with attractive rental returns. Equally, it`s the perfect home for young professionals, first-time buyers or those looking to enjoy low-maintenance living in the heart of Durbanville. Don`t miss this rare opportunity to own a premium apartment in one of Durbanville`s most desirable developments. Contact Johan Nolan today to arrange your private viewing. Read full description + window.loader.addCallback((renderComponent) => renderComponent({"name":"ReadMore","props":"#552941585","type":"c"}));
What we know about this property
Each attribute shows where it came from and how sure we are. Model-derived attributes arrive as enrichment runs.
Resilience
- Backup Power Level
- Nonefrom the listing text
- Battery Backup
- Nofrom the listing text · 98%
- Borehole
- Nofrom the listing text · 98%
- Gas Hob
- Nofrom the listing text · 96%
- Generator
- Nofrom the listing text · 97%
- Grey Water
- Nofrom the listing text · 98%
- Heat Pump
- Nofrom the listing text · 98%
- Inverter
- Nofrom the listing text · 98%
- Solar Geyser
- Nofrom the listing text · 98%
- Solar panels
- Nofrom the listing text · 98%
- Water Tank
- Nofrom the listing text · 98%
Security
- Alarm Beams
- Nofrom the listing text · 97%
- Armed Response
- Nofrom the listing text · 96%
- Boomed Area
- Nofrom the listing text · 61%
- Burglar Bars
- Nofrom the listing text · 79%
- CCTV
- Nofrom the listing text · 95%
- Electric Fence
- Nofrom the listing text · 97%
- Guard 24h
- Yesfrom the listing text · 98%
- Security Estate
- Yesfrom the listing text · 86%
Location
- Shops and cafés within 500 m
- 23from open data
- Exposed to coastal wind
- Nofrom open data
- Estimated commute to CBD
- 52 minfrom open data
- Crime trend
- Improvingfrom open data
- Distance to the sea
- 15.1 kmfrom open data
- Nearest highway
- 5.3 kmfrom open data
- Nearest hospital or clinic
- 374 mfrom open data
- Nearest primary school
- 557 mfrom open data
- Nearest school
- 557 mfrom open data
- Nearest high school
- 630 mfrom open data
- Nearest station or stop
- 6.6 kmfrom open data
- Independent schools within 5 km
- 13from open data
- Load-shedding block
- 6from open data
- SAPS precinct risk
- Low Riskfrom open data
- Schools within 3 km
- 13from open data
- Under the flight path
- Nofrom open data
- Walkability
- Somewhat Walkablefrom open data
Market
- Days on market
- 72 daysfrom our price history
- Gross rental yield
- 7.7%from our price history
- Price change since listed
- 0.0%from our price history
- Price per m²
- R 24 246from our price history
- Times relisted
- 0from our price history
- Vs suburb median
- 0.79×from our price history
- Under Offer
- Nofrom our price history
Comfort
- Air Conditioning
- Nofrom the listing text · 97%
- Double Glazing
- Nofrom the listing text · 97%
- Fireplace
- Nofrom the listing text · 97%
- High Ceilings
- Yesfrom the listing text · 96%
- Natural Light
- Brightfrom the listing text
- North Facing
- Nofrom the listing text · 98%
- Quiet Street
- Nofrom the listing text · 98%
- Underfloor Heating
- Nofrom the listing text · 98%
- View Type
- Nonefrom the listing text · 97%
- Wind Protected
- Nofrom the listing text · 98%
Layout
- Flatlet
- Nofrom the listing text · 98%
- Furnished
- Nofrom the listing text · 95%
- Home Office
- Nofrom the listing text · 97%
- Lift Access
- Nofrom the listing text · 87%
- Living Areas
- 1from the listing text · 90%
- Open Plan
- Yesfrom the listing text · 99%
- Penthouse
- Nofrom the listing text · 93%
- Scullery
- Nofrom the listing text · 95%
- Single Level
- Yesfrom the listing text · 81%
- Staff Accommodation
- Nofrom the listing text · 97%
- Walk In Closet
- Nofrom the listing text · 97%
- Wheelchair Access
- Nofrom the listing text · 97%
Outdoor
- Balcony
- Yesfrom the listing text · 99%
- Boat Caravan Parking
- Nofrom the listing text · 98%
- Borehole Irrigation
- Nofrom the listing text · 98%
- Braai Area
- Yesfrom the listing text · 98%
- Covered Patio
- Nofrom the listing text · 95%
- Established Trees
- Nofrom the listing text · 98%
- Garden Size
- Nonefrom the listing text · 98%
- Off-street parking bays
- 2from the listing text · 84%
- Pet Friendly
- Nofrom the listing text · 97%
- Pool Type
- Nonefrom the listing text
Condition
- Needs Tlc
- Nofrom the listing text · 98%
Architecture
- Architecture Style
- Contemporaryfrom the listing text · 97%
- Build Era
- 2015 Plusfrom the listing text · 76%
- Double Storey
- Nofrom the listing text · 69%
- Original Features
- Nofrom the listing text · 98%
- Thatched Roof
- Nofrom the listing text · 98%
Tenure Rules
- No transfer duty
- Nofrom the listing text · 97%
- Retirement Scheme
- Nofrom the listing text · 98%
- Short Let Allowed
- Nofrom the listing text · 97%
- Special Levy Mentioned
- Nofrom the listing text · 94%
- Tenure
- Sectional Titlefrom the listing text
- Utilities Included
- Nofrom the listing text · 98%
Connectivity
- Fibre
- Yesfrom the listing text · 98%
Commercial
- Auction
- Nofrom the listing text · 99%
- Bank Assisted
- Nofrom the listing text · 98%
- Off Plan
- Nofrom the listing text · 98%
- Owner Relocating
- Nofrom the listing text · 98%
- Price Reduced
- Nofrom our price history
- Priced To Sell
- Nofrom the listing text · 96%
Portal facts
- Wall
- Brick, Plaster
- Floor
- Tiled Floors
- Style
- Modern, Open Plan
- Levies
- R 2 493
- Lounge
- Open Plan, Sliding Doors, Tiled Floors, Aluminium, Built-in Cupboards
- Window
- Aluminium, Skylight
- Zoning
- Mixed Use
- Bedroom
- Open Plan, Tiled Floors, Skylight, Built-in Cupboards, Double Bedroom
- Kitchen
- Stove (Oven & Hob), Washing Machine Connection, Open Plan, Sliding Doors, Tiled Floors, Aluminium, Built-in Cupboards, Double Basin
- Bathroom
- Tiled Floors, Skylight, Half, Separate Toilet, Main en Suite, En suite
- Erf Size
- 5 553 m²
- Security
- 24 Hour Access, Guard, Guard House, Safe
- Lifestyle
- Security Complex, Metropolitan
- Floor Size
- 61 m²
- Description
- Single Storey
- Listing Date
- 13 July 2026
- Price per m²
- R 24 246
- Listing Number
- 117404324
- Street Address
- 7 New Street, Durbanville Central
- Internet Access
- Fibre
- Special Feature
- Balcony
- Number of floors
- 1
- Type of Property
- Apartment / Flat
- Nearby Public Transport
- Minibus Taxi