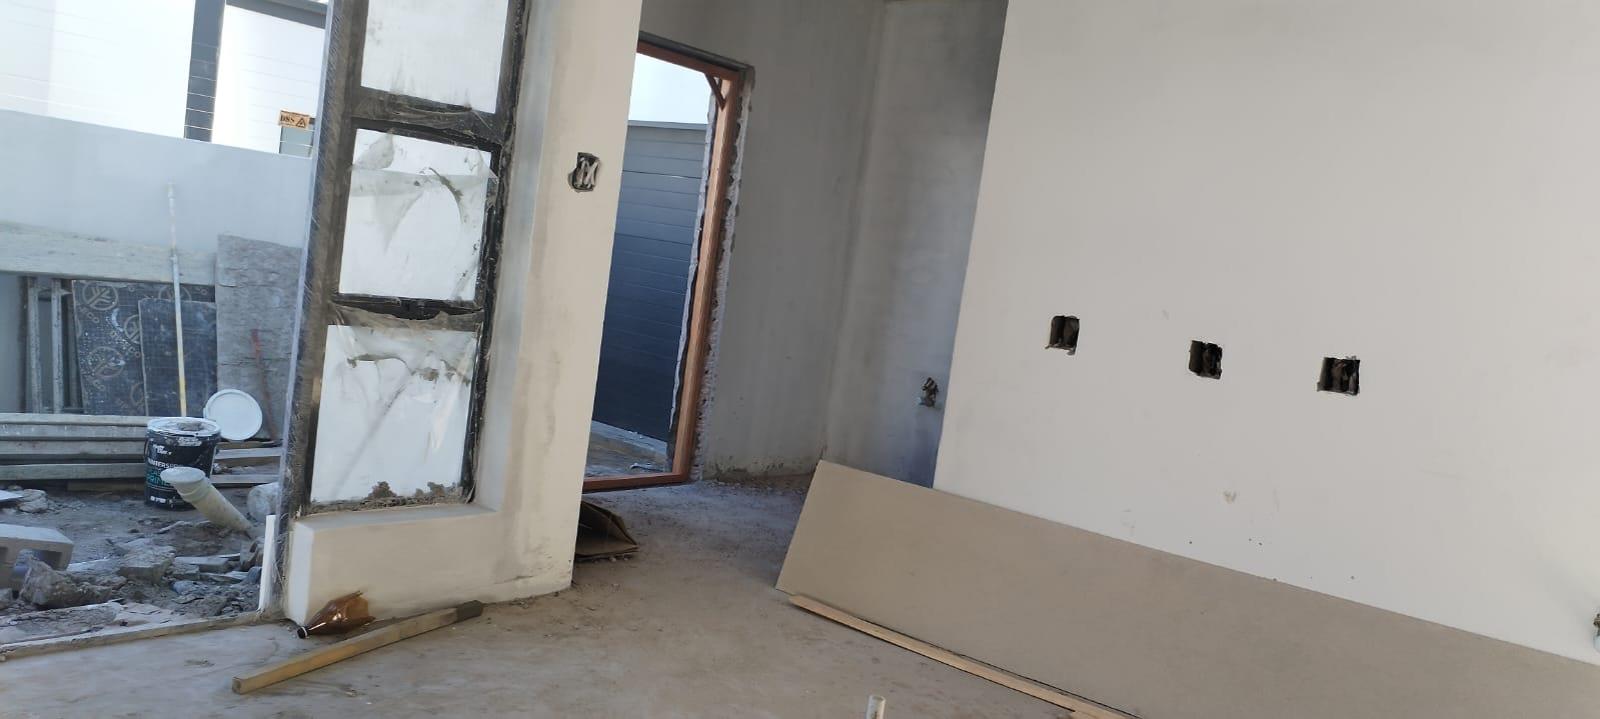
4 Bedroom House in Sandown
Contact agent for street address, Sandown, Cape Townlocation approximate: suburb level
4 bed · 2 bath · 1 garage · 235 m² floor · 250 m² erf
Description
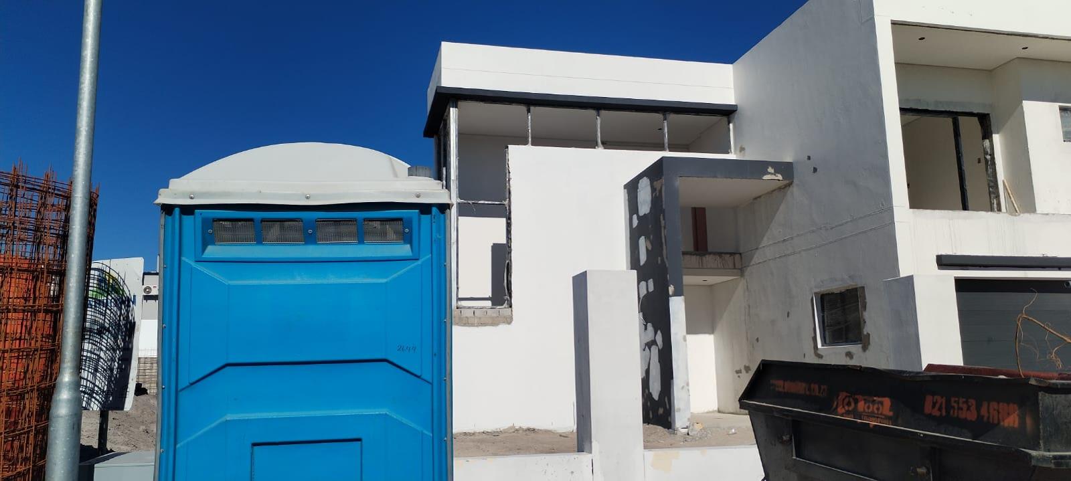
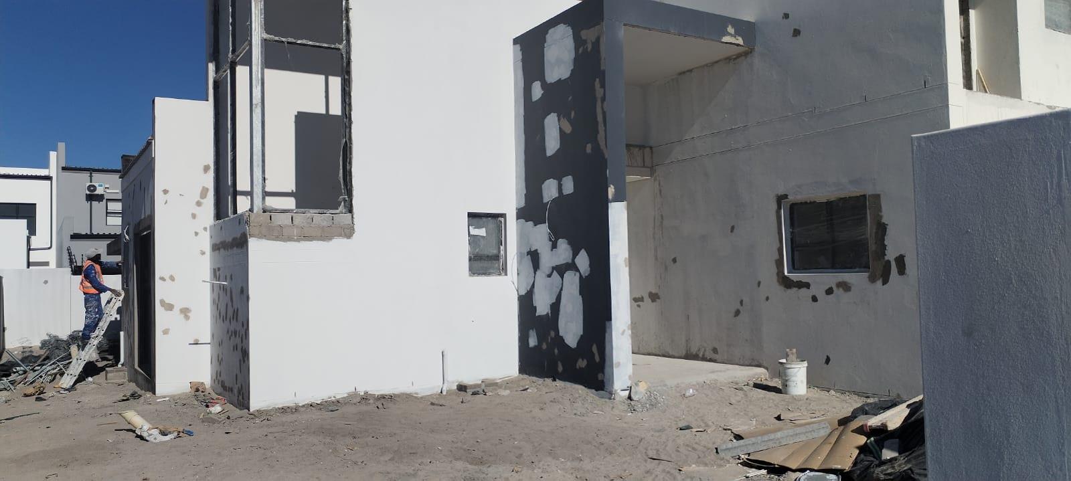
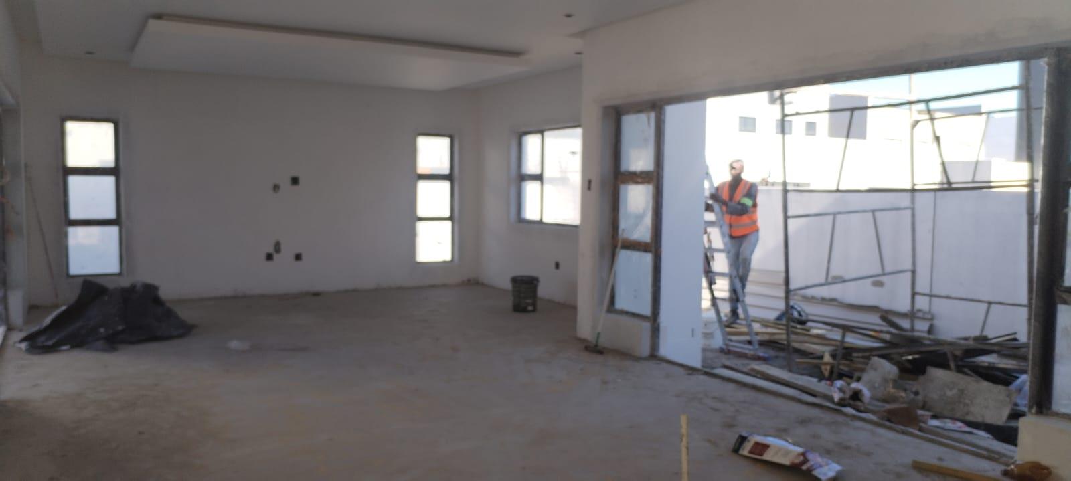
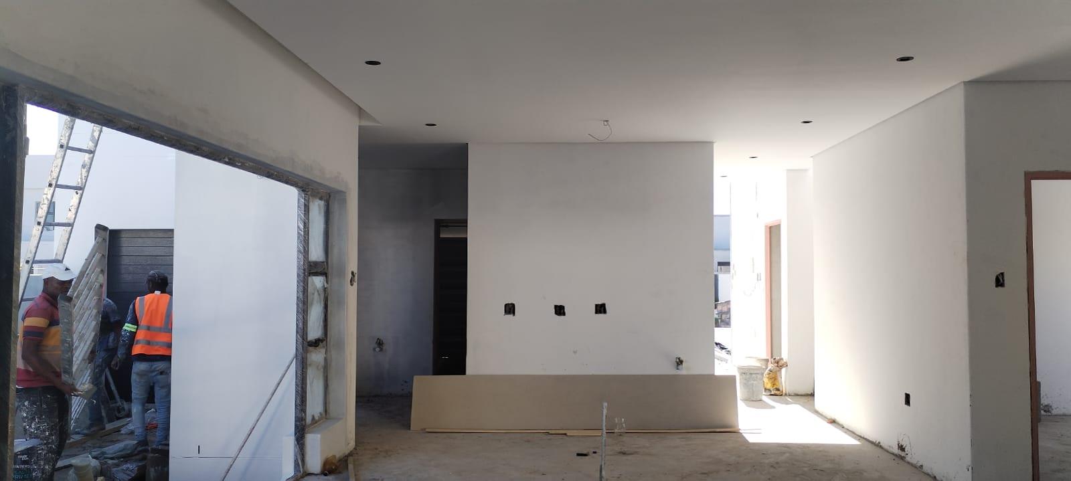
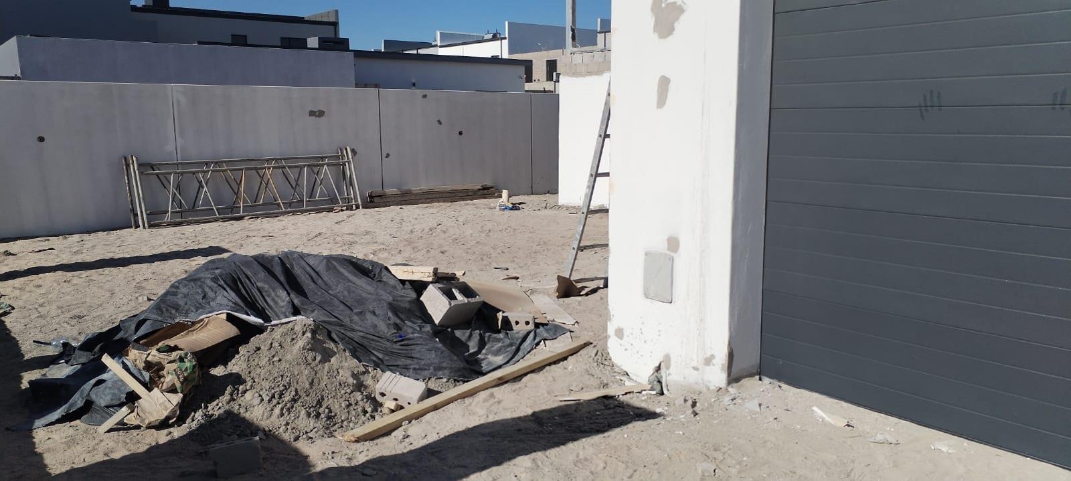
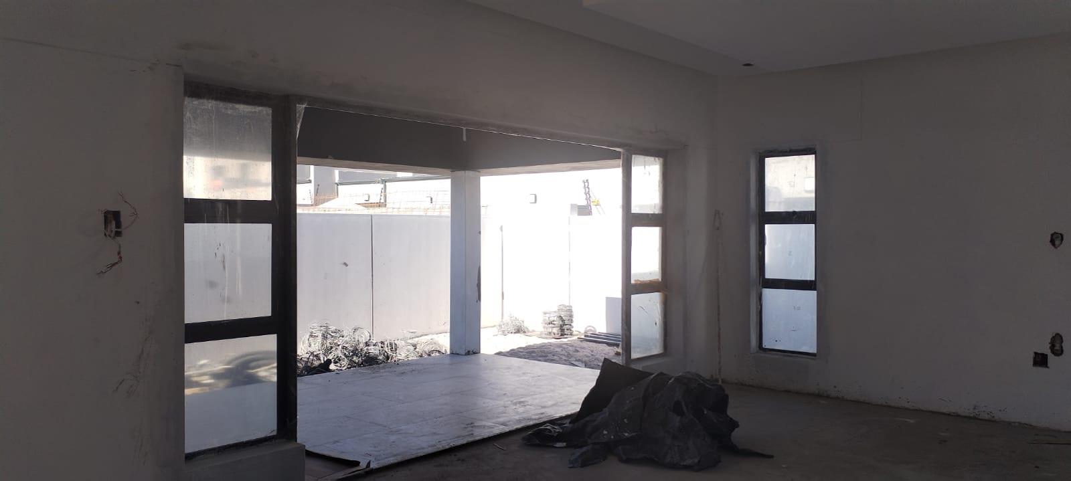
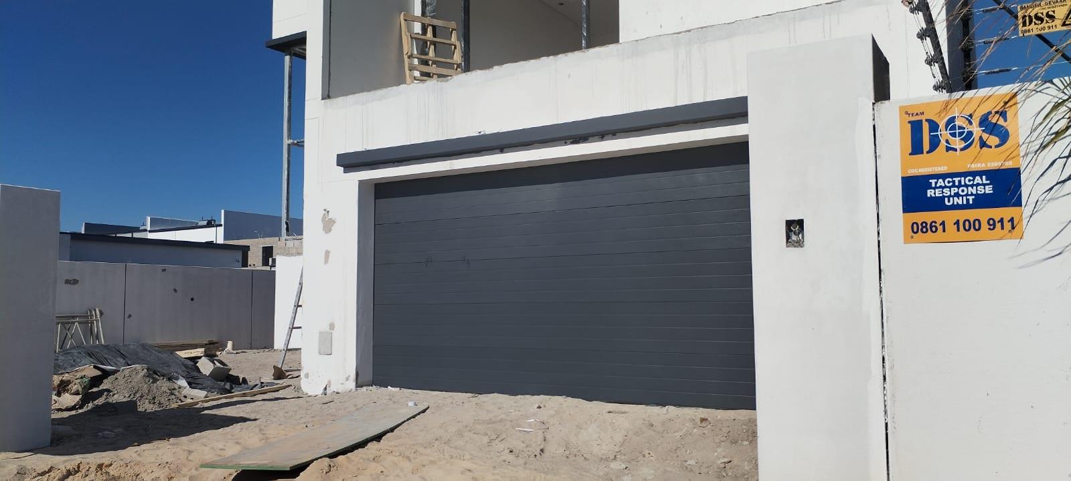
4 Bedroom, 3 Bathroom Double-Storey Home No Transfer Duty | Pure Luxury LivingContemporary Luxury in the Heart of SandownBuy directly from the developer and save on transfer duty.Step into a new standard of modern living an exclusive double-storey home designed for buyers who value style, comfort, and convenience. Situated in one of Sandowns most sought-after areas, this residence blends striking architecture with high-end finishes, creating a home that is both elegant and inviting.This home offers more than just a place to live it delivers a lifestyle. Clean architectural lines, bright open spaces, and seamless indoor-outdoor flow define this beautifully crafted residence. With a selection of premium imported finishes available, you have the opportunity to personalise your space to reflect your unique taste.Construction is completed within approximately 7 months from bond approval, giving you peace of mind and a clear timeline from purchase to occupation.Key Features4 spacious bedrooms3 modern, high-quality bathroomsMain bedroom with walk-in closet and private balcony2m x 7m swimming pool with built-in braai areaDouble-glazed windows throughoutScenic mountain views from the upper levelNo transfer duty buy directly from the developerCompletion within 7 months from bond approvalSet on an erf of approximately 250m², with around 230m² under roof, this plot-and-plan home is thoughtfully designed to maximise space, natural light, and functionality. The open-plan kitchen, dining, and living areas form the heart of the home, ideal for both everyday living and entertaining, complete with an indoor braai for year-round enjoyment.Stacking doors lead out to a private outdoor area perfect for relaxing by the pool or creating your own landscaped sanctuary.All bedrooms are well-sized, with en-suite options ensuring comfort and privacy. The main bedroom is a peaceful retreat, featuring elevated views and direct outdoor access. Additional rooms are perfect for family living, guests, or a home office.A double garage with direct access provides added convenience and security.Optional Extras Personalise Your HomeBathroom UpgradesHeated towel railsFlooring & FinishesTile upgrades per m²Feature walls and designer claddingElectrical & Smart LivingAdditional plug points and USB portsSmart lighting systemsGenerator or inverter readinessEnergy SolutionsHeat pump installationInverter and battery systemsSolar panel optionsSecurity EnhancementsAlarm systems and CCTVSecurity gates and electric fencingOutdoor & GardenAutomated irrigation systemsClimate ControlAir conditioning installationsLuxury Add-OnsPrivate jacuzzi optionsDesigned with meticulous attention to detail, this home offers the perfect balance of luxury, practicality, and long-term value. Whether you are a growing family, a professional seeking an upscale lifestyle, or an investor looking for a quality asset, this home delivers on every level.
What we know about this property
Each attribute shows where it came from and how sure we are. Model-derived attributes arrive as enrichment runs.
Resilience
- Backup Power Level
- Partialfrom the listing text · 77%
- Borehole
- Nofrom the listing text · 98%
- Gas Hob
- Nofrom the listing text · 95%
- Grey Water
- Nofrom the listing text · 98%
- Heat Pump
- Yesfrom the listing text · 68%
- Inverter
- Nofrom the listing text · 93%
- Solar Geyser
- Nofrom the listing text · 95%
- Solar panels
- Nofrom the listing text · 94%
- Water Tank
- Nofrom the listing text · 98%
Security
- Alarm Beams
- Nofrom the listing text · 90%
- Armed Response
- Nofrom the listing text · 97%
- Boomed Area
- Nofrom the listing text · 96%
- Guard 24h
- Nofrom the listing text · 97%
- Security Estate
- Nofrom the listing text · 94%
Location
- Exposed to coastal wind
- Nofrom open data · 60%
- Estimated commute to CBD
- 36 minfrom open data · 60%
- Crime trend
- Stablefrom open data · 60%
- Distance to the sea
- 4.1 kmfrom open data · 60%
- SAPS precinct risk
- Low Riskfrom open data · 60%
Market
- Days on market
- 157 daysfrom our price history
- Gross rental yield
- 8.8%from our price history
- Price change since listed
- 0.0%from our price history
- Price per m²
- R 22 128from our price history
- Times relisted
- 0from our price history
- Vs suburb median
- 1.04×from our price history
- Under Offer
- Nofrom our price history
Comfort
- Double Glazing
- Yesfrom the listing text · 98%
- Fireplace
- Nofrom the listing text · 94%
- High Ceilings
- Nofrom the listing text · 96%
- Natural Light
- Brightfrom the listing text
- North Facing
- Nofrom the listing text · 97%
- Quiet Street
- Nofrom the listing text · 98%
- Underfloor Heating
- Nofrom the listing text · 98%
- View Type
- Mountainfrom the listing text
- Wind Protected
- Nofrom the listing text · 98%
Layout
- Flatlet
- Nofrom the listing text · 98%
- Furnished
- Nofrom the listing text · 96%
- Home Office
- Yesfrom the listing text · 89%
- Lift Access
- Nofrom the listing text · 97%
- Living Areas
- 1from the listing text
- Open Plan
- Yesfrom the listing text · 98%
- Penthouse
- Nofrom the listing text · 96%
- Scullery
- Nofrom the listing text · 97%
- Single Level
- Nofrom the listing text · 98%
- Staff Accommodation
- Nofrom the listing text · 97%
- Walk In Closet
- Yesfrom the listing text · 99%
- Wheelchair Access
- Nofrom the listing text · 98%
Outdoor
- Balcony
- Yesfrom the listing text · 98%
- Boat Caravan Parking
- Nofrom the listing text · 96%
- Braai Area
- Yesfrom the listing text · 99%
- Covered Patio
- Nofrom the listing text · 93%
- Established Trees
- Nofrom the listing text · 94%
- Garage Type
- Doublefrom the listing text · 72%
- Garden Size
- Smallfrom the listing text · 82%
- Pet Friendly
- Yesfrom the listing text · 96%
- Pool Type
- Standardfrom the listing text · 98%
Condition
- Needs Tlc
- Nofrom the listing text · 98%
- Renovation Status
- New Buildfrom the listing text
Architecture
- Architecture Style
- Contemporaryfrom the listing text
- Build Era
- New Buildfrom the listing text
- Double Storey
- Yesfrom the listing text · 98%
- Original Features
- Nofrom the listing text · 98%
- Thatched Roof
- Nofrom the listing text · 98%
Tenure Rules
- Exclusive Use Area
- Nofrom the listing text · 96%
- No transfer duty
- Yesfrom the listing text · 88%
- Retirement Scheme
- Nofrom the listing text · 98%
- Short Let Allowed
- Nofrom the listing text · 98%
- Special Levy Mentioned
- Nofrom the listing text · 97%
- Utilities Included
- Nofrom the listing text · 98%
Connectivity
- Fibre
- Nofrom the listing text · 97%
Commercial
- Auction
- Nofrom the listing text · 99%
- Bank Assisted
- Nofrom the listing text · 98%
- Off Plan
- Yesfrom the listing text · 98%
- Owner Relocating
- Nofrom the listing text · 98%
- Price Reduced
- Nofrom our price history
- Priced To Sell
- Nofrom the listing text · 98%
Portal facts
- Land size
- 250 m²
- Floor size
- 235 m²
- Listing date
- 20 Apr 2026
- Feature: Pool
- yes
- Property type
- House
- Feature: Study
- yes
- Listing number
- T5462058
- Feature: Garden
- yes
- Rates and taxes
- R 1 450
- Feature: Balcony
- yes
- Feature: Kitchen
- yes
- Feature: Lounges
- 1
- Feature: Bedrooms
- 4
- Feature: Bathrooms
- 2
- Feature: Open parking
- 1
- Feature: Pet friendly
- yes
- Feature: Built In braai
- yes
- Feature: Garage parking
- 1
- Feature: Walk in closet
- yes
- Feature: Built in cupboards
- yes