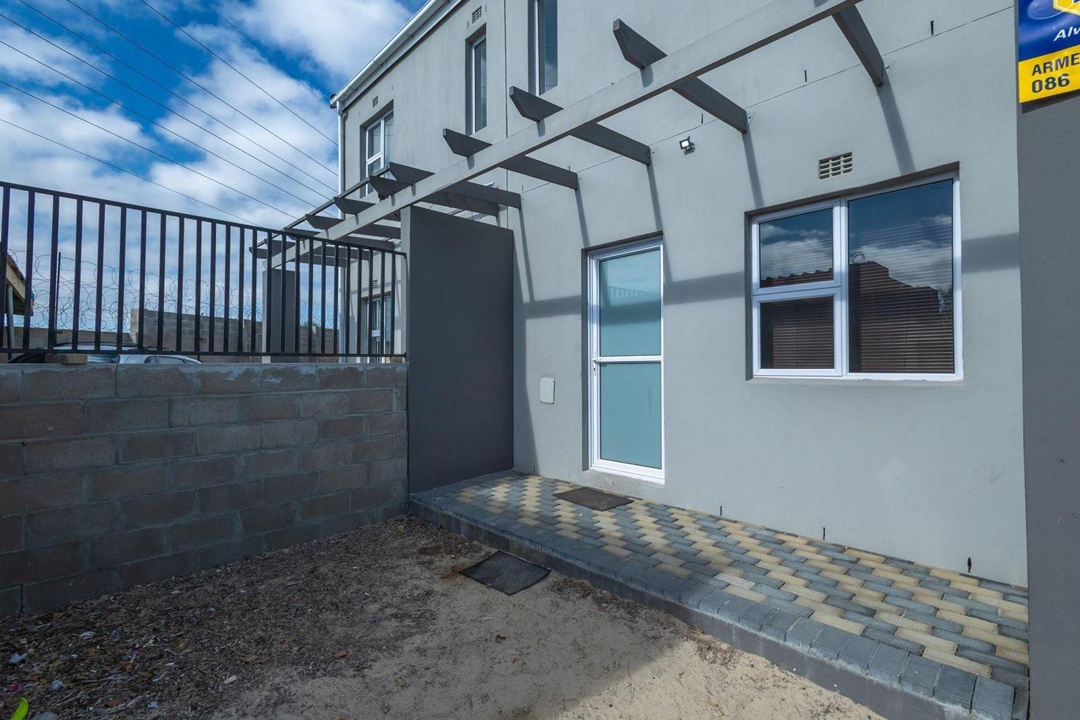
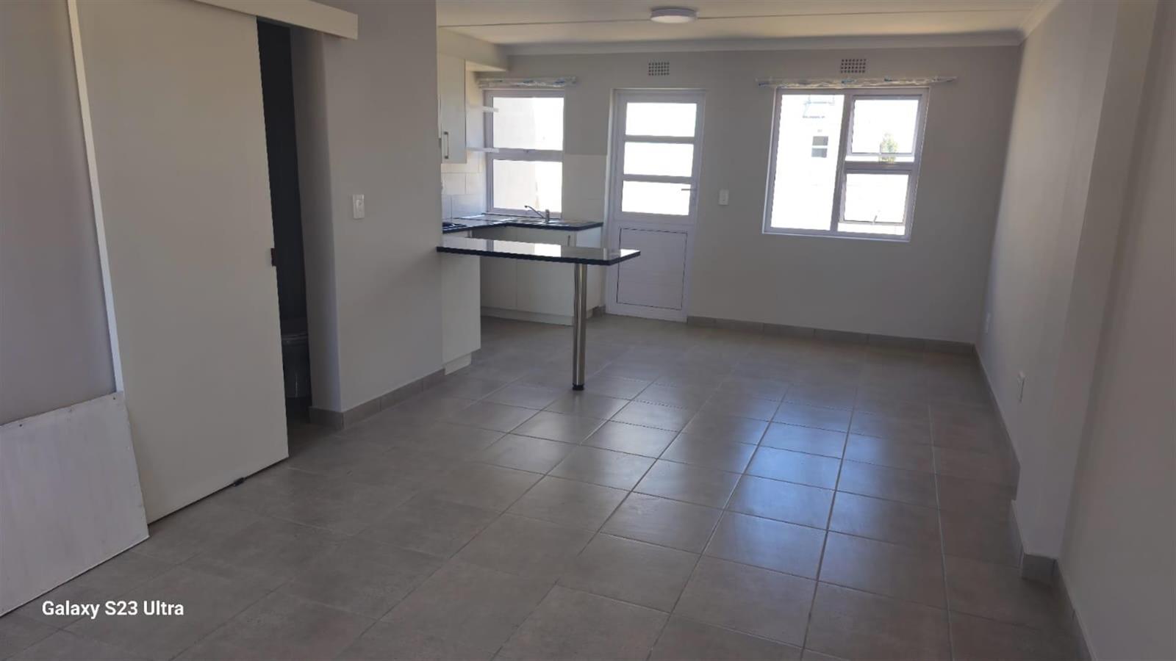
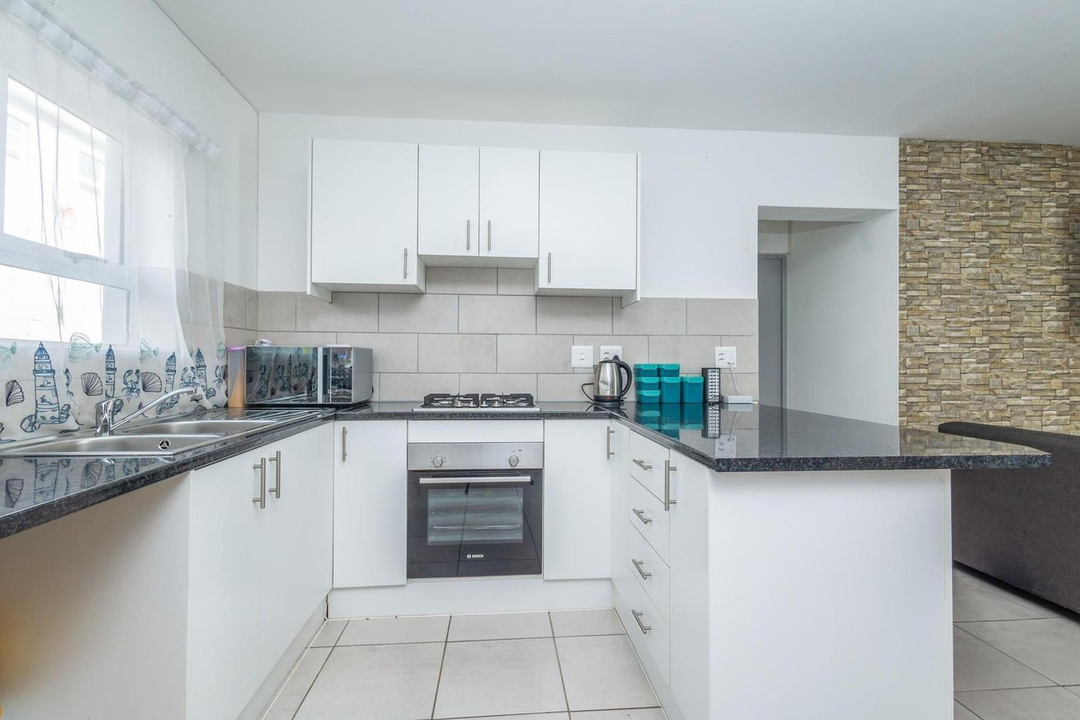
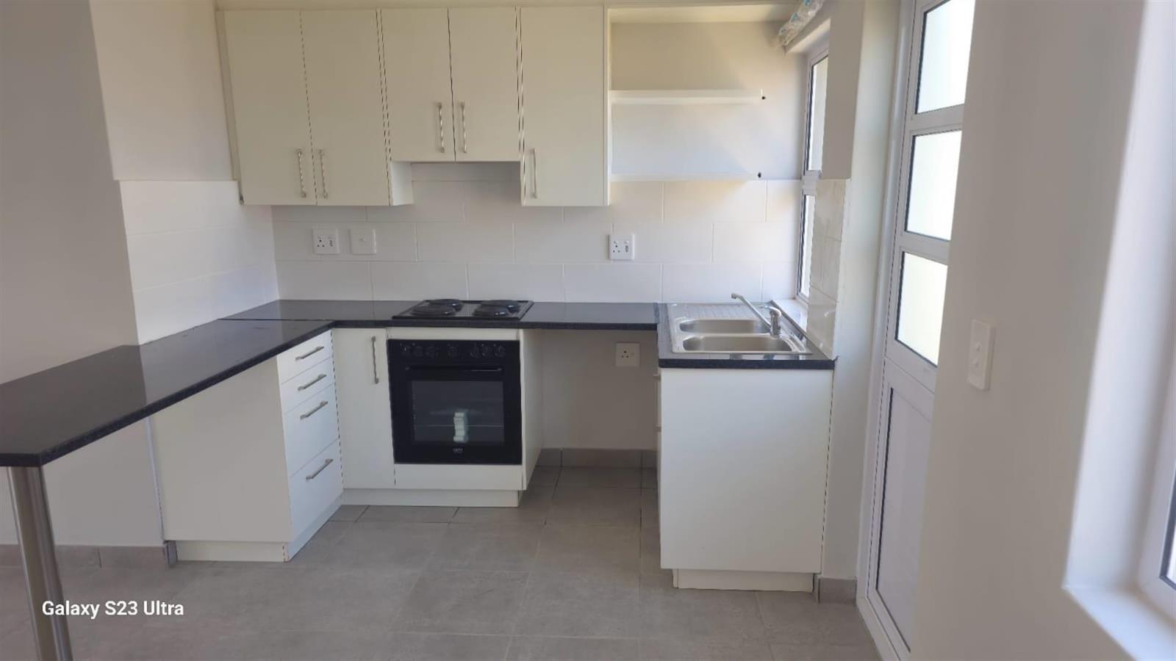
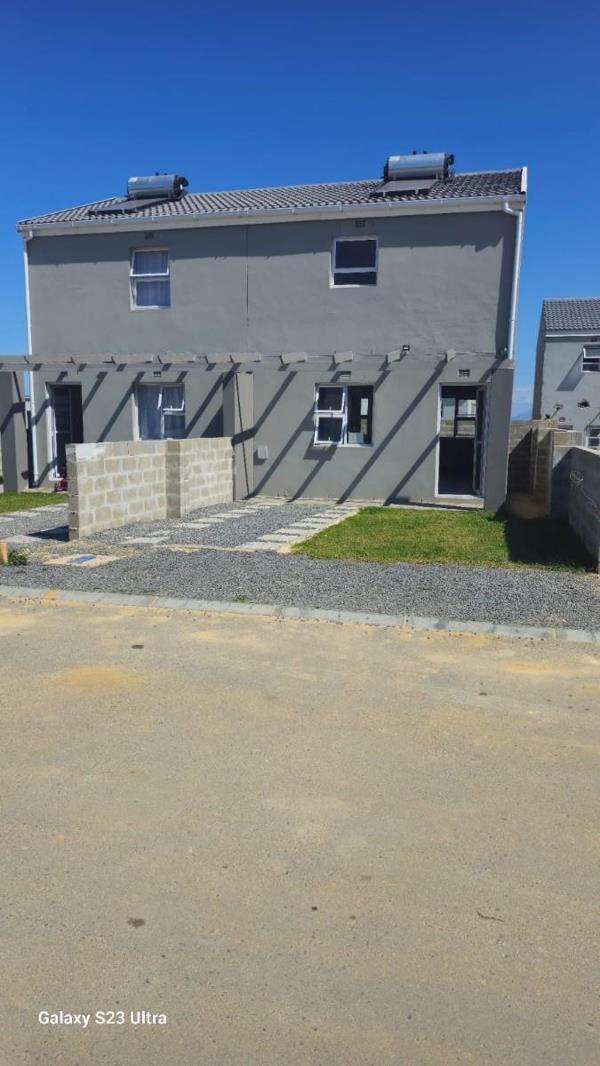
2 Bedroom Townhouse in Bardale Village
Contact agent for street address, Bardale Village, Cape Town
2 bed · 2 bath · 75 m² floor · 120 m² erf
Description
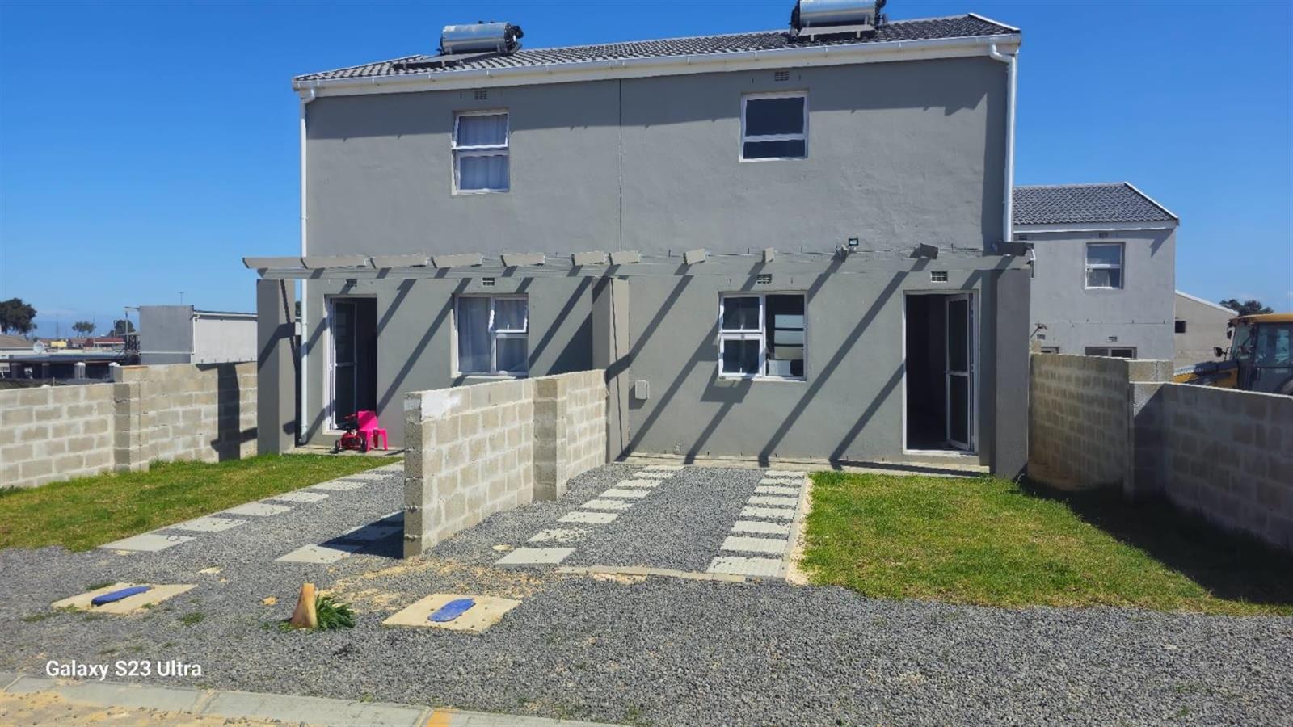
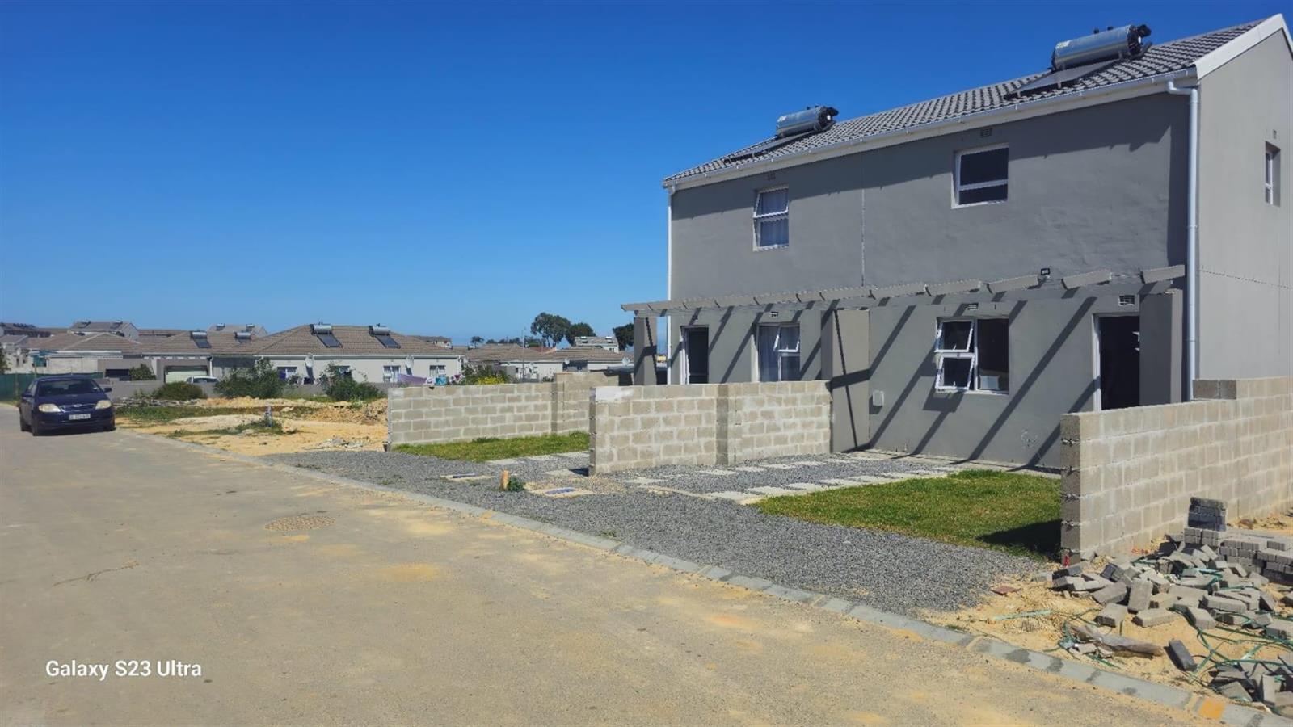
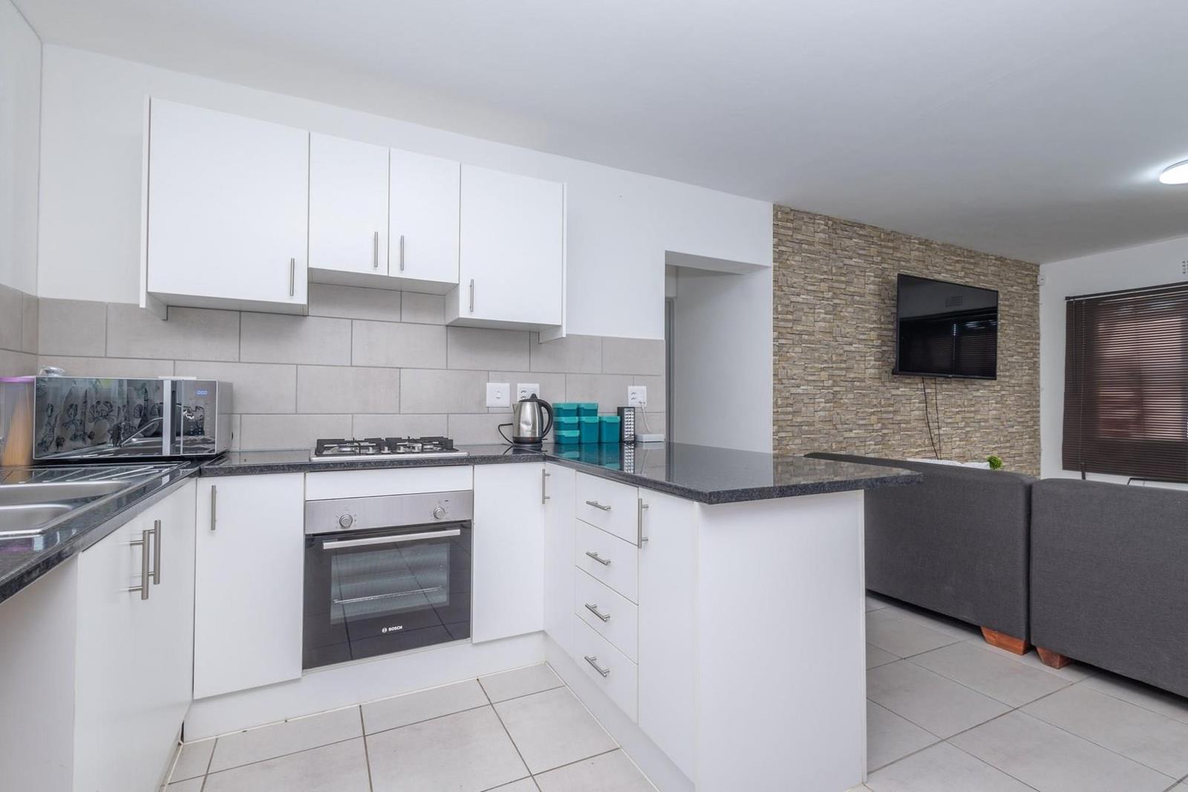
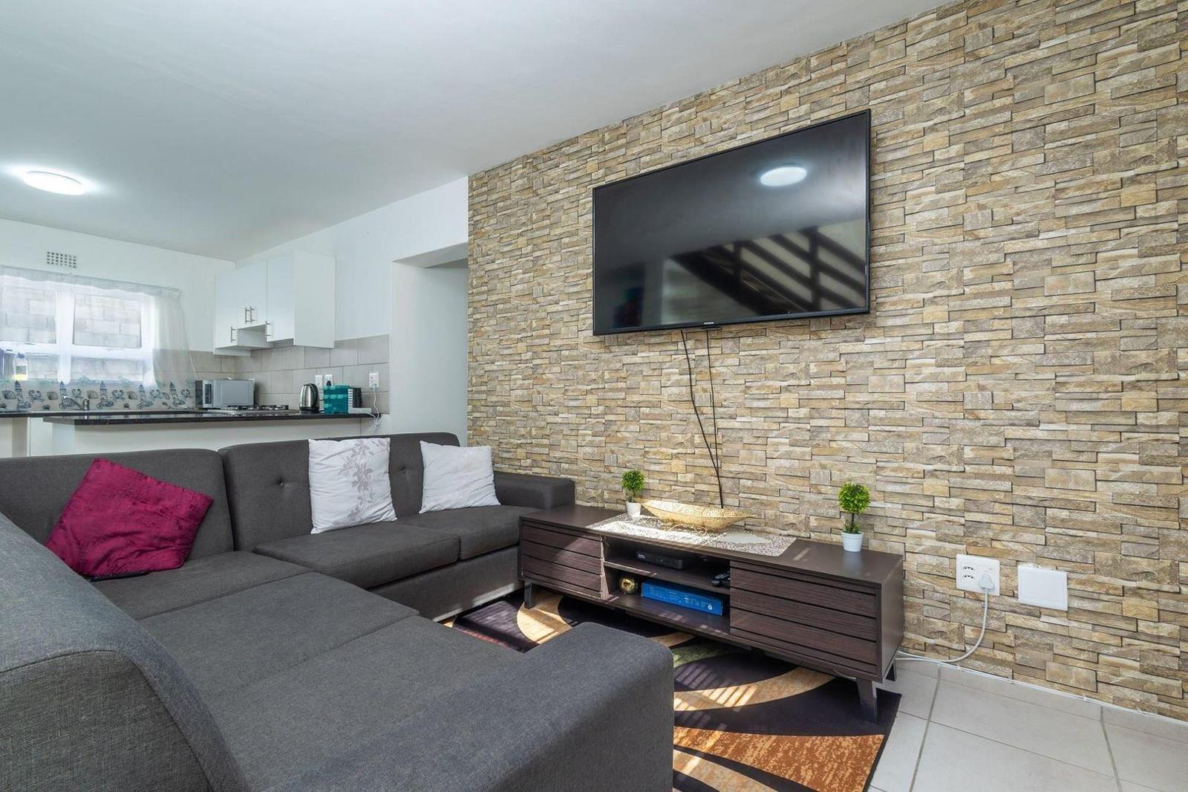
2 Bedroom, 2 Bathroom, NO TRANSFER CostWelcome to Bardale Lifestyle Village, where your dream home awaits in the esteemed Bardale Living Estate. This exclusive development offers a unique plot and plan opportunity, featuring 132 units designed for modern, comfortable living.Key Features:Spacious Living:Each unit boasts three bedrooms and a modern bathroom, providing ample space for you and your loved ones to thrive.Contemporary Kitchen:The heart of the home is a sleek and contemporary kitchen, perfect for culinary adventures and family gatherings.Exciting new development offers 132 brand-new homes designed for comfortable modern living. Construction is well underway, and happy families have already started moving in!Phase 2 is now selling fast , 2 floorplan options available:2 Bedroom homes from R1,000,000 - Size : 75 sqm3 Bedroom homes starting from R1,050,000Size : 81 sqm ..................Buyers also have the option to add a built facade carport for just R35,000, giving you more flexibility and space.Enjoy easy access to the R300, connecting you to both the N1 and N2 highways, making commuting to and from Cape Town a breeze.Community Highlights:Educational Institutions Nearby:Close to Bardale Primary School, Bardale High School, Bardale Village Educare, and Happy Valley Primary School, ensuring quality education for your children.Recreational Facilities:Enjoy proximity to Nooiensfontein Sport Complex for sports and outdoor activities.Community Faith Church:Enhance your spiritual journey within the community.Convenient Amenities:A variety of shopping and dining options are just a short drive away.Dont miss this incredible opportunity to secure your slice of paradise in this sought-after community. Call now to avoid disappointment and start building your dream home today in Bardale Living Estate.Your Dream Home Awaits in Bardale Lifestyle Village.
What we know about this property
Each attribute shows where it came from and how sure we are. Model-derived attributes arrive as enrichment runs.
Resilience
- Backup Power Level
- Nonefrom the listing text
- Battery Backup
- Nofrom the listing text · 98%
- Borehole
- Nofrom the listing text · 98%
- Gas Hob
- Nofrom the listing text · 98%
- Generator
- Nofrom the listing text · 98%
- Grey Water
- Nofrom the listing text · 98%
- Heat Pump
- Nofrom the listing text · 98%
- Inverter
- Nofrom the listing text · 98%
- Solar Geyser
- Nofrom the listing text · 98%
- Solar panels
- Nofrom the listing text · 98%
- Water Tank
- Nofrom the listing text · 98%
Security
- Alarm Beams
- Nofrom the listing text · 98%
- Armed Response
- Nofrom the listing text · 98%
- Boomed Area
- Nofrom the listing text · 73%
- Burglar Bars
- Nofrom the listing text · 97%
- CCTV
- Nofrom the listing text · 98%
- Electric Fence
- Nofrom the listing text · 98%
- Guard 24h
- Nofrom the listing text · 97%
- Security Estate
- Nofrom the listing text · 60%
Market
- Days on market
- 386 daysfrom our price history
- Price change since listed
- 0.0%from our price history
- Price per m²
- R 14 667from our price history
- Times relisted
- 0from our price history
- Vs suburb median
- 1.00×from our price history
- Under Offer
- Nofrom our price history
Comfort
- Air Conditioning
- Nofrom the listing text · 97%
- Double Glazing
- Nofrom the listing text · 98%
- Fireplace
- Nofrom the listing text · 98%
- High Ceilings
- Nofrom the listing text · 98%
- North Facing
- Nofrom the listing text · 98%
- Quiet Street
- Nofrom the listing text · 98%
- Underfloor Heating
- Nofrom the listing text · 98%
- View Type
- Nonefrom the listing text
- Wind Protected
- Nofrom the listing text · 98%
Layout
- Flatlet
- Nofrom the listing text · 98%
- Furnished
- Nofrom the listing text · 97%
- Home Office
- Nofrom the listing text · 97%
- Lift Access
- Nofrom the listing text · 97%
- Open Plan
- Nofrom the listing text · 94%
- Penthouse
- Nofrom the listing text · 98%
- Scullery
- Nofrom the listing text · 97%
- Single Level
- Nofrom the listing text · 92%
- Staff Accommodation
- Nofrom the listing text · 97%
- Walk In Closet
- Nofrom the listing text · 98%
- Wheelchair Access
- Nofrom the listing text · 98%
Outdoor
- Balcony
- Nofrom the listing text · 97%
- Boat Caravan Parking
- Nofrom the listing text · 97%
- Borehole Irrigation
- Nofrom the listing text · 98%
- Braai Area
- Nofrom the listing text · 97%
- Covered Patio
- Nofrom the listing text · 95%
- Established Trees
- Nofrom the listing text · 98%
- Garage Type
- Carport Onlyfrom the listing text · 96%
- Garden Size
- Nonefrom the listing text · 85%
- Pet Friendly
- Nofrom the listing text · 97%
- Pool Type
- Nonefrom the listing text
Condition
- Needs Tlc
- Nofrom the listing text · 98%
- Renovation Status
- New Buildfrom the listing text
Architecture
- Architecture Style
- Contemporaryfrom the listing text · 86%
- Build Era
- New Buildfrom the listing text
- Double Storey
- Nofrom the listing text · 71%
- Original Features
- Nofrom the listing text · 98%
- Thatched Roof
- Nofrom the listing text · 98%
Tenure Rules
- Exclusive Use Area
- Nofrom the listing text · 94%
- No transfer duty
- Yesfrom the listing text · 75%
- Retirement Scheme
- Nofrom the listing text · 98%
- Short Let Allowed
- Nofrom the listing text · 98%
- Special Levy Mentioned
- Nofrom the listing text · 97%
- Utilities Included
- Nofrom the listing text · 98%
Connectivity
- Fibre
- Nofrom the listing text · 98%
Commercial
- Auction
- Nofrom the listing text · 99%
- Bank Assisted
- Nofrom the listing text · 98%
- Off Plan
- Yesfrom the listing text · 96%
- Owner Relocating
- Nofrom the listing text · 98%
- Price Reduced
- Nofrom our price history
- Priced To Sell
- Nofrom the listing text · 64%
Portal facts
- Land size
- 120 m²
- Floor size
- 75 m²
- Listing date
- 3 Sep 2025
- Property type
- Townhouse
- Listing number
- T5215801
- Feature: Bedrooms
- 2
- Feature: Bathrooms
- 2